












10669 La Grange Avenue, Los Angeles, CA, US, 90025
10669 La Grange Avenue, Los Angeles, CA, US, 90025Basics
- Date added: Added 3 hours ago
- Category: Residential
- Type: Condominium
- Status: Active
- Bedrooms: 2
- Bathrooms: 3
- Area: 1932 sq ft
- Lot size: 7130, 7130 sq ft
- Year built: 1981
- View: None
- Zoning: LARD1.5
- County: Los Angeles
- MLS ID: 26994747
Description
-
Description:
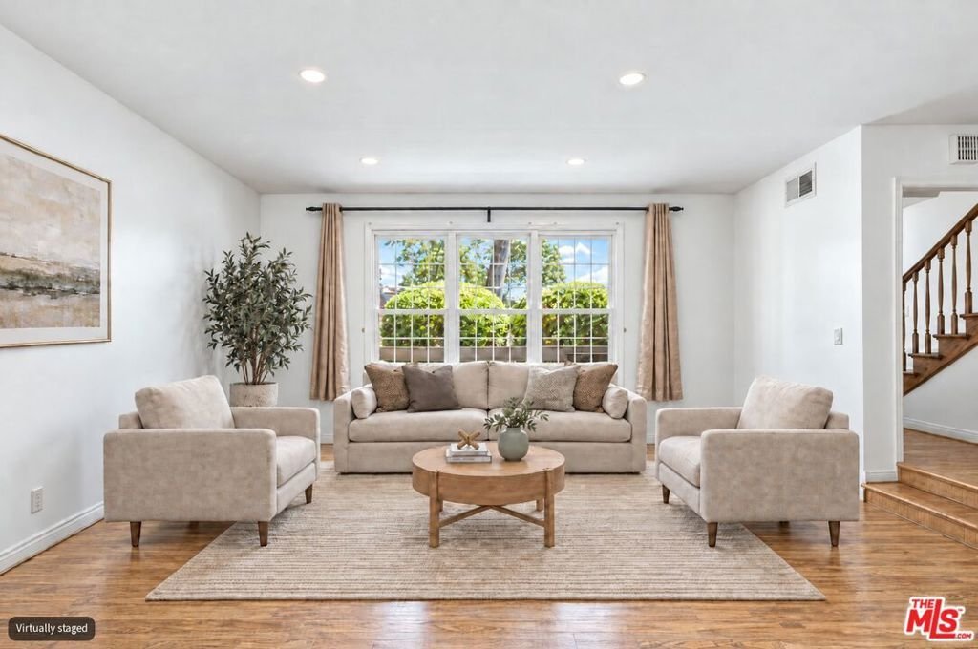
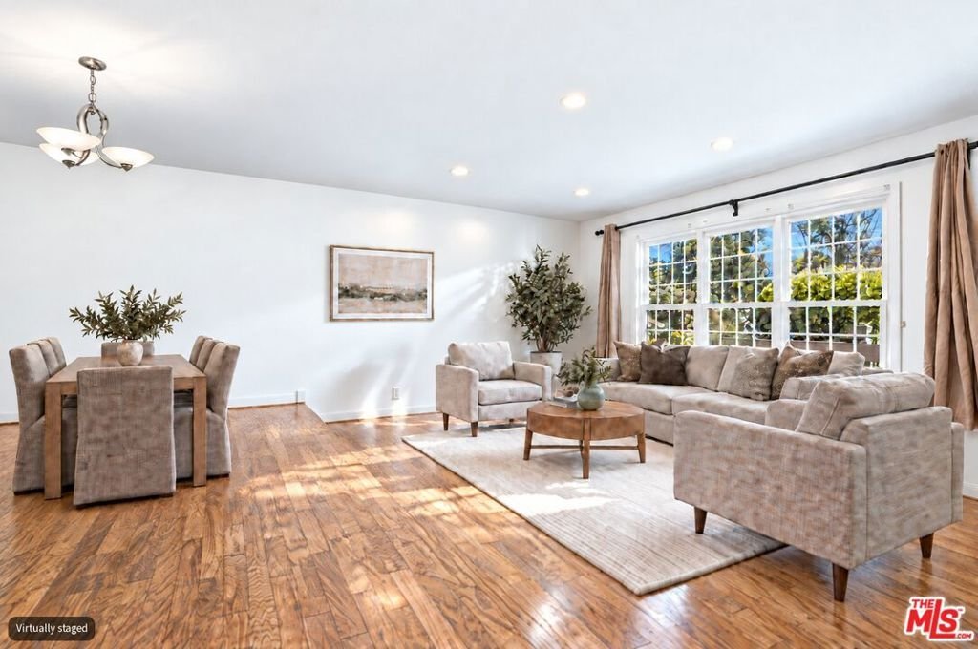
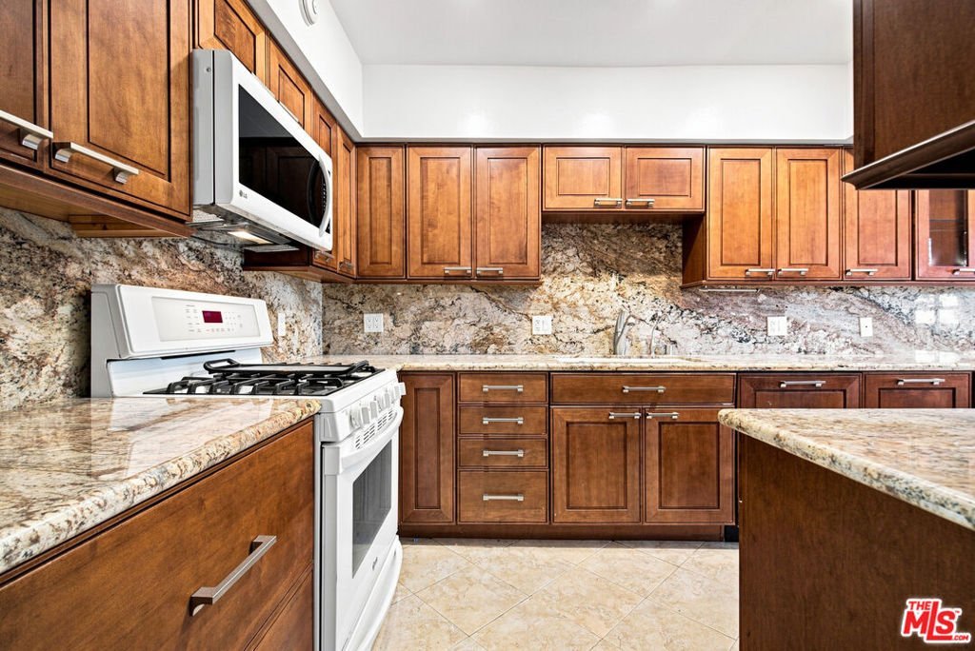
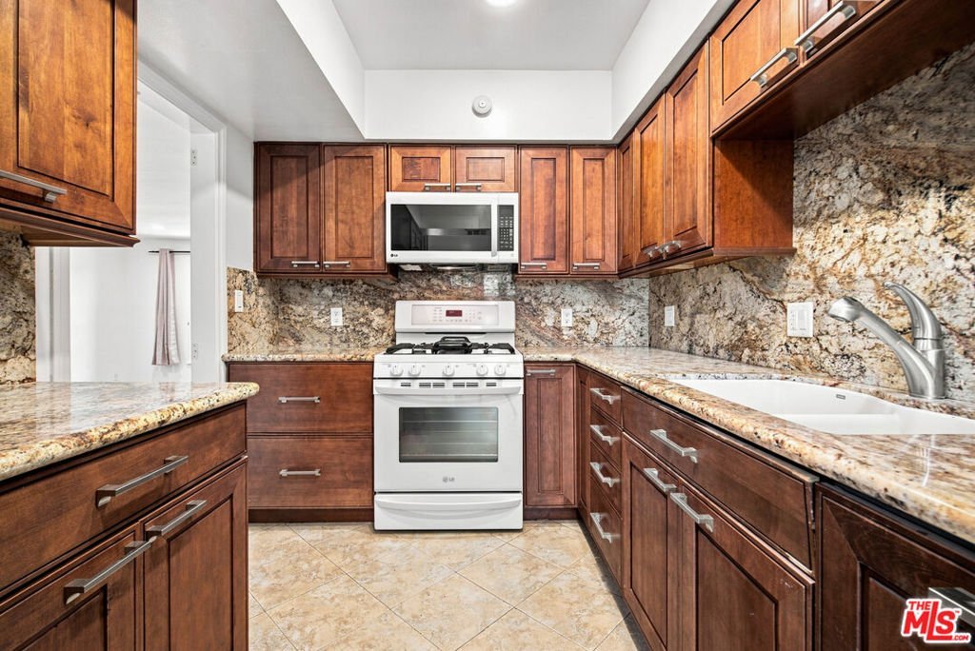
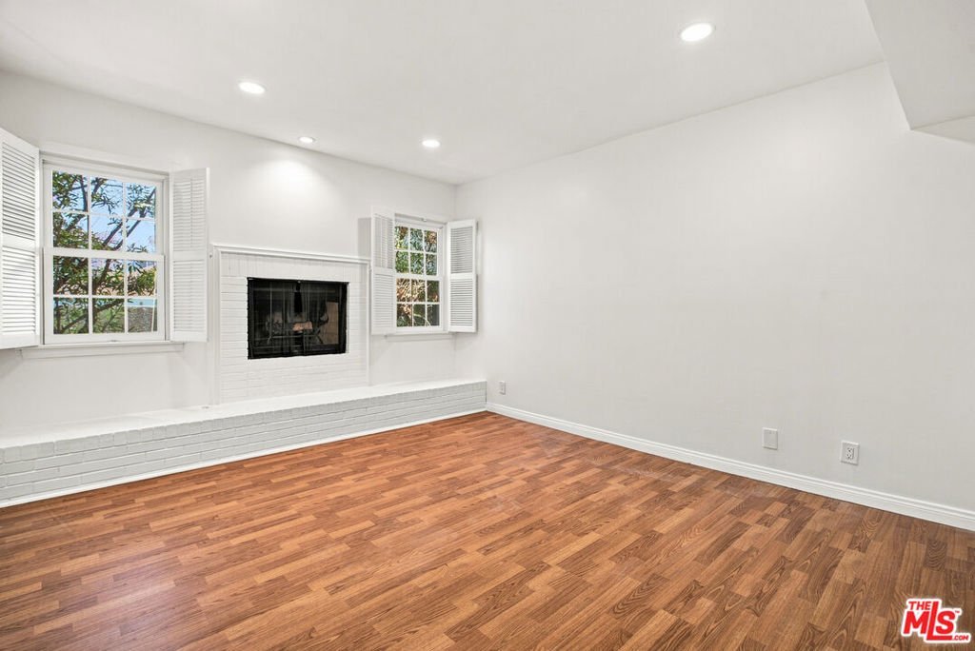
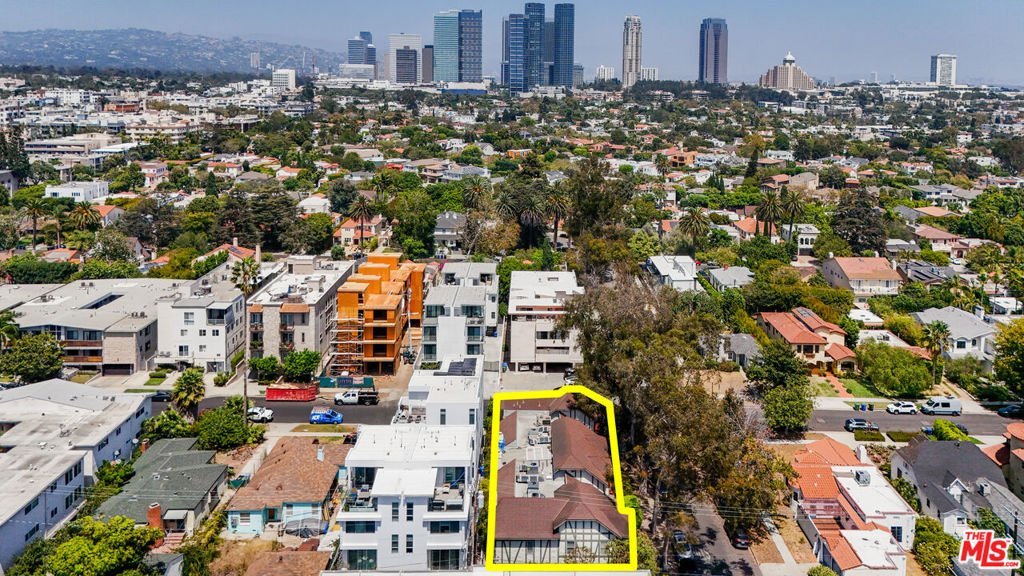
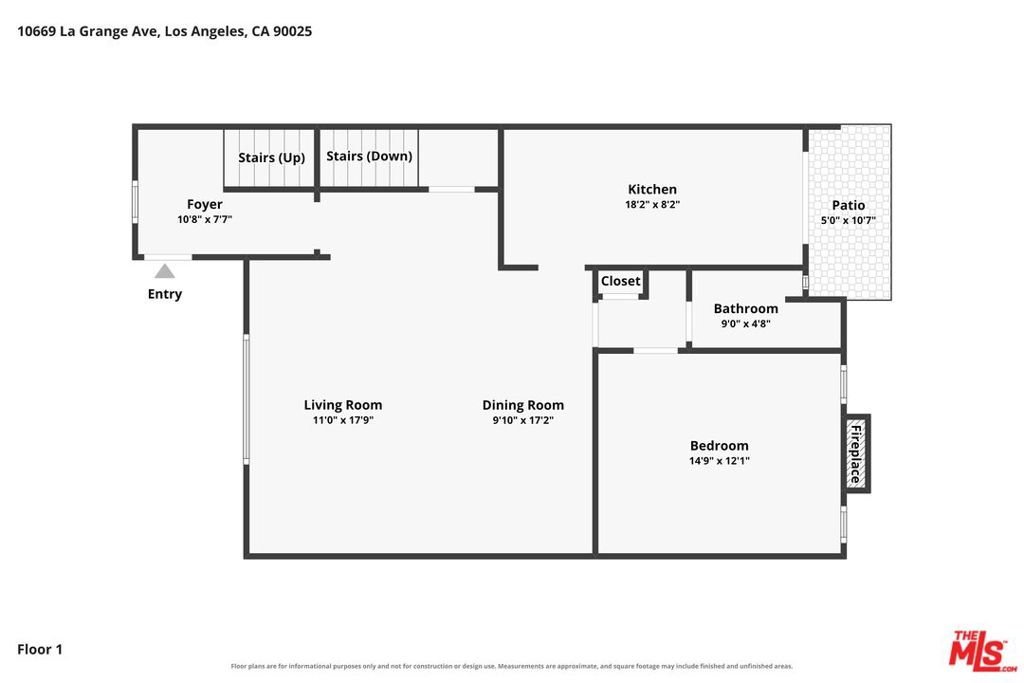
Spacious and private townhouse in the sought-after Westwood/Century City area, offering the scale of a single-family home with the ease of townhouse living. This bright residence features a generous sunken living room, elevated dining area, kitchen with breakfast area, private patio, and updated Anderson windows. A brand-new HVAC system installed in 2026 adds modern comfort and efficiency. The flexible layout includes a main-level den with a fireplace and nearby bath, ideal for guests, an additional bedroom, or a home office. Upstairs, the oversized primary suite offers a large walk-in closet and ensuite bath, while a second bedroom with its own ensuite completes the upper level. Additional highlights include a separate laundry room, gated side-by-side parking for two cars with direct home access, and storage. Located in a boutique four-unit building a short walk from Westwood Charter Elementary School, with easy access to UCLA, Century City, Beverly Hills, Santa Monica, and the best of the Westside.
Show all description
Location
- Directions: Take Manning Ave to LA Grange Ave
- Lot Size Acres: 0.1637 acres
Building Details
Amenities & Features
- Pool Features: None
- Parking Features: DirectAccess, Garage, CommunityStructure, SideBySide
- Spa Features: None
- Parking Total: 0
- Cooling: CentralAir
- Fireplace Features: Den
- Furnished: Unfurnished
- Heating: Central
- Interior Features: WalkInClosets
- Laundry Features: LaundryRoom,UpperLevel
- Appliances: Dishwasher,Microwave,Refrigerator,Dryer,Washer
Expenses, Fees & Taxes
- Association Fee: $550
Agent info
- Agent name: Jordan Eamer
- Agent MLS: CLW-C115402
- Agent email: Jordan.eamer@compass.com
- Agent direct phone: 310-774-1347
Miscellaneous
- Association Fee Frequency: Monthly
- List Office Name: Compass
