










1067 Trevecca, Claremont, CA, US, 91711
1067 Trevecca, Claremont, CA, US, 91711Basics
- Date added: Added 2 months ago
- Category: Residential
- Type: SingleFamilyResidence
- Status: Active
- Bedrooms: 6
- Bathrooms: 5
- Area: 6334 sq ft
- Lot size: 43482, 43482 sq ft
- Year built: 1999
- Property Condition: UpdatedRemodeled,Turnkey
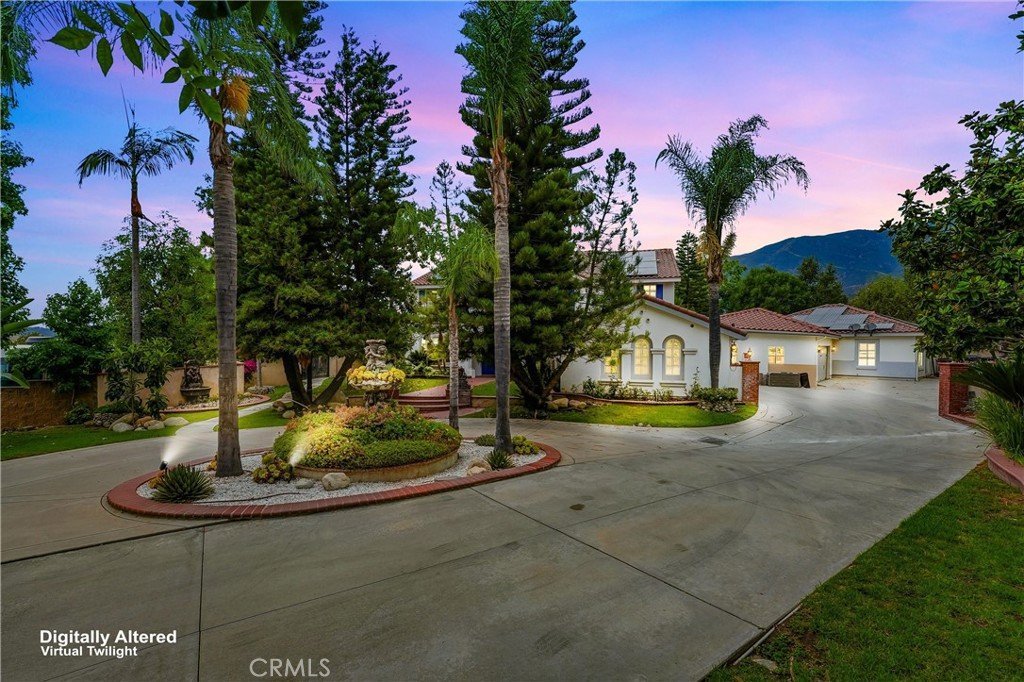
- View: Mountains,Neighborhood
- County: Los Angeles
- MLS ID: CV26161937
Description
-
Description:
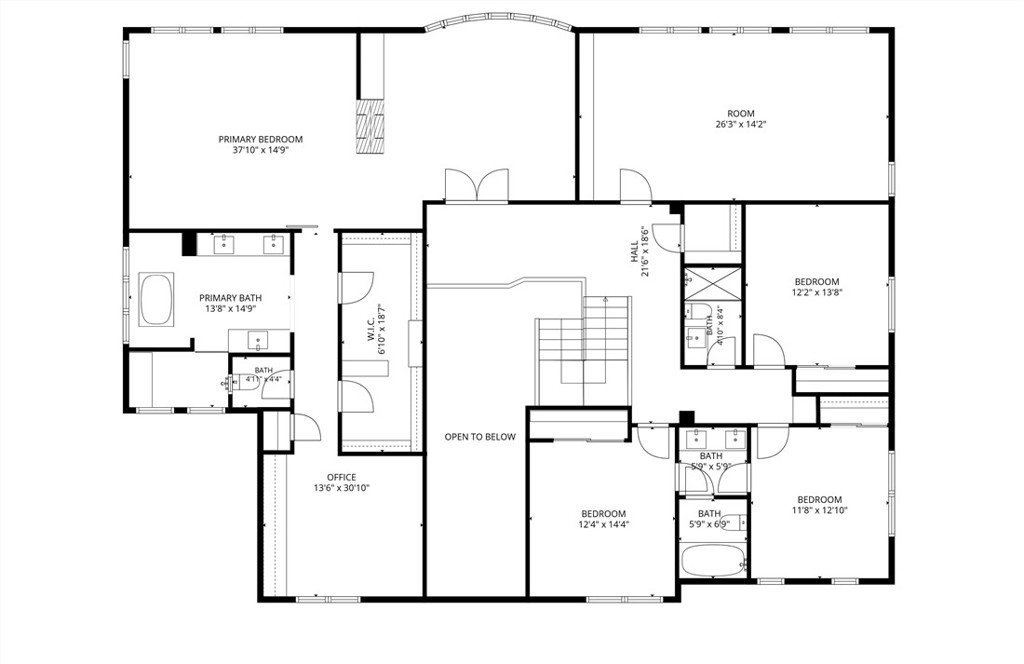
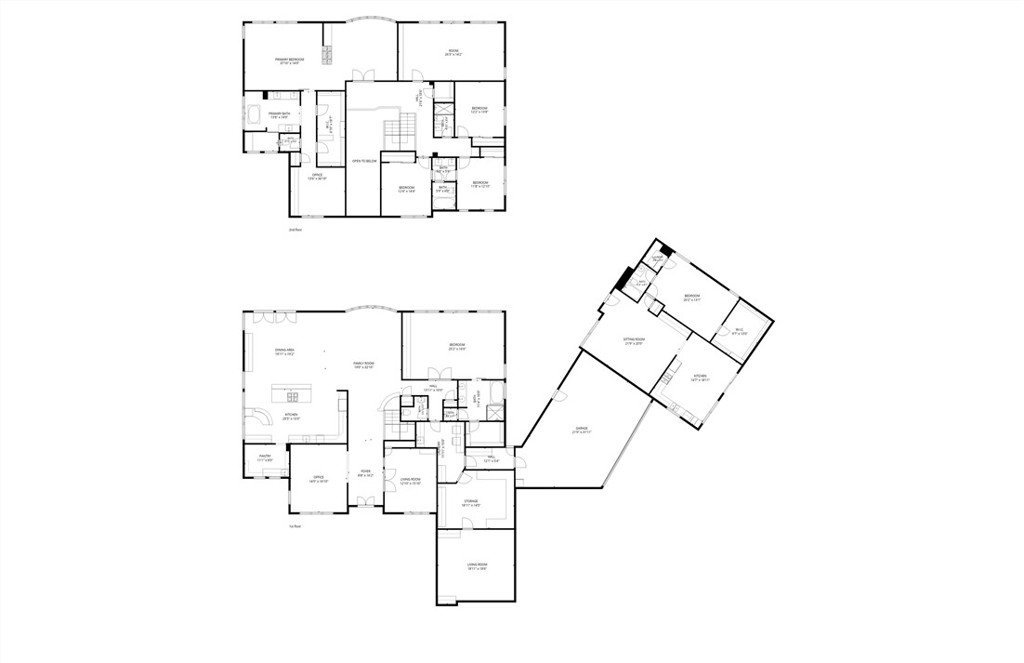
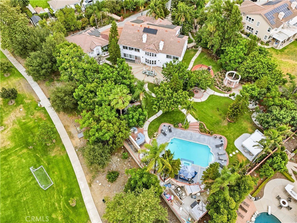
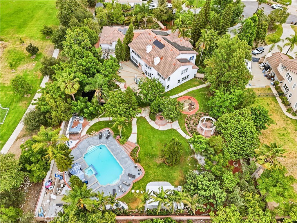
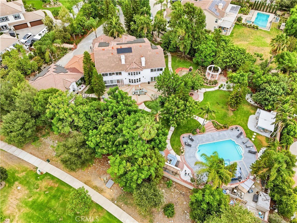
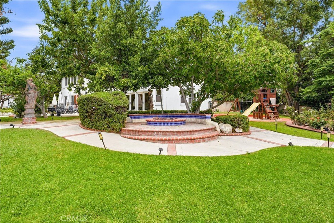
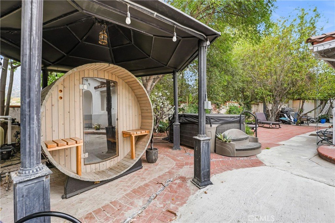
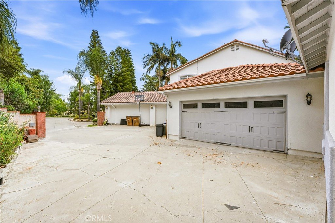
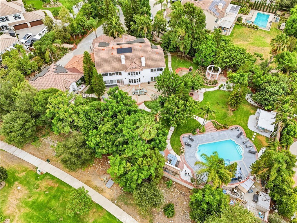
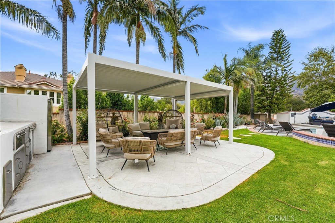
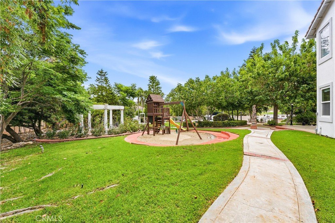
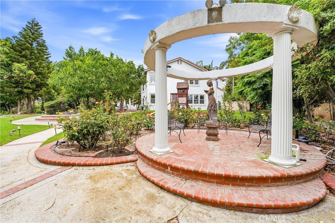
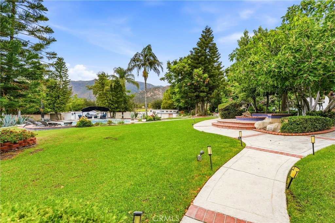
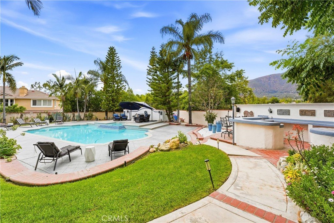
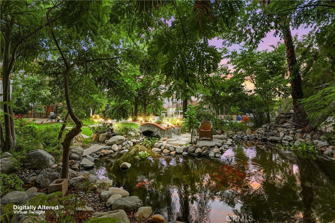
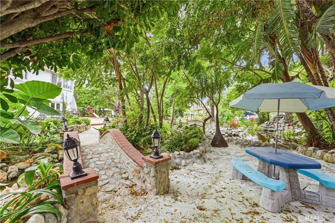
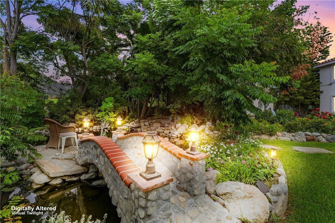
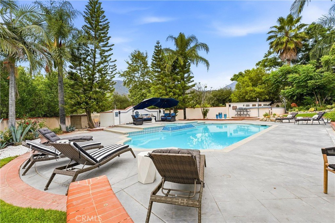
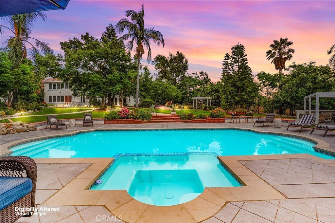
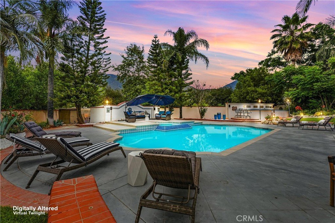
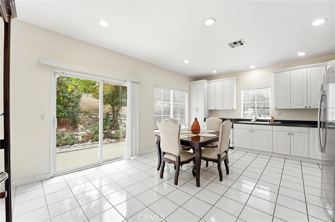
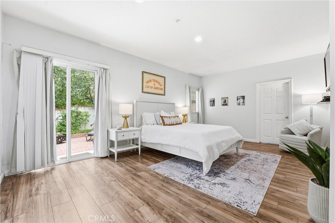
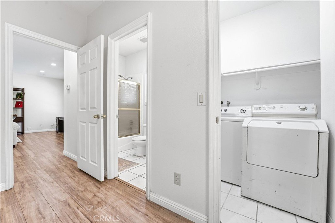
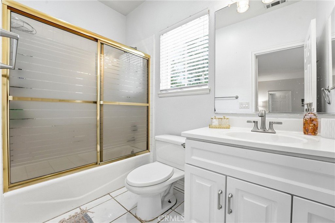
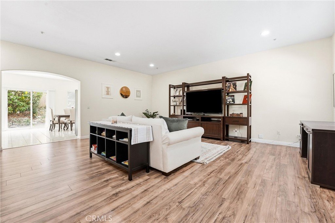
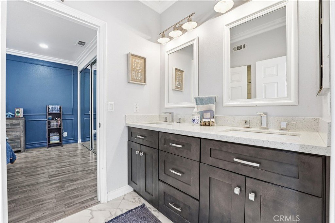
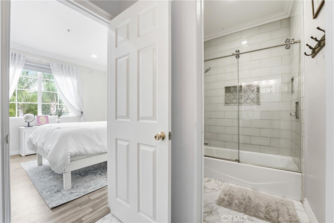
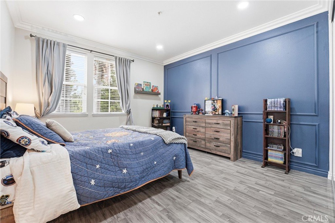
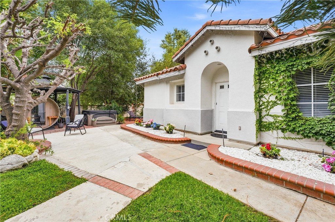
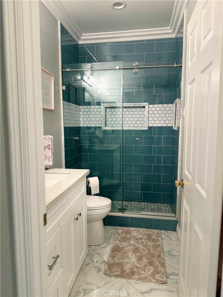
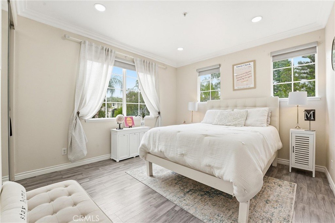
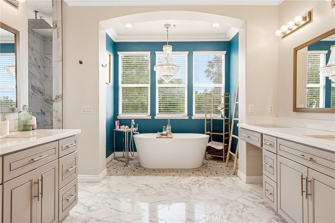
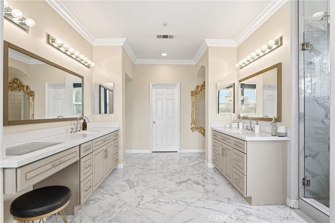
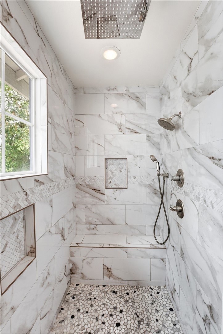
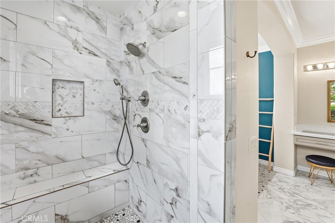
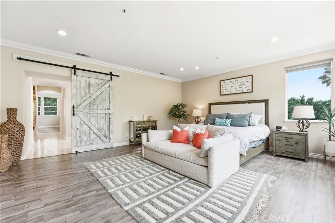
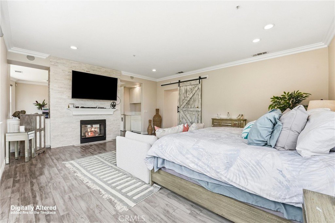
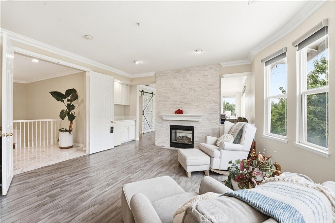
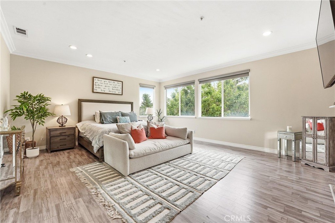
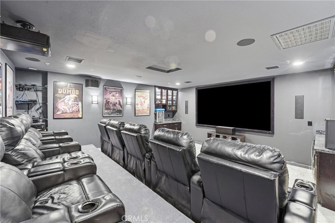
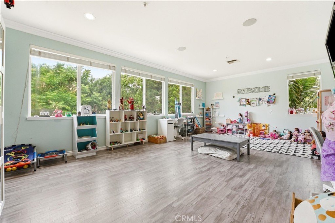
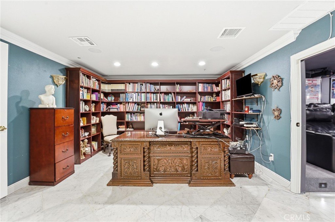
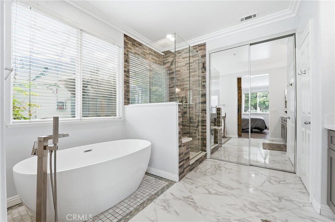
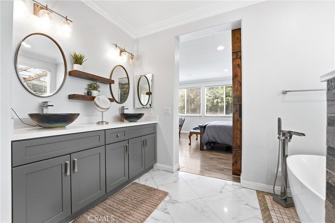
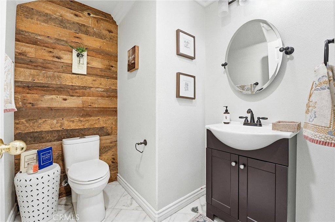
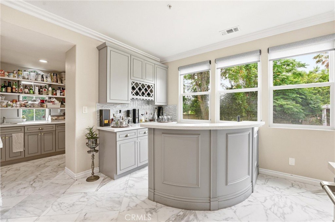
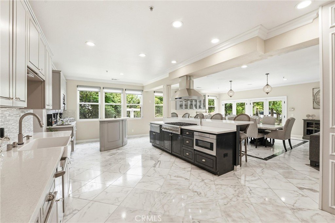
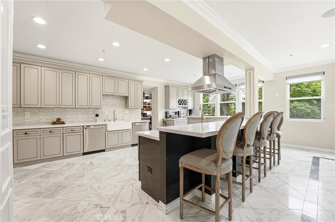
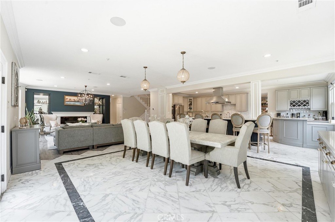
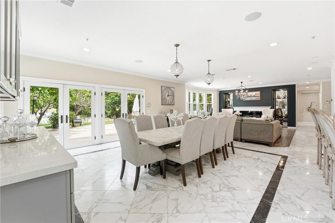
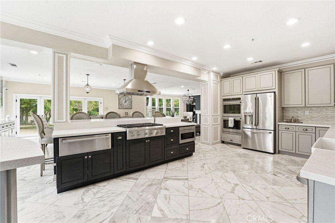
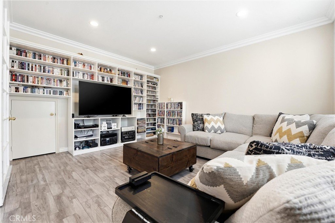
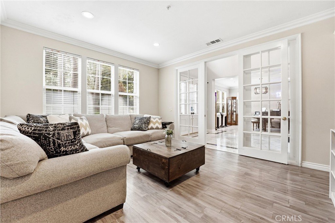
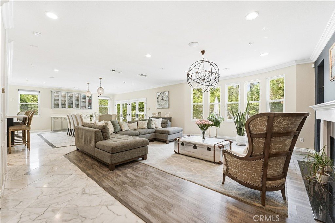
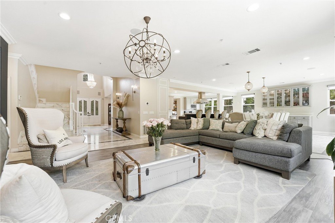
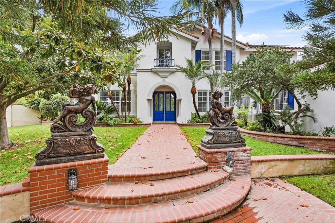
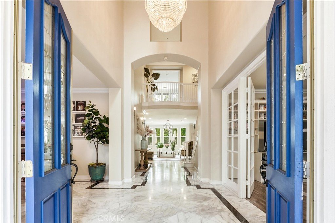
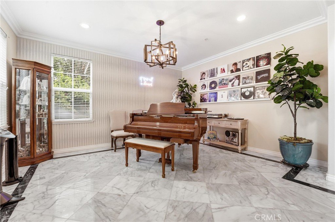
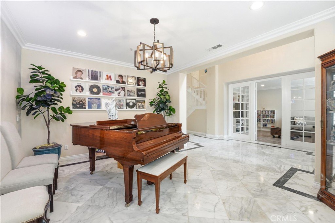
This extraordinary Claremont estate offers approximately 6,334 square feet of living space, six bedrooms, five bathrooms, and nearly one acre of beautifully landscaped grounds. Privately situated on a cul-de-sac, this residence combines grand-scale living, extensive upgrades, and resort-style amenities. A circular driveway, mature landscaping, and dramatic double-door entry set the tone. Inside, a two-story foyer opens to living spaces enhanced by Carrara marble finishes, natural light, and thoughtful design throughout. The remodeled kitchen features custom cabinetry, GE Café Series appliances, a large center island, and opens seamlessly to the dining and living areas. Additional highlights include a custom bar, multiple fireplaces, dedicated upstairs and downstairs offices with built-ins, and a fully equipped home theater with tiered seating. The home offers two primary suites, each with private en suite bathrooms. The main-level retreat features custom cabinets, a walk-in closet, dual vanities, and a freestanding soaking tub. Upstairs, the second primary suite includes a private sitting area with two-way fireplace, luxurious bath, and his and her walk-in closet. Four upstairs bedrooms, including a large playroom, and two remodeled bathrooms complete the second floor. A detached casita offers its own bedroom, bathroom, living room, dining area, kitchen, laundry room, and updated flooring. The resort-inspired backyard showcases mountain views, expansive lawns, mature trees, winding pathways, and a pool that was recently replastered and retiled, along with a refinished pool deck. A covered outdoor living area is perfect for year-round entertaining. Other amenities include a koi pond with waterfall and stone bridge, sauna, spa, firepit, playground area, garden structures, and multiple seating areas. Recent improvements include a newer roof, solar system, two 5kW Enphase batteries, a newer two-car garage, and ample parking, completing this truly exceptional Claremont Estate.
Show all description
Location
- Directions: North of 210 fwy exit Baseline, North on Padua
- Lot Size Acres: 0.9982 acres
Building Details
- Structure Type: House
- Water Source: Public
- Lot Features: BackYard,CulDeSac,FrontYard,Garden,Lawn,LotOver40000Sqft,Landscaped,SprinklersTimer,SprinklerSystem
- Sewer: PublicSewer
- Common Walls: NoCommonWalls
- Fencing: Block,StuccoWall
- Garage Spaces: 2
- Levels: Two
- Other Structures: GuestHouseDetached,GuestHouse
- Floor covering: Laminate, Tile
Amenities & Features
- Pool Features: Gunite, InGround, Private
- Parking Features: CircularDriveway, Concrete, DoorMulti, DirectAccess, Driveway, Garage, GarageDoorOpener, GarageFacesSide
- Security Features: CarbonMonoxideDetectors, FireSprinklerSystem, SmokeDetectors
- Patio & Porch Features: RearPorch,Concrete,Open,Patio
- Spa Features: AboveGround
- Accessibility Features: None
- Parking Total: 2
- Roof: SpanishTile
- Utilities: ElectricityAvailable,ElectricityConnected,NaturalGasAvailable,NaturalGasConnected,SewerConnected,WaterConnected
- Window Features: Blinds,DoublePaneWindows,Drapes,Screens
- Cooling: CentralAir
- Door Features: DoubleDoorEntry,MirroredClosetDoors
- Electric: Volts220InGarage,Volts220ForSpa
- Exterior Features: KoiPond
- Fireplace Features: FamilyRoom, PrimaryBedroom
- Heating: ForcedAir,Solar
- Interior Features: BreakfastBar, BuiltInFeatures, CrownMolding, SeparateFormalDiningRoom, EatInKitchen, HighCeilings, InLawFloorplan, OpenFloorplan, Pantry, QuartzCounters, RecessedLighting, TileCounters, TwoStoryCeilings, Unfurnished, Bar, WiredForSound, BedroomOnMainLevel, EntranceFoyer, JackAndJillBath, MainLevelPrimary, MultiplePrimarySuites
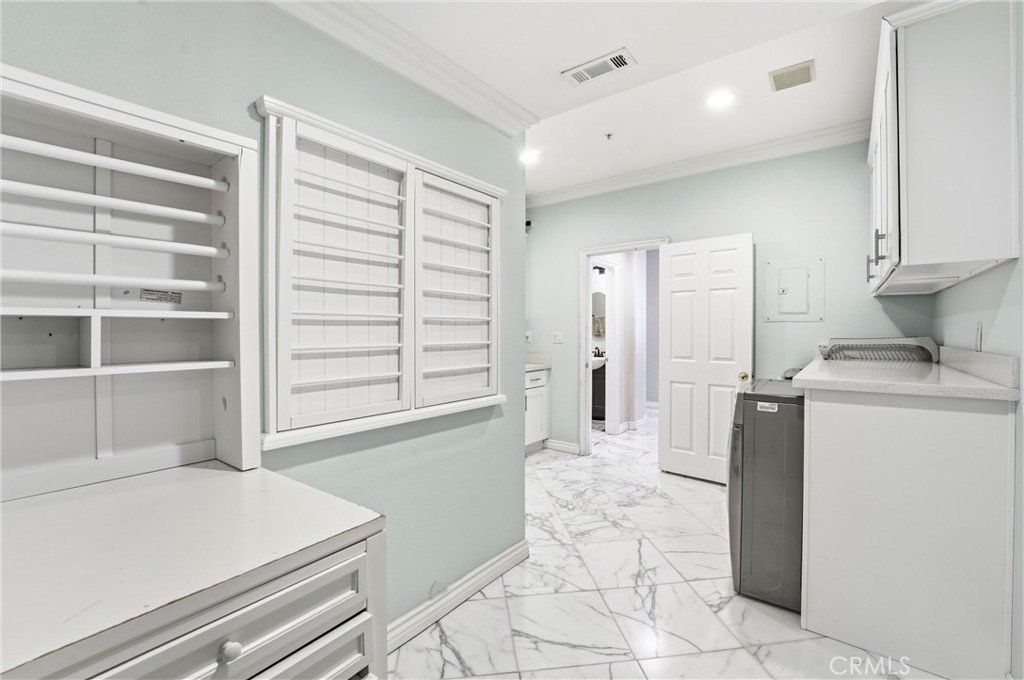
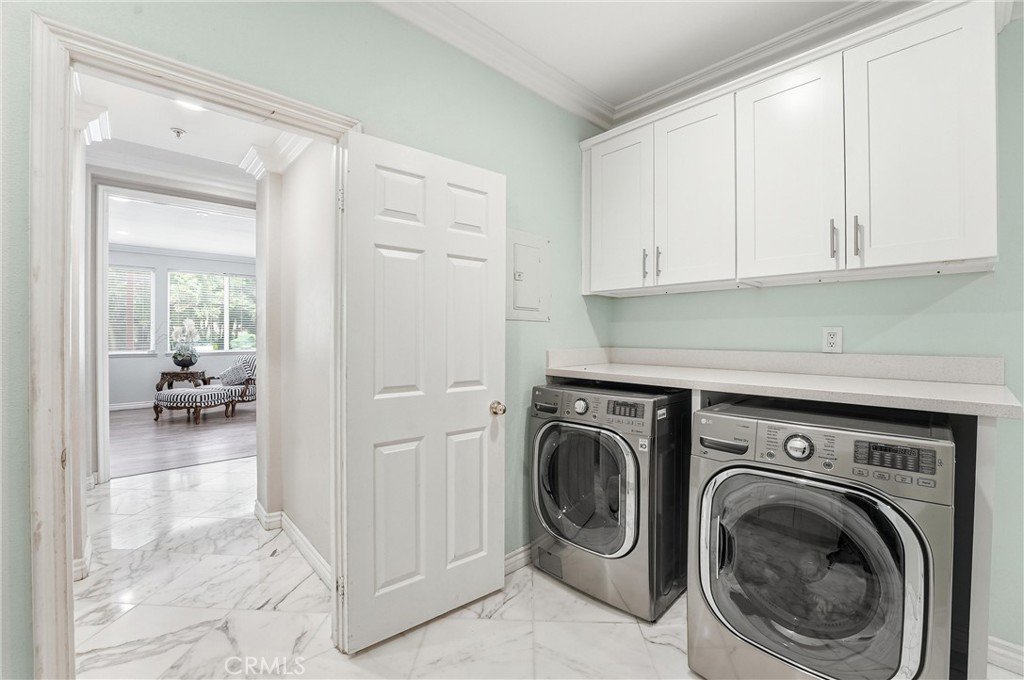
- Laundry Features: WasherHookup,GasDryerHookup,Inside,LaundryRoom
- Appliances: BuiltInRange,ConvectionOven,DoubleOven,Dishwasher,Freezer,GasCooktop,Disposal,GasOven,GasRange,IceMaker,Microwave,Refrigerator,RangeHood,SelfCleaningOven,WaterSoftener,TrashCompactor,TanklessWaterHeater,VentedExhaustFan,WaterToRefrigerator,WarmingDrawer
Nearby Schools
- Middle Or Junior School: El Roble
- Elementary School: Chaparral
- High School: Claremont
- High School District: Claremont Unified
Expenses, Fees & Taxes
- Association Fee: 0
Agent info
- Agent name: Michelle Esparza
- Agent MLS: C17398
- Agent email: mishagirl67@gmail.com
- Agent officephone: 909-861-0011
Miscellaneous
- List Office Name: COLDWELL BANKER REALTY
- Listing Terms: Cash,Conventional
- Common Interest: None
- Community Features: Hiking,Mountainous,Park
- Exclusions: Family Room Chandelier Dining Room light fixtures (2), All flat screen TVs & mounts
- Attribution Contact: 626-622-6299
