
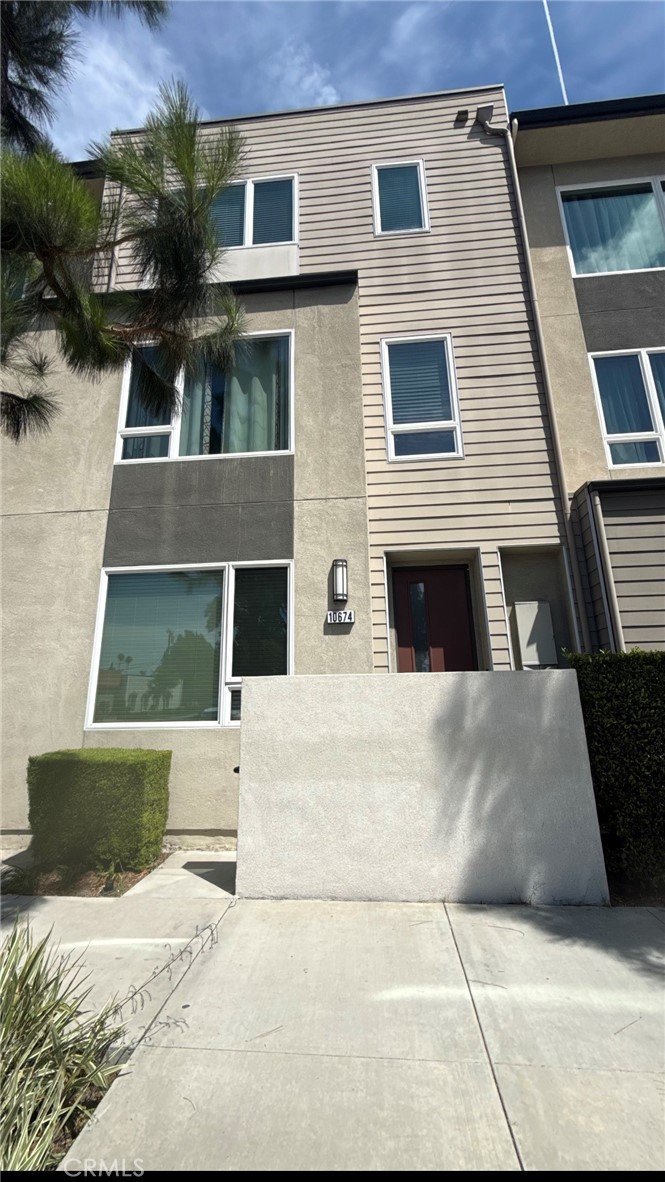
10674 Paramount, Downey, CA, US, 90241
10674 Paramount, Downey, CA, US, 90241Basics
- Date added: Added 4 weeks ago
- Category: Residential
- Type: Townhouse
- Status: Active
- Bedrooms: 3
- Bathrooms: 4
- Area: 1845 sq ft
- Lot size: 964, 964 sq ft
- Year built: 2017
- View: None
- County: Los Angeles
- MLS ID: IV26157506
Description
-
Description:
This beautifully maintained home offers a modern and functional floor plan with contemporary finishes throughout. Featuring an open-concept living area, upgraded kitchen, spacious bedrooms, stylish bathrooms, and quality flooring, the property combines comfort, practicality, and excellent curb appeal in a move-in-ready setting.
Kitchen
Beautifully appointed gourmet kitchen featuring white cabinetry, stainless steel appliances, a decorative tile backsplash, and an oversized center island with bar seating. Ample counter space, abundant storage, and large windows create a bright and inviting space ideal for everyday living and entertaining.
Living Room
Spacious open-concept living room with luxury vinyl plank flooring, recessed lighting, and large windows that provide abundant natural light. The functional layout offers comfortable space for gathering, relaxing, and entertaining.
Primary Suite
Generous primary bedroom featuring plush carpeting, ceiling fan, and large windows with natural light. The room offers ample space for a complete bedroom suite and additional furnishings, creating a comfortable private retreat.
Primary Bathroom
Well-appointed ensuite bathroom with dual-sink vanity, extensive cabinet storage, solid-surface countertops, and a large glass-enclosed shower. Designed with both comfort and functionality.
Secondary Bedrooms
Well-sized secondary bedrooms with neutral carpeting, large windows, and versatile layouts suitable for family members, guests, or home office use. Bright, comfortable, and thoughtfully designed.
Full Bathrooms
Updated secondary bathrooms feature modern vanities, solid-surface countertops, tub/shower combinations, and stylish finishes. Clean, functional spaces that complement the home's contemporary design.
Powder Room
Convenient guest powder room featuring modern fixtures and contemporary finishes, ideally located for everyday use and entertaining.
Flooring
The home showcases attractive luxury vinyl plank flooring throughout the main living areas, kitchen, and bathrooms, complemented by plush carpeting in the bedrooms for added comfort.
Garage
Attached two-car garage with direct home access, ample storage space, and room for both parking and organization.
Interior photos will follow.
Show all description
Location
- Directions: I-5 S to 60 E, Exit 126A to Paramount Blvd.,
- Lot Size Acres: 0.0221 acres
Building Details
- Structure Type: House
- Water Source: Public
- Sewer: PublicSewer
- Common Walls: TwoCommonWallsOrMore
- Garage Spaces: 2
- Levels: ThreeOrMore
Amenities & Features
- Pool Features: None
- Parking Total: 2
- Association Amenities: Barbecue,PicnicArea,Playground
- Cooling: CentralAir
- Fireplace Features: None
- Heating: Central
- Interior Features: MultipleStaircases, OpenFloorplan
- Laundry Features: ElectricDryerHookup,GasDryerHookup
- Appliances: Dishwasher,GasRange,Microwave
Nearby Schools
- High School District: Downey Unified
Expenses, Fees & Taxes
- Association Fee: $203
Agent info
- Agent name: BEVERLY ALVAREZ
- Agent MLS: IVALVABEV
- Agent email: beverly.alvarez86@gmail.com
- Agent officephone: 818-257-2837
- Agent direct phone: 818-257-2837
Miscellaneous
- Association Fee Frequency: Monthly
- List Office Name: BILTMOREWEST REALTY
- Listing Terms: CashToNewLoan
- Common Interest: PlannedDevelopment
- Community Features: Curbs
- Attribution Contact: 818-257-2837
