
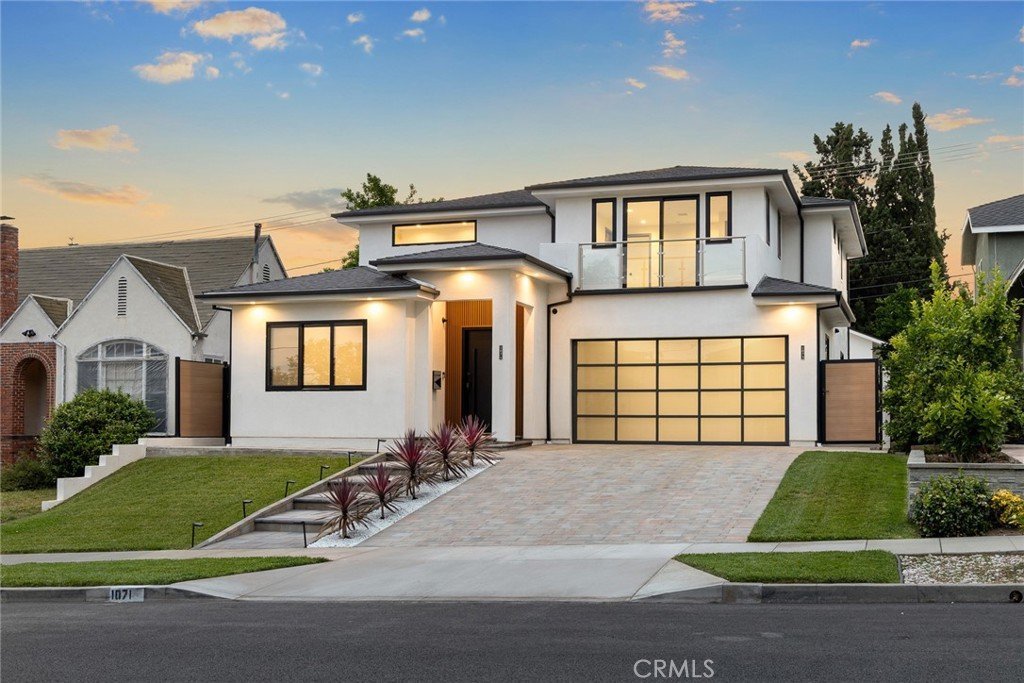
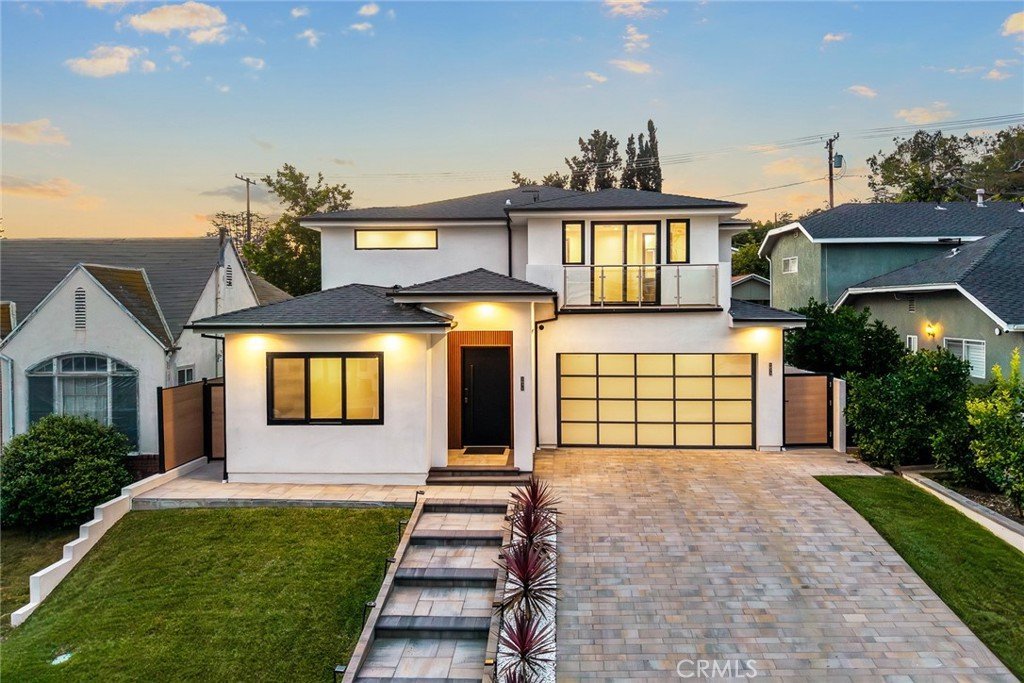
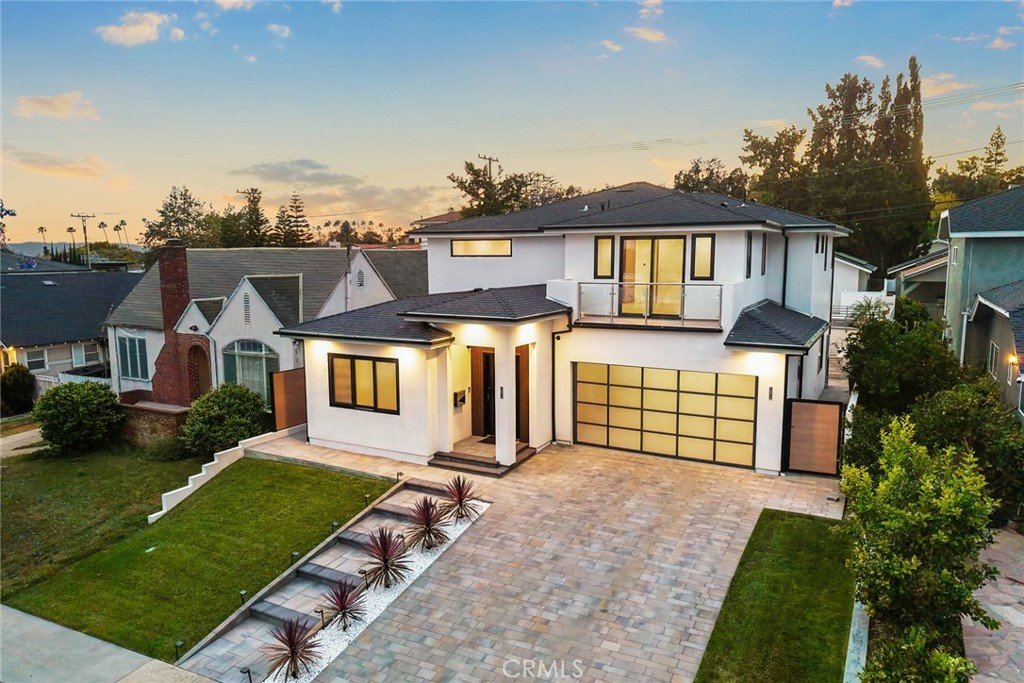


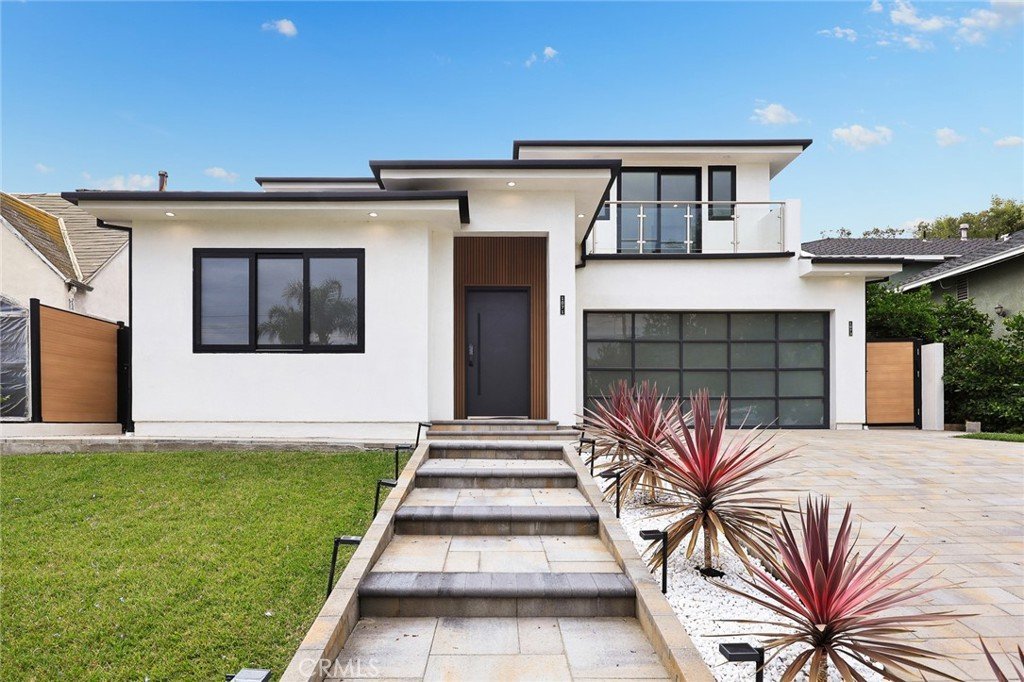
























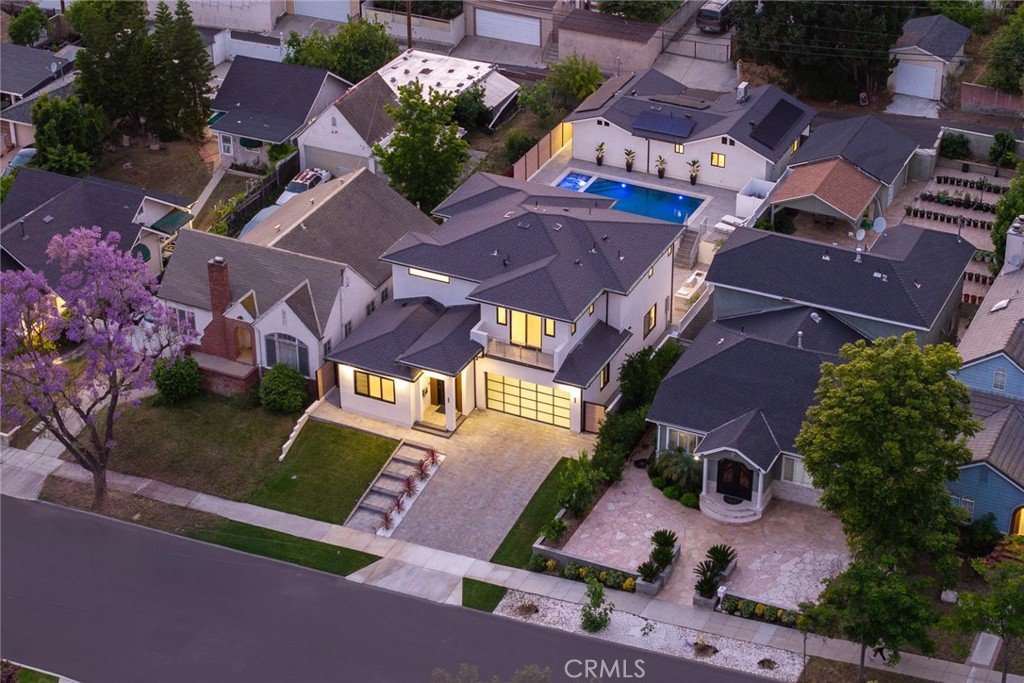
1071 E Providencia, Burbank, CA, US, 91501
1071 E Providencia, Burbank, CA, US, 91501Basics
- Date added: Added 1 week ago
- Category: Residential
- Type: SingleFamilyResidence
- Status: Active
- Bedrooms: 6
- Bathrooms: 7
- Area: 3994 sq ft
- Lot size: 7523, 7523 sq ft
- Year built: 2025
- Property Condition: UpdatedRemodeled,Turnkey
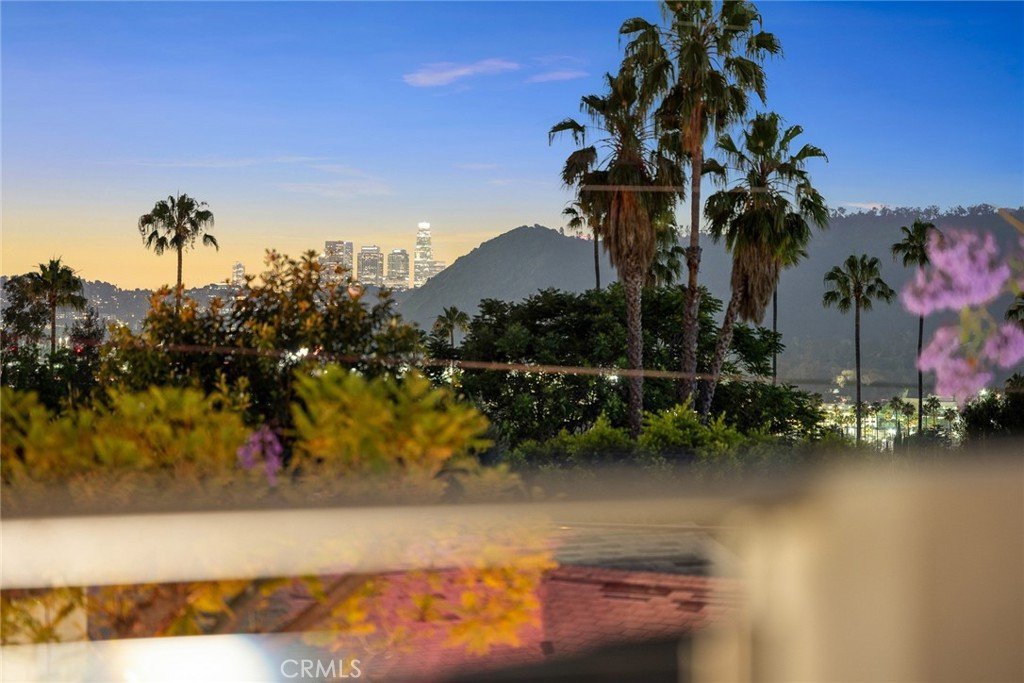
- View: CityLights,Hills,Pool
- County: Los Angeles
- MLS ID: GD26102234
Description
-
Description:
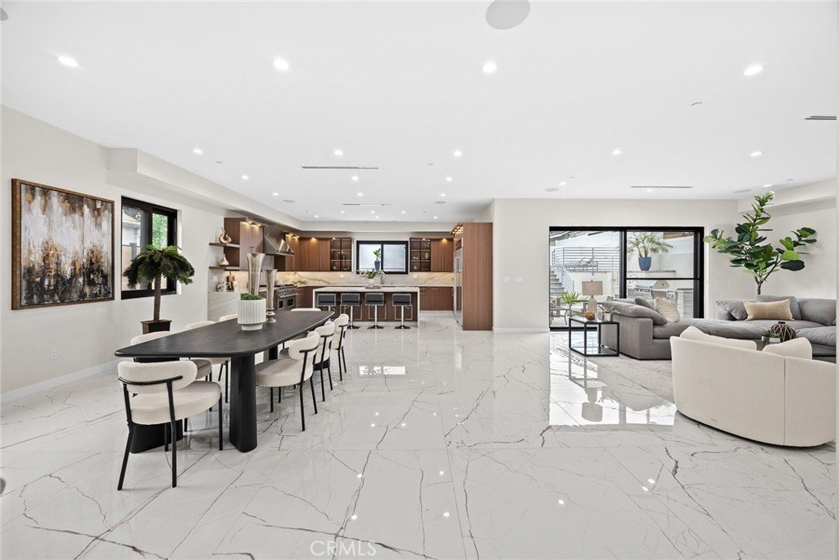
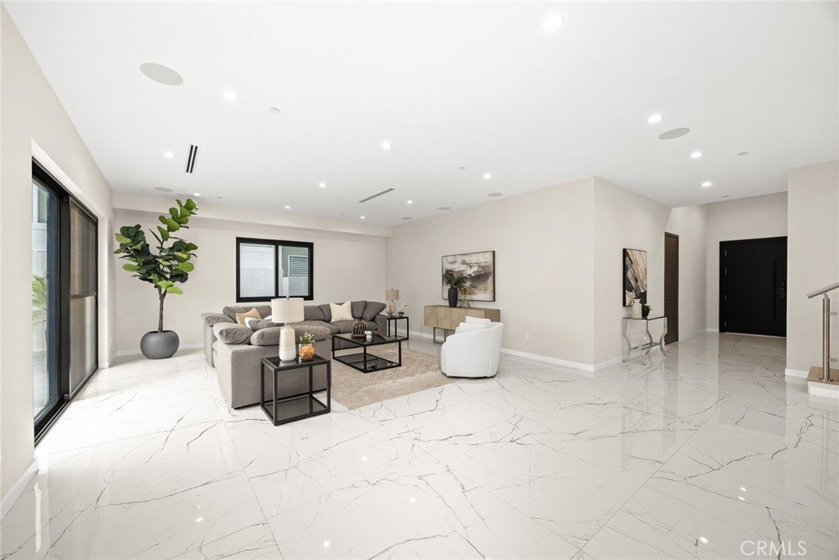
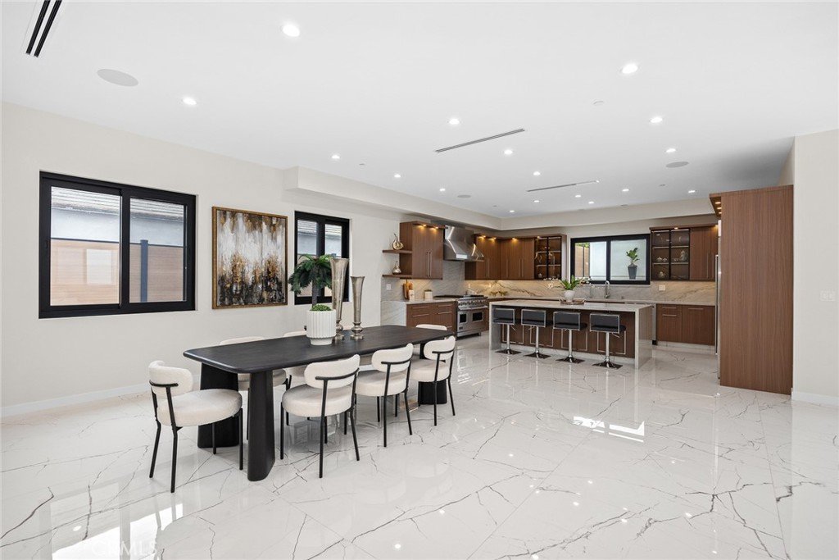
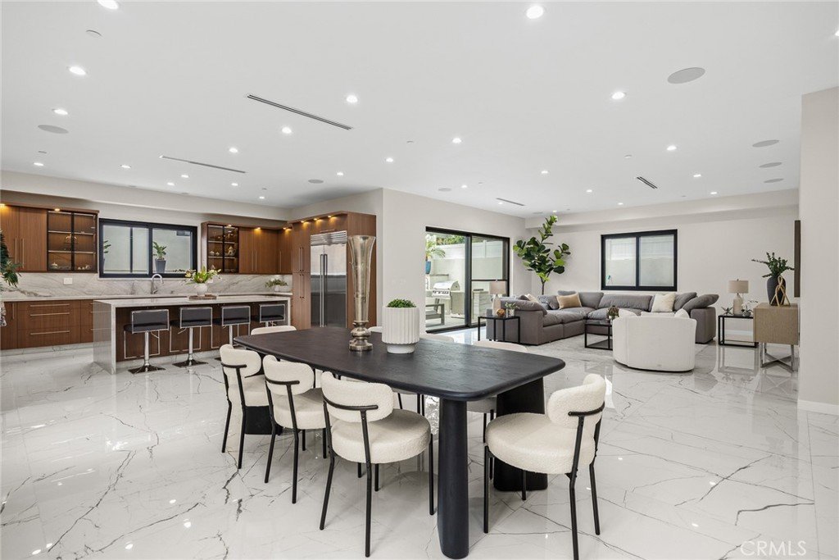
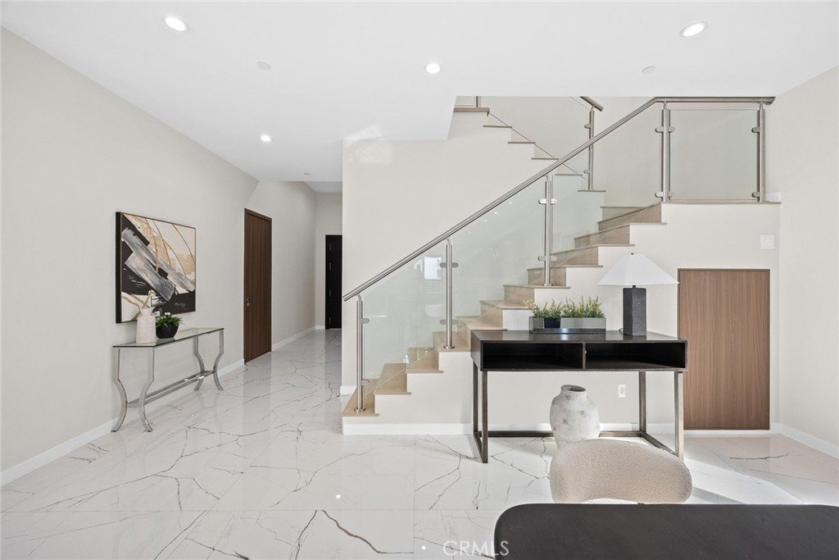
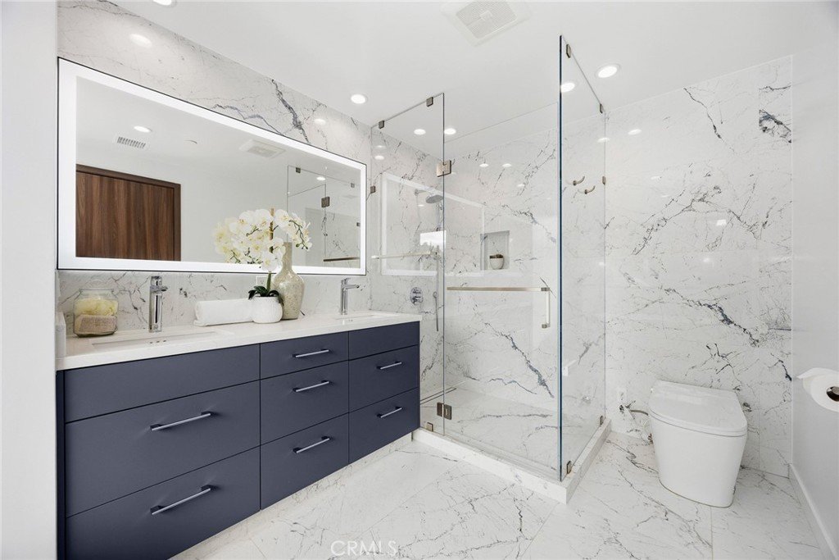
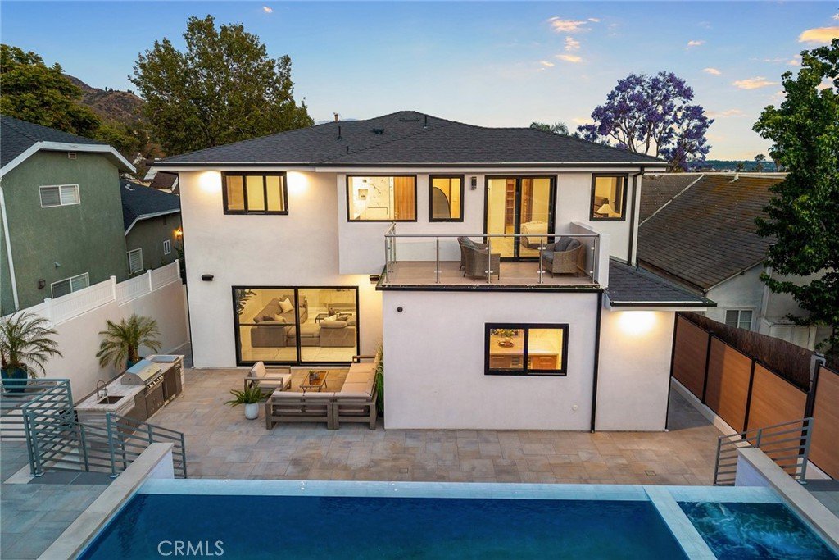
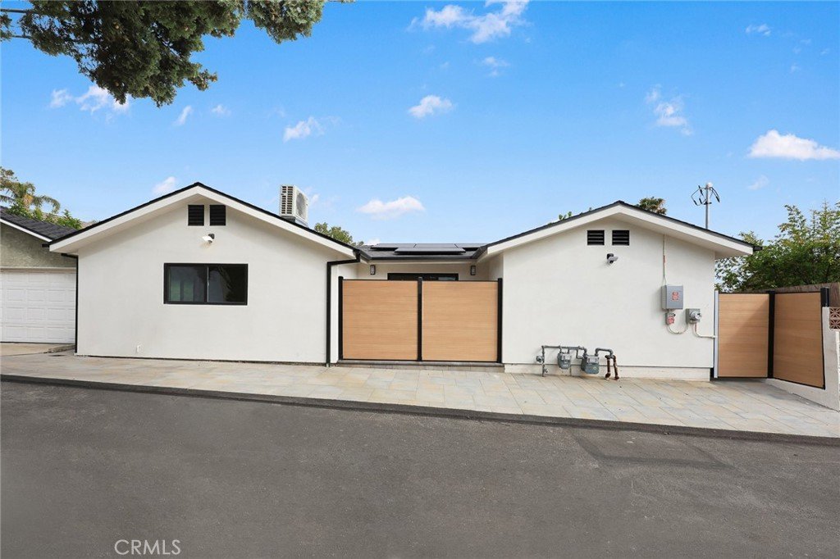
Located in Burbank's coveted 91501 zip code just south of Sunset Canyon, this brand-new construction estate blends exceptional craftsmanship with modern luxury. The main residence offers 3,000 sq ft with 4 bedrooms and 4.5 bathrooms—each with an en suite bath and custom closet—plus a ground-level bedroom and two car garage. A nearly 1,000 sq ft ADU with 2 bedrooms, 2 bathrooms, and private alley access adds flexible living for guests, family, or rental income.
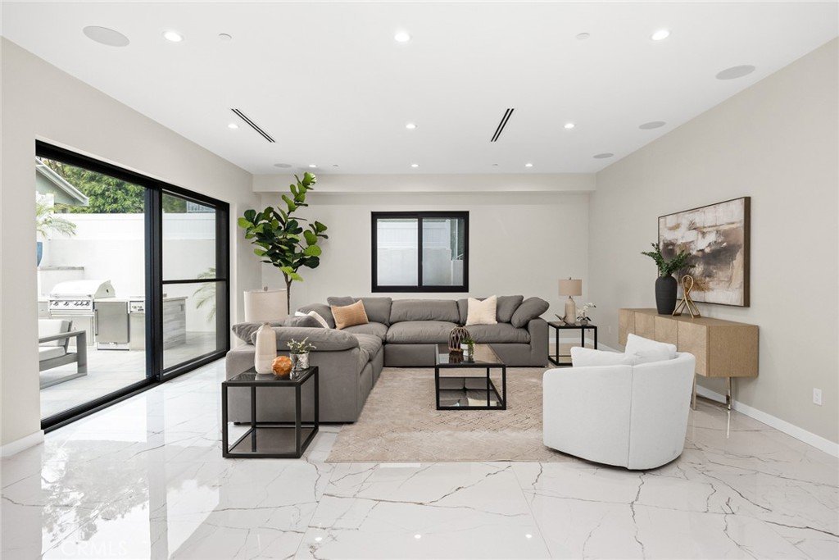
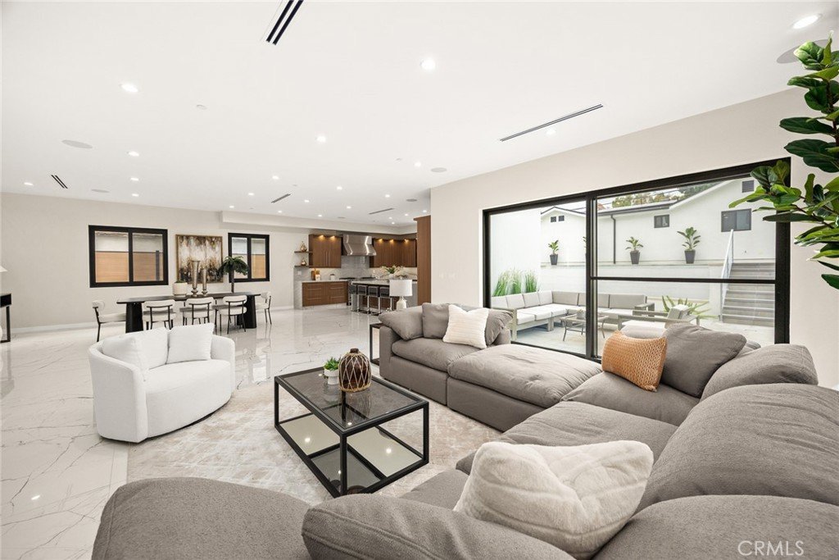
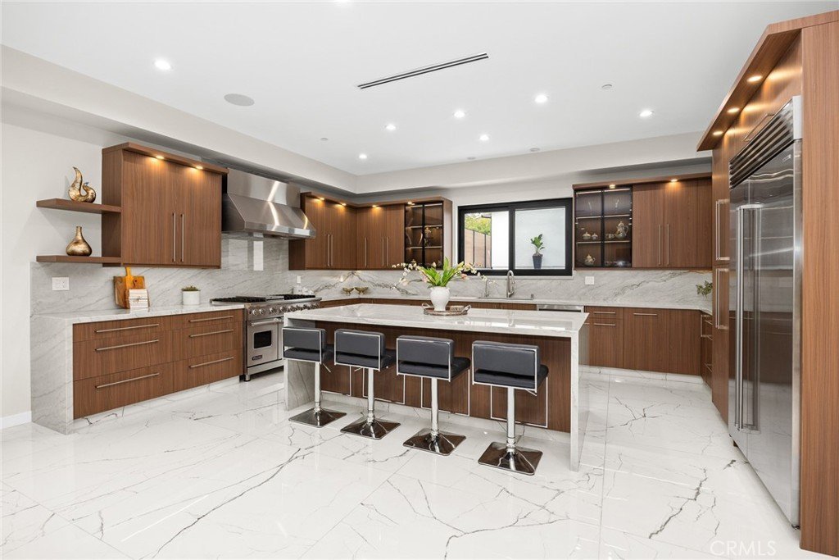
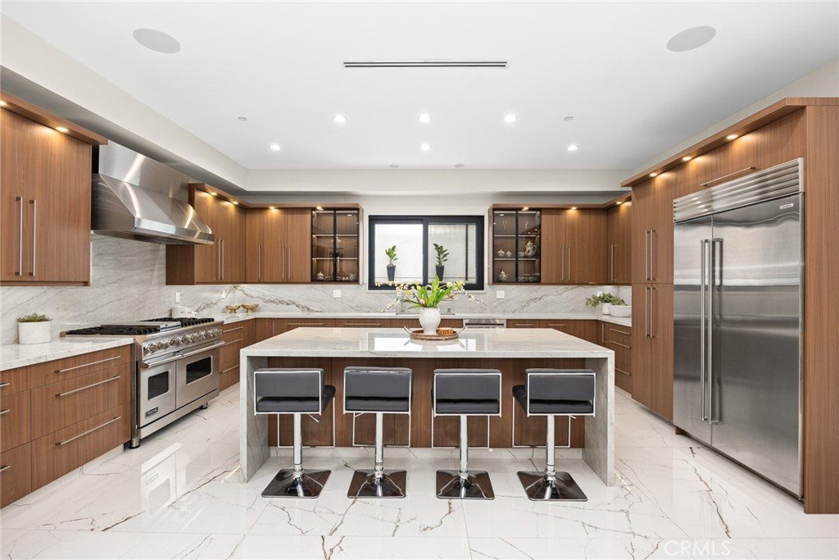
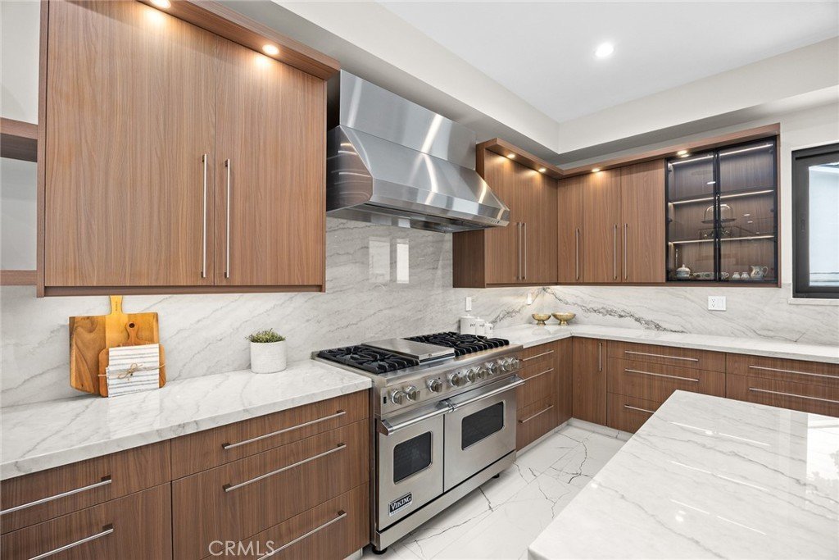
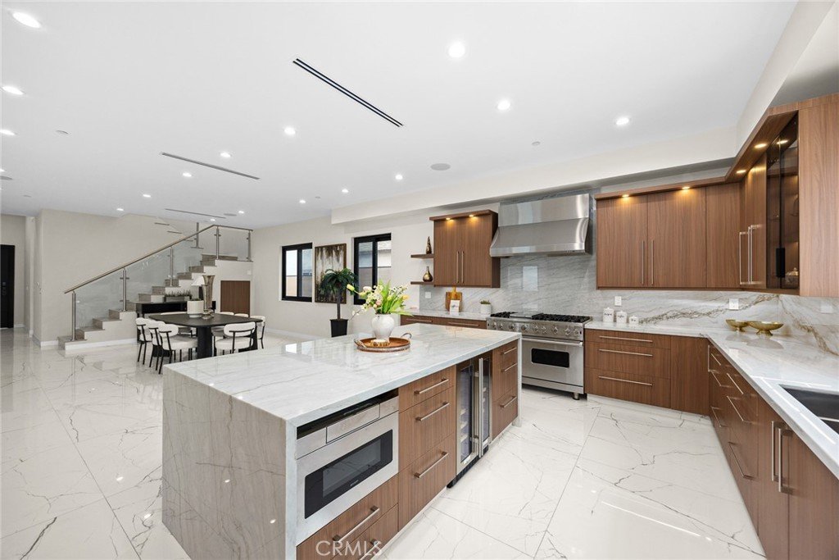
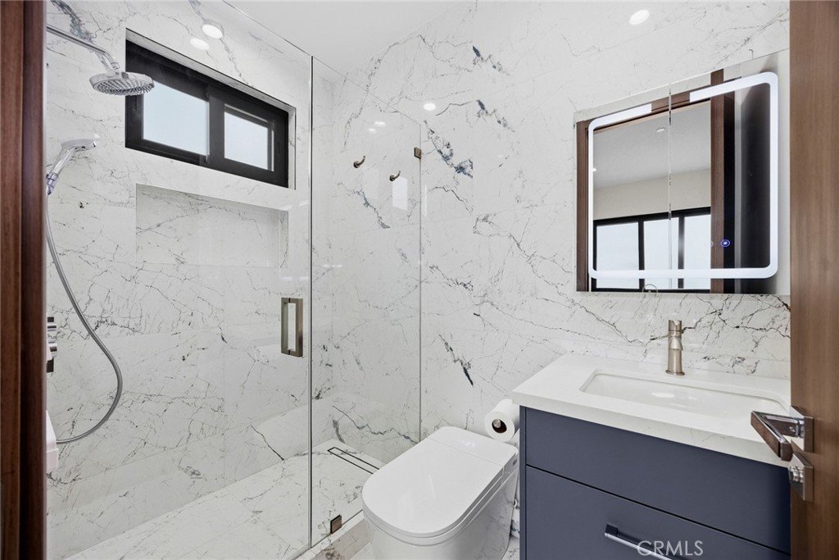
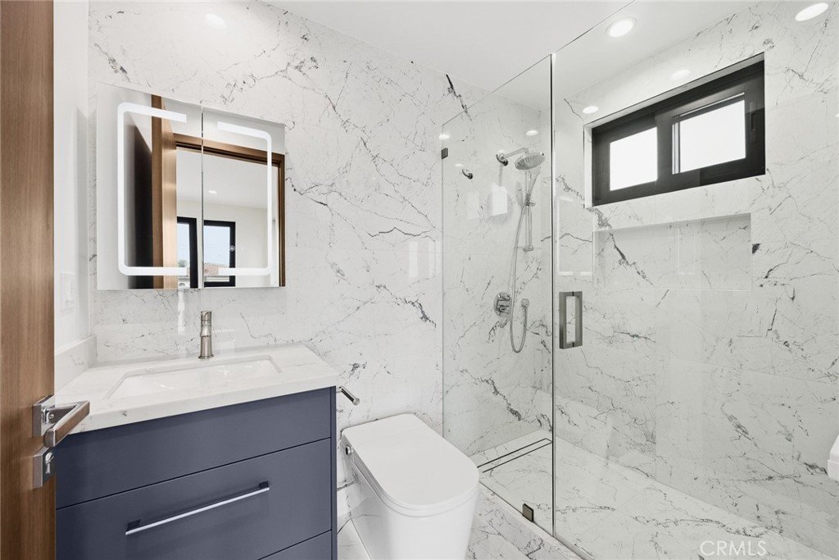
The open-concept main level features Italian porcelain tile, a chef's kitchen with quartzite countertops, Sub-Zero and Viking appliances, a wine cooler, and a large island with bar seating. Custom cabinetry runs throughout the home, ADU, and garage. High-end systems include copper plumbing, tankless water heaters, fully paid-off solar panels, luxury bidet toilets, and integrated indoor/outdoor speakers.
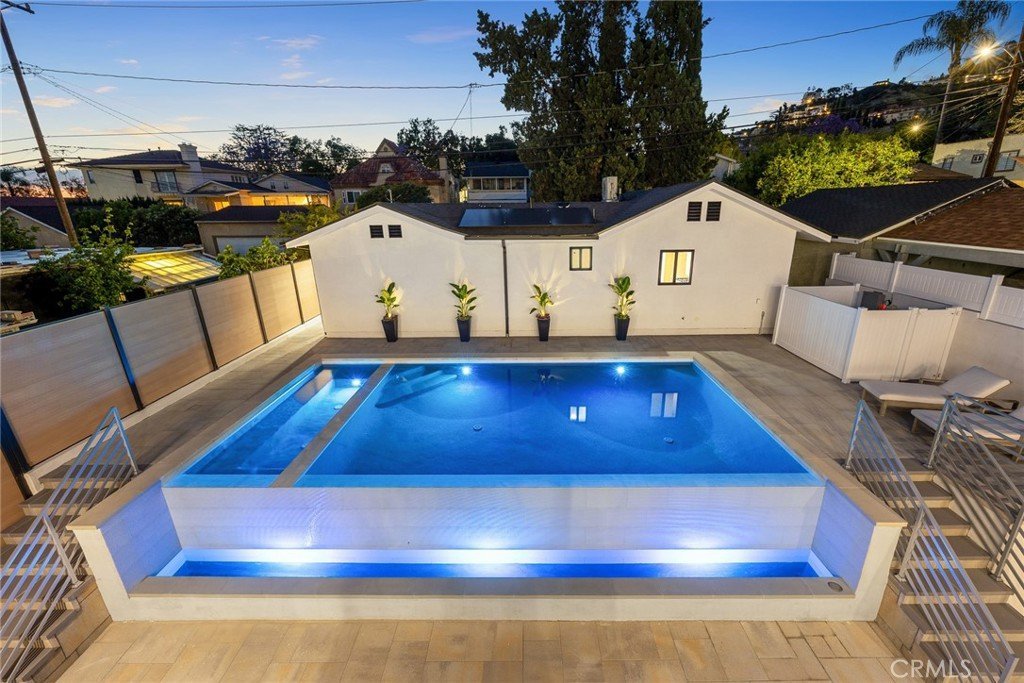
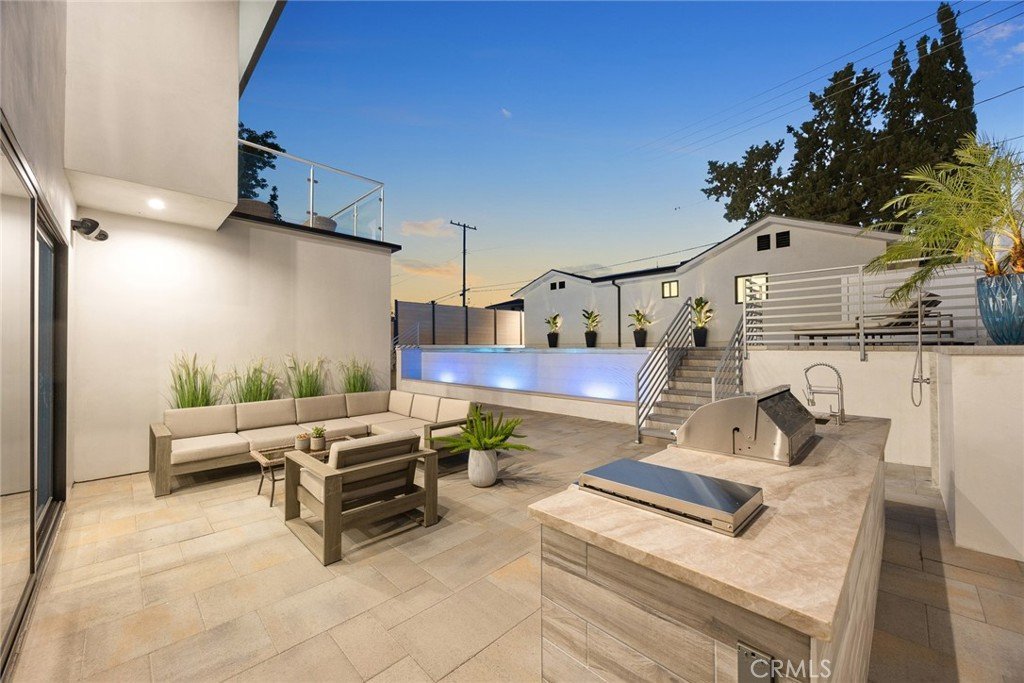
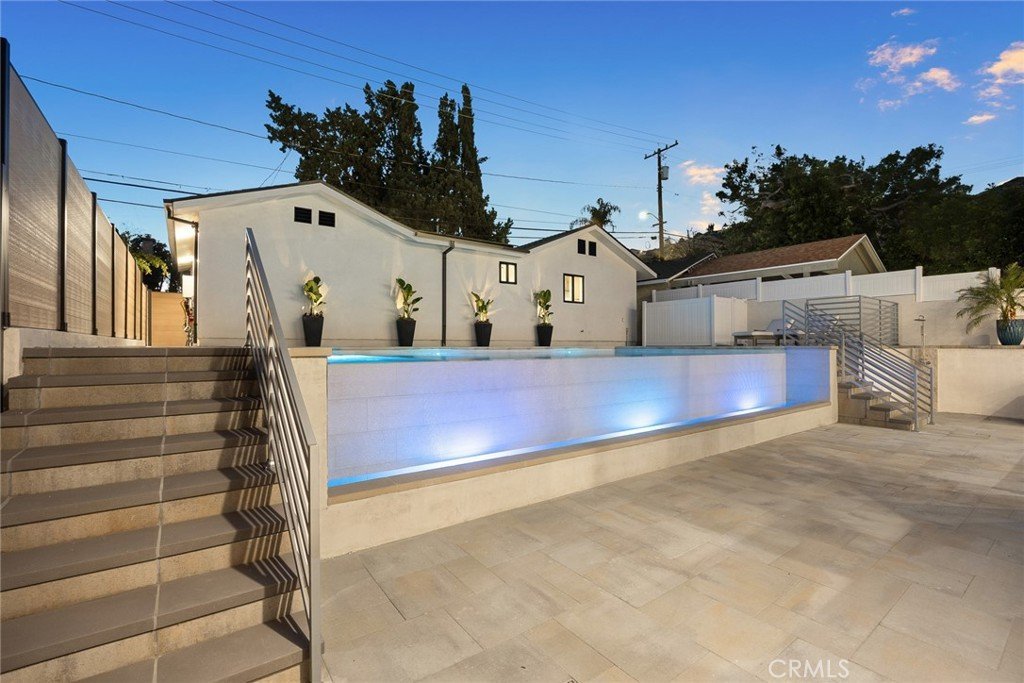
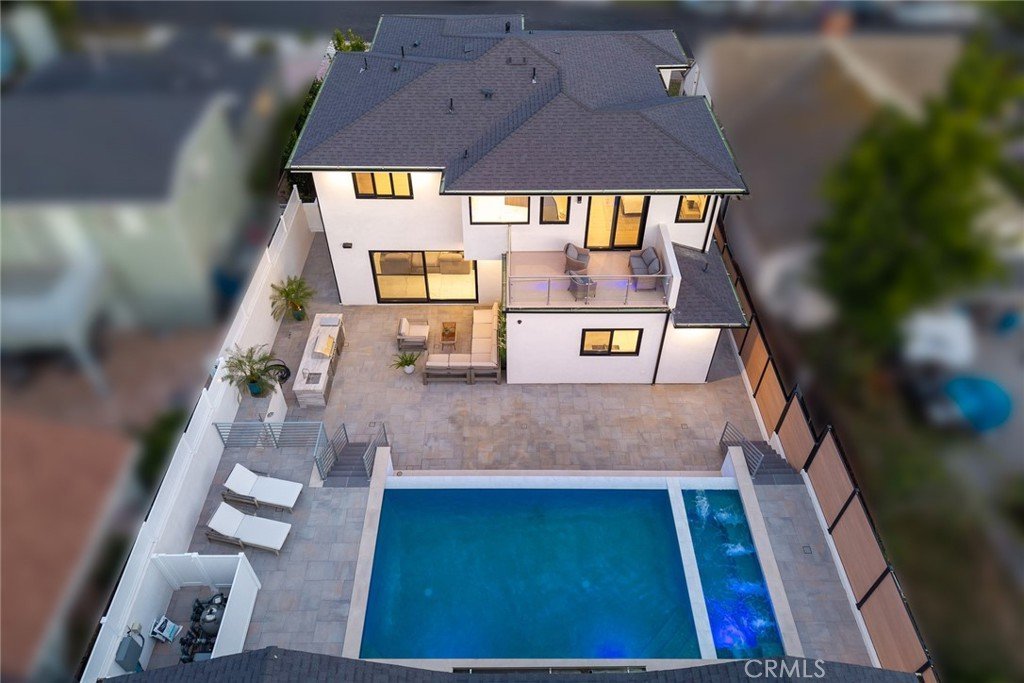
Out back, a resort-style heated saltwater PebbleTec pool with infinity-edge detail anchors a private backyard complete with an outdoor shower and BBQ area—perfect for year-round Southern California living.
Show all description
Location
- Directions: Between Bel Aire and Sunset Canyon
- Lot Size Acres: 0.1727 acres
Building Details
- Structure Type: House
- Water Source: Public
- Architectural Style: Modern
- Lot Features: BackYard,FrontYard,NearPark,Paved,Walkstreet
- Sewer: PublicSewer
- Common Walls: NoCommonWalls
- Construction Materials: CopperPlumbing
- Fencing: ExcellentCondition,NewCondition,Vinyl,Wood,WroughtIron
- Garage Spaces: 2
- Levels: Two
- Other Structures: GuestHouseDetached,TwoOnALot
- Floor covering: Tile
Amenities & Features
- Pool Features: InGround, Private, Waterfall
- Parking Features: DirectAccess, DoorSingle, Driveway, GarageFacesFront, Garage, Paved
- Security Features: Prewired, SecuritySystem, KeyCardEntry
- Patio & Porch Features: Open,Patio,Stone
- Spa Features: InGround,Private
- Parking Total: 2
- Window Features: DoublePaneWindows
- Cooling: CentralAir,Zoned
- Door Features: SlidingDoors
- Exterior Features: Barbecue
- Fireplace Features: None
- Heating: Central,Zoned
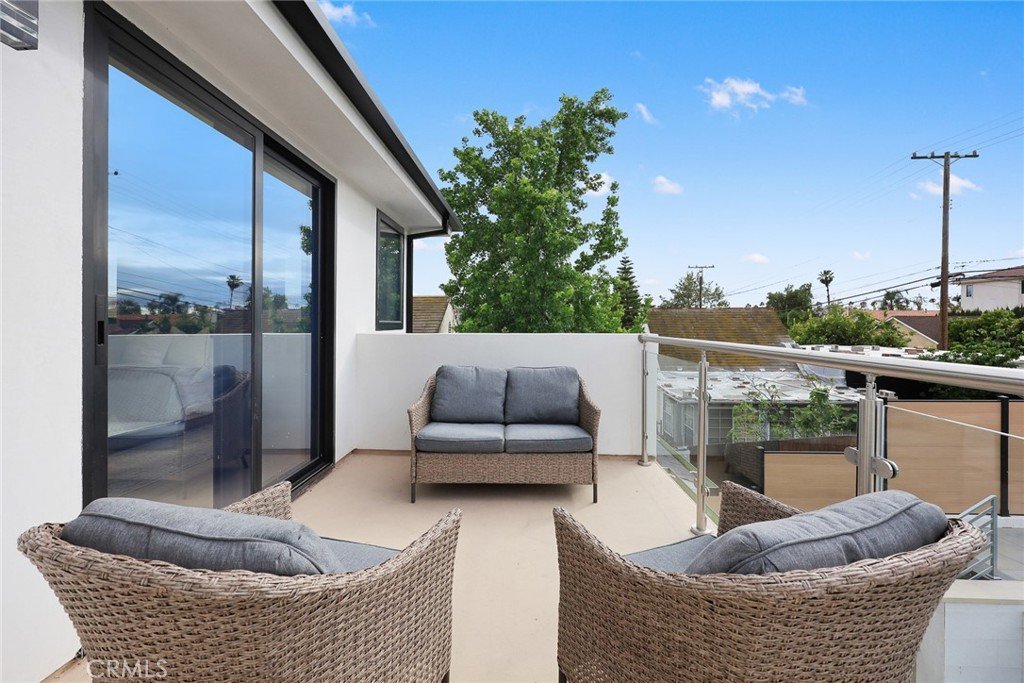
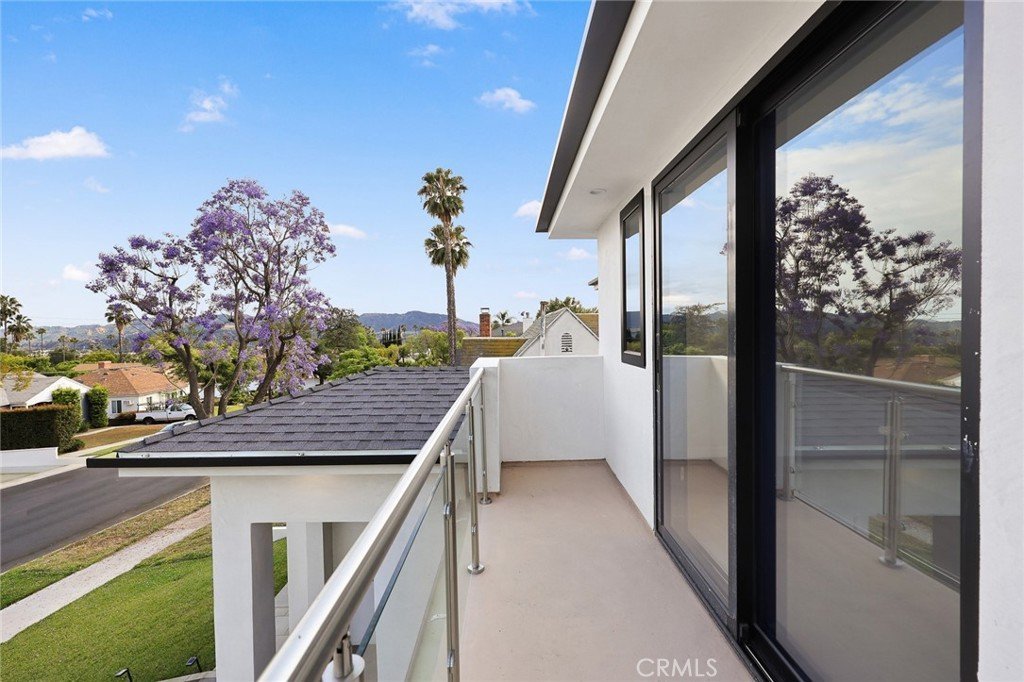
- Interior Features: BreakfastBar, BuiltInFeatures, Balcony, SeparateFormalDiningRoom, HighCeilings, InLawFloorplan, OpenFloorplan, QuartzCounters, StoneCounters, RecessedLighting, Storage, WiredForSound, BedroomOnMainLevel, MultiplePrimarySuites, PrimarySuite
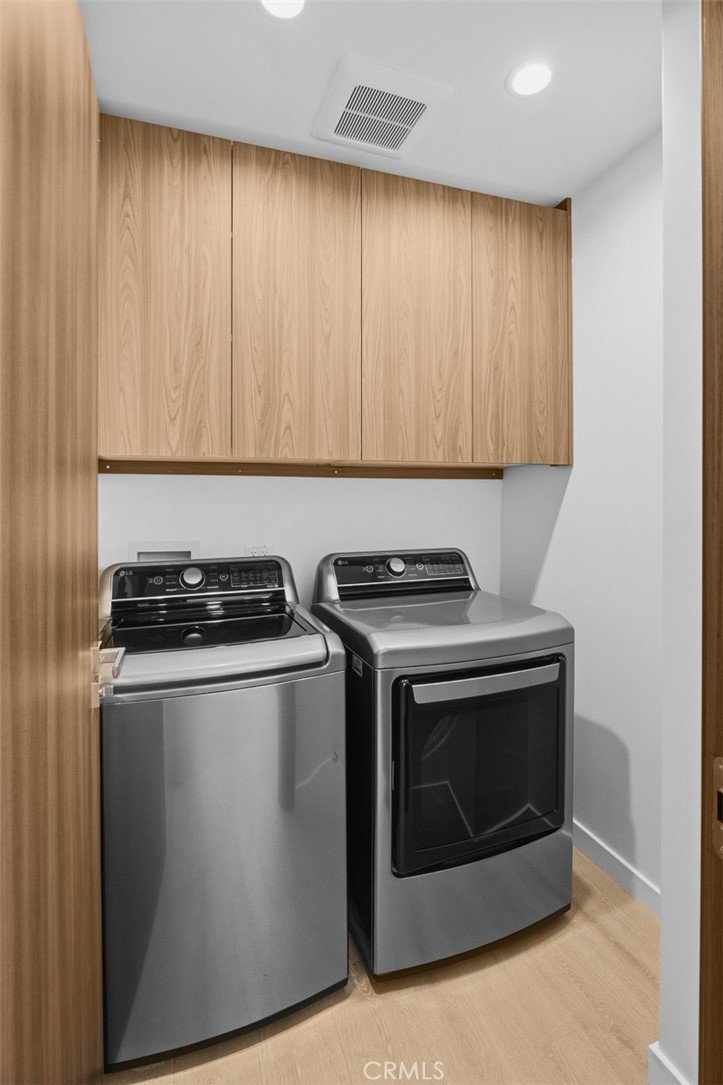
- Laundry Features: Inside,LaundryRoom,UpperLevel
- Appliances: SixBurnerStove,ConvectionOven,DoubleOven,Dishwasher,Freezer,GasCooktop,Disposal,GasOven,GasRange,Microwave,PropaneWaterHeater,Refrigerator,RangeHood,TanklessWaterHeater,VentedExhaustFan,Dryer,Washer
Nearby Schools
- High School District: Burbank Unified
Expenses, Fees & Taxes
- Association Fee: 0
Agent info
- Agent name: Jerry Armen
- Agent MLS: G80604
- Agent email: jerry@teamrockproperties.com
- Agent officephone: 818-241-1100
Miscellaneous
- List Office Name: Team Rock Properties
- Listing Terms: Cash,CashToNewLoan,Conventional
- Common Interest: None
- Community Features: Hiking,StreetLights,Sidewalks,Park
- Exclusions: All staging material is excluded.
- Attribution Contact: (818)3887383
