










10712 Parrot Avenue, Downey, CA, US, 90241
10712 Parrot Avenue, Downey, CA, US, 90241Basics
- Date added: Added 4 weeks ago
- Category: Residential
- Type: Condominium
- Status: Active
- Bedrooms: 4
- Bathrooms: 4
- Area: 2322 sq ft
- Lot size: 1069, 1069 sq ft
- Year built: 2017
- View: TreesWoods
- Zoning: DOR3*
- County: Los Angeles
- MLS ID: 26867841
Description
-
Description:
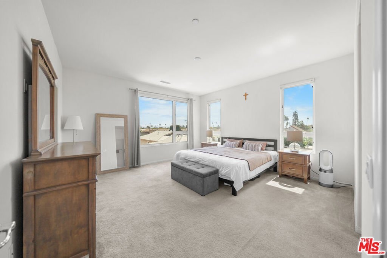
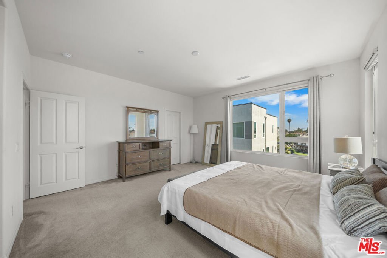
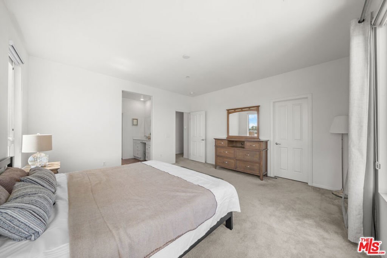
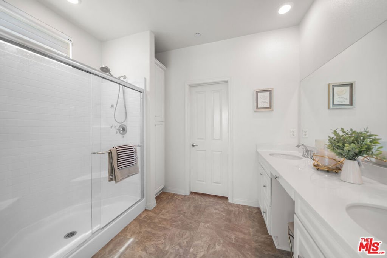
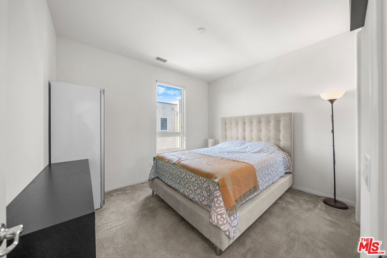
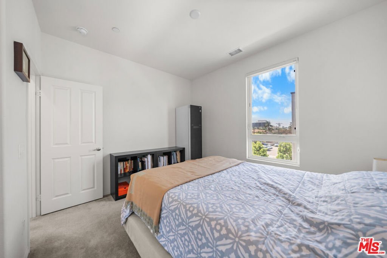
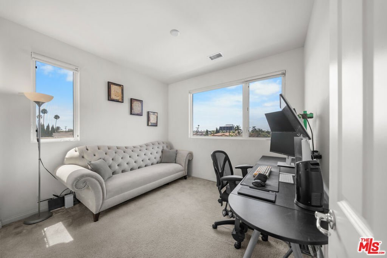
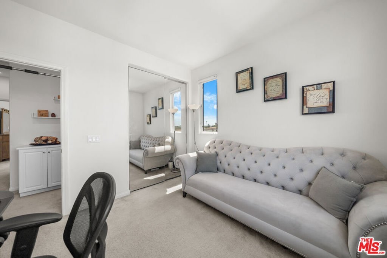
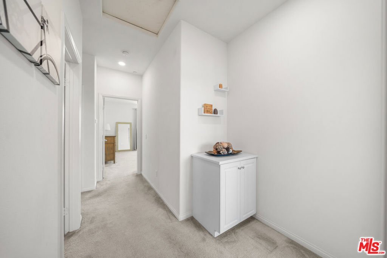
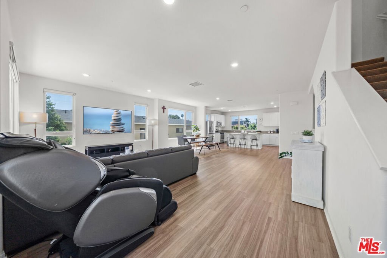
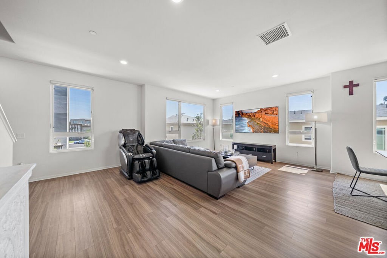
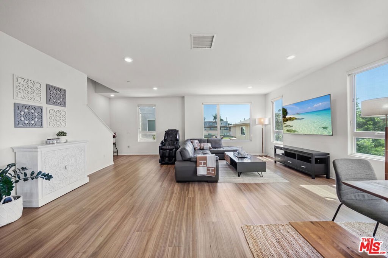
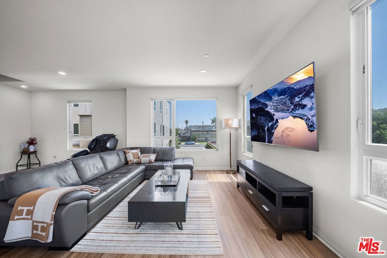
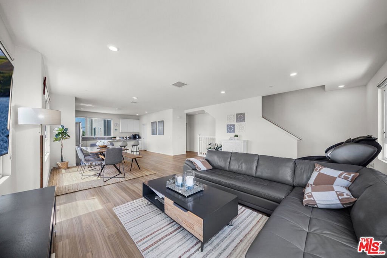
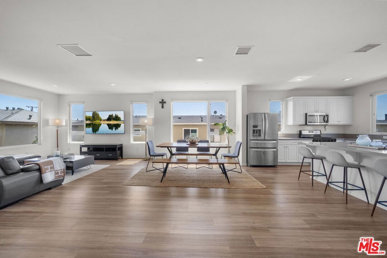
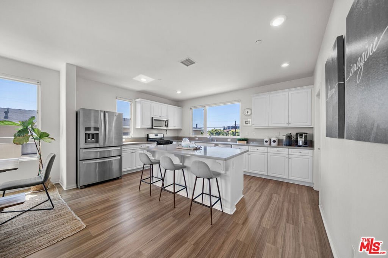
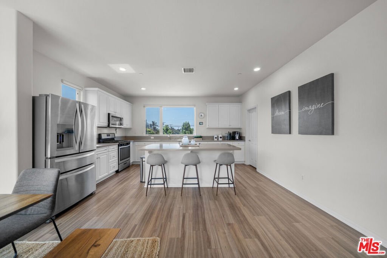
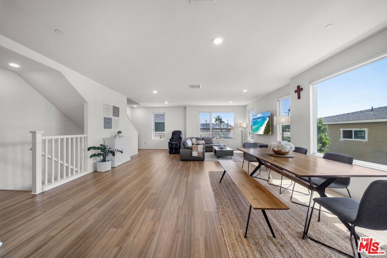
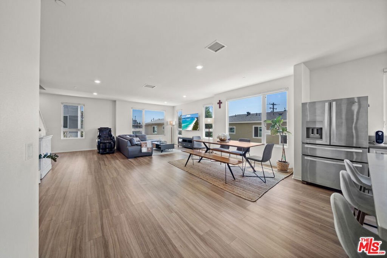
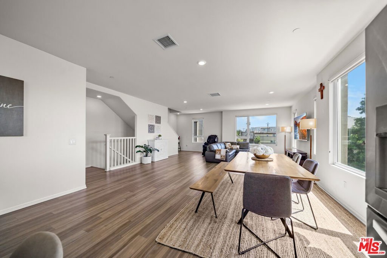
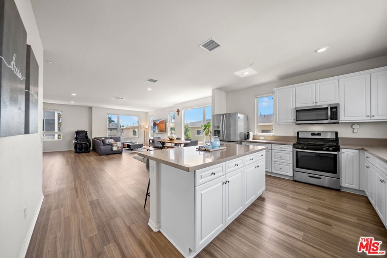
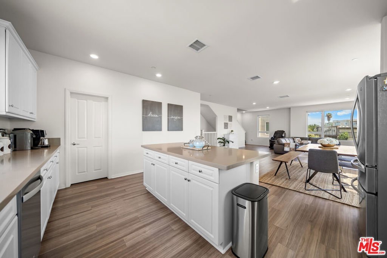
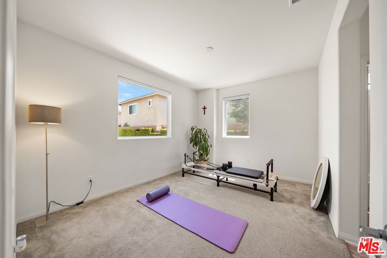
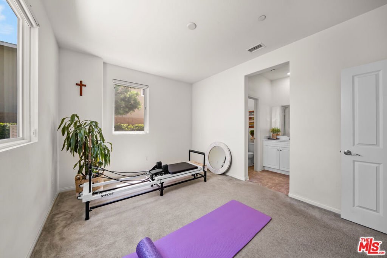
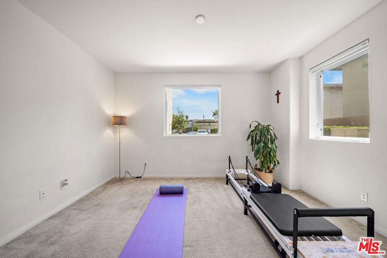
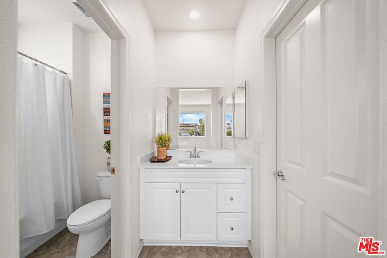
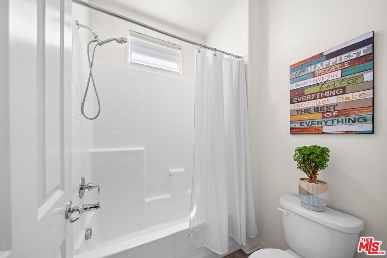
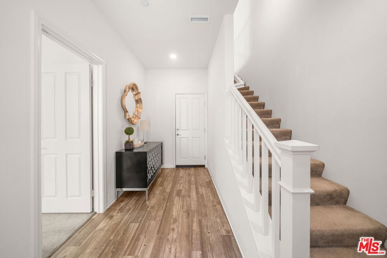
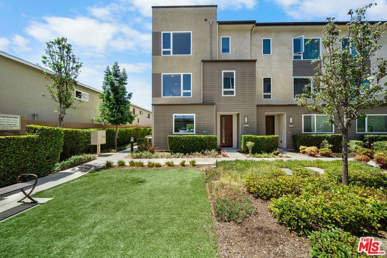
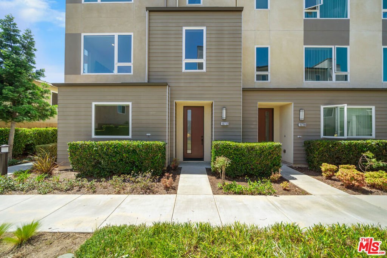
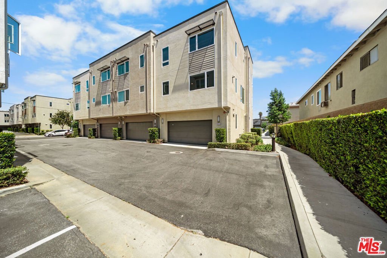
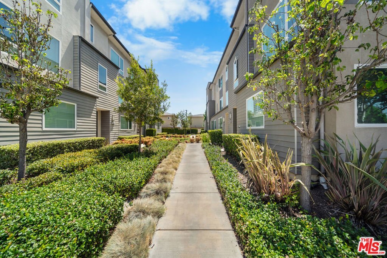
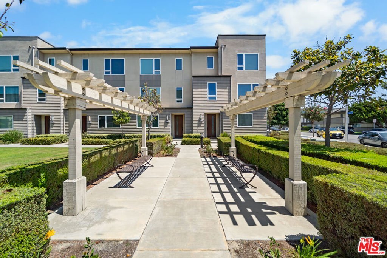
One of the best corner locations in the community! This stunning end-unit townhome sits in the sought-after Centerpointe complex in the heart of Downey, built in 2018 as part of a newly constructed community just 10 miles from downtown Los Angeles. The owner paid a lot premium for this coveted locationsituated directly across from the community dog park with no facing units in front or behind, giving the home an unusually open, unobstructed view and allowing windows to stay open with complete privacy and quiet.This energy-efficient tri-level residence is also the largest floor plan in the entire community, offering 4 bedrooms and 3.5 baths across three thoughtfully designed levels. The main floor features direct garage access and a private ensuite bedroom with a spacious closet ideal for in-laws or guests. The second level opens into a bright, expansive great room with wood laminate flooring, a half bath, and a chef-inspired kitchen showcasing a large island/breakfast bar, white cabinetry, quartz countertops, a walk-in pantry, and stainless steel appliances.The third floor is anchored by a primary suite with sweeping city views, dual vanities, a walk-in shower, and a walk-in closet, alongside two additional bedrooms, a full bath with tub, and a conveniently located laundry area with stackable washer/dryer. Additional highlights include recessed lighting, interior fire sprinklers, a tankless water heater, central A/C, and guest parking right next to the unit.Enjoy low HOA dues of just $203/month, covering fire insurance and all exterior maintenance. Perfectly positioned near freeways, golf courses, parks, restaurants, and shopping-this bright, quiet, and exceptionally spacious end-unit is a rare find in Downey.
Show all description
Location
- Directions: Paramount Blvd and 7th Ave
- Lot Size Acres: 0.0245 acres
Building Details
Amenities & Features
- Pool Features: None
- Parking Features: DoorMulti, Garage
- Security Features: CarbonMonoxideDetectors, FireSprinklerSystem, SmokeDetectors
- Parking Total: 0
- Cooling: CentralAir
- Fireplace Features: None
- Furnished: Unfurnished
- Heating: Central
- Appliances: Dishwasher,Disposal,Microwave,Refrigerator,Dryer,Washer
Expenses, Fees & Taxes
- Association Fee: $203
Agent info
- Agent name: Erin Kim
- Agent MLS: CLW-C117544
- Agent email: Erinsoyoun@gmail.com
- Agent officephone: 213-380-8949
- Agent direct phone: 213-380-8949
Miscellaneous
- Association Fee Frequency: Monthly
- List Office Name: Dream Realty & Investments Inc
