















1072 Amalfi Drive, Pacific Palisades, CA, US, 90272
1072 Amalfi Drive, Pacific Palisades, CA, US, 90272Basics
- Date added: Added 2 months ago
- Category: Residential
- Type: SingleFamilyResidence
- Status: Active
- Bedrooms: 6
- Bathrooms: 9
- Area: 10587 sq ft
- Lot size: 16121, 16121 sq ft
- Year built: 2026
- Zoning: LARE11
- County: Los Angeles
- MLS ID: 26668443
Description
-
Description:
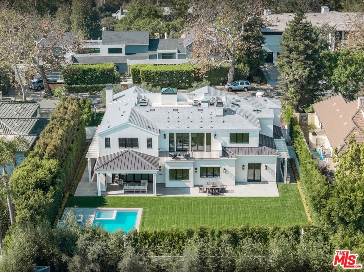
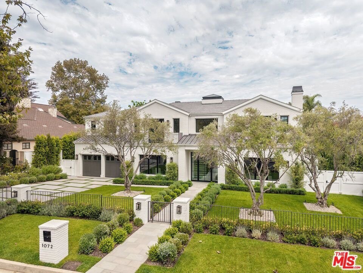
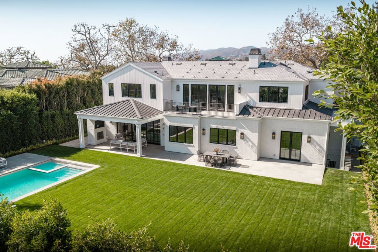
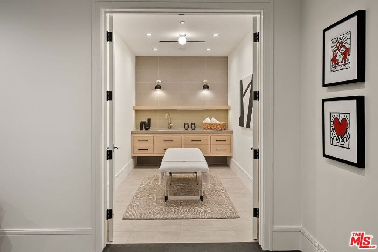
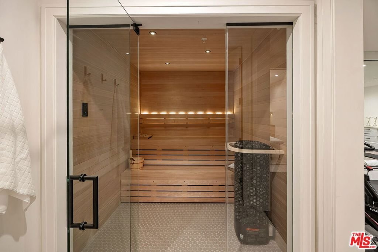
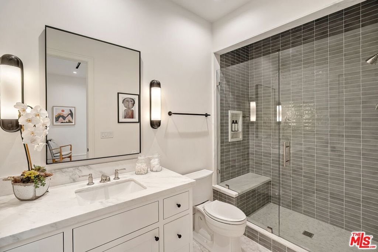
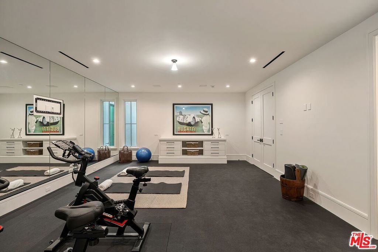
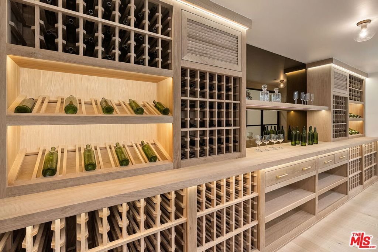
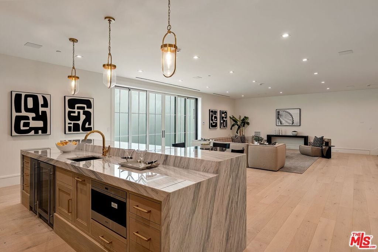
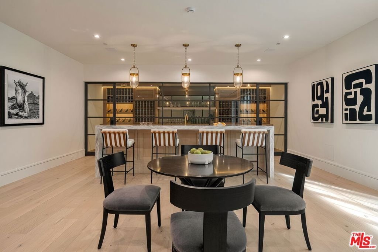
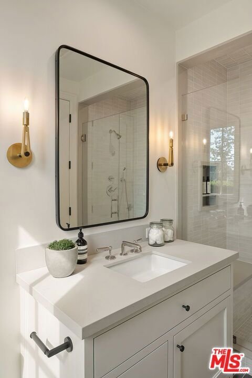
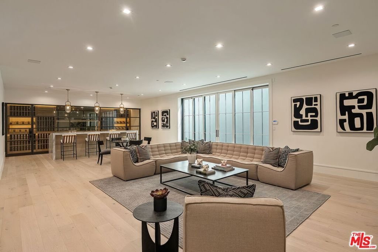
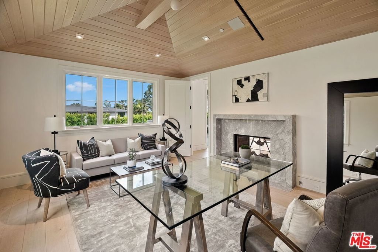
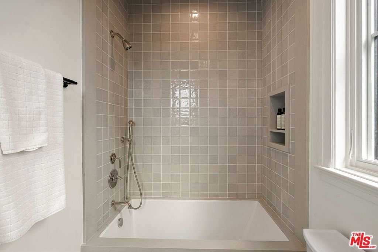
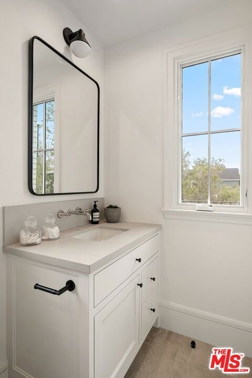
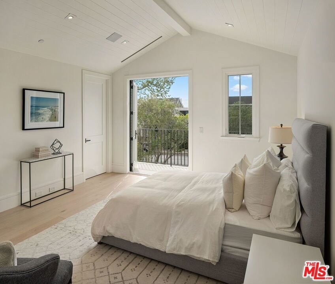
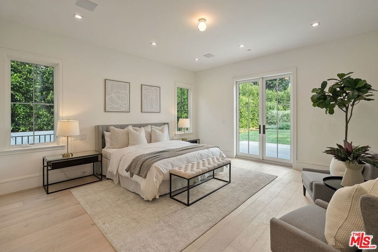
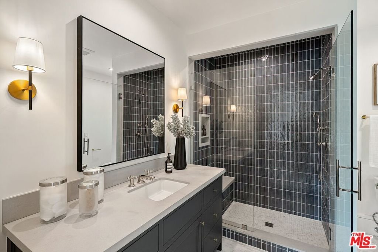
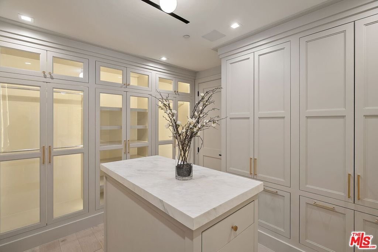
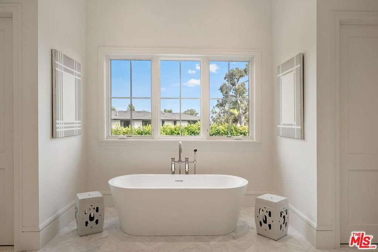
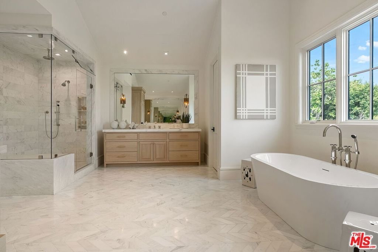
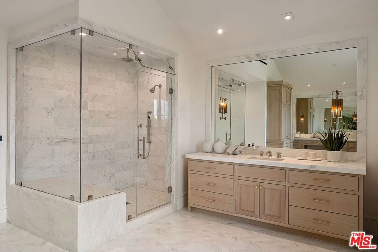
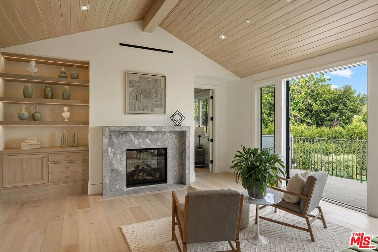
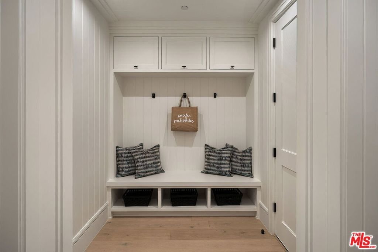
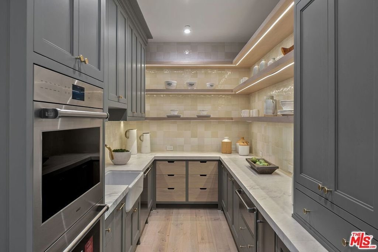
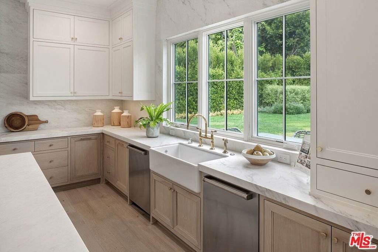
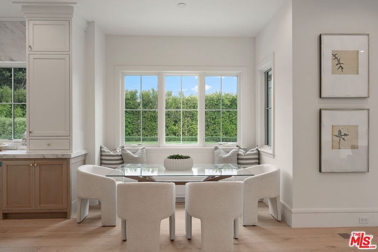
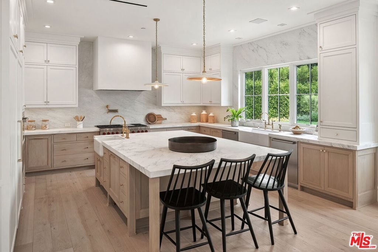
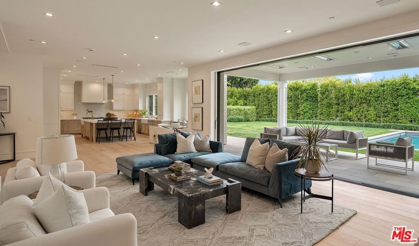
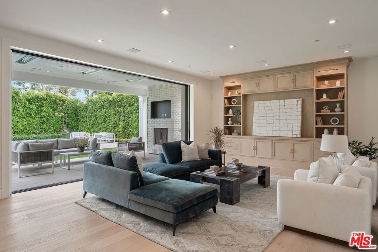
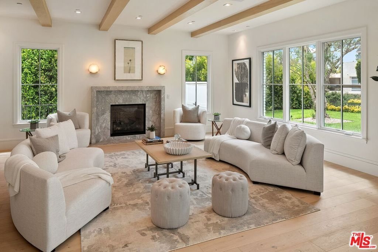
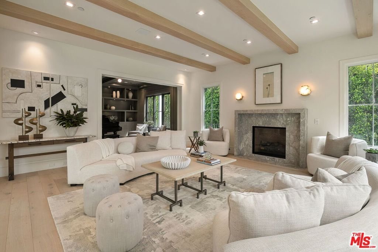
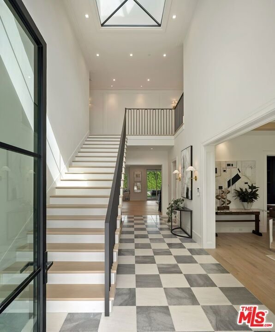
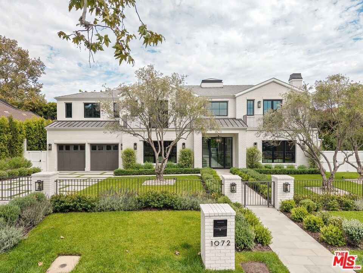
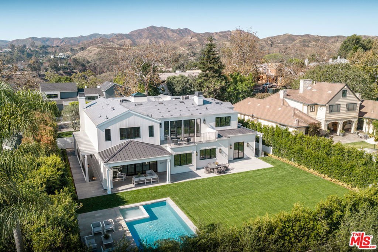
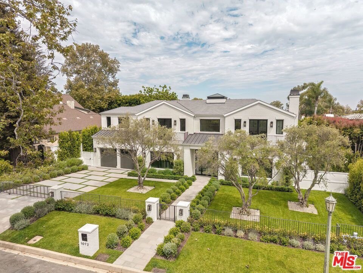
Set in the exclusive Riviera neighborhood of Pacific Palisades, this exquisite 2026 new construction by renowned builder Fountainhead Homes offers timeless elegance and modern comfort across three expansive levels spanning approximately 10,587 square feet. Featuring six generously sized bedrooms and nine impeccably designed bathrooms, the residence seamlessly blends classic traditional architecture with luxurious contemporary finishes. A stately exterior welcomes you into warm, light-filled interiors highlighted by rich wood flooring, detailed millwork, and soaring ceilings throughout. At the heart of the home, the chef's kitchen is thoughtfully designed for modern living, complete with state-of-the-art appliances, custom cabinetry, and an oversized island ideal for gathering and entertaining. Gracious formal living and dining rooms flow effortlessly into inviting casual spaces, creating a perfect balance between sophistication and everyday functionality. The family room opens to an expansive backyard retreat featuring a sparkling pool, manicured gardens, and exceptional privacy ideal for both relaxation and entertaining. The lower level completes the home with an array of luxury amenities, including a fully equipped gym with sauna and massage room, a generously sized theater, and an entertainer's lounge with a bar and wine cellar. This is Pacific Palisades living at its most refined.
Show all description
Location
- Directions: Sunset to Amalfi.
- Lot Size Acres: 0.3701 acres
Building Details
Amenities & Features
- Pool Features: Private
- Parking Features: DoorMulti, Driveway, Garage, Gated
- Spa Features: Private
- Parking Total: 5
- Cooling: CentralAir,Dual
- Fireplace Features: LivingRoom
- Furnished: Unfurnished
- Heating: Central
- Interior Features: WalkInPantry, WalkInClosets
- Laundry Features: Inside
- Appliances: Dishwasher,Microwave,Refrigerator,Dryer,Washer
Expenses, Fees & Taxes
- Association Fee: 0
Agent info
- Agent name: Laura Brau
- Agent MLS: CLW-C111686
- Agent email: laura@laurabrau.com
- Agent direct phone: 310-650-4156
Miscellaneous
- Association Fee Frequency: Annually
- List Office Name: Compass
