
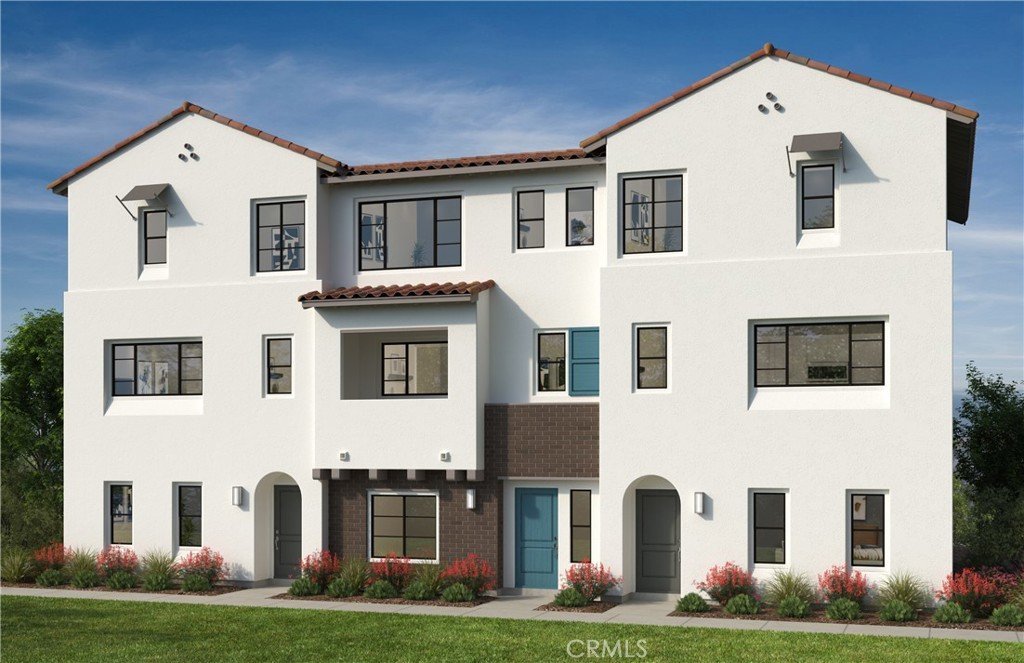
10720 Golden Koi A, El Monte, CA, US, 91731
10720 Golden Koi A, El Monte, CA, US, 91731Basics
- Date added: Added 4 months ago
- Category: Residential
- Type: Townhouse
- Status: Active
- Bedrooms: 4
- Bathrooms: 4
- Area: 1718 sq ft
- Lot size: 1603, 1603 sq ft
- Year built: 2026
- View: None
- County: Los Angeles
- MLS ID: IV26100823
Description
-
Description:
NEW COMMUNITY ALERT! Jade is a Modern Living community centrally located for convenient walkable access to shopping, restaurants and El Monte community areas. This spacious Plan OF 1,718 sq. ft. of thoughtfully designed living space with 4 bedrooms and 3.5 bathrooms across three stylish levels. The versatile first-floor bedroom with private bath is ideal for guests, multi-generational living, or a private home office setup.
The open-concept main living area features a bright and airy great room, dining area, and contemporary kitchen complete with quartz countertops, stainless steel appliances, abundant cabinetry, and a large kitchen island perfect for entertaining. Upstairs, the spacious primary suite includes a walk-in closet and dual-sink vanity, while additional bedrooms provide flexibility for growing households.
Designed with comfort and efficiency in mind, this home includes energy-efficient features, Low-E windows, solar system, smart-home capabilities, and an attached 2-car garage. Residents enjoy a commuter-friendly location with easy access to the I-10 and I-605, plus close proximity to the El Monte Metrolink station, shopping, dining, parks, and outdoor recreation trails. Schedule your tour today! CHECK IN AT SALES OFFICE FOR OPEN HOUSE
Show all description
Location
- Directions: Exit Santa Anita Ave head north turn right on Valley Blvd turn left on Monterey Ave community is on the right (Jade Crossing)
- Lot Size Acres: 0.0368 acres
Building Details
- Structure Type: House
- Water Source: Public
- Sewer: PublicSewer
- Common Walls: OneCommonWall
- Garage Spaces: 2
- Levels: ThreeOrMore
- Builder Name: KB Home
- Floor covering: Vinyl
Amenities & Features
- Pool Features: None
- Parking Features: Garage
- Parking Total: 2
- Association Amenities: MaintenanceGrounds
- Cooling: CentralAir,EnergyStarQualifiedEquipment
- Fireplace Features: None
- Heating: Central,EnergyStarQualifiedEquipment
- Interior Features: HighCeilings, OpenFloorplan, Pantry, QuartzCounters, RecessedLighting, BedroomOnMainLevel, PrimarySuite, WalkInClosets
- Laundry Features: Inside,UpperLevel
- Appliances: EnergyStarQualifiedAppliances,ElectricOven,ElectricRange,HighEfficiencyWaterHeater,Microwave
Nearby Schools
- High School District: El Monte Union High
Expenses, Fees & Taxes
- Association Fee: $267
Agent info
- Agent name: KIMBERLY YBARRA
- Agent MLS: IVYBARKIM
- Agent email: kimberly@KLybarrarealty.com
- Agent officephone: 951-363-3110
Miscellaneous
- Association Fee Frequency: Monthly
- List Office Name: NEST REAL ESTATE
- Listing Terms: Cash,Conventional,FHA,VaLoan
- Common Interest: None
- Community Features: Curbs,StreetLights,Sidewalks
- Attribution Contact: 951-756-9423
