






10724 Wilshire Boulevard 1001, Los Angeles, CA, US, 90024
10724 Wilshire Boulevard 1001, Los Angeles, CA, US, 90024Basics
- Date added: Added 4 days ago
- Category: Residential
- Type: Condominium
- Status: Active
- Bedrooms: 2
- Bathrooms: 3
- Area: 2445 sq ft
- Lot size: 50492, 50492 sq ft
- Year built: 1989
- View: CityLights
- Zoning: LAR5
- County: Los Angeles
- MLS ID: 26854971
Description
-
Description:
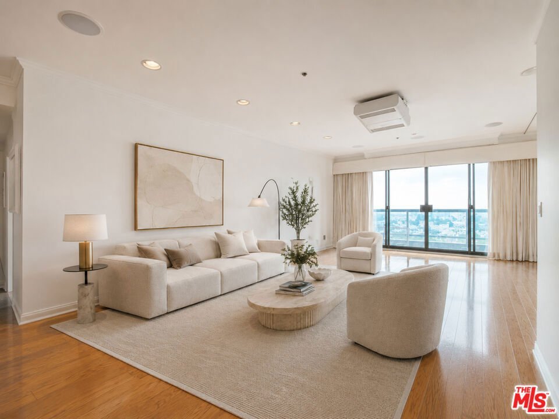
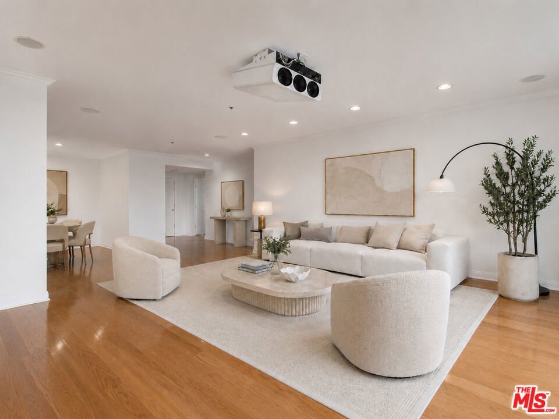
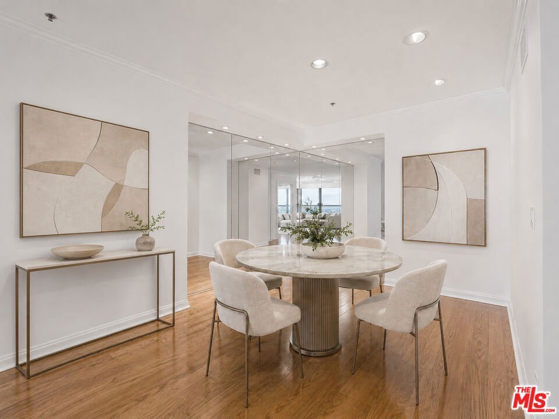
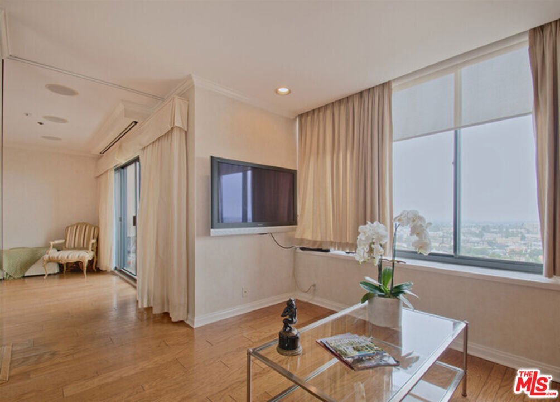
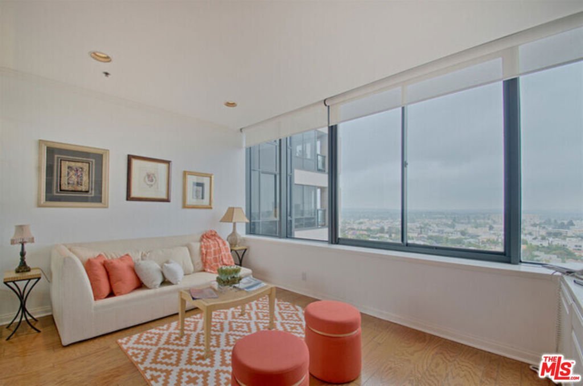
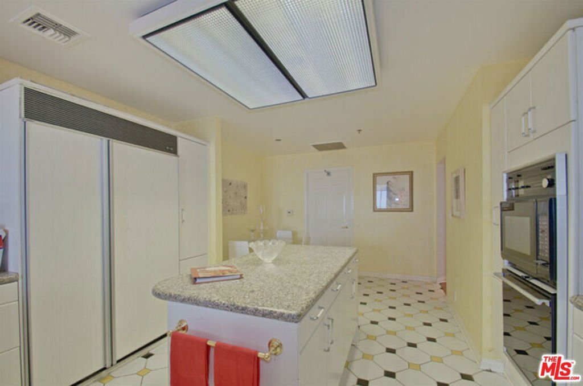
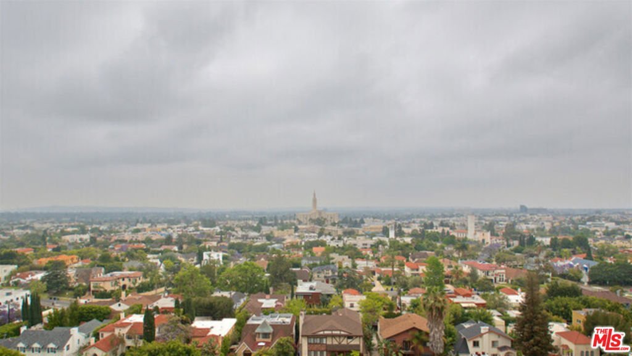
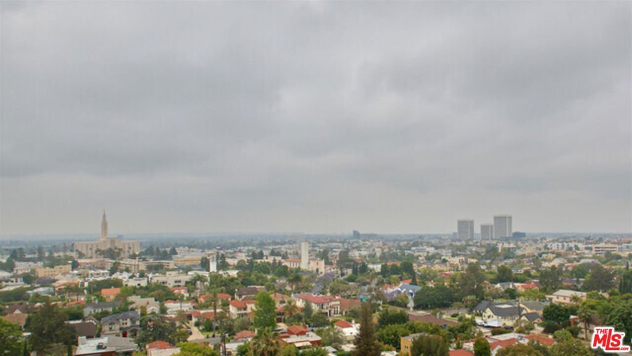
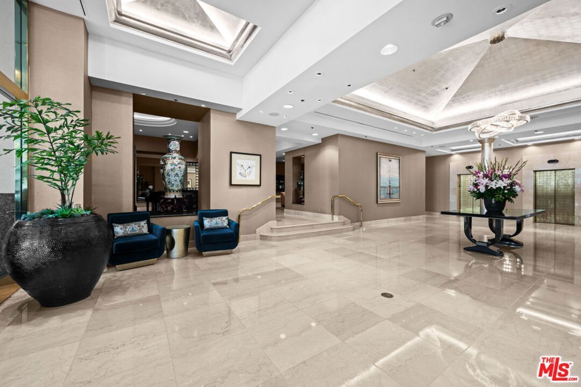
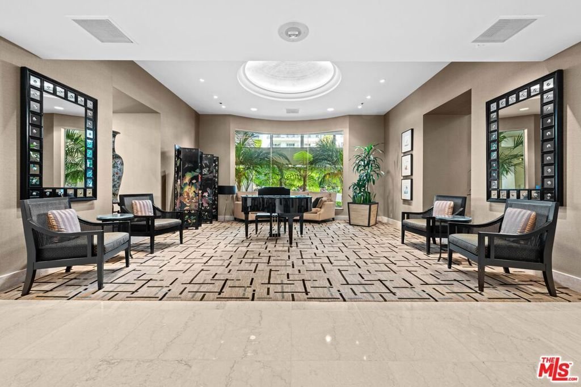
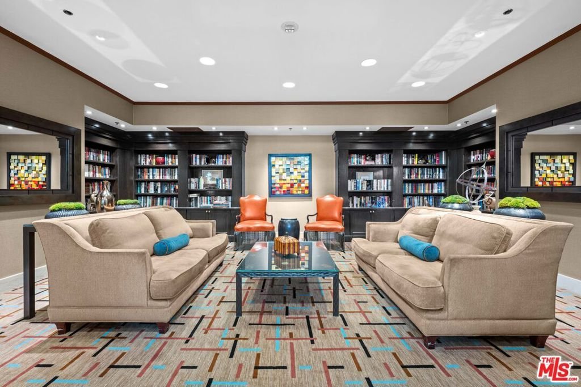
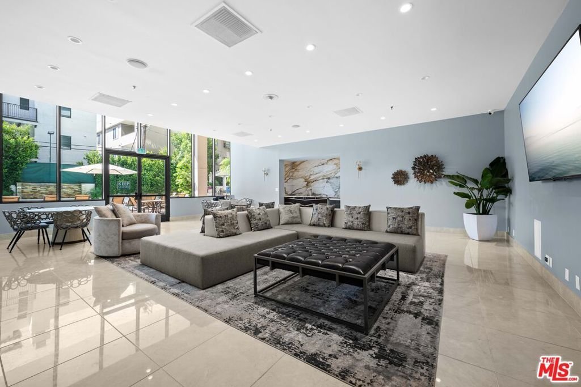
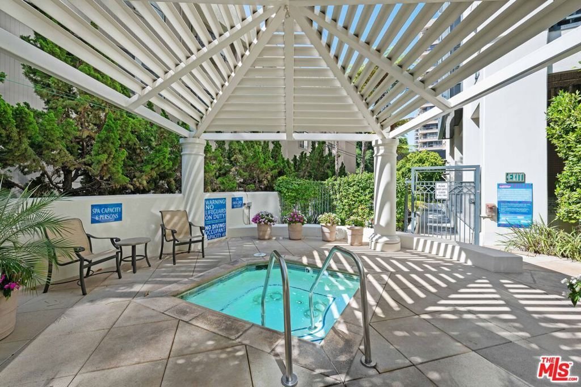
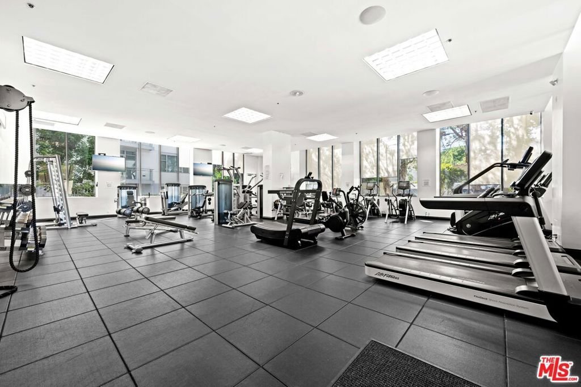
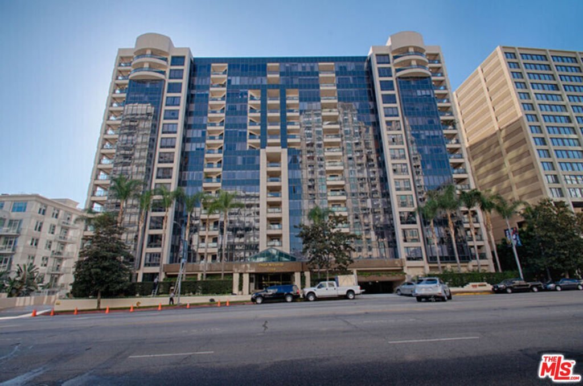
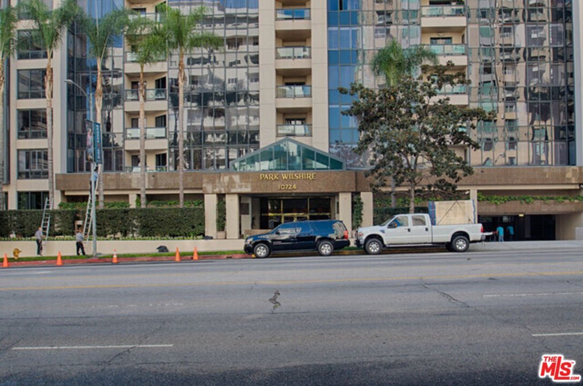
Luxurious 2,444+ square feet with breathtaking views! Welcome to the prestigious Park Wilshire, where refined living and full-service amenities define the experience. This spectacular south-facing residence is ideally situated on the quiet side of the building and showcases stunning ocean and city views. The expansive floor plan features two bedrooms, two and a half bathrooms, and a generous den adjacent to the kitchen perfect for a media room, home office, or additional lounge space where you can relax and enjoy the beautiful southern and ocean vistas. Highlights include hardwood flooring, a spacious primary suite, and an open layout offering exceptional comfort and entertaining potential. Add your personal design touches to transform this impressive residence into the custom condominium of your dreams. Residents of Park Wilshire enjoy a full-service lifestyle with 24/7 concierge and valet parking, a sparkling pool, a large fitness center with new equipment, an elegant party room, lounge, and library. The building also provides earthquake insurance and maintains strong financial reserves for added peace of mind. Ideally located near major freeways, world-renowned shopping, and fine dining, this is luxury living at its finest.
Show all description
Location
- Directions: Wilshire east of Selby
- Lot Size Acres: 1.1591 acres
Amenities & Features
- Pool Features: Community, Association
- Parking Features: Assigned
- Security Features: TwentyFourHourSecurity
- Parking Total: 2
- Association Amenities: MeetingBanquetPartyRoom,Pool,Security
- Cooling: CentralAir
- Fireplace Features: None
- Furnished: Unfurnished
- Heating: Central
- Appliances: Barbecue,Dishwasher,Dryer
Expenses, Fees & Taxes
- Association Fee: $2,815.48
Agent info
- Agent name: Yasmin Kashani
- Agent MLS: CLW-X15669
- Agent email: yasminkashani@aol.com
- Agent officephone: 310-271-2229
- Agent direct phone: 310-666-4477
Miscellaneous
- Association Fee Frequency: Monthly
- List Office Name: Nelson Shelton & Associates
- Community Features: Pool
