









10727 Wilshire Boulevard 1001, Los Angeles, CA, US, 90024
10727 Wilshire Boulevard 1001, Los Angeles, CA, US, 90024Basics
- Date added: Added 4 months ago
- Category: Residential
- Type: Condominium
- Status: Active
- Bedrooms: 2
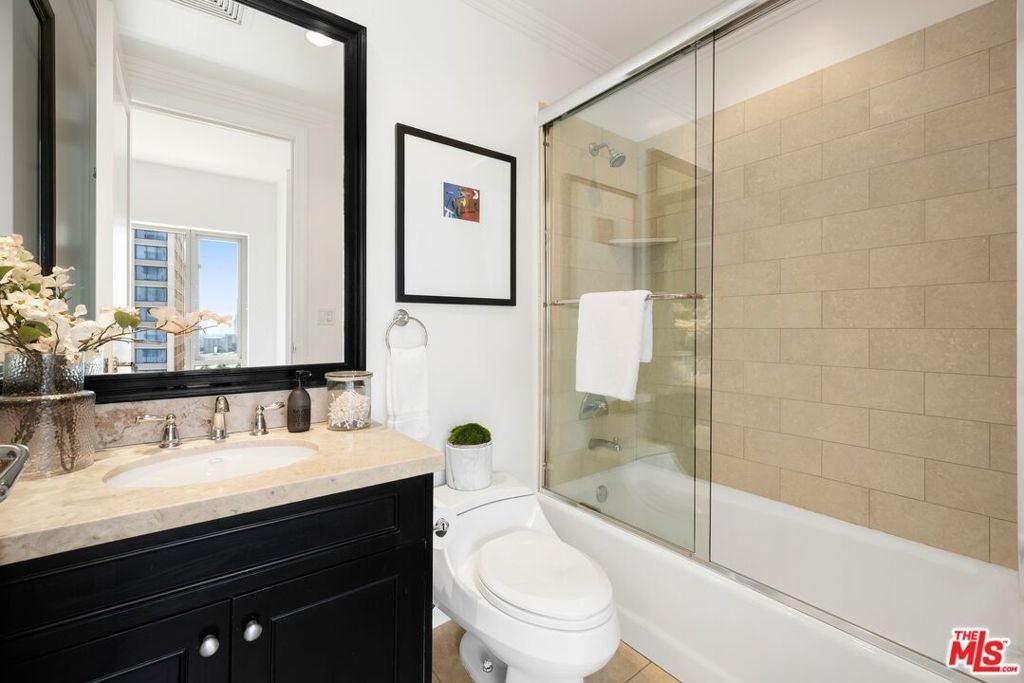
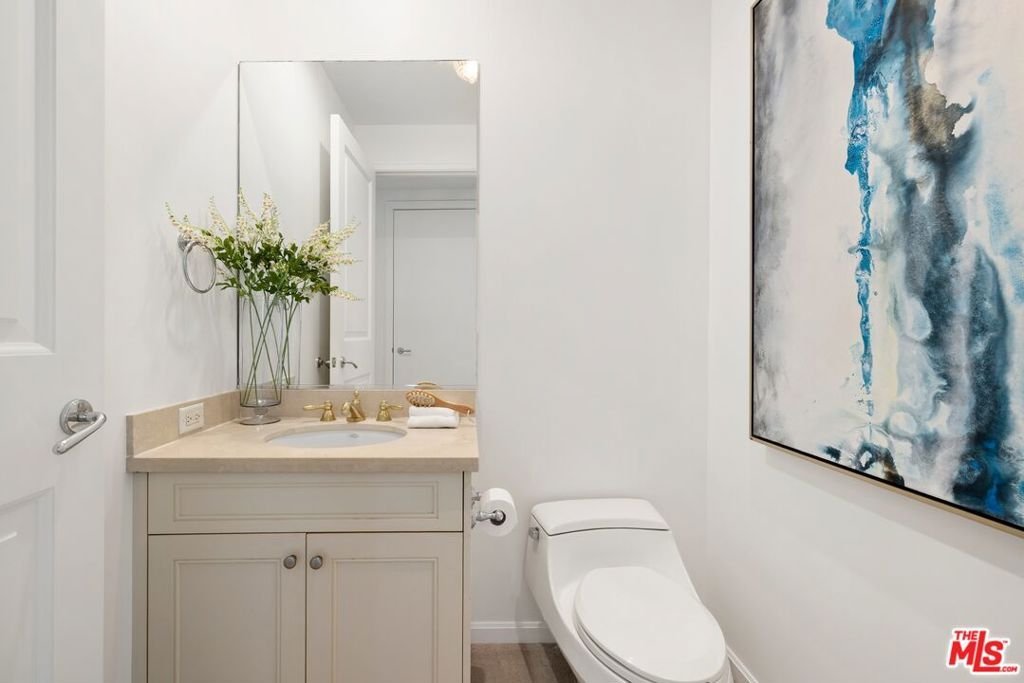
- Bathrooms: 4
- Area: 2403 sq ft
- Lot size: 37858, 37858 sq ft
- Year built: 2001
- View: CityLights,Mountains
- Zoning: LAR5
- County: Los Angeles
- MLS ID: 26836725
Description
-
Description:
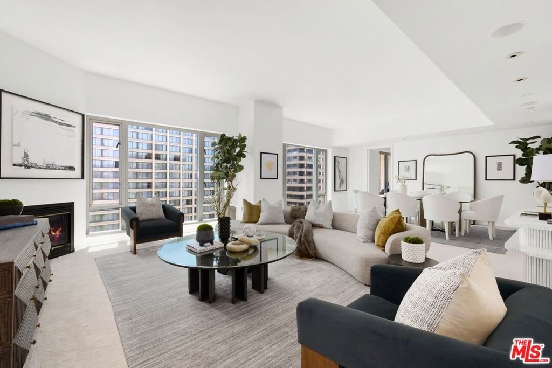
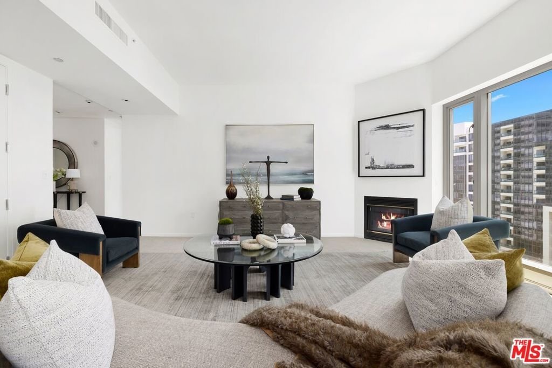
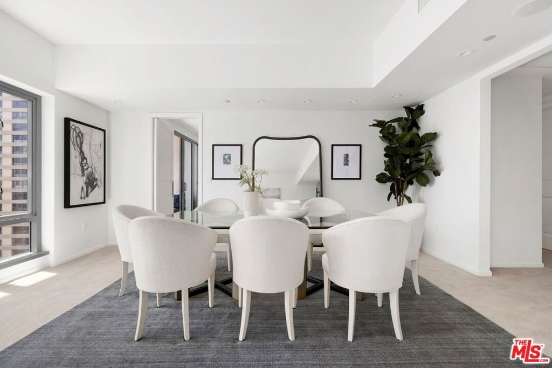
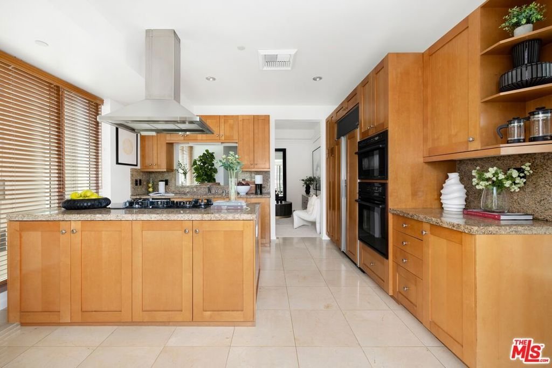
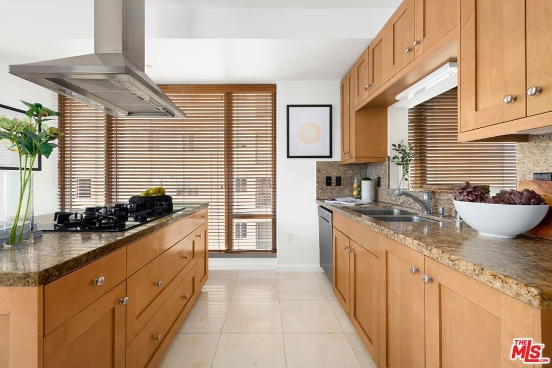
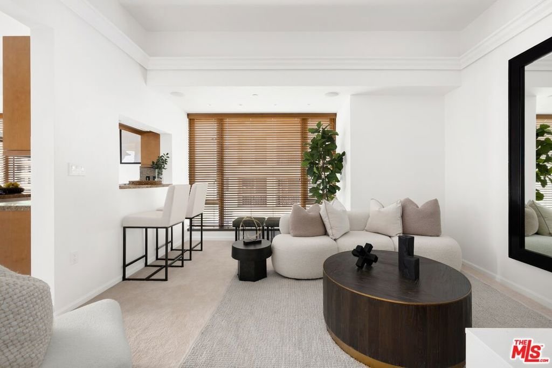
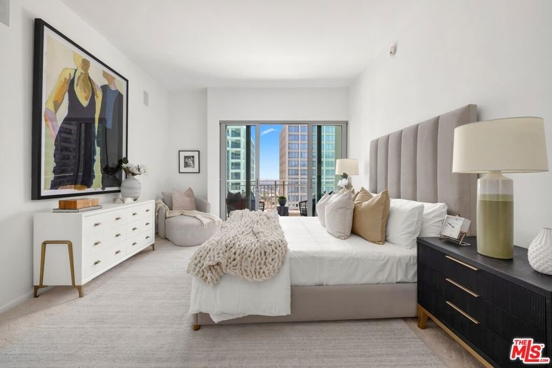
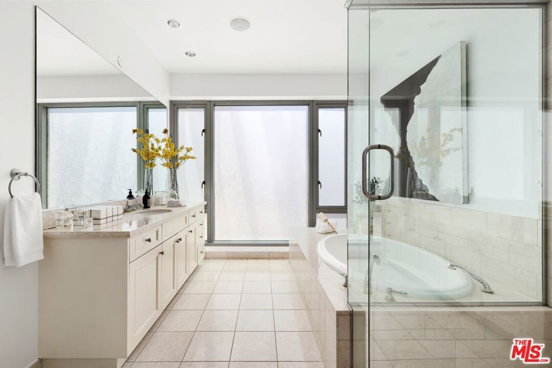
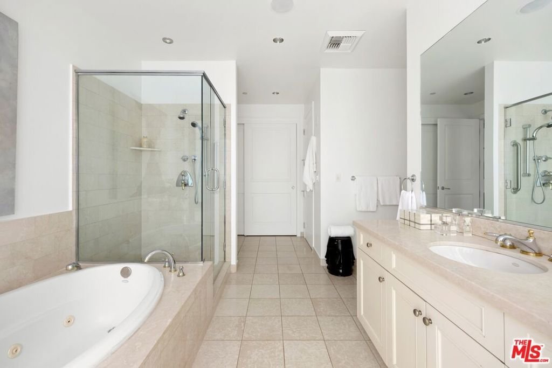
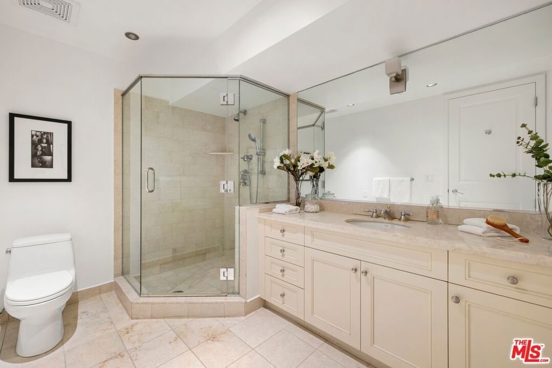
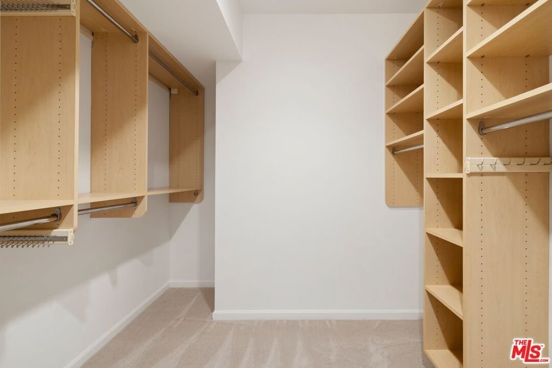
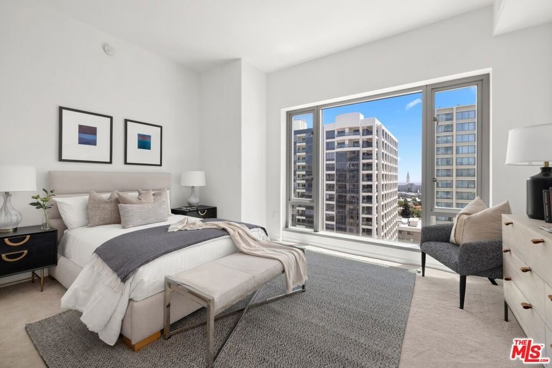
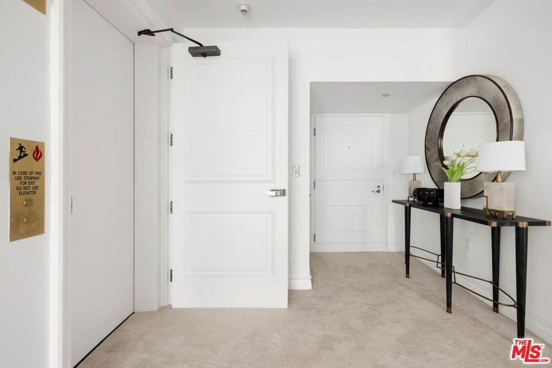
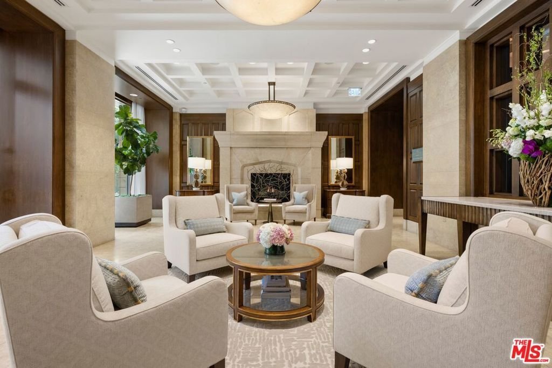
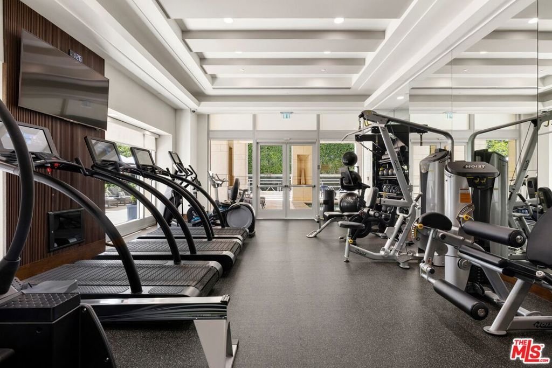
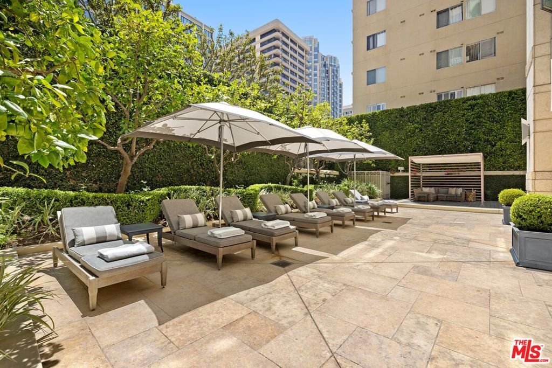
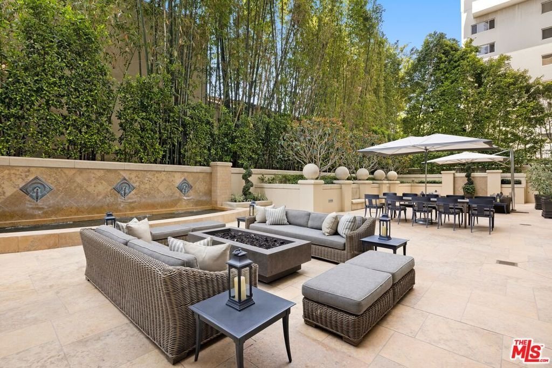
Welcome to this beautifully done, move-in-ready, south-facing luxury condominium at The Remington, an amenity-rich high rise with fantastic corridor and city views plus an abundance of world-class comforts and services. This impeccable residence in the sky comprises two bedroom suites and a den, along with every modern convenience desired. A direct-to-unit elevator opens to a light-filled foyer for receiving guests. In the open-concept living room and dining, discover high ceilings, a stylish fireplace, recessed lighting, and massive picture windows. The well-appointed kitchen includes ample cabinetry, granite counters, an island with cooktop and hood, and sliding glass that opens to a private balcony above it all. A breakfast bar and pass-through to the adjacent lounge makes serving casual bites and drinks a pleasure. The spacious owner's bedroom, also with its own balcony, includes dual en-suite bathrooms and a total of three closets (two walk-ins and one wardrobe). The secondary bedroom also has large picture windows, and from here the iconic Mormon Temple of Los Angeles can be seen in the distance. There is also a laundry room with side-by-side washer/dryer, additional storage, and wash sink. Standout amenities in this architectural award-winning building include a grand reception hall with limestone-clad fireplace and coffered ceilings, a ballroom, catering kitchen, library/study, card room, and temperature-controlled wine storage service. There is also a gym and covered lap pool that each open to plentiful patio spaces with cabanas, lounge chairs, and conversation areas amidst soothing water fountains and privacy hedges. Experience a fresh, coveted lifestyle in one of the most sought-after locations in all of Los Angeles, convenient to Century City and Beverly Hills, just moments to the many wonderful entertainment, dining, and shopping options of the Westside.
Show all description
Location
- Directions: Located on Wilshire Blvd between Selby and Manning. Pull in circular driveway for complimentary valet parking.
- Lot Size Acres: 0.8691 acres
Building Details
Amenities & Features
- Pool Features: Association
- Parking Features: Assigned, Garage, Guest, Private, CommunityStructure, Valet
- Security Features: CarbonMonoxideDetectors, FireDetectionSystem, FireSprinklerSystem, TwentyFourHourSecurity, SmokeDetectors
- Spa Features: Association
- Parking Total: 2
- Association Amenities: MeetingRoom,MeetingBanquetPartyRoom,OutdoorCookingArea,Pool,PetRestrictions,SpaHotTub,Security
- Cooling: CentralAir
- Fireplace Features: Gas, LivingRoom
- Furnished: Unfurnished
- Heating: Central
- Interior Features: BreakfastBar, SeparateFormalDiningRoom, EatInKitchen, HighCeilings, RecessedLighting, WalkInClosets
- Laundry Features: Inside,LaundryRoom
- Appliances: DoubleOven,Dishwasher,GasCooktop,Refrigerator,RangeHood,Dryer,Washer
Expenses, Fees & Taxes
- Association Fee: $3,748.73
Agent info
- Agent name: Sally Forster Jones
- Agent MLS: CLW-X18193
- Agent email: showings@sallyforsterjones.com
- Agent direct phone: 310-579-2200
Miscellaneous
- Association Fee Frequency: Monthly
- List Office Name: Compass
- Direction Faces: South
