











1073 W Upland Avenue, San Pedro, CA, US, 90732
1073 W Upland Avenue, San Pedro, CA, US, 90732Basics
- Date added: Added 2 months ago
- Category: Residential
- Type: SingleFamilyResidence
- Status: Active
- Bedrooms: 4
- Bathrooms: 2
- Area: 1455 sq ft
- Lot size: 4801, 4801 sq ft
- Year built: 1939
- Property Condition: UpdatedRemodeled
- View: CityLights,Mountains
- County: Los Angeles
- MLS ID: SB26126649
Description
-
Description:
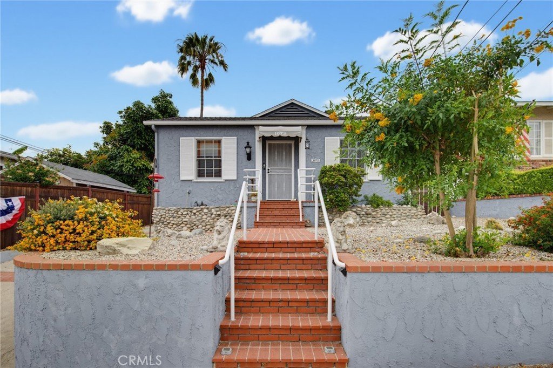
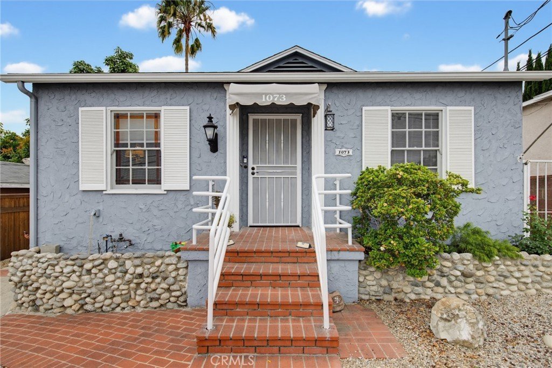
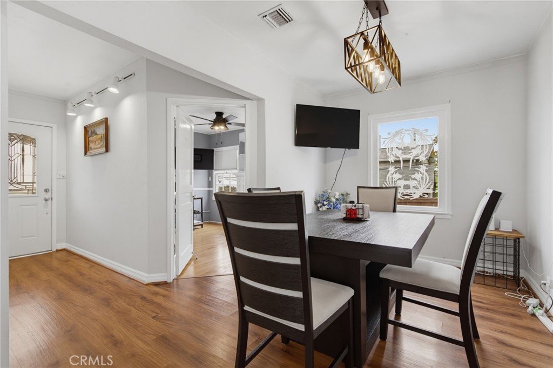
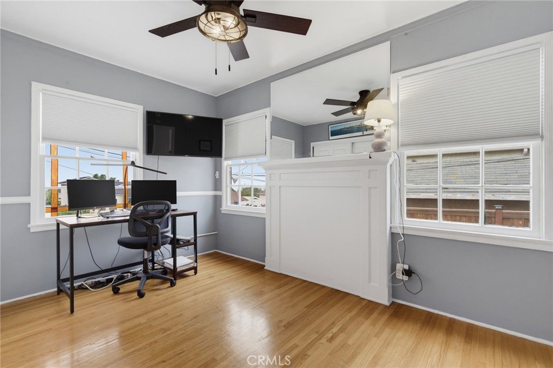
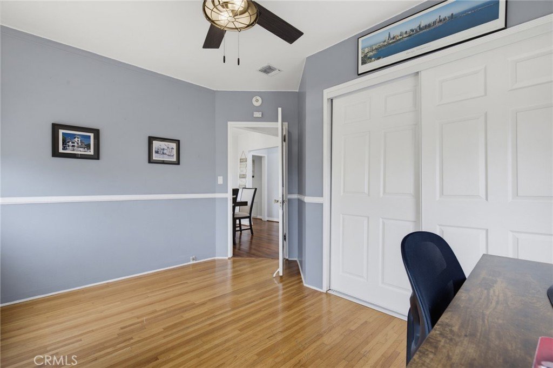
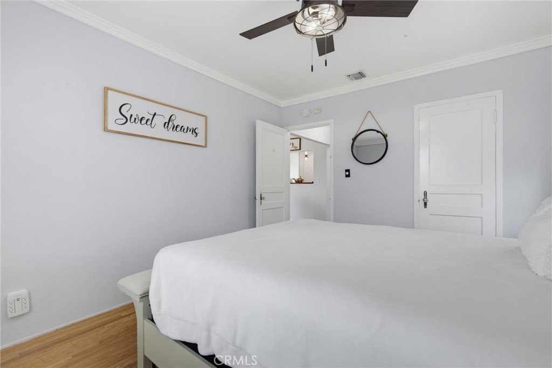
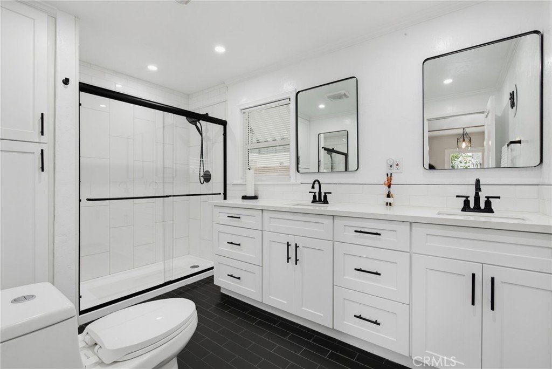
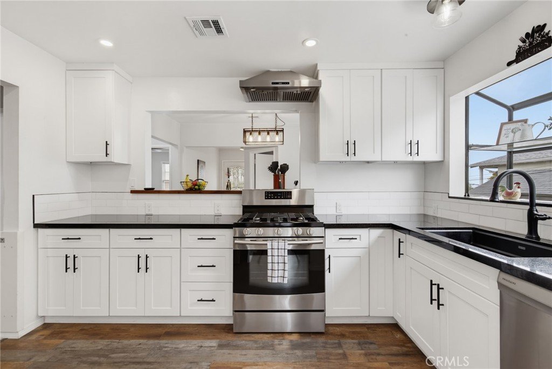
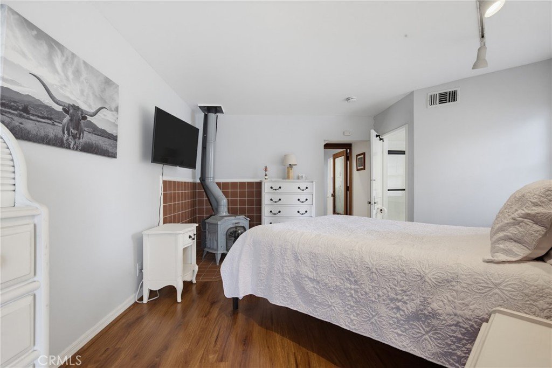
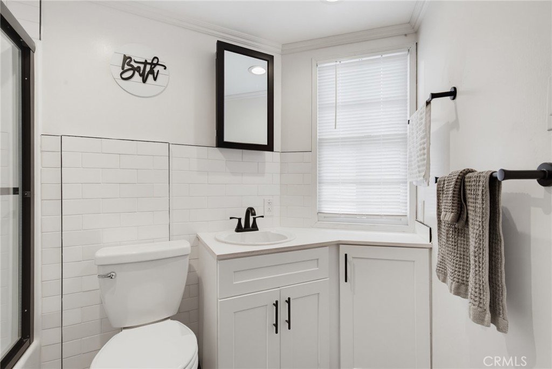
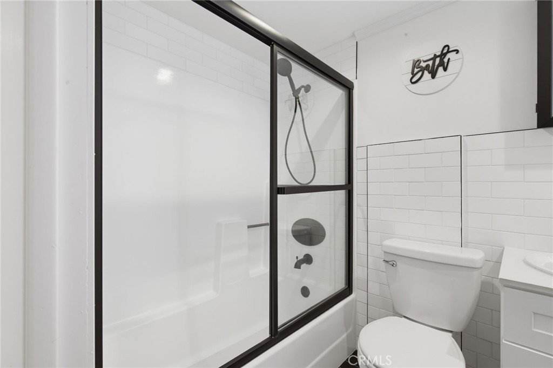
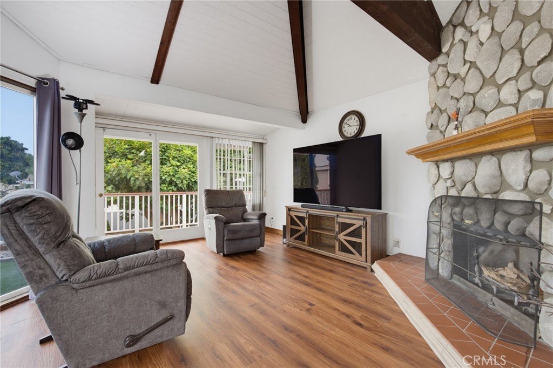
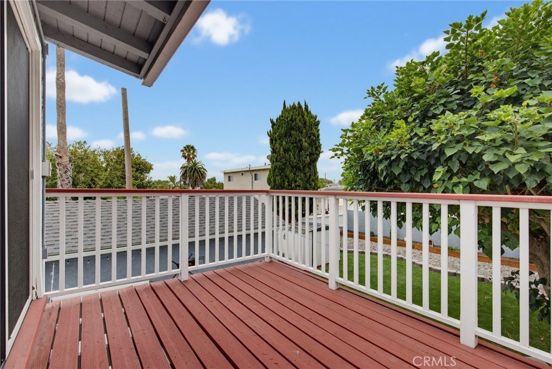
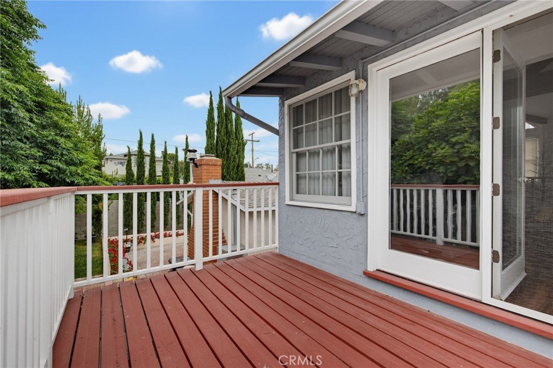
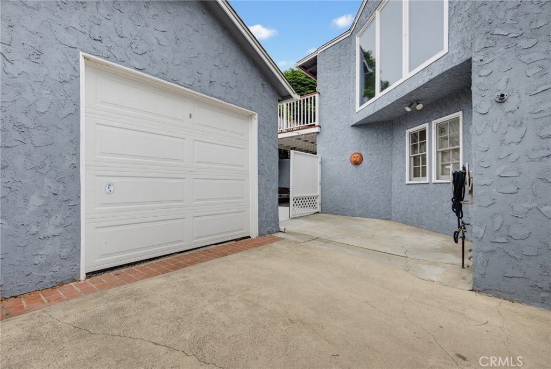
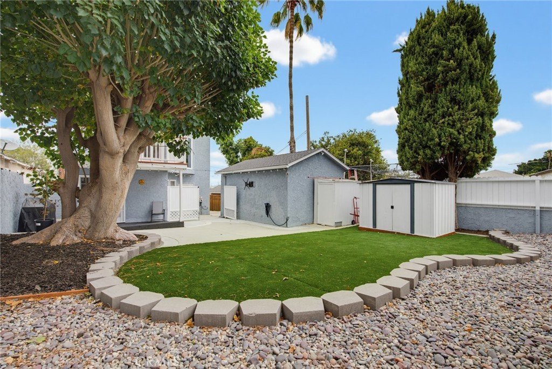
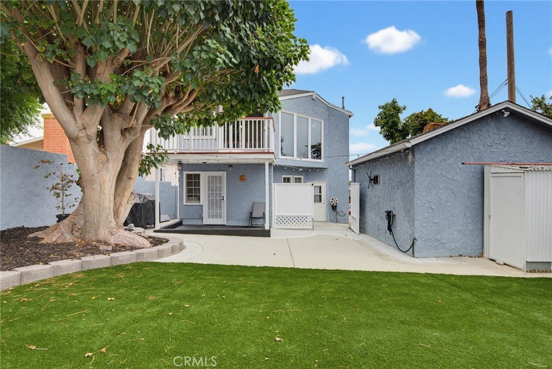
Perched elevated from the street with manicured, drought-tolerant landscaping and striking stacked-stone retaining walls, this delightful single-family home offers a perfect blend of classic curb appeal and modern updates. The inviting front brick stairway leads you up to a covered porch, welcoming you into a bright and airy interior. Step inside to a beautifully refreshed floor plan featuring gorgeous wide-plank wood flooring and a crisp, neutral color palette that radiates natural light. The spacious living areas flow seamlessly, anchored by stylish contemporary light fixtures and elegant crown molding. The heart of the home is a fully updated, modern kitchen designed for both the home chef and entertainer. It boasts sleek quartz countertops, pristine white cabinetry with modern hardware, a chic tile backsplash, and high-end stainless steel appliances. Down the hall, the bedrooms provide peaceful retreats with ample closet space, while the beautifully upgraded bathrooms feature custom tile work and contemporary vanities. Upstairs the spacious 4th bedroom is currently utilized as the main living area complete with fireplace and deck. Outside, the long, gated driveway offers plenty of parking and leads to a detached garage, offering excellent potential for storage, a workshop, or a future ADU. The private backyard is an ideal canvas for outdoor dining, gardening, or relaxing in the coastal breeze. Conveniently located in a desirable San Pedro neighborhood, this turnkey gem is ready for its next chapter.
Show all description
Location
- Directions: Summerland to Leland
- Lot Size Acres: 0.1102 acres
Building Details
Amenities & Features
- Pool Features: None
- Parking Features: DoorSingle, DrivewayUpSlopeFromStreet, Garage, GarageDoorOpener
- Spa Features: None
- Parking Total: 5
- Cooling: CentralAir
- Fireplace Features: FamilyRoom
- Heating: ForcedAir
- Interior Features: Balcony, CeilingFans, Pantry, QuartzCounters, RecessedLighting, AllBedroomsDown, BedroomOnMainLevel
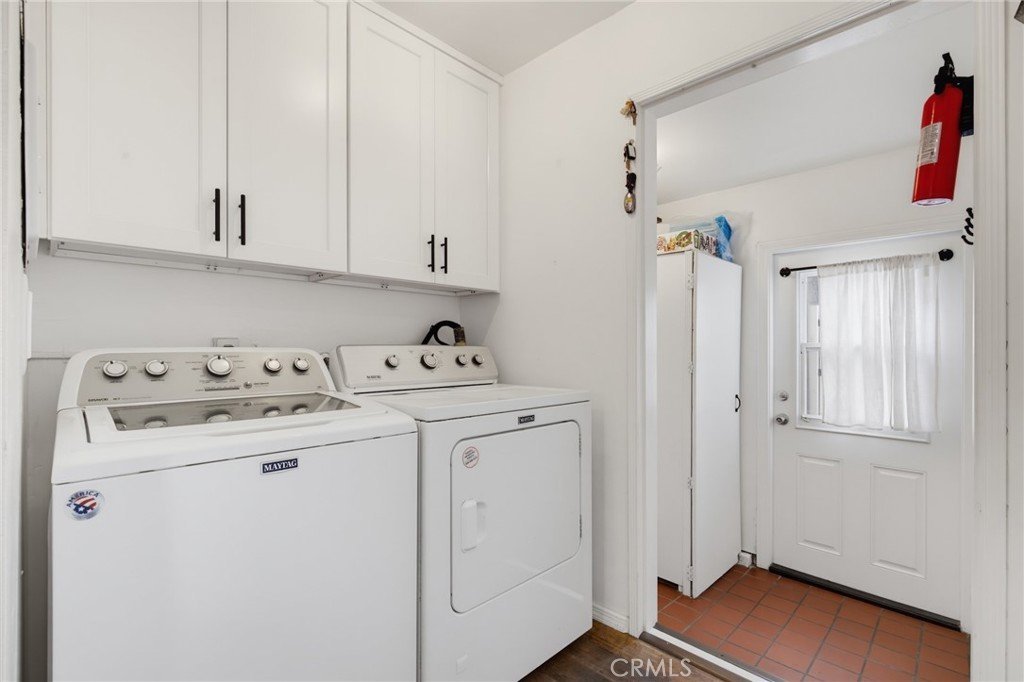
- Laundry Features: WasherHookup,ElectricDryerHookup,GasDryerHookup,Inside,LaundryRoom
- Appliances: BuiltInRange,Dishwasher,EnergyStarQualifiedWaterHeater,GasRange,IceMaker,Microwave,Refrigerator,RangeHood,SelfCleaningOven,VentedExhaustFan,WaterHeater
Nearby Schools
- High School District: Los Angeles Unified
Expenses, Fees & Taxes
- Association Fee: 0
Agent info
- Agent name: Rick Wilkinson
- Agent MLS: SBWILKRIC
- Agent email: rick.wilkinson@redfin.com
- Agent officephone: 310-409-2885
Miscellaneous
- List Office Name: Redfin Corporation
- Listing Terms: Cash,Conventional,Submit
- Common Interest: None
- Community Features: Biking,DogPark,Hiking,Park
