


















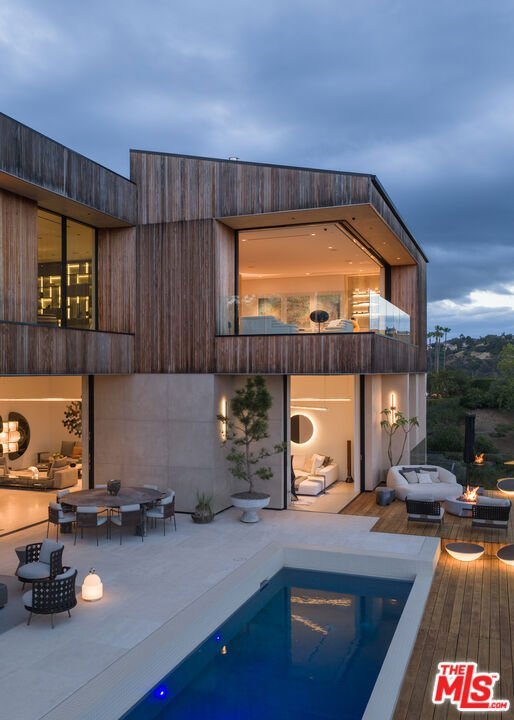
10733 Stradella Court, Los Angeles, CA, US, 90077
10733 Stradella Court, Los Angeles, CA, US, 90077Basics
- Date added: Added 2 weeks ago
- Category: Residential
- Type: SingleFamilyResidence
- Status: Active
- Bedrooms: 5
- Bathrooms: 7
- Area: 8127 sq ft
- Lot size: 109687, 109687 sq ft
- Year built: 1956
- View: CityLights,Canyon
- Zoning: LARE40
- County: Los Angeles
- MLS ID: 26873877
Description
-
Description:
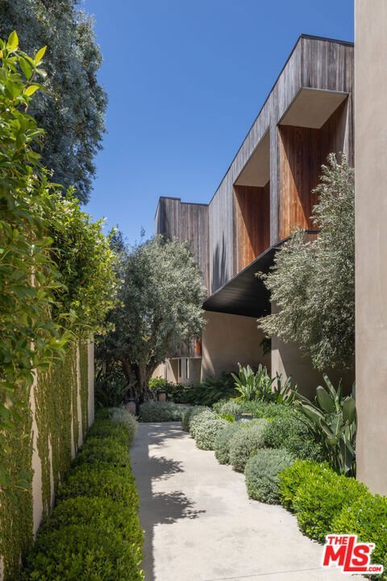
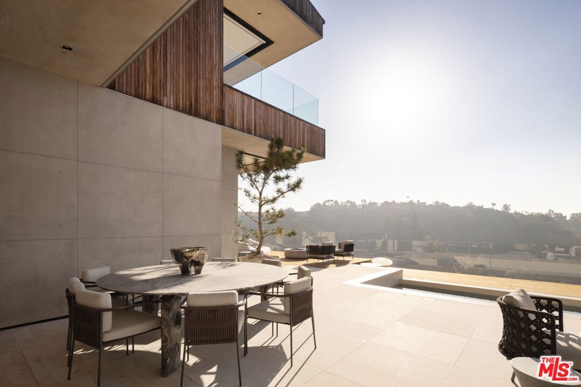
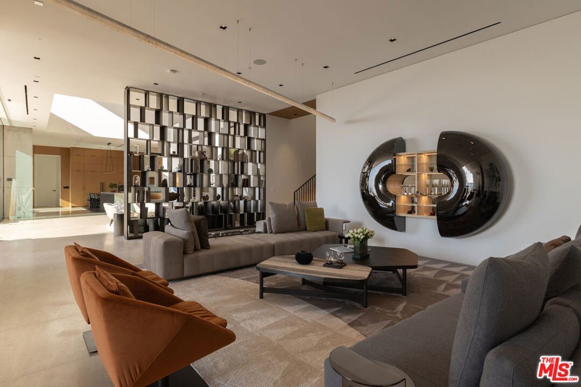
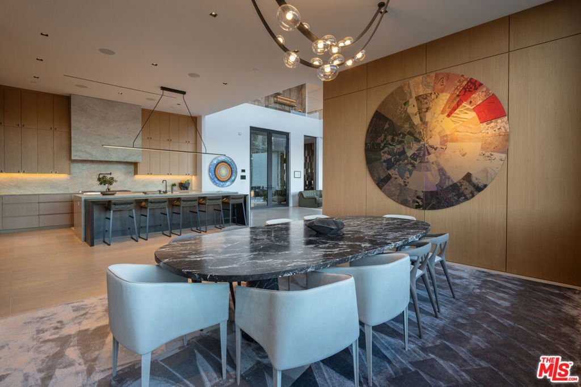
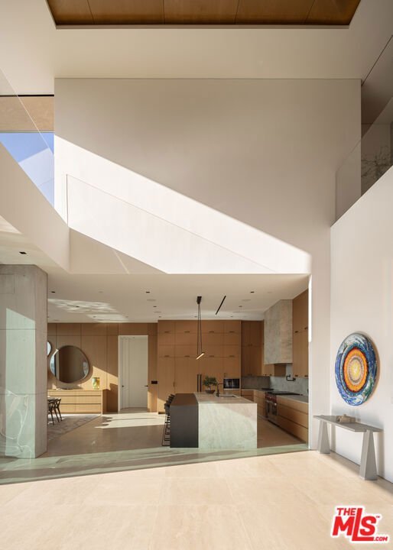
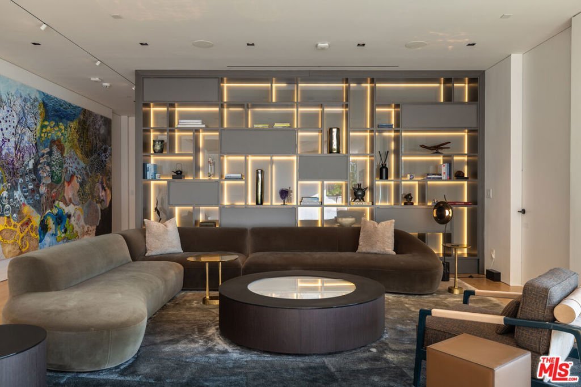
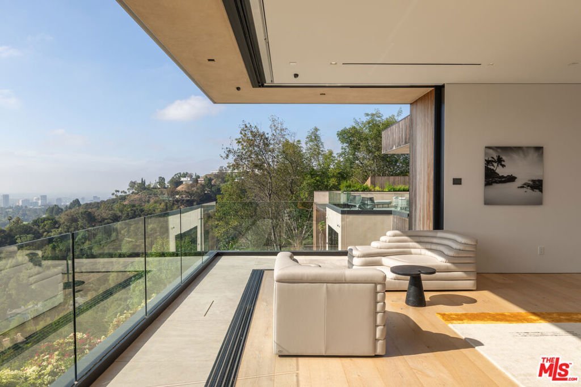
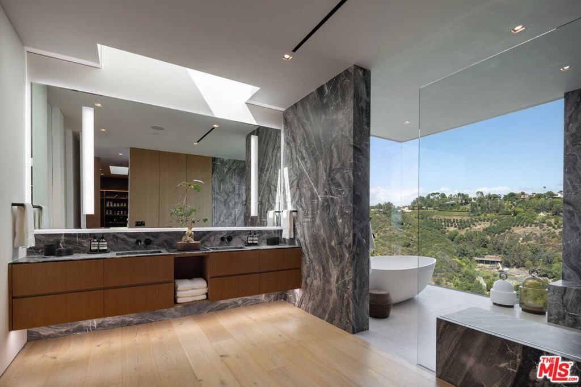
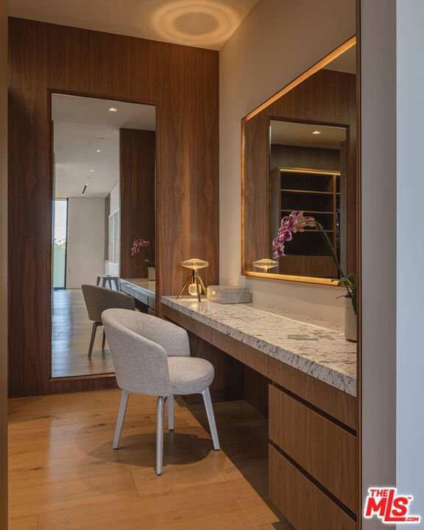
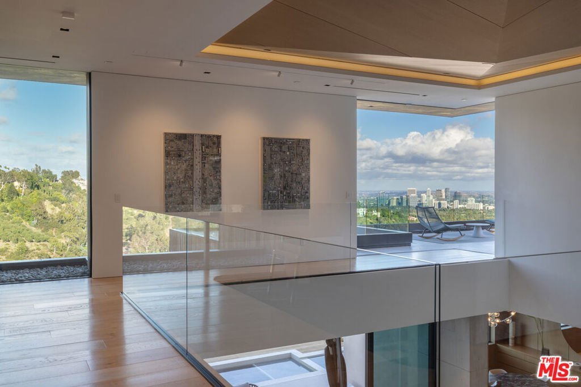
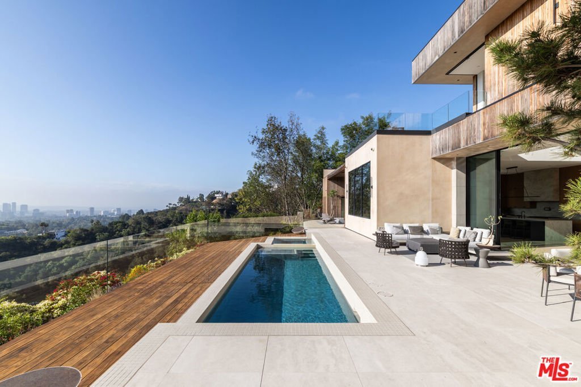
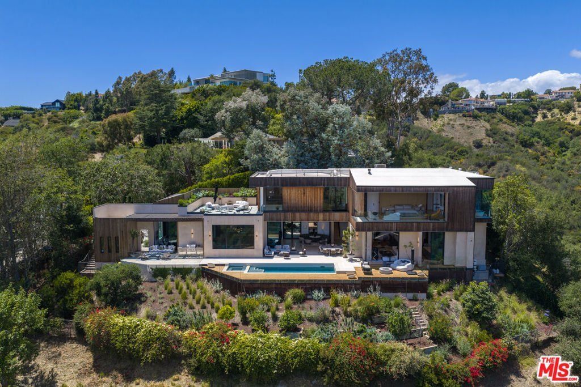
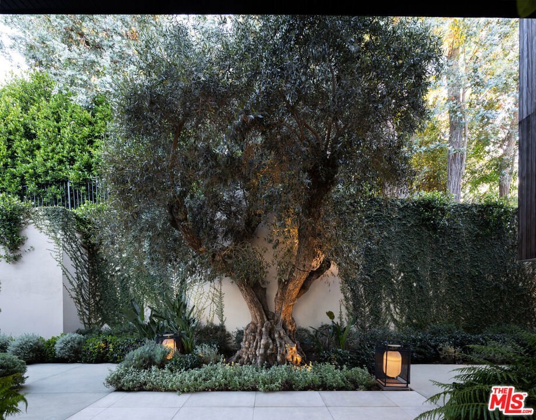
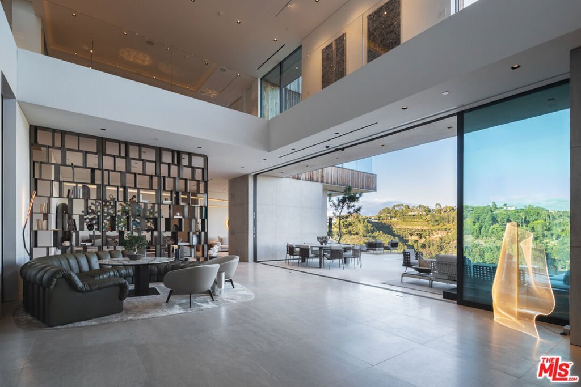
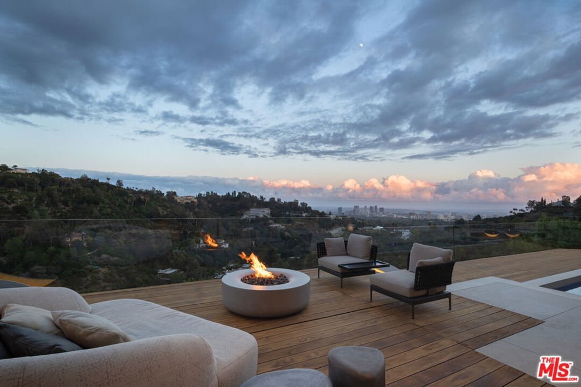
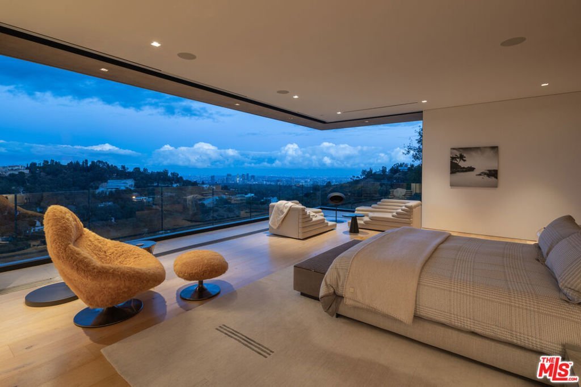
Exceptional in every way... Sited on a 2.5 acre Bel Air view promontory, this modern gem offers 8,100sqft of timeless design. Sweeping panoramic views over Stone Canyon to Downtown skyline. A sense of calm and effortless living begins when the gates open to the motor court. Ancient olive trees dot a path to the secluded front door. Two-story entry with soaring ceilings welcomes guests. The scale is unparalleled with high doors and incredible ceiling heights throughout. First floor offers grand public spaces that seamlessly blend to the exterior decks and pool beyond. Editorial moments throughout include an exquisite dining room and sumptuous living room. Upstairs the primary suite is world apart with vast book matched marble clad bath and double closets. Additional features include: gourmet kitchen, private office, 4 oversized bedrooms all en-suite, and an expansive terrace off second floor with vegetable garden. Stradella Ct is a rare offering for a collector of architecture. Shown only to prequalified buyers.
Show all description
Location
- Directions: Bellagio to Sarbonne to Stradella Road to Stradella Court.
- Lot Size Acres: 2.5181 acres
Building Details
Amenities & Features
- Pool Features: InGround
- Parking Features: DoorMulti, Driveway, Garage, Gated
- Spa Features: InGround
- Parking Total: 2
- Cooling: CentralAir
- Exterior Features: FirePit
- Furnished: Unfurnished
- Heating: Central
- Interior Features: WalkInClosets
- Laundry Features: LaundryRoom
- Appliances: Barbecue,Dishwasher,Disposal,Refrigerator
Agent info
- Agent name: Drew Fenton
- Agent MLS: CLW-X73293
- Agent email: drew@drewfenton.com
- Agent direct phone: 310-623-3622
Miscellaneous
- List Office Name: Carolwood Estates
