




10751 Wilshire Boulevard 1206, Los Angeles, CA, US, 90024
10751 Wilshire Boulevard 1206, Los Angeles, CA, US, 90024Basics
- Date added: Added 4 months ago
- Category: Residential
- Type: Condominium
- Status: Active
- Bedrooms: 1
- Bathrooms: 2
- Area: 869 sq ft
- Lot size: 17829, 17829 sq ft
- Year built: 1972
- Property Condition: RepairsCosmetic
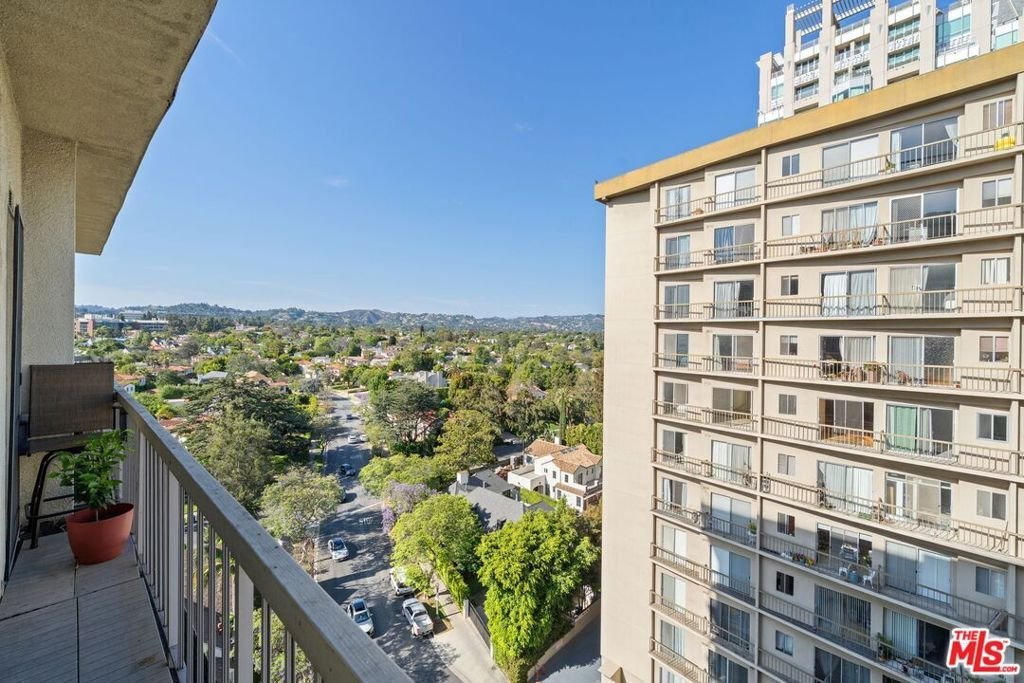
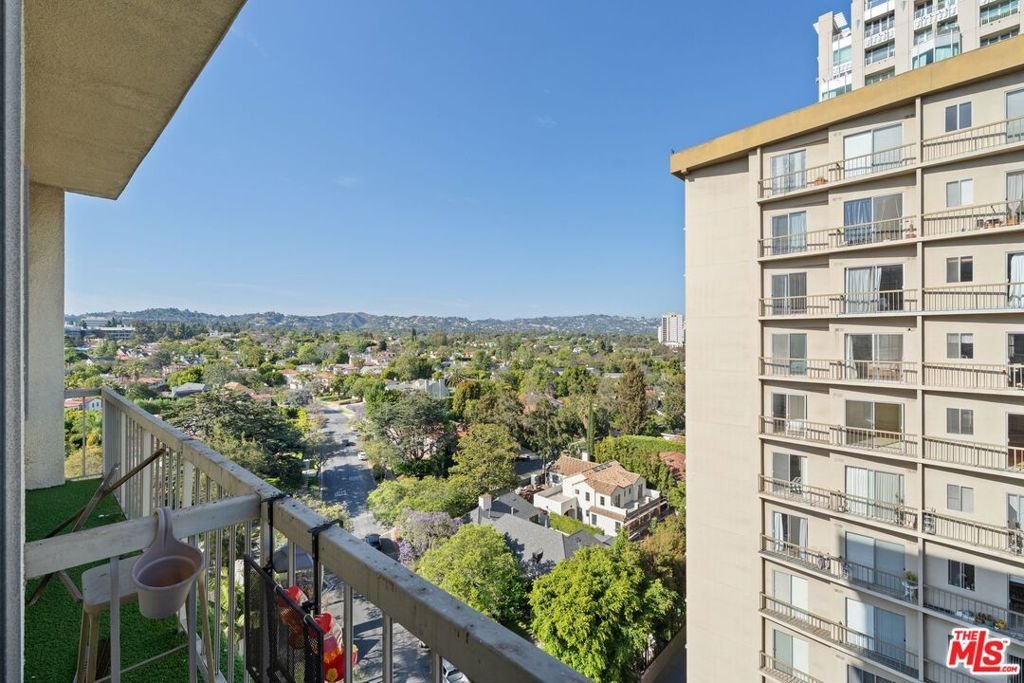
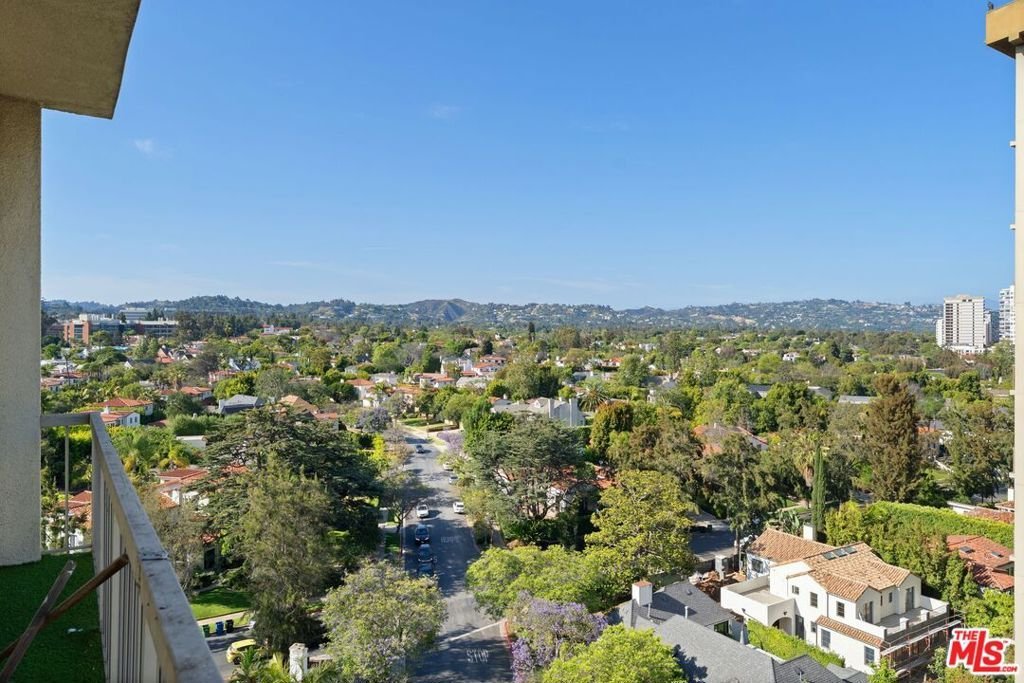
- View: CityLights,Hills
- Zoning: LAR5
- County: Los Angeles
- MLS ID: 26833981
Description
-
Description:
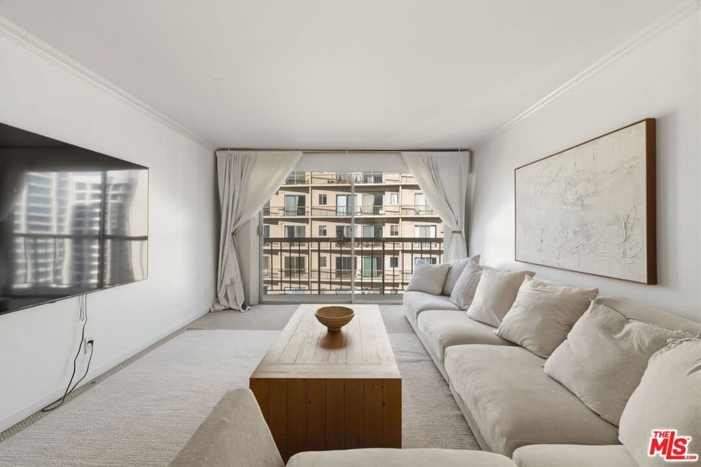
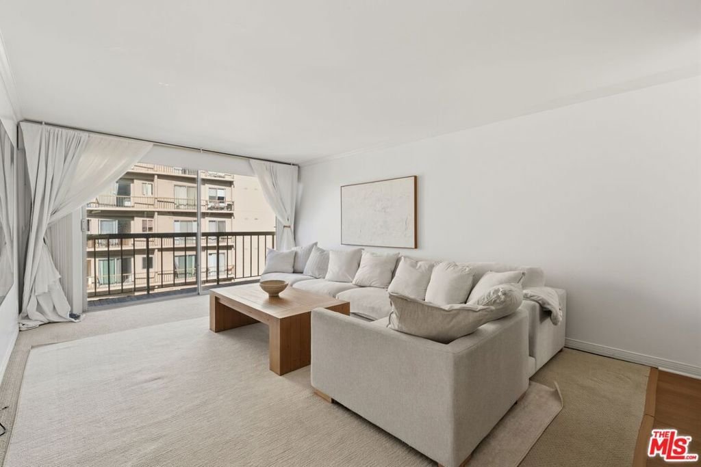
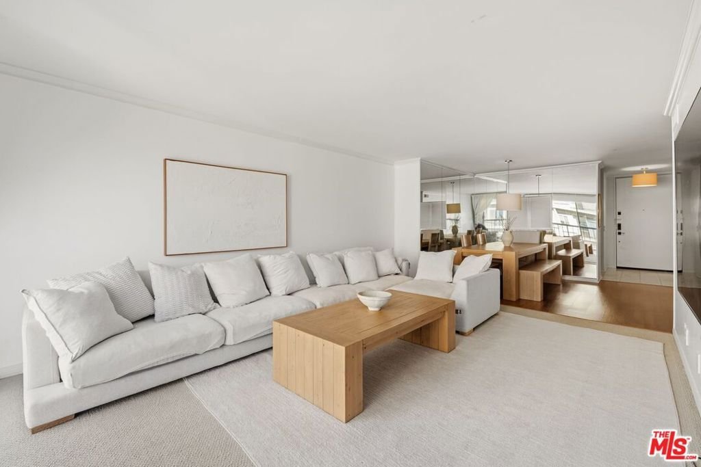
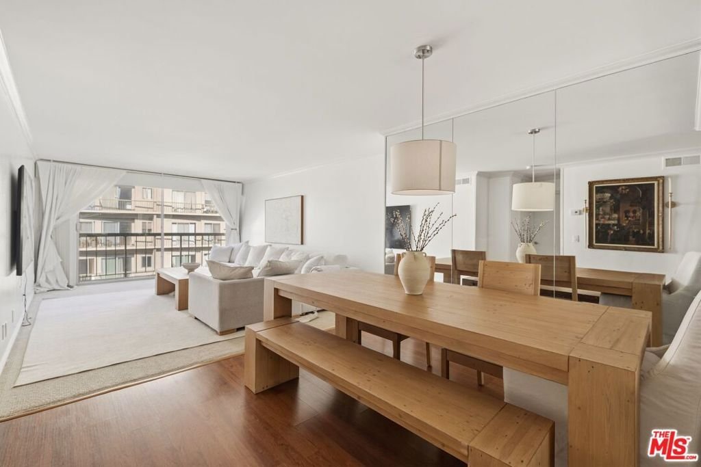
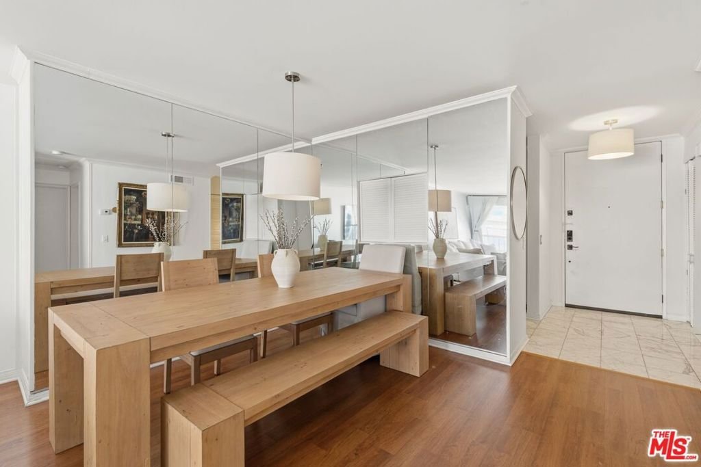
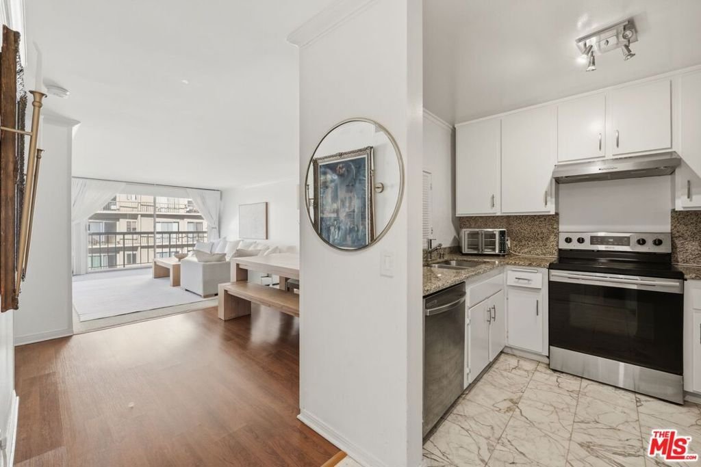
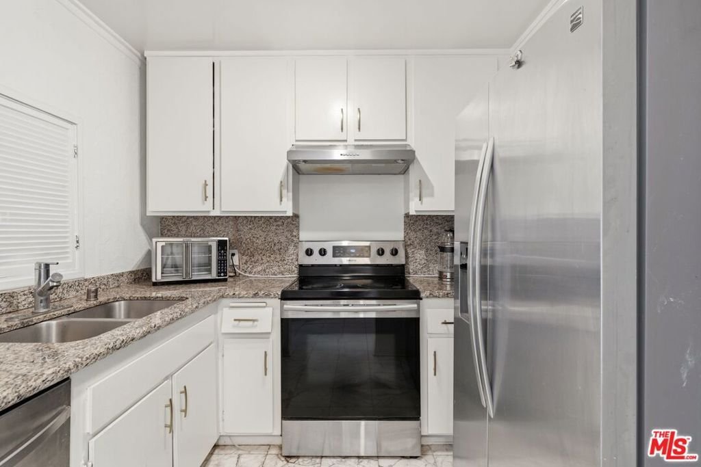
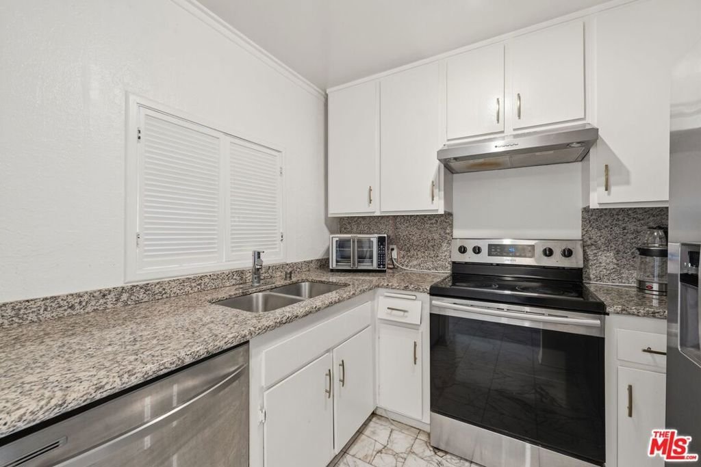
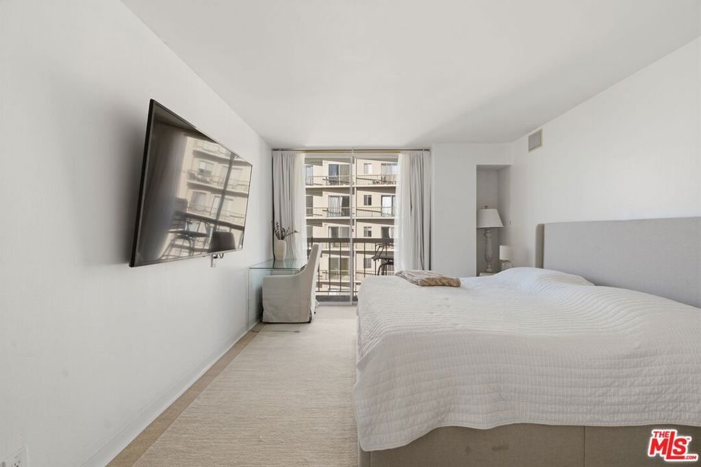
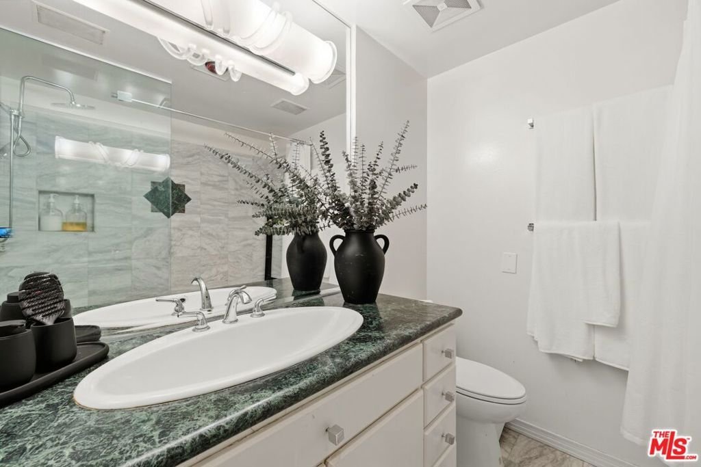
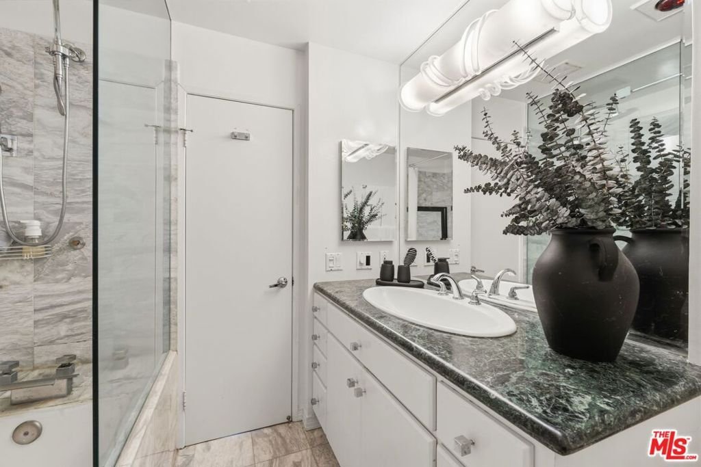
Welcome to effortless living along the iconic Wilshire Corridor in this bright and inviting residence at The Selby. Ideally positioned in the heart of Westwood, this home offers a rare blend of comfort, scale, and classic full-service living, complemented by tranquil neighborhood views and beautiful natural light throughout. Inside, the spacious layout unfolds with an airy living and dining area framed by mirrored accents, warm wood flooring, and oversized sliding glass doors that open to a private balcony - the perfect place to enjoy sunset skies and the peaceful residential outlook beyond the corridor. The thoughtfully designed kitchen features ample cabinetry, generous counter space, and stainless steel appliances, while the expansive primary suite offers exceptional storage and direct balcony access, creating a true retreat within the home. The en-suite bath is finished with stone surfaces, a soaking tub, and a glass-enclosed shower, while a convenient powder room adds functionality for guests. Residents of The Selby enjoy a secure, amenity-rich lifestyle with controlled access, concierge-style lobby, pool, and two tandem parking spaces. Positioned moments from Westwood Village, UCLA, Beverly Hills, Century City, and some of Los Angeles' best dining, shopping, and cultural destinations, this residence presents an exceptional opportunity to experience the best of Wilshire Corridor living with timeless appeal and everyday ease.
Show all description
Location
- Directions: For ease of navigation, we recommend using Google Maps for directions.
- Lot Size Acres: 0.4093 acres
Building Details
Amenities & Features
- Pool Features: Association
- Parking Features: CommunityStructure
- Security Features: CarbonMonoxideDetectors, SecurityGate, GatedCommunity, TwentyFourHourSecurity, KeyCardEntry
- Parking Total: 2
- Association Amenities: Trash
- Cooling: CentralAir
- Fireplace Features: None
- Furnished: Unfurnished
- Heating: Central
- Laundry Features: CommonArea
- Appliances: Dishwasher,ElectricCooktop,ElectricOven,Microwave,Refrigerator
Expenses, Fees & Taxes
- Association Fee: $920
Agent info
- Agent name: Dylan King
- Agent MLS: CLW-C140090
- Agent email: dylankingre@gmail.com
- Agent officephone: 424-600-9557
- Agent direct phone: 310-696-3687
Miscellaneous
- Association Fee Frequency: Monthly
- List Office Name: Resident Group
- Community Features: Gated
