









10777 Wilshire Boulevard 207, Los Angeles, CA, US, 90024
10777 Wilshire Boulevard 207, Los Angeles, CA, US, 90024Basics
- Date added: Added 3 weeks ago
- Category: Residential
- Type: Condominium
- Status: Active
- Bedrooms: 2
- Bathrooms: 2
- Area: 1424 sq ft
- Lot size: 26436, 26436 sq ft
- Year built: 2018
- Property Condition: UpdatedRemodeled
- View: CityLights
- Zoning: LAR5
- County: Los Angeles
- MLS ID: 26648909
Description
-
Description:
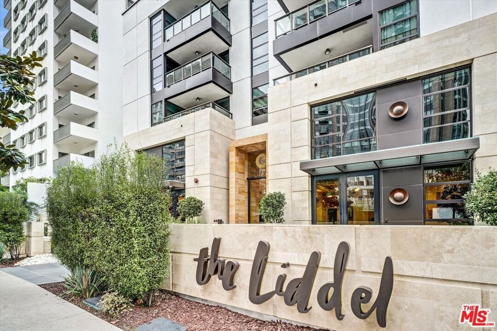
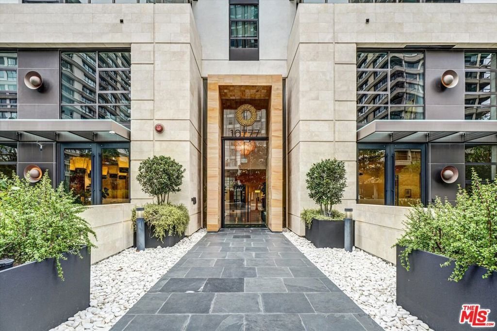
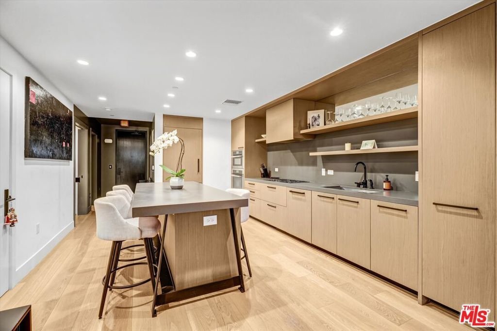
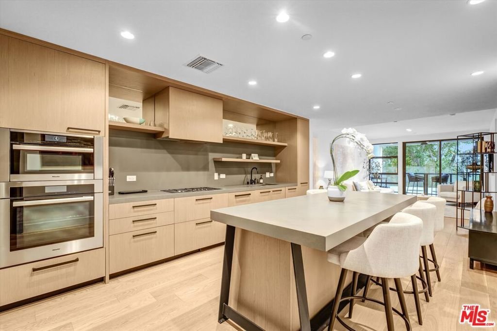
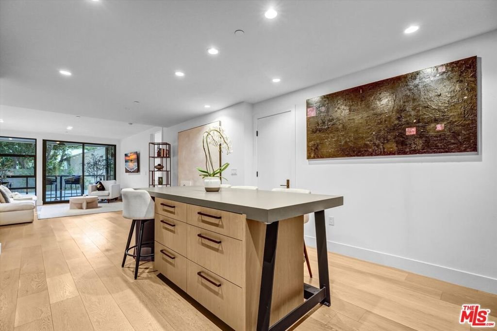
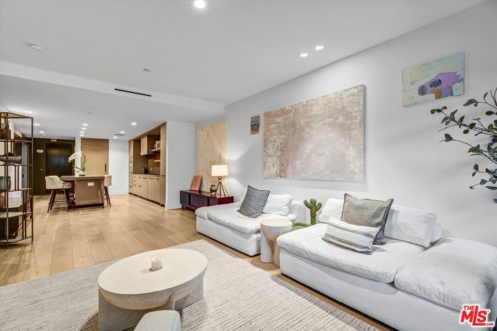
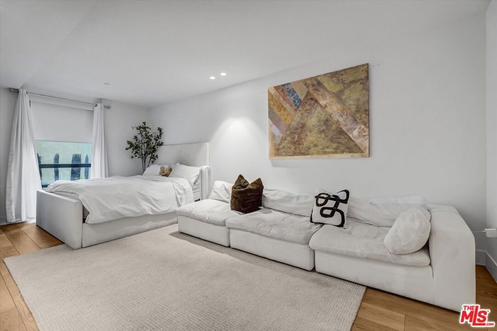
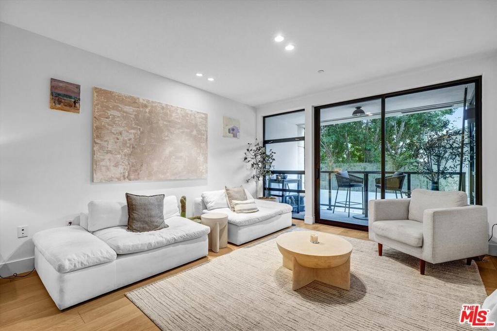
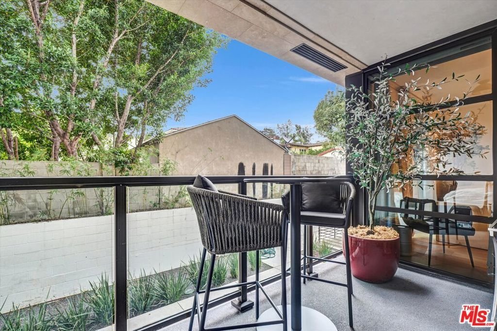
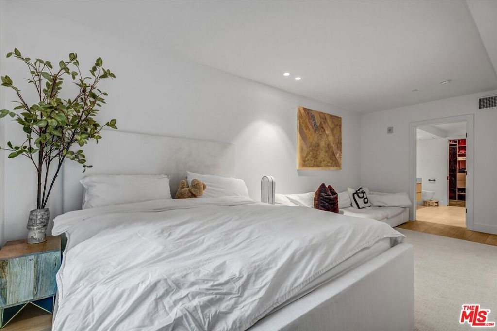
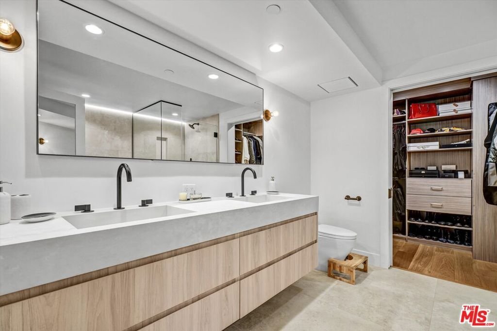
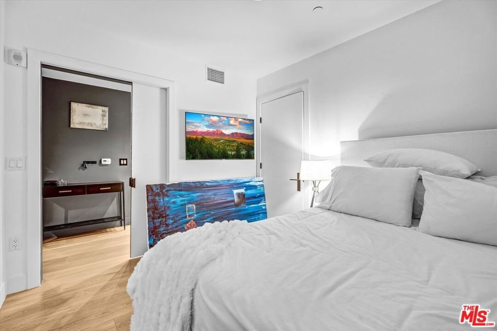
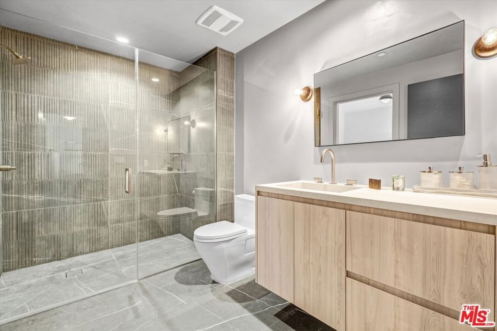
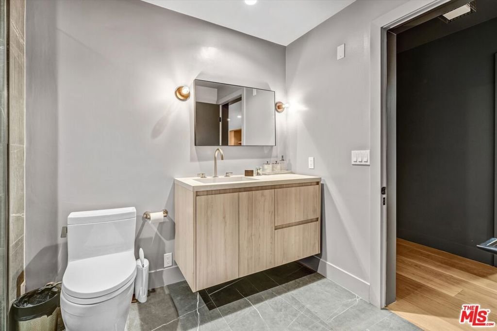
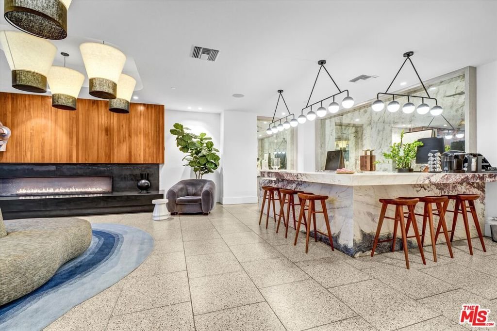
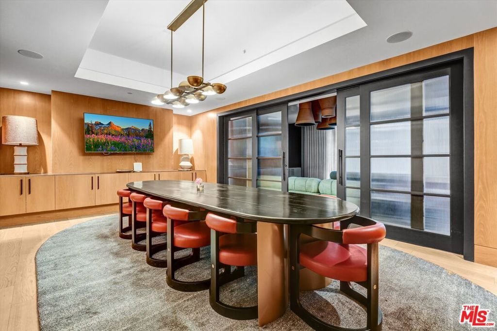
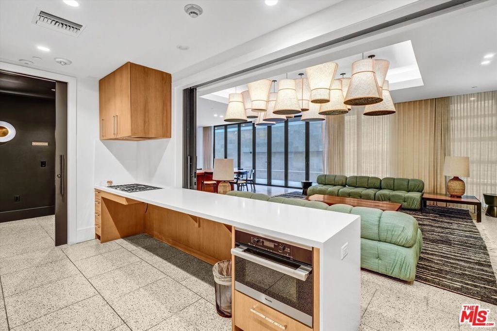
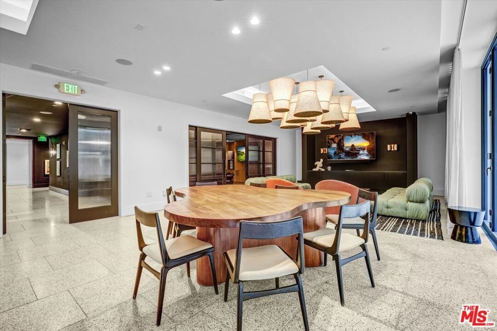
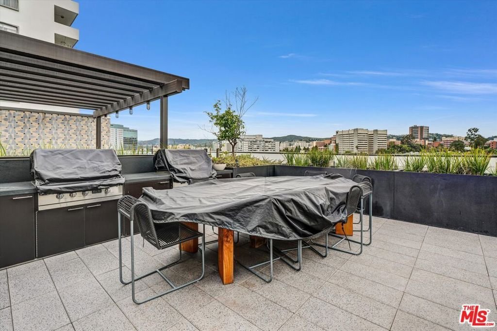
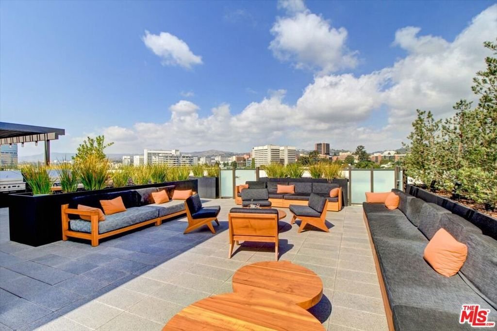
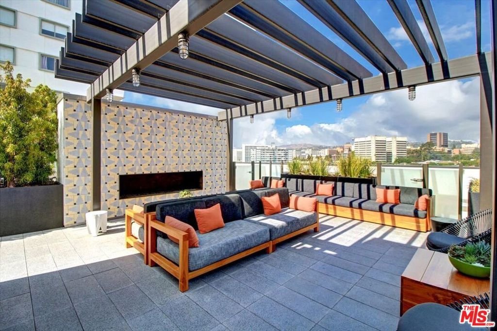
Exquisitely remodeled with true pride of ownership, this thoughtfully designed residence features 1 bedroom, 2 baths, plus a den currently utilized as a second bedroom complete with an en-suite bathroom and walk-in closet. Situated in the vibrant Westwood/UCLA area, the home is located within The Liddel collection of sophisticated, contemporary residences on the prestigious Wilshire Corridor.The open, airy great room occupies a northeast-facing North framing. Perfect for indoor-outdoor living, the inviting living area features floor-to-ceiling sliding glass doors that open to a private balcony. The dual-primary floor plan showcases a main bedroom suite boasting a spacious sitting area, a walk-in closet with a dressing area, and a spa-like bathroom complete with high-end finishes and heated floors. The chef-style kitchen is equipped with Jamie Bush custom-designed millwork, integrated Miele appliances, and a signature island. Throughout the home, Jamie Bush-curated details include wide-plank wood floors, custom vanities, and Atelier de Troupe light fixtures. Residents of The Liddel enjoy world-class building amenities designed for ultimate convenience and comfort. The property offers a 24-hour concierge, a secure card-access elevator, a private enclosed motor court with valet parking, EV charging stations, 2 assigned underground parking spaces, and a private storage unit. Premium entertaining spaces include a club lounge, a fireplace-warmed party hall with a catering kitchen, a multi-functional meeting room, a temperature-controlled wine cellar, a state-of-the-art fitness gym and studio, and a stunning rooftop terrace featuring a BBQ kitchenette, an outdoor fire pit, and sweeping views of Westwood and the city.
Show all description
Location
- Directions: W/Selby_E/Westwood Blvd
- Lot Size Acres: 0.6069 acres
Building Details
Amenities & Features
- Pool Features: None
- Parking Features: Assigned, ControlledEntrance, Driveway, Garage, GarageDoorOpener
- Security Features: CarbonMonoxideDetectors, FireDetectionSystem, SecurityGate, TwentyFourHourSecurity, KeyCardEntry, ResidentManager, SmokeDetectors
- Spa Features: None
- Parking Total: 0
- Association Amenities: Clubhouse,ControlledAccess,FirePit,MaintenanceGrounds,MeetingRoom,MeetingBanquetPartyRoom,OutdoorCookingArea,RecreationRoom,Security
- Fireplace Features: None
- Furnished: Unfurnished
- Heating: Central
- Interior Features: Balcony, SeparateFormalDiningRoom, OpenFloorplan, RecessedLighting
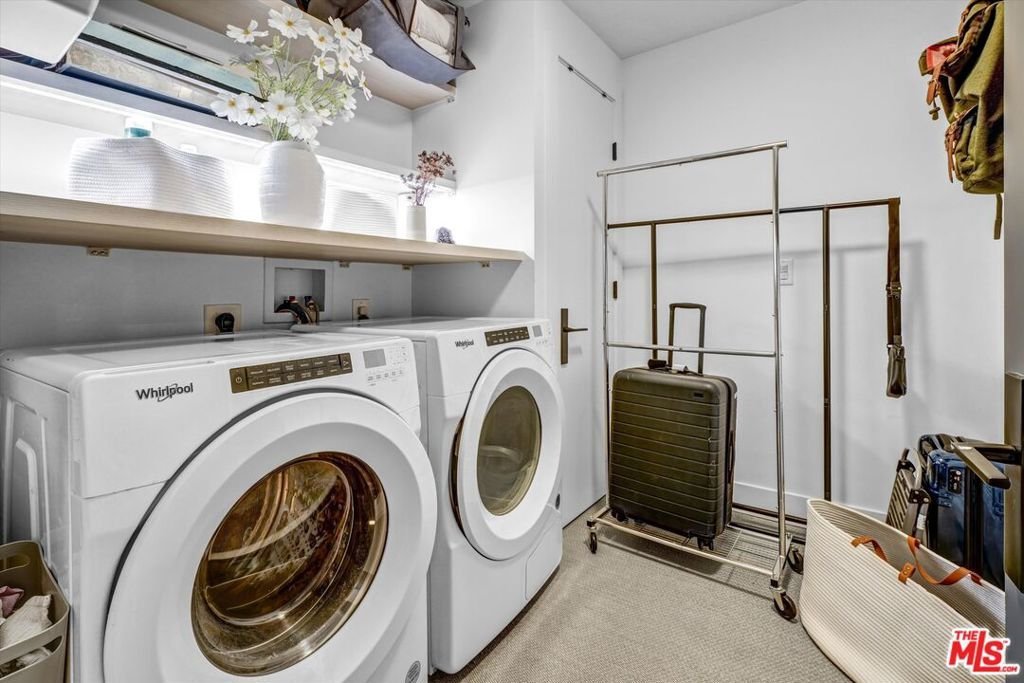
- Laundry Features: LaundryRoom
- Appliances: BuiltIn,Dishwasher,Disposal,Microwave,Oven,Range,Refrigerator,RangeHood,Dryer,Washer
Expenses, Fees & Taxes
- Association Fee: $2,126.89
Agent info
- Agent name: Maria Gomez
- Agent MLS: CLW-X13274
- Agent email: mcgmcg@sbcglobal.net
- Agent officephone: 323-464-9272
- Agent direct phone: 213-705-1603
Miscellaneous
- Association Fee Frequency: Monthly
- List Office Name: Coldwell Banker Realty
