

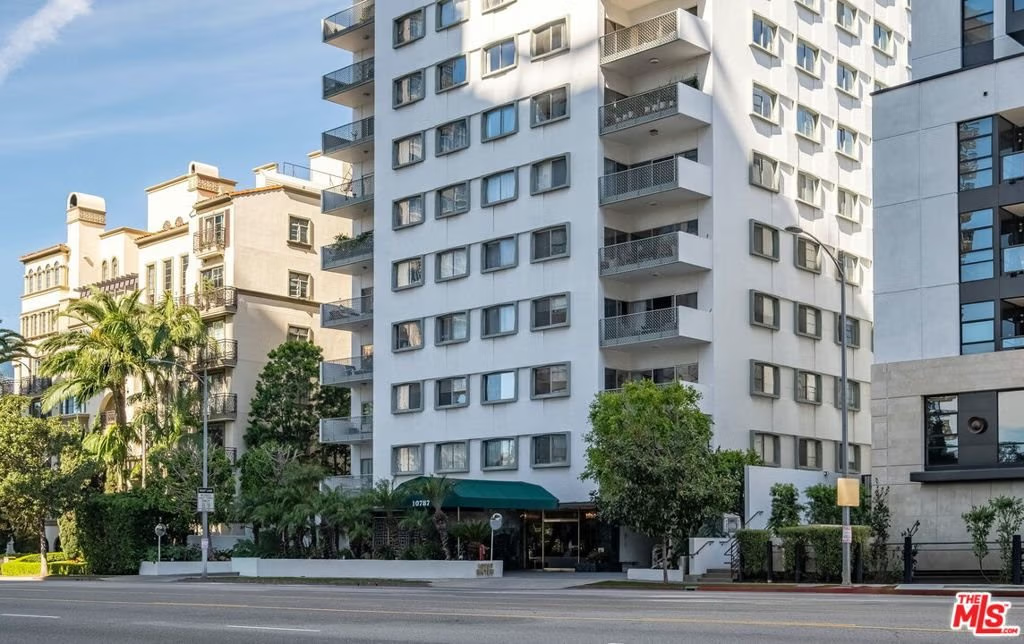
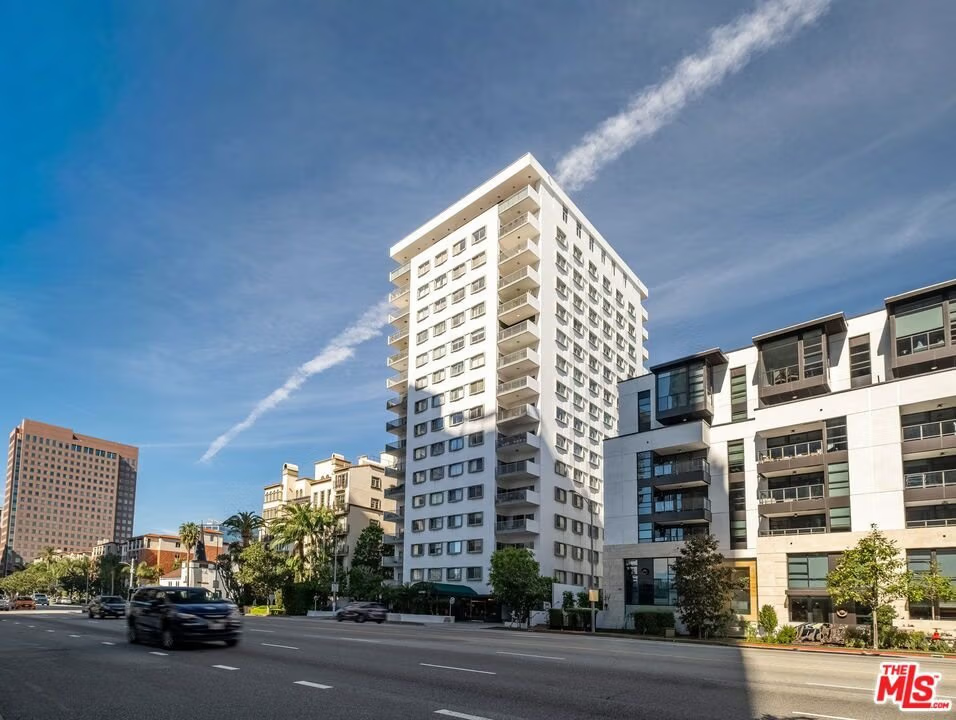
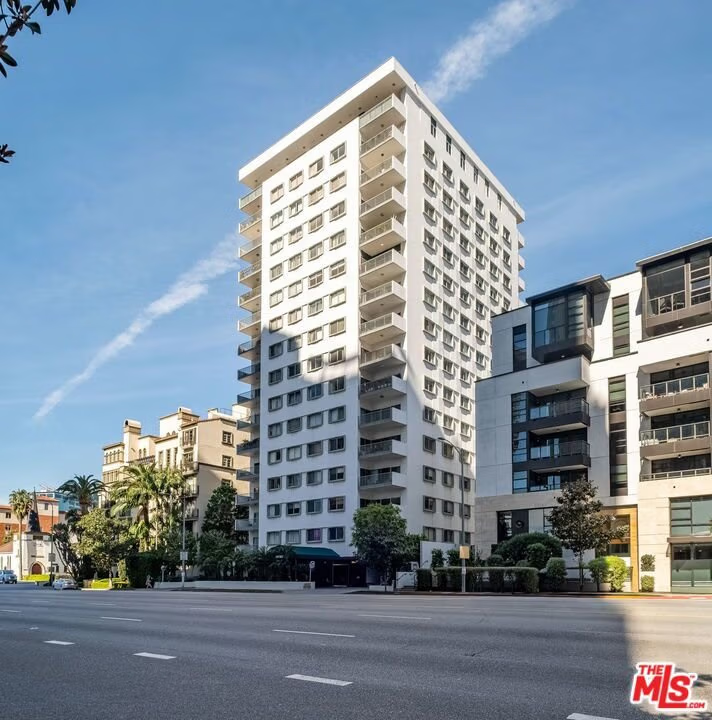






10787 Wilshire Boulevard 802, Los Angeles, CA, US, 90024
10787 Wilshire Boulevard 802, Los Angeles, CA, US, 90024Basics
- Date added: Added 7 months ago
- Category: Residential
- Type: Condominium
- Status: Active
- Bedrooms: 2
- Bathrooms: 2
- Area: 1459 sq ft
- Lot size: 17629, 17629 sq ft
- Year built: 1962
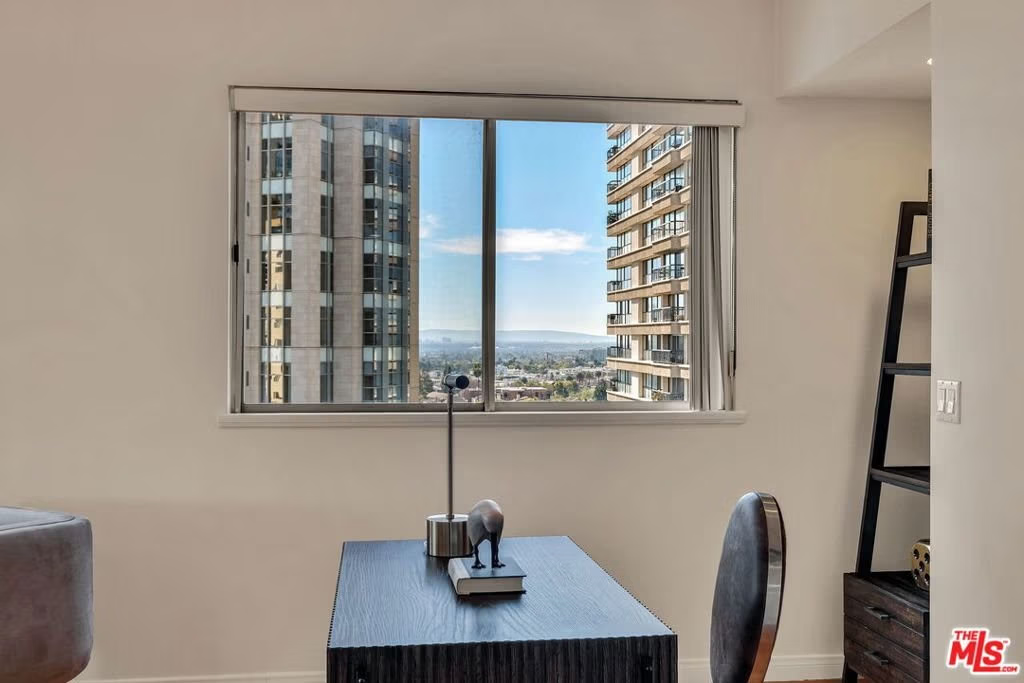
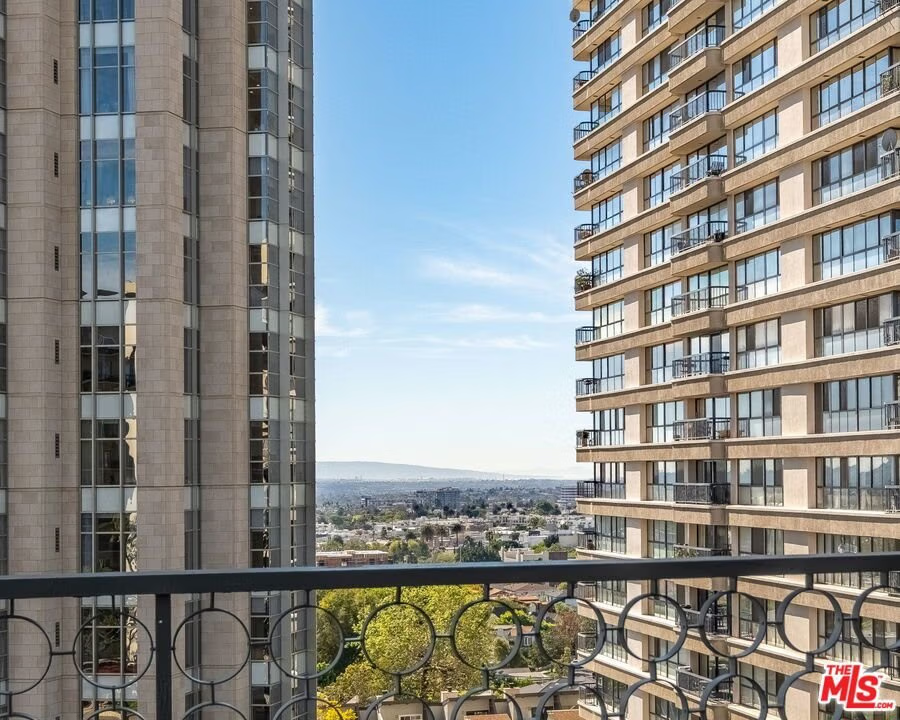
- View: CityLights
- Zoning: LAR5
- County: Los Angeles
- MLS ID: 26655687
Description
-
Description:
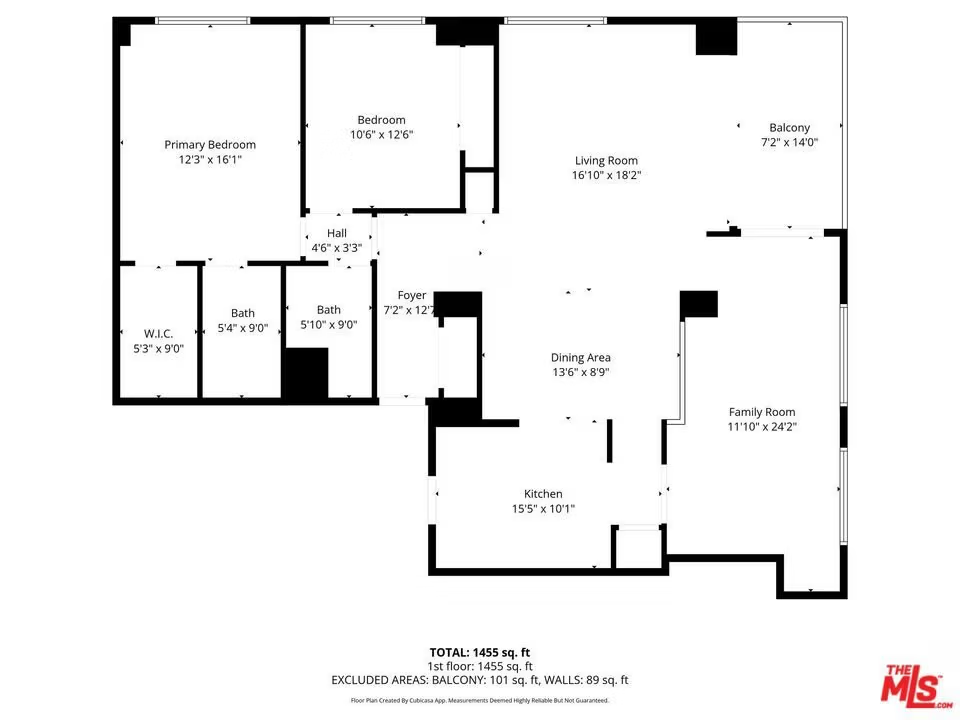
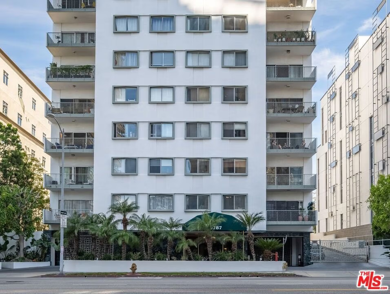
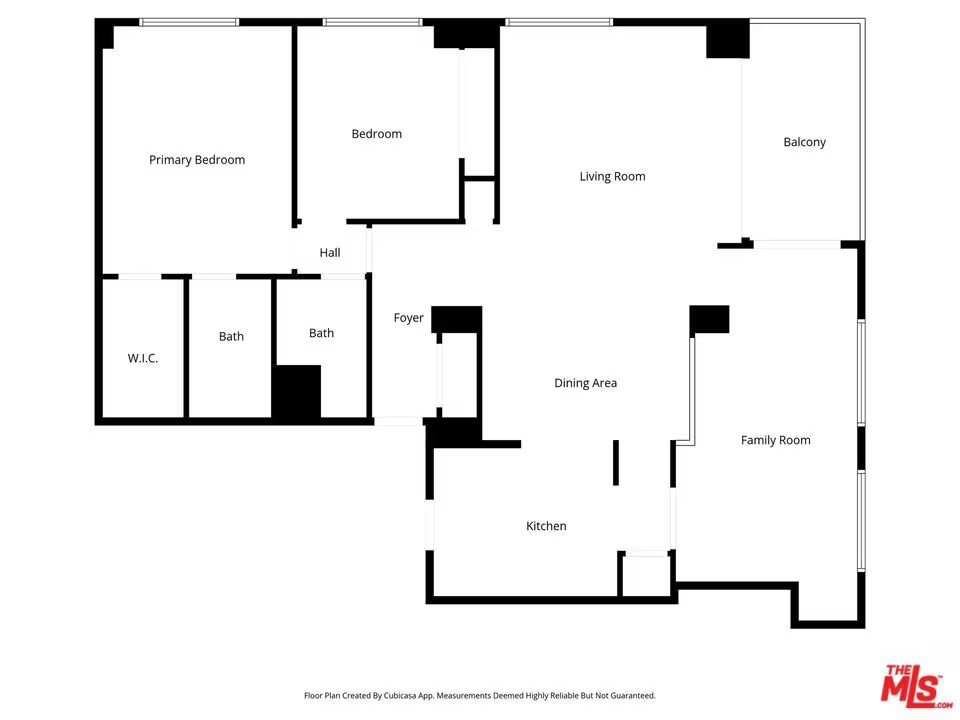
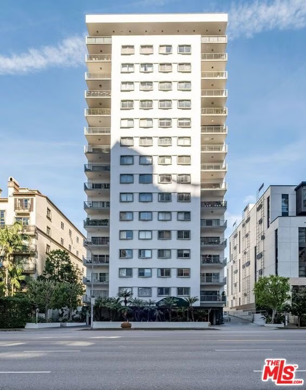
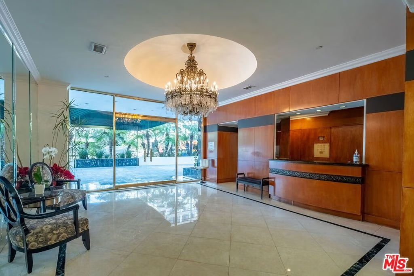
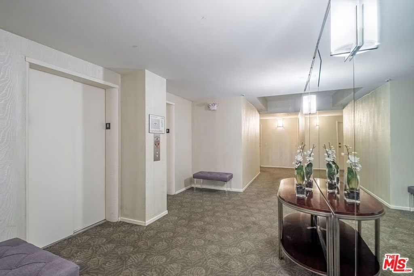
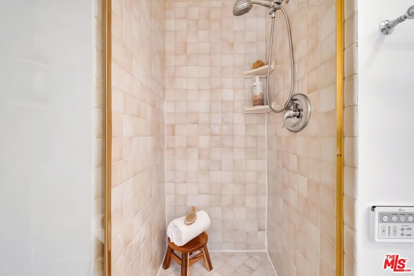
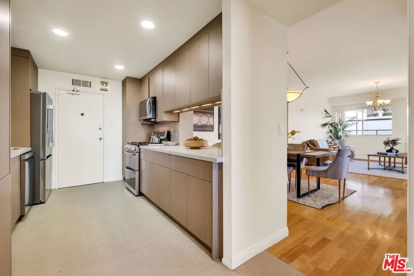
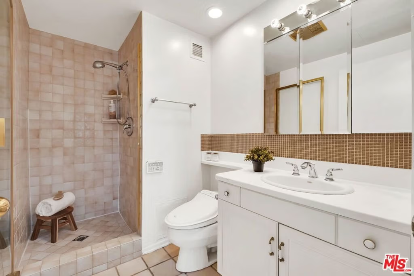
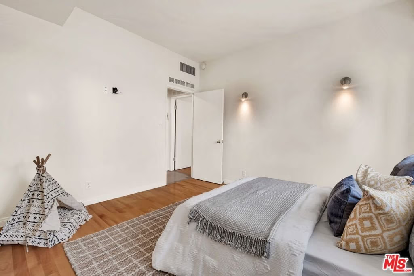
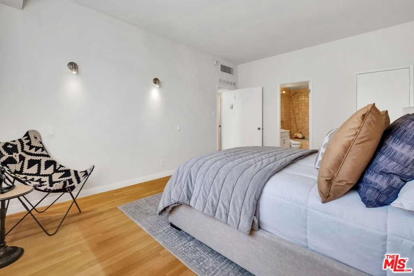
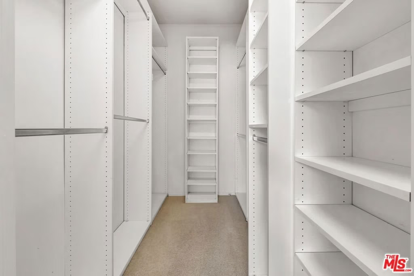
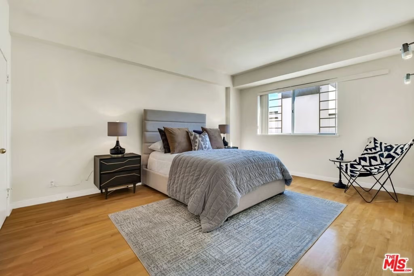
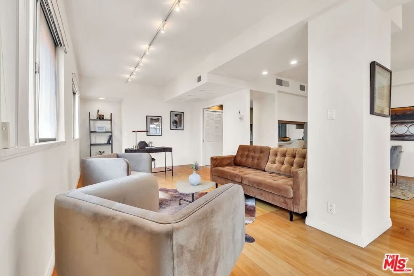
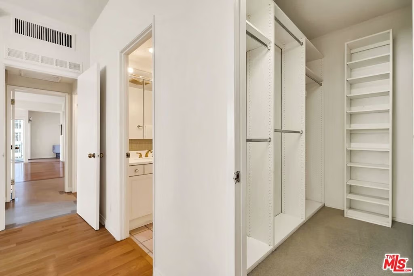
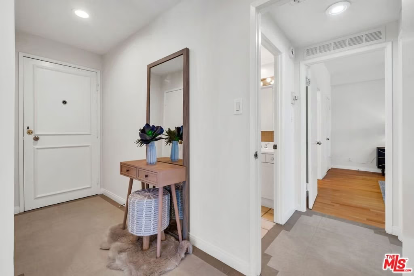
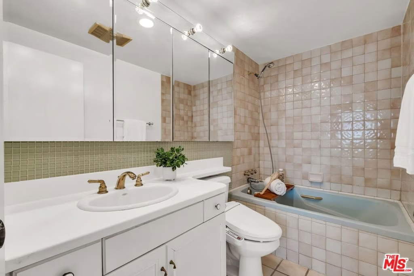
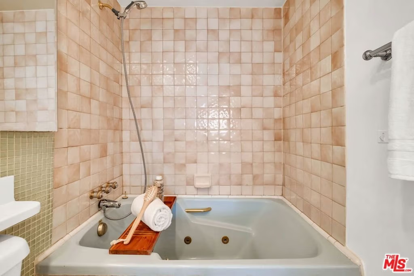
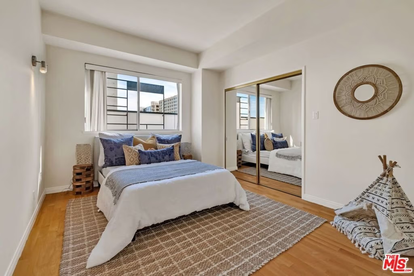
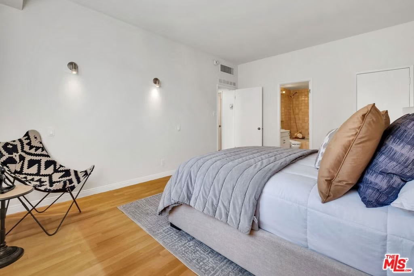
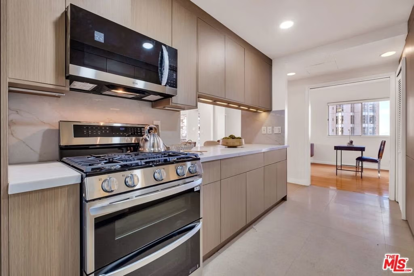
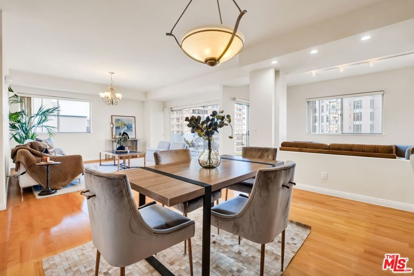
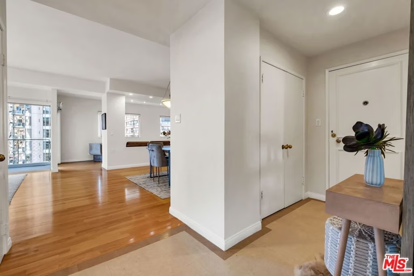
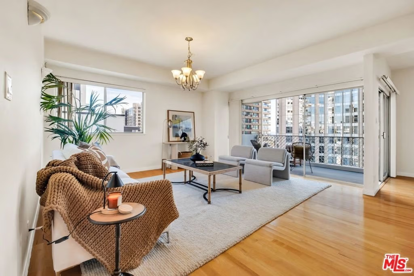
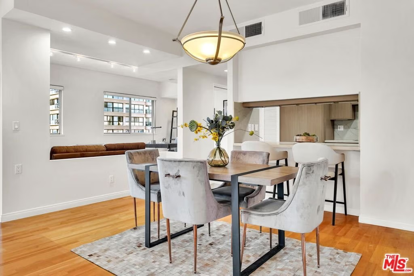
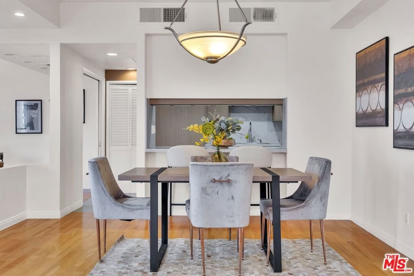
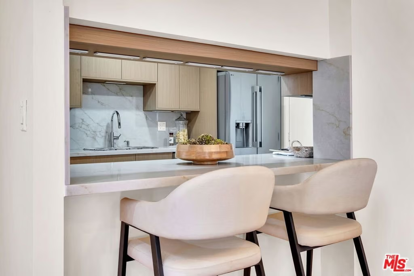
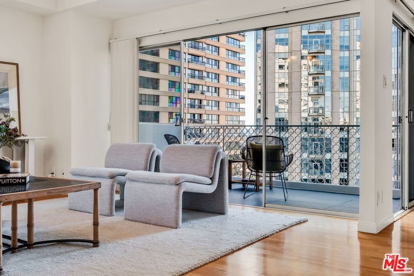
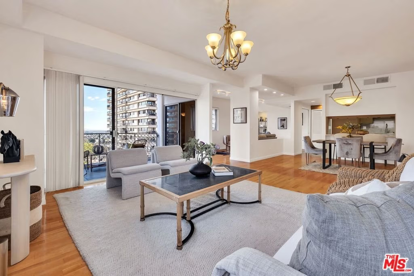
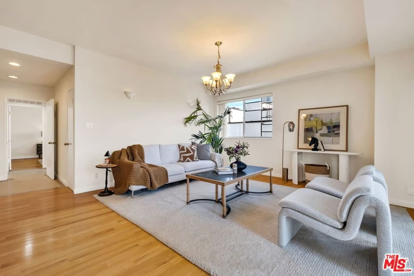
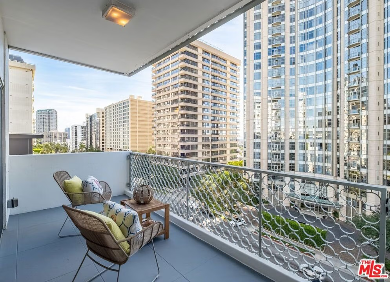
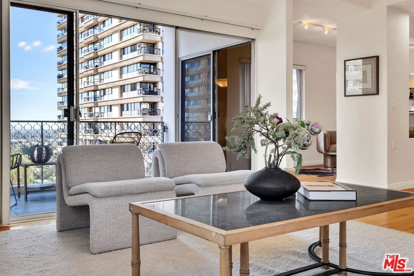
Rare offering along the prestigious Wilshire Corridor an expansive, light-filled residence showcasing sweeping skyline views and exceptional value in one of the Corridor's sought-after full-service buildings.This elegant 2-bedroom, 2-bath + den home spans approximately 1,450+ sq ft and offers a flexible layout that can easily be converted back to a 3-bedroom, presenting a unique opportunity for both end-users and investors.A brand-new, turnkey kitchen with breakfast bar features stone countertops, custom cabinetry, and new appliances, seamlessly flowing into the expansive living and dining areas ideal for both everyday living and entertaining. Floor-to-ceiling glass doors open to a private balcony with striking city and high-rise views, captivating by day and beautifully illuminated at night.The spacious primary suite offers a generous walk-in closet and en-suite bath. A well-proportioned second bedroom is complemented by an updated secondary bath, while the versatile den serves perfectly as a home office, media room, or potential third bedroom. In-unit laundry adds everyday convenience.Ideally located moments from Century City, Westwood Village, and University of California Los Angeles, this full-service building offers 24-hour valet, doorman, concierge, security, and on-site management. HOA dues include all utilities except cable and internet.A rare opportunity to own a well-appointed residence on the Wilshire Corridor competitively priced and ready to enjoy or customize.
Show all description
Location
- Directions: Building is on North side of Wilshire/ East of Westwood BLVD.
- Lot Size Acres: 0.4047 acres
Building Details
- Common Walls: OneCommonWall
- Levels: One
- Floor covering: Wood
Amenities & Features
- Pool Features: None
- Parking Features: ControlledEntrance, CommunityStructure, Valet
- Security Features: FireDetectionSystem, GatedCommunity, SmokeDetectors
- Parking Total: 2
- Association Amenities: ControlledAccess,Dock,PetRestrictions
- Cooling: CentralAir
- Fireplace Features: None
- Furnished: Unfurnished
- Heating: Central
- Laundry Features: InKitchen
- Appliances: Dishwasher,Disposal,Microwave,Refrigerator,Dryer,Washer
Expenses, Fees & Taxes
- Association Fee: $1,937.09
Agent info
- Agent name: Ellie/Elaheh Salemnia
- Agent MLS: CLW-L11435
- Agent email: elahehsal@yahoo.com
- Agent officephone: 310-432-6400
- Agent direct phone: 310-713-2555
Miscellaneous
- Association Fee Frequency: Monthly
- List Office Name: Keller Williams Beverly Hills
- Community Features: Gated
- Direction Faces: South
