






108 E Grandview Avenue, Sierra Madre, CA, US, 91024
108 E Grandview Avenue, Sierra Madre, CA, US, 91024Basics
- Date added: Added 1 month ago
- Category: Residential
- Type: SingleFamilyResidence
- Status: Active
- Bedrooms: 5
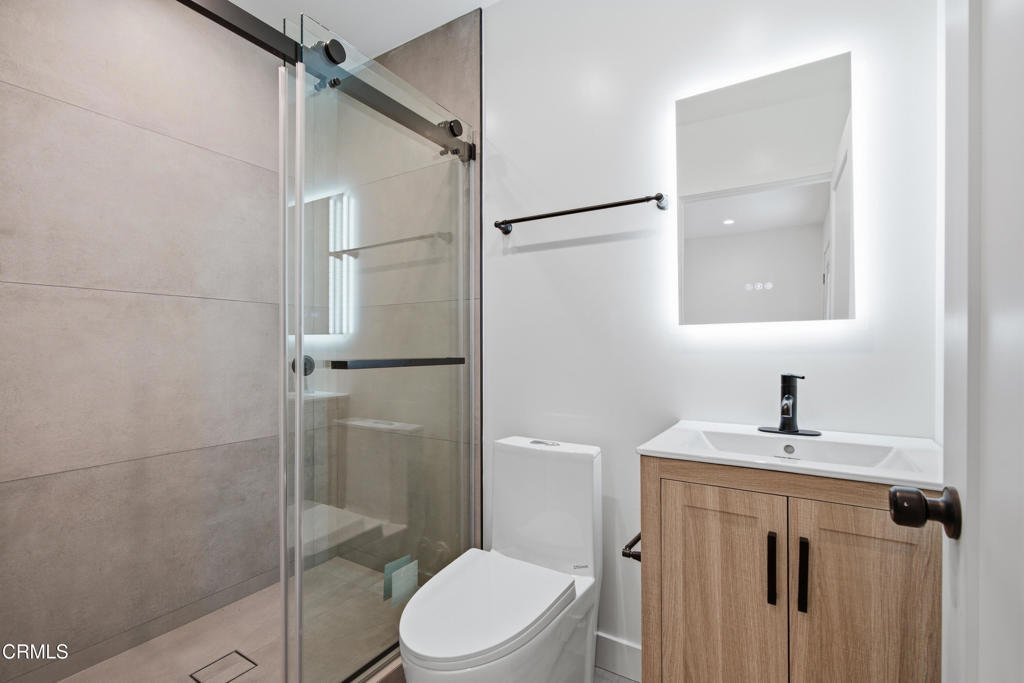
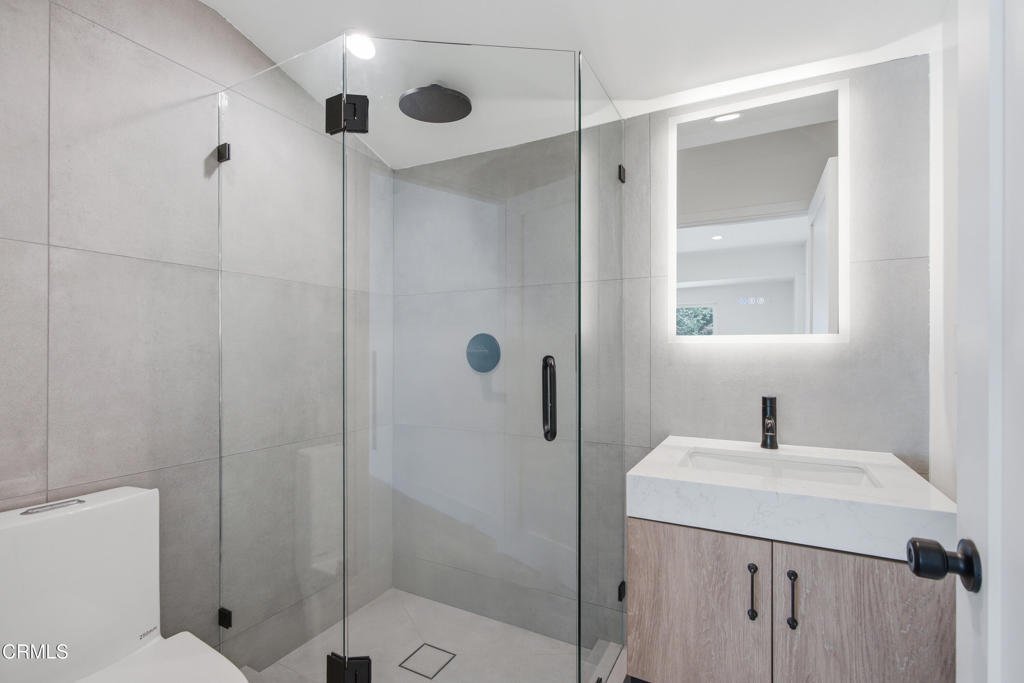
- Bathrooms: 5
- Area: 2563 sq ft
- Lot size: 8750, 8750 sq ft
- Year built: 1912
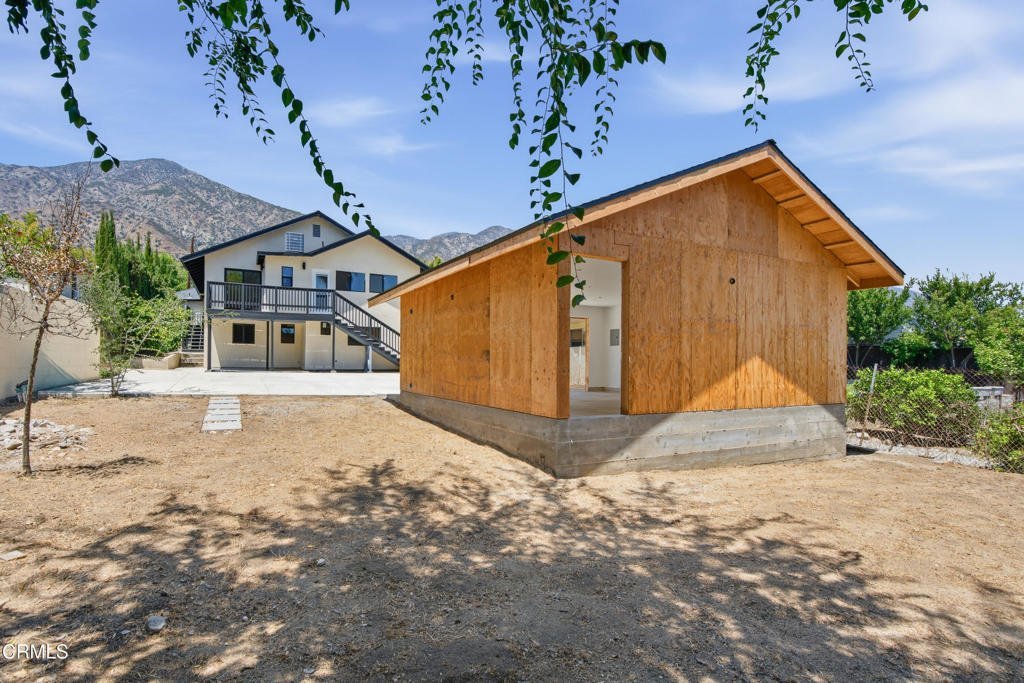
- View: Mountains
- County: Los Angeles
- MLS ID: P1-28052
Description
-
Description:
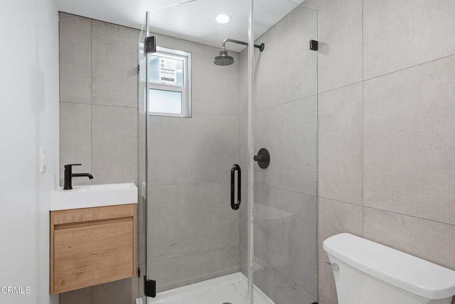
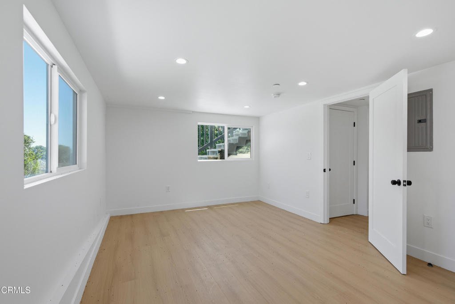
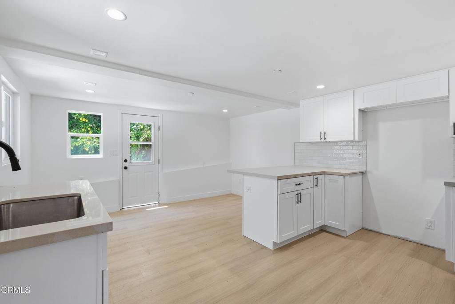
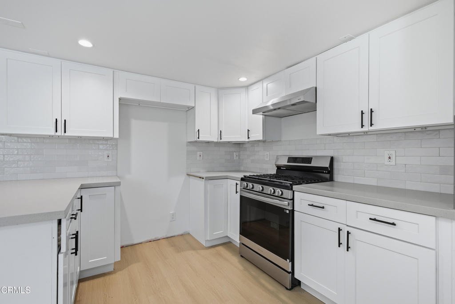
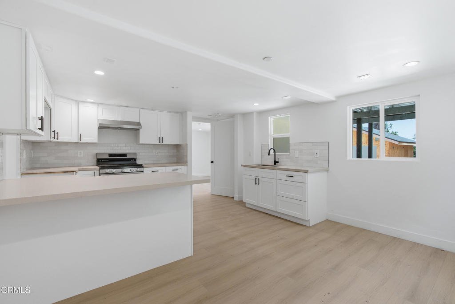
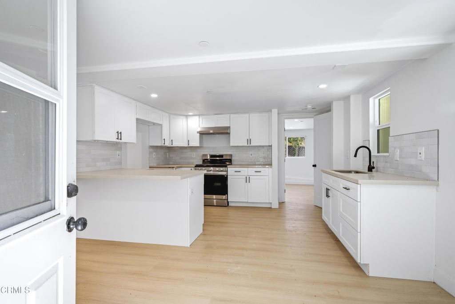
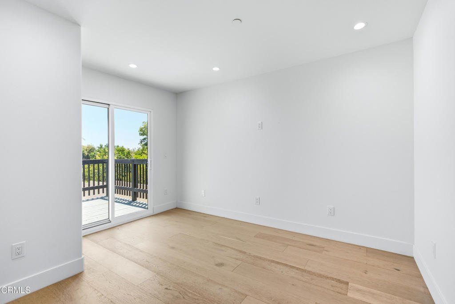
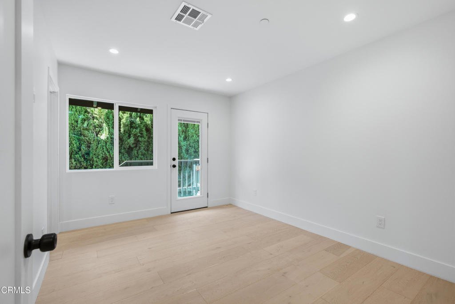
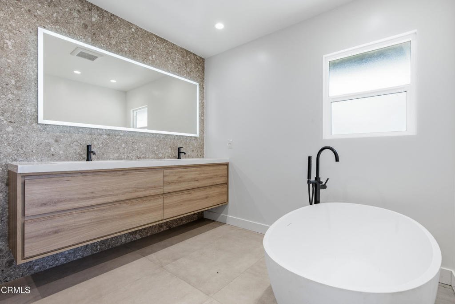
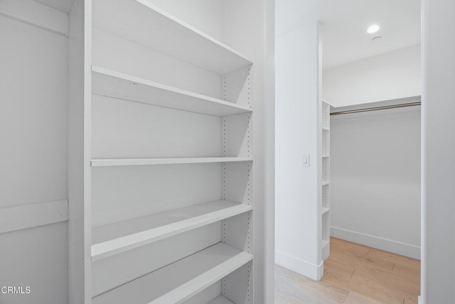
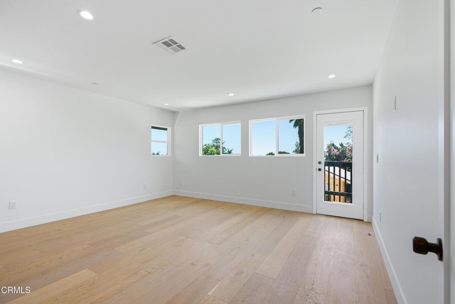
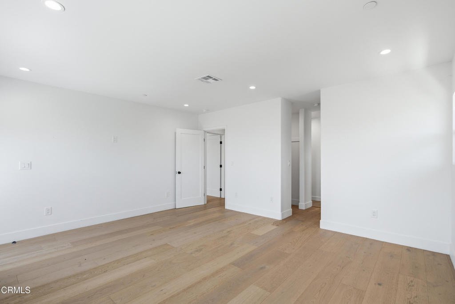
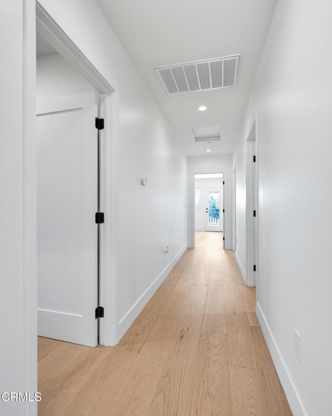
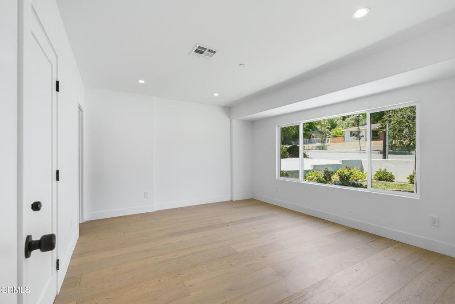
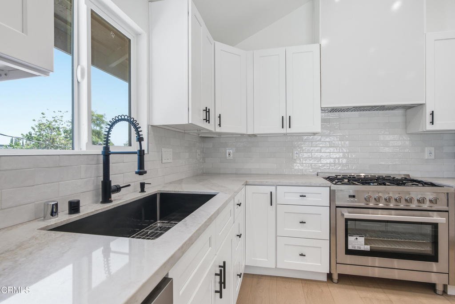
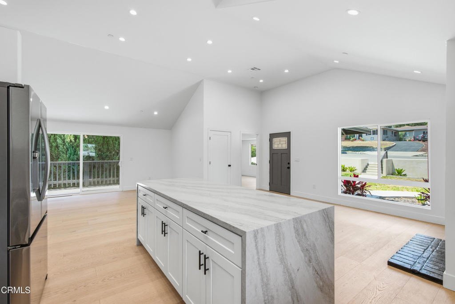
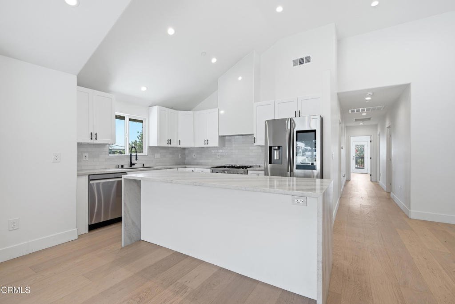
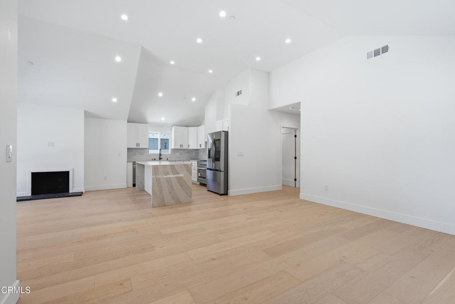
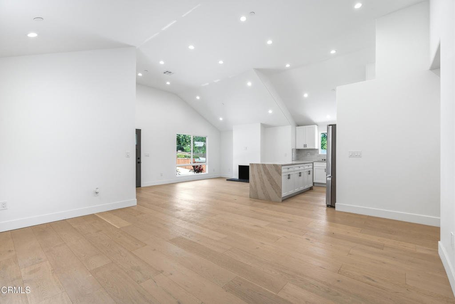
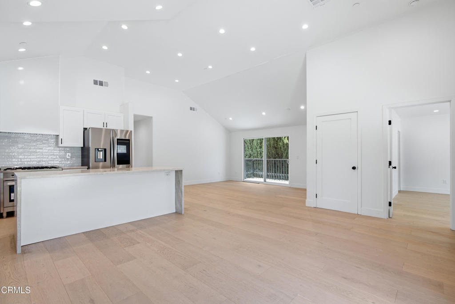
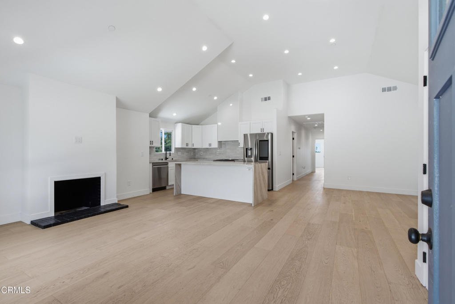
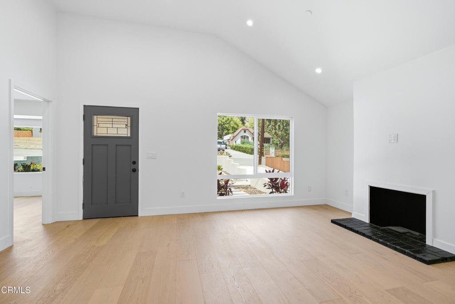
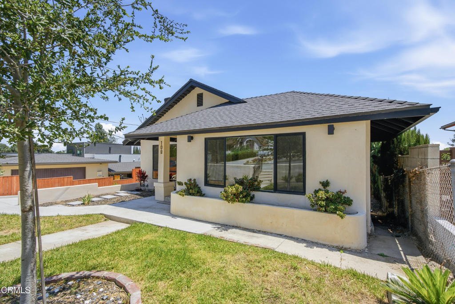
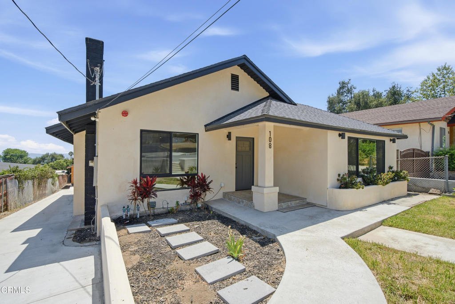
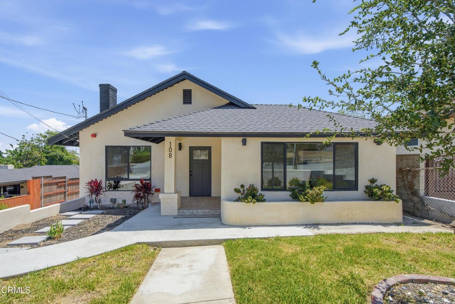
Welcome to this beautifully renovated Sierra Madre home, where modern design meets everyday comfort. Soaring vaulted ceilings and an abundance of natural light create an open, airy feel, while wide-plank hardwood floors and contemporary finishes add warmth throughout. The spacious open-concept living area is anchored by a cozy fireplace and flows seamlessly into the chef-inspired kitchen, complete with quartz countertops, stainless steel appliances, custom cabinetry, and a generous center island perfect for entertaining. The lower level offers exceptional flexibility with a private one-bedroom apartment featuring its own full kitchen--ideal for extended family, guests, a home office, or potential rental income. Thoughtfully updated from top to bottom, this home offers the perfect blend of style, functionality, and versatile living in one of Sierra Madre's most desirable neighborhoods. ***BANKRUPTCY COURT SALE - EQUITY SALE (NOT AN REO, NOT BANK OWNED, AND NOT A SHORT SALE)***
Show all description
Location
- Directions: Easy access from the 210 Freeway. Exit Baldwin Ave and head north into Sierra Madre, turn right onto Grandview
- Lot Size Acres: 0.2009 acres
Building Details
- Structure Type: House
- Water Source: Public
- Sewer: PublicSewer
- Common Walls: NoCommonWalls
- Garage Spaces: 0
- Levels: Two
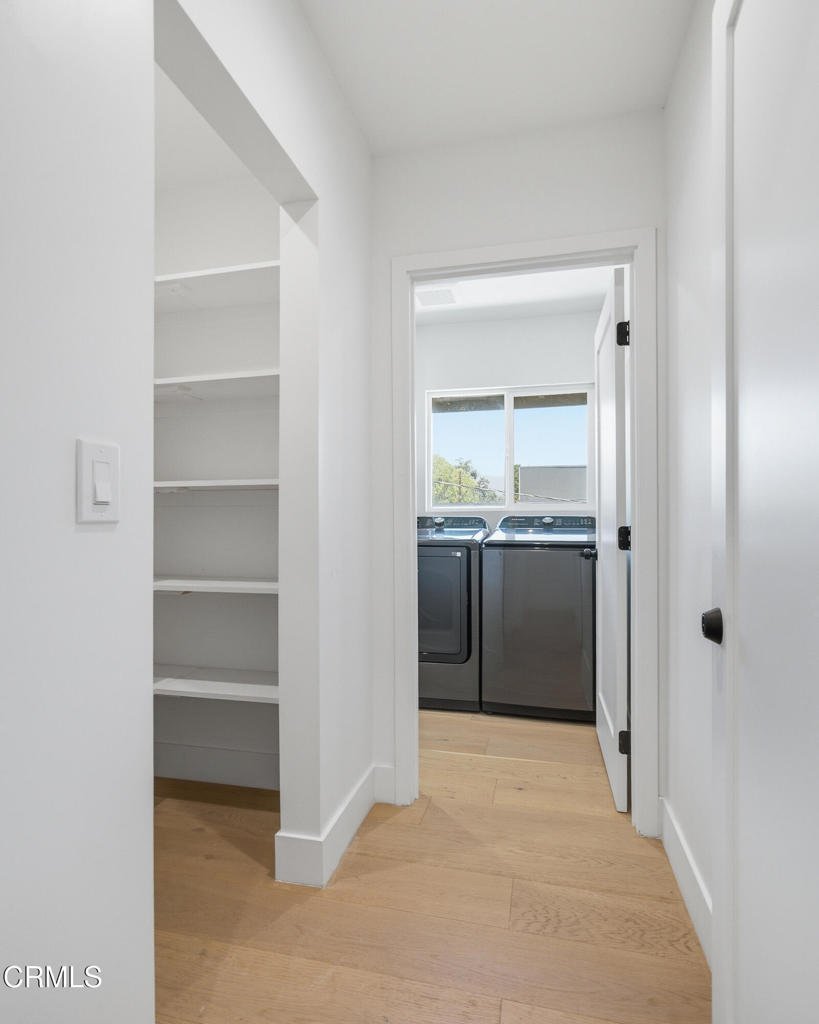
- Floor covering: Wood
Amenities & Features
- Pool Features: None
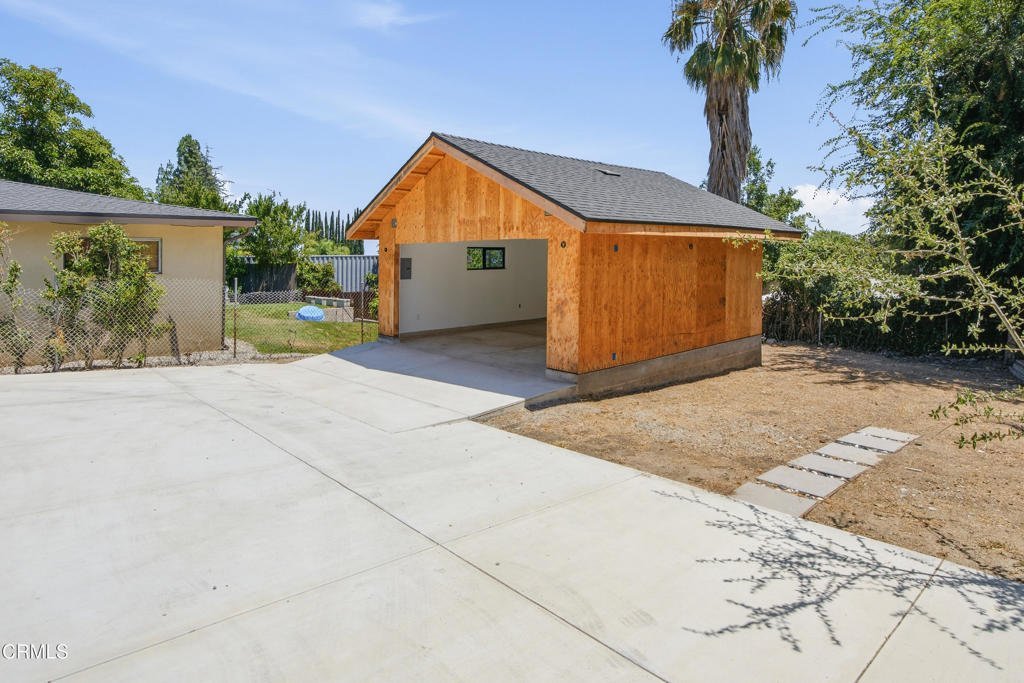
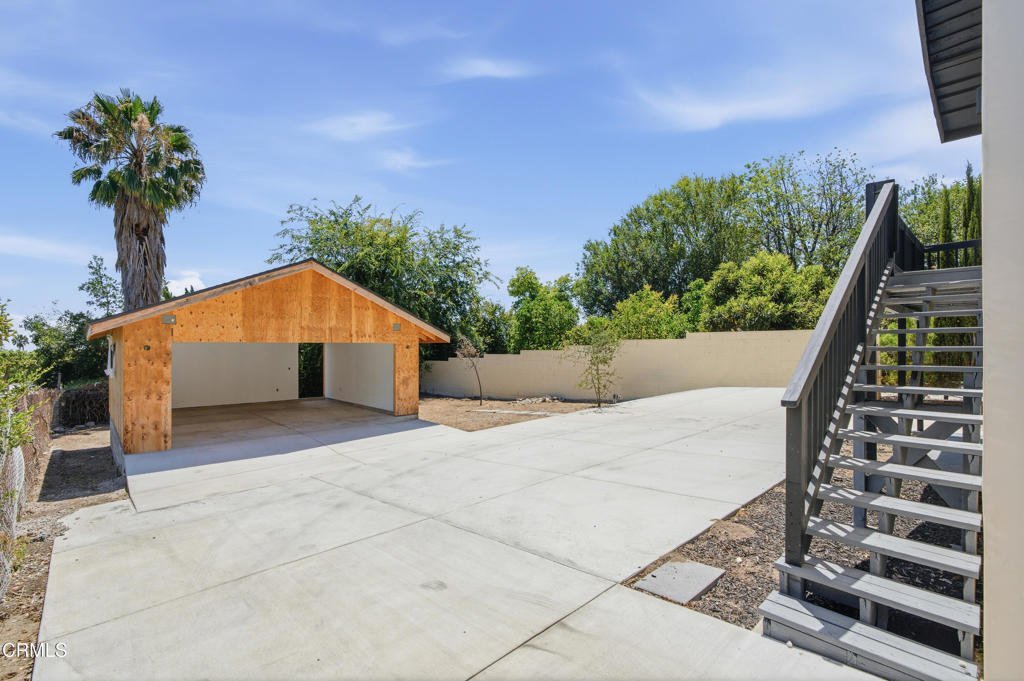
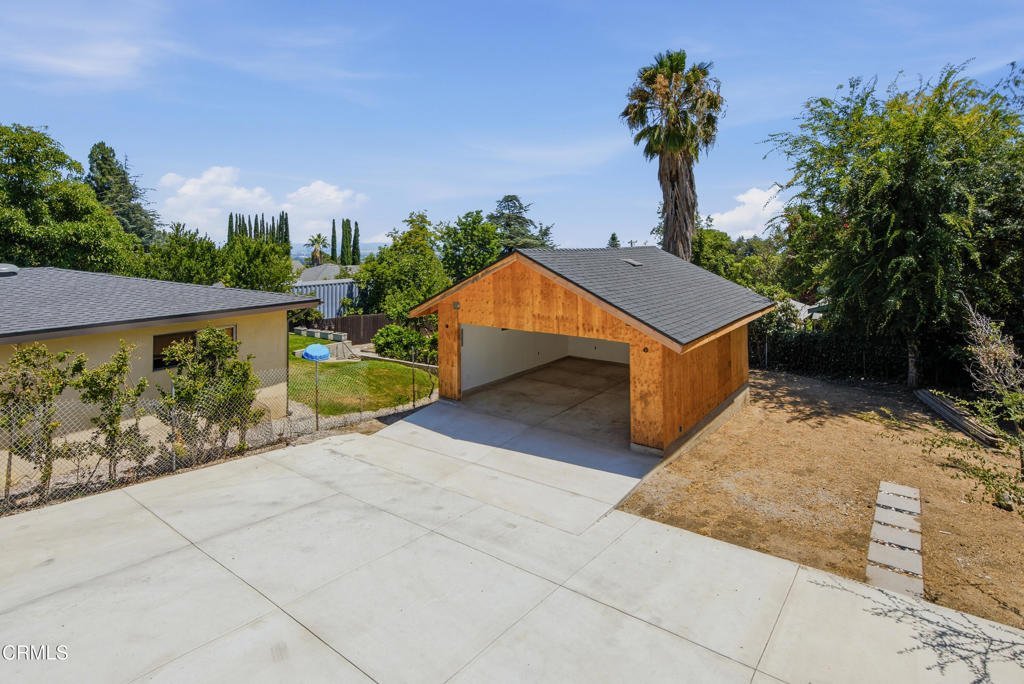
- Parking Features: DetachedCarport, Driveway
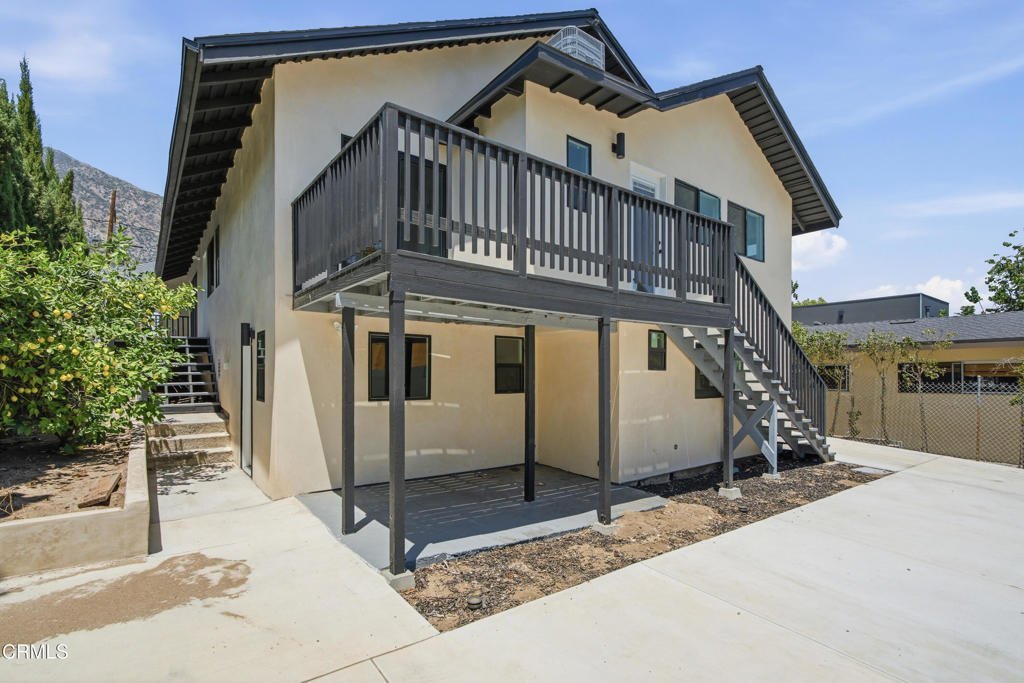
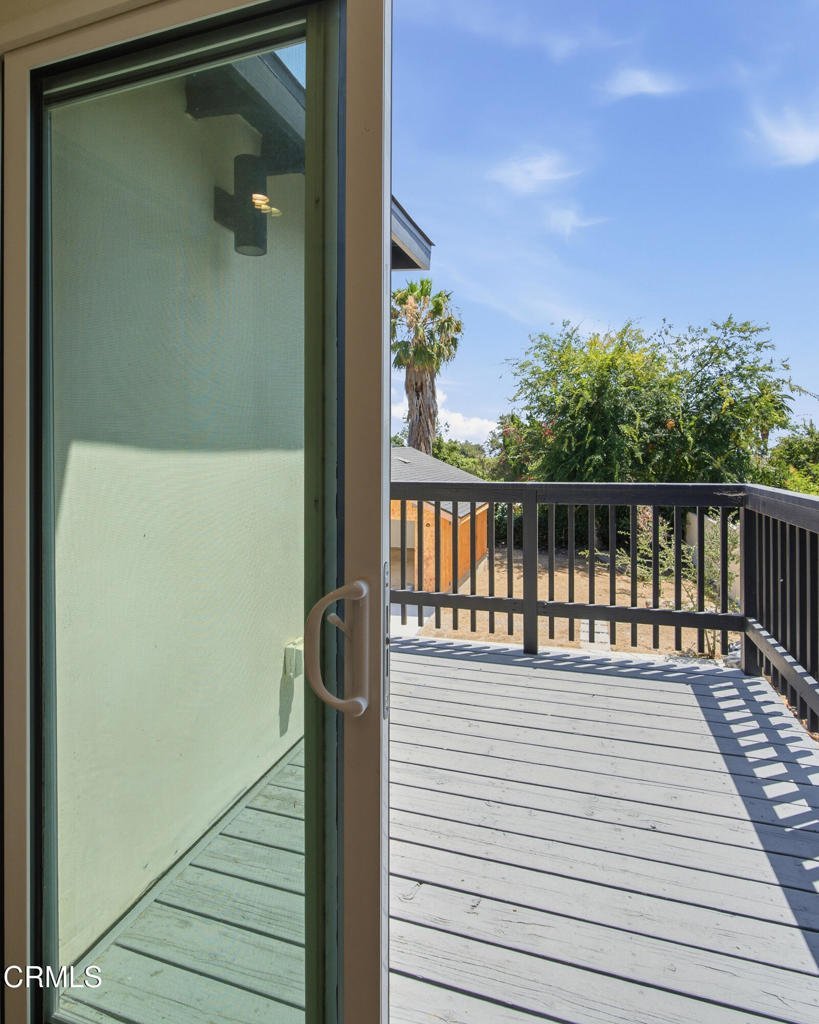
- Patio & Porch Features: Concrete,Deck
- Spa Features: None
- Parking Total: 2
- Cooling: CentralAir
- Fireplace Features: LivingRoom
- Interior Features: HighCeilings, LivingRoomDeckAttached, OpenFloorplan
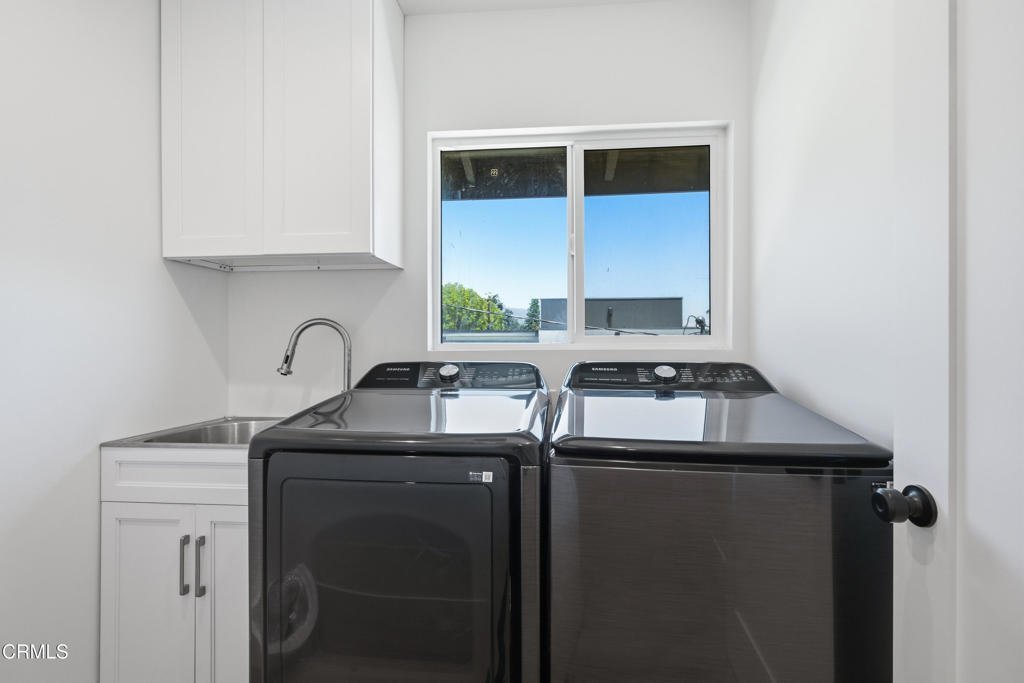
- Appliances: Dishwasher,ElectricOven,GasRange,Refrigerator,Dryer,Washer
Agent info
- Agent name: Brian L Parsons
- Agent MLS: P15292
- Agent email: brian@soldbyparsons.com
- Agent officephone: (626) 204-3300
- Agent direct phone: (626) 204-3390
Miscellaneous
- List Office Name: Keller Williams Realty
- Listing Terms: Cash,CashToNewLoan,Conventional
- Common Interest: None
- Community Features: Foothills,Hiking,Suburban
- Virtual Tour URL Branded: https://www.zillow.com/view-imx/f6f70a22-2189-4b93-b211-546e0de2c017?setAttribution=mls&wl=true&initialViewType=pano&utm_source=dashboard
