








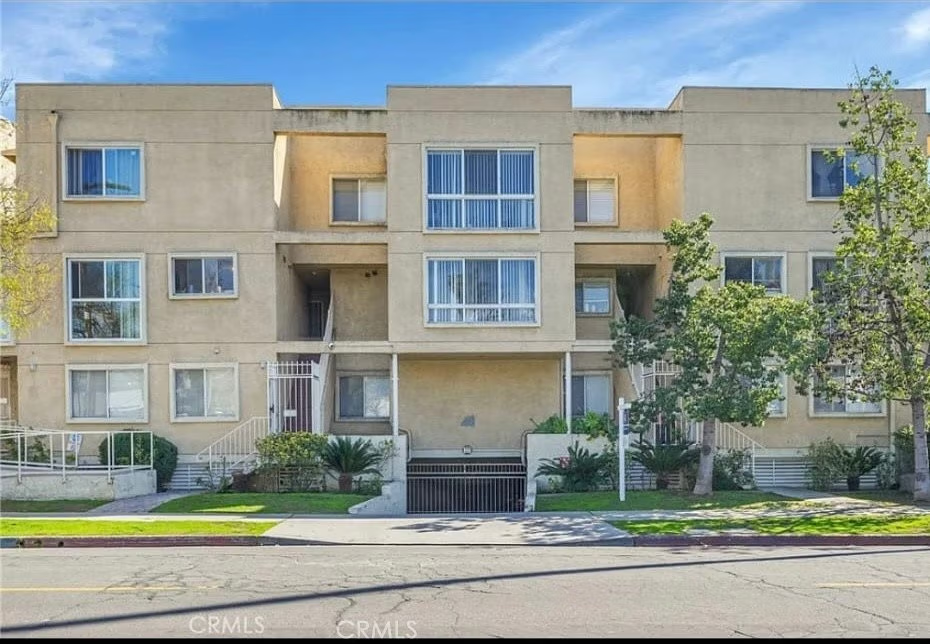
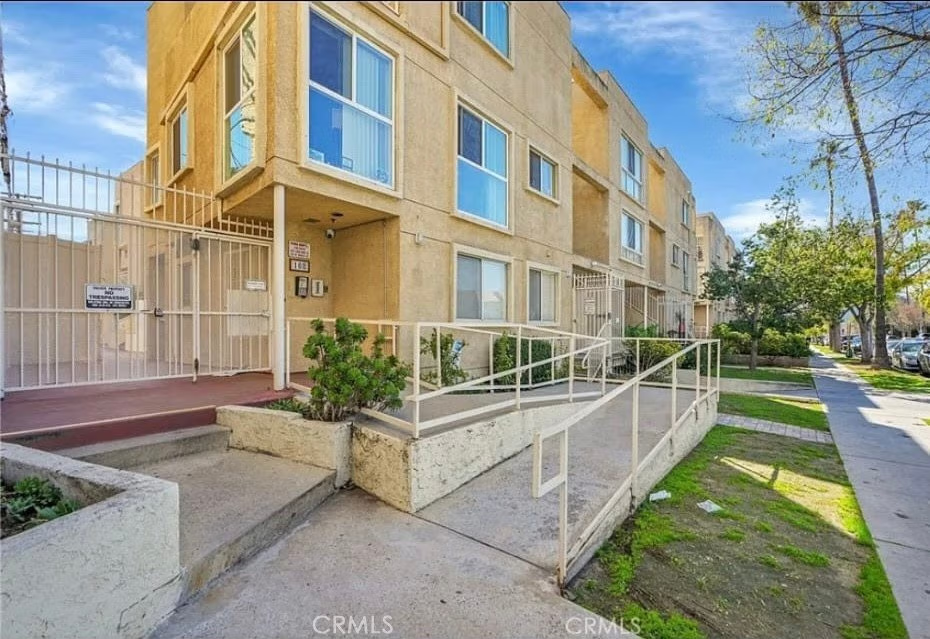
108 W Maple Street 7, Glendale, CA, US, 91204
108 W Maple Street 7, Glendale, CA, US, 91204Basics
- Date added: Added 5 months ago
- Category: Residential
- Type: Condominium
- Status: Active
- Bedrooms: 3
- Bathrooms: 2
- Area: 1210 sq ft
- Lot size: 25260, 25260 sq ft
- Year built: 1992
- Property Condition: Turnkey
- View: Neighborhood
- Zoning: GLR4*
- County: Los Angeles
- MLS ID: IV26072969
Description
-
Description:
Prime Glendale Condo – Steps from The Americana & Galleria!
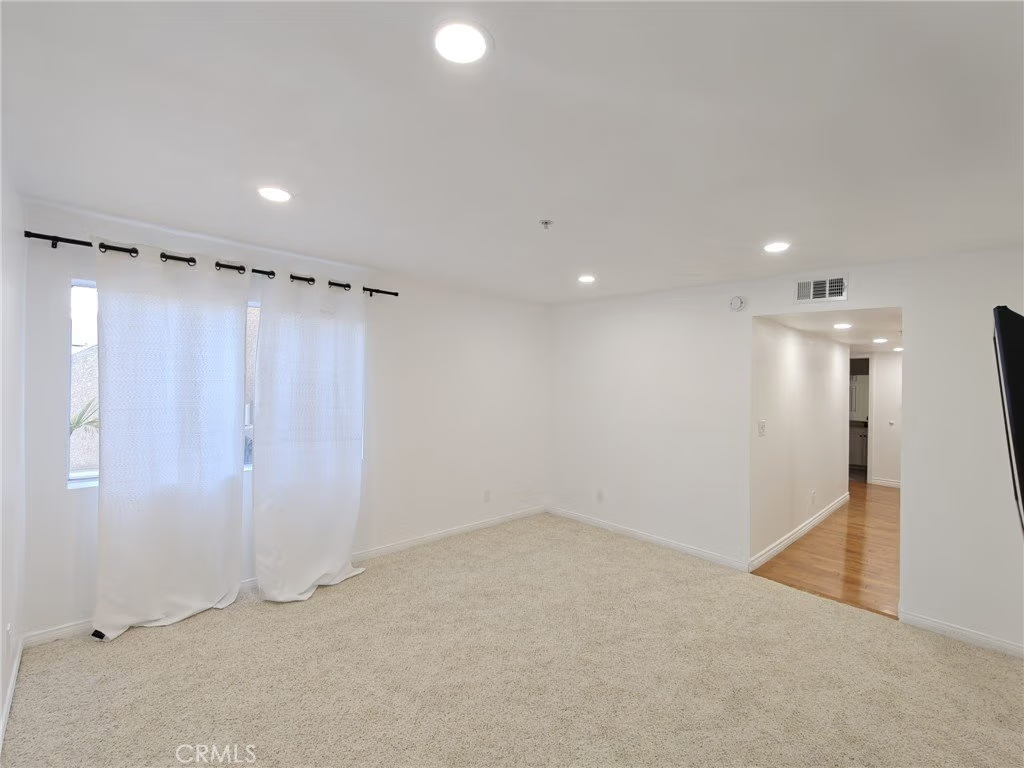
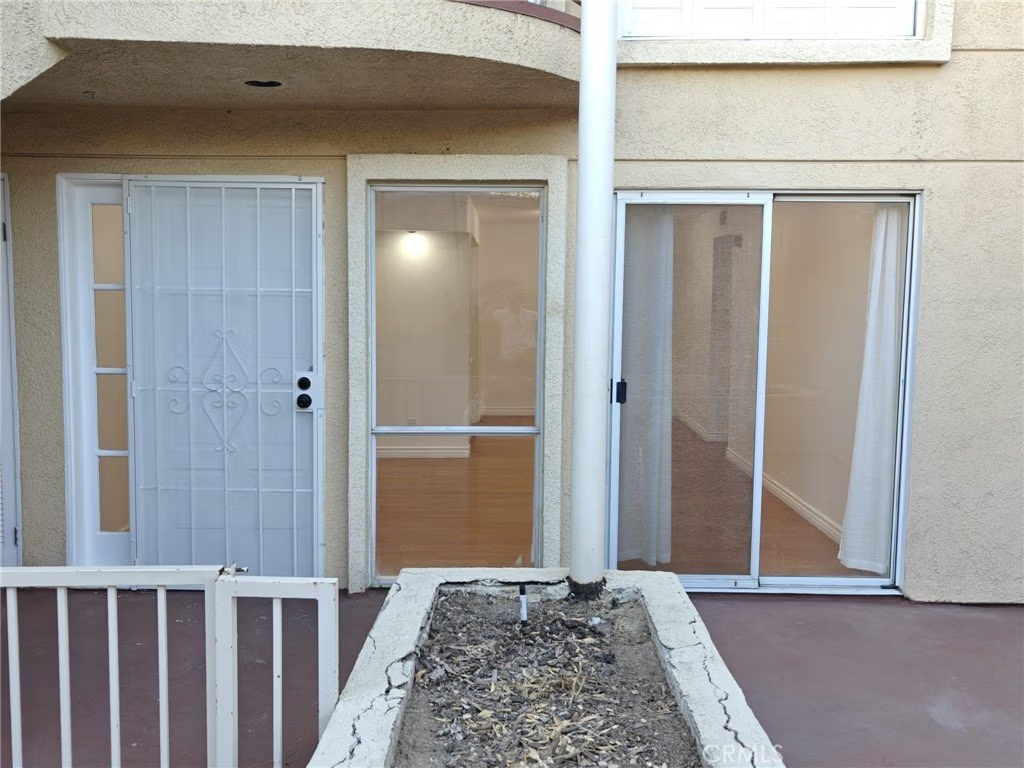
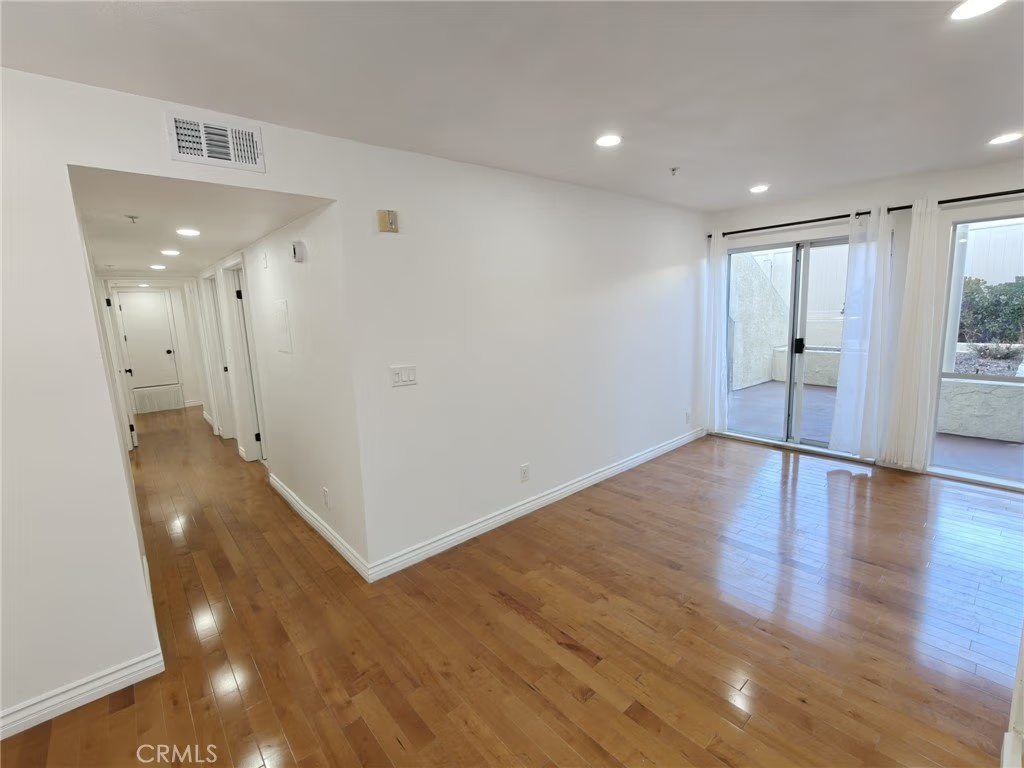
Location, comfort, and convenience come together in this beautifully situated 3-bedroom, 2-bathroom condo in the heart of Glendale. This desirable ground-floor unit offers approximately 1,210 sq ft of bright and inviting living space.
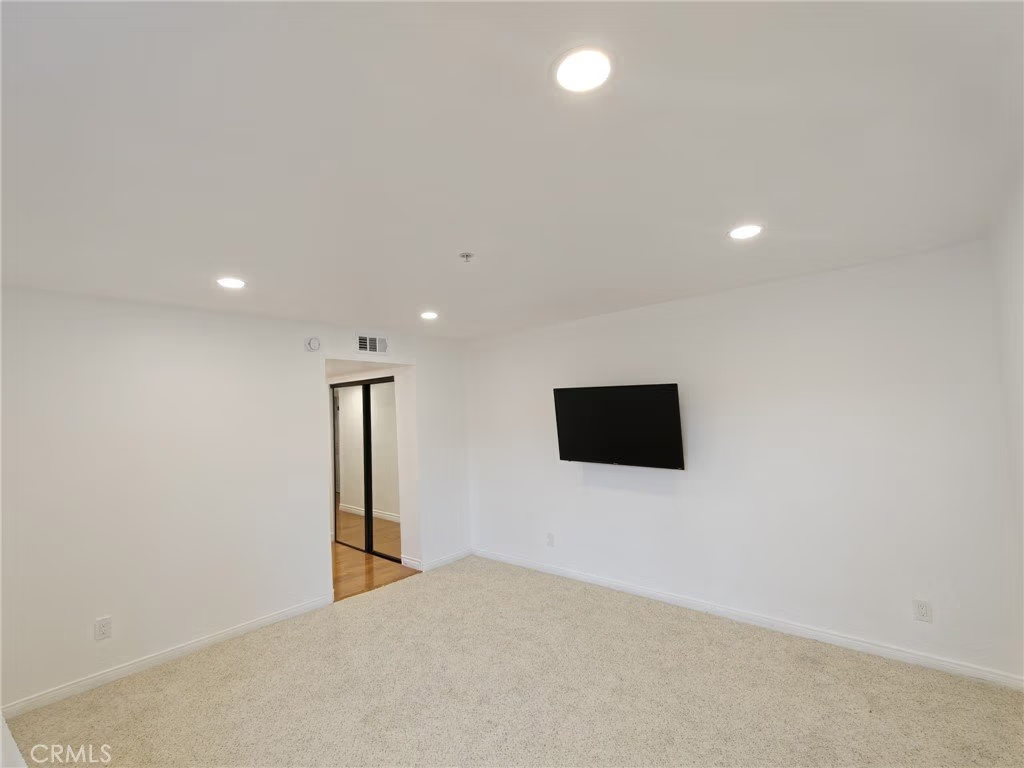
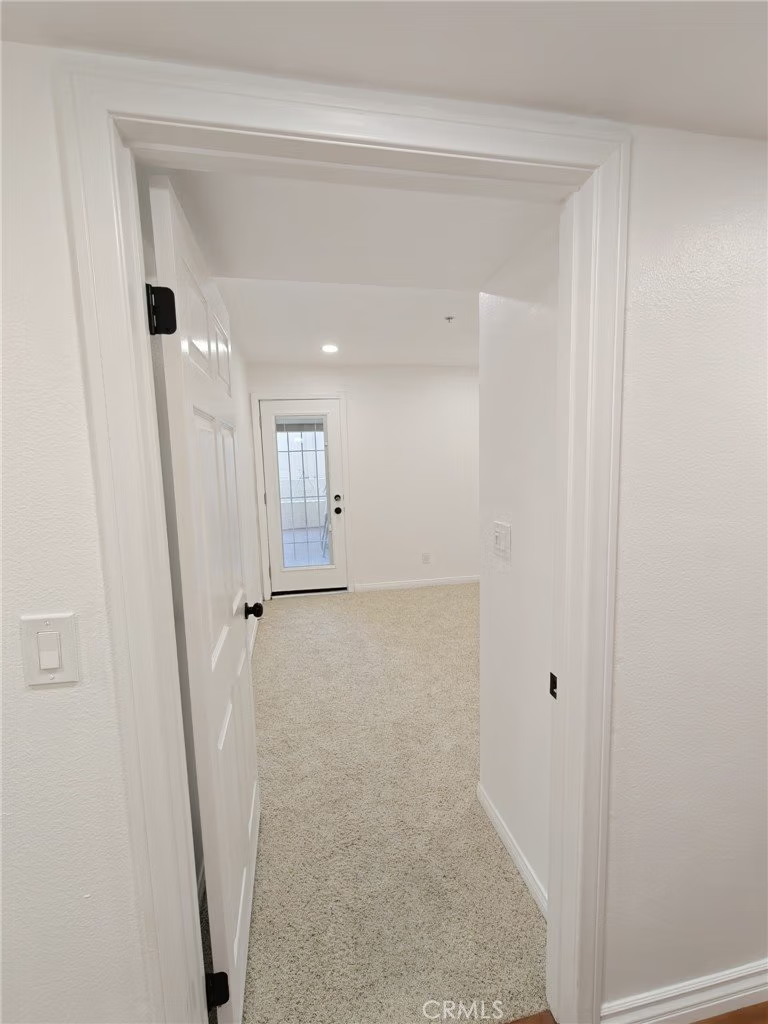
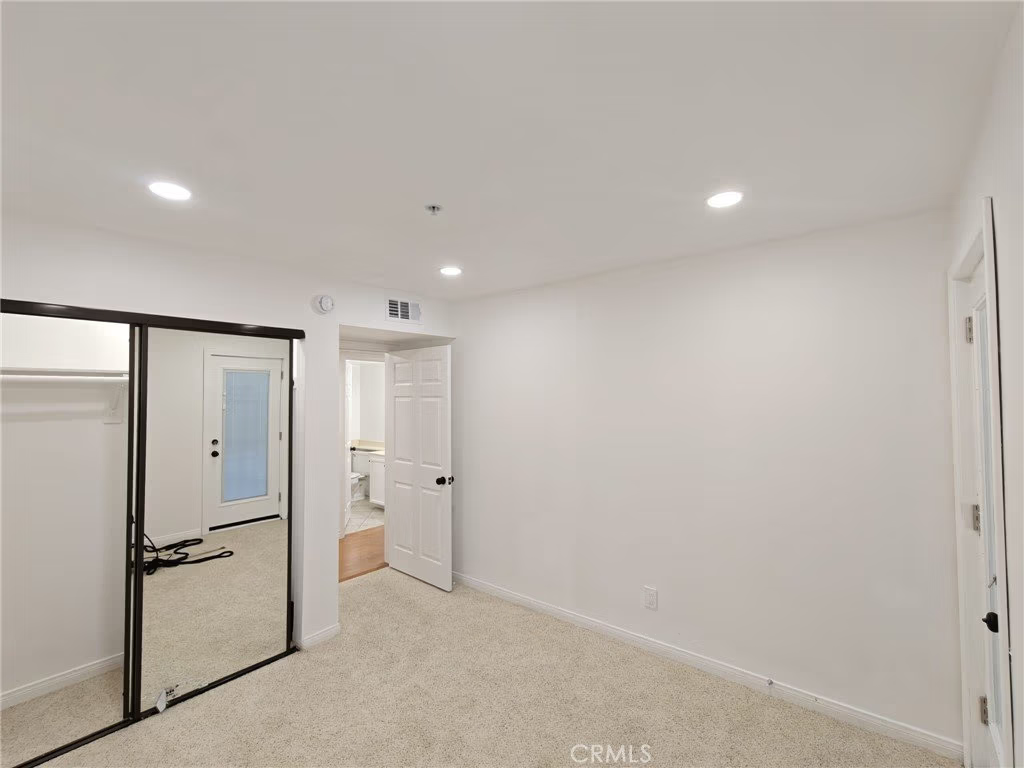
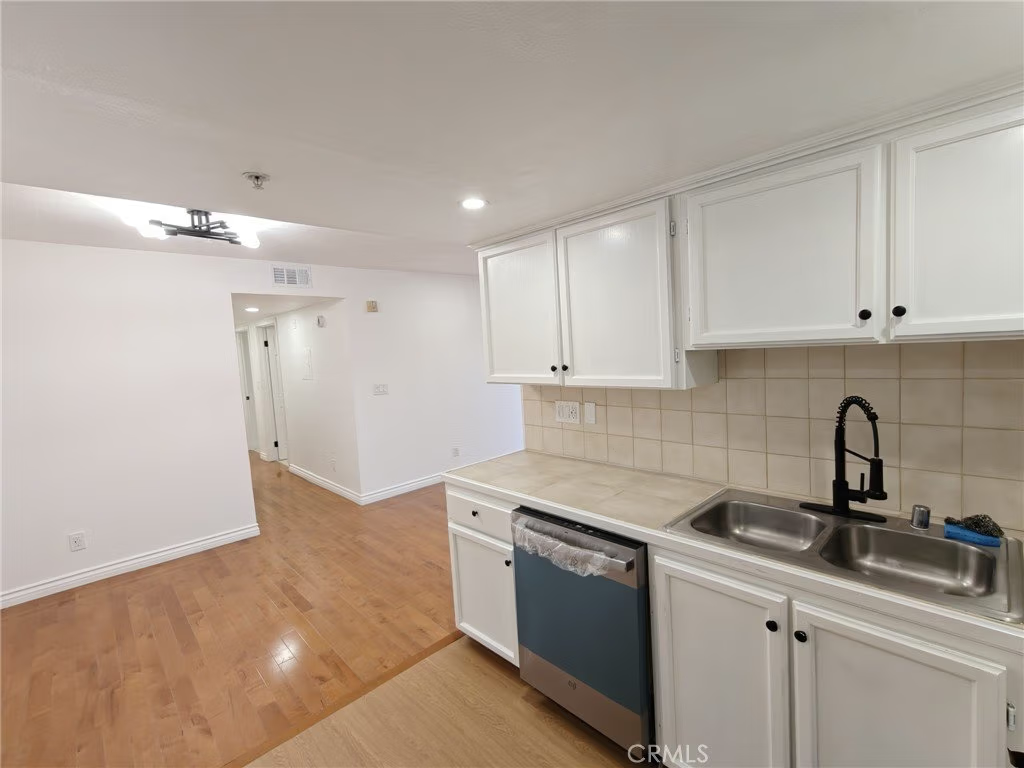
Step inside to a freshly painted interior, including the living room, kitchen, and bedrooms, creating a clean and modern feel throughout. The kitchen features updated waterproof laminate flooring and flows seamlessly into a dedicated dining area, along with a versatile bonus space—perfect for a home office, reading nook, or play area. The bedrooms are comfortably finished with carpet, adding warmth and coziness.
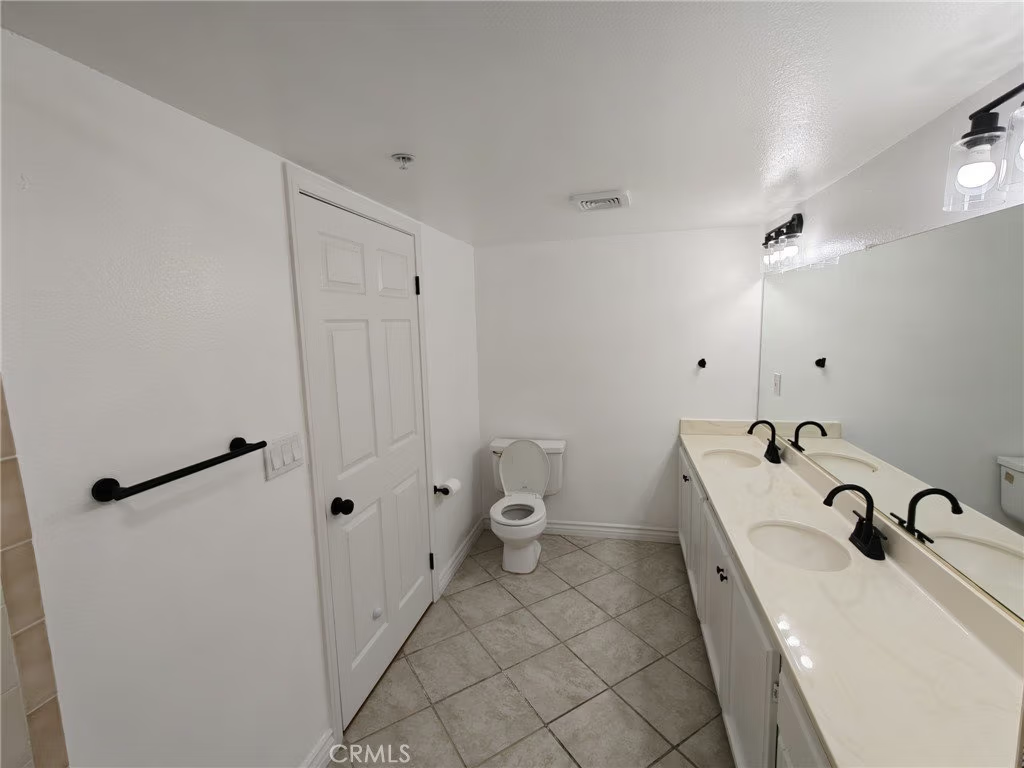
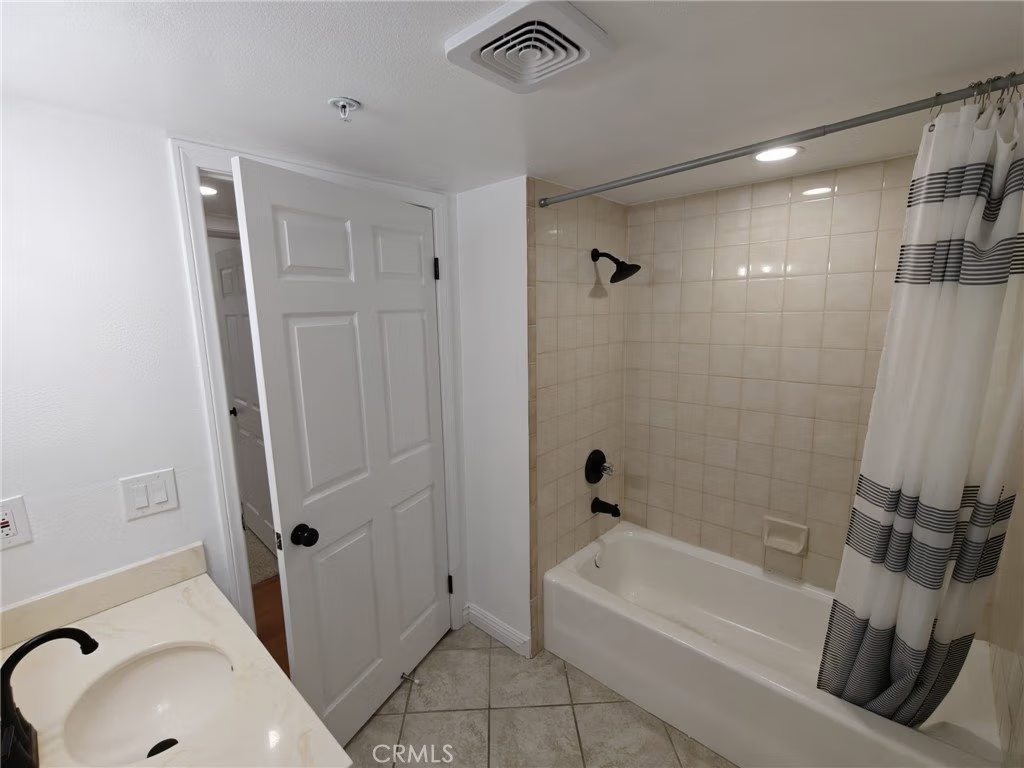
The spacious primary suite offers two large closets and an ensuite bathroom with dual sinks. Additional highlights include an in-unit laundry room with washer and dryer, as well as central heating and air for year-round comfort.
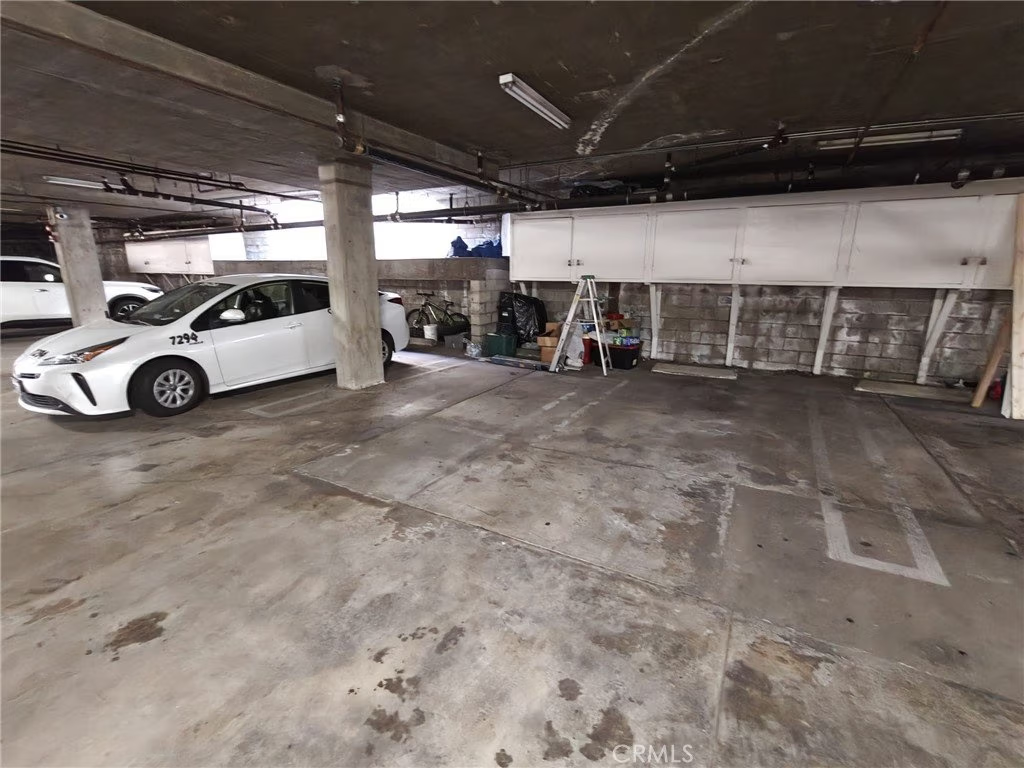
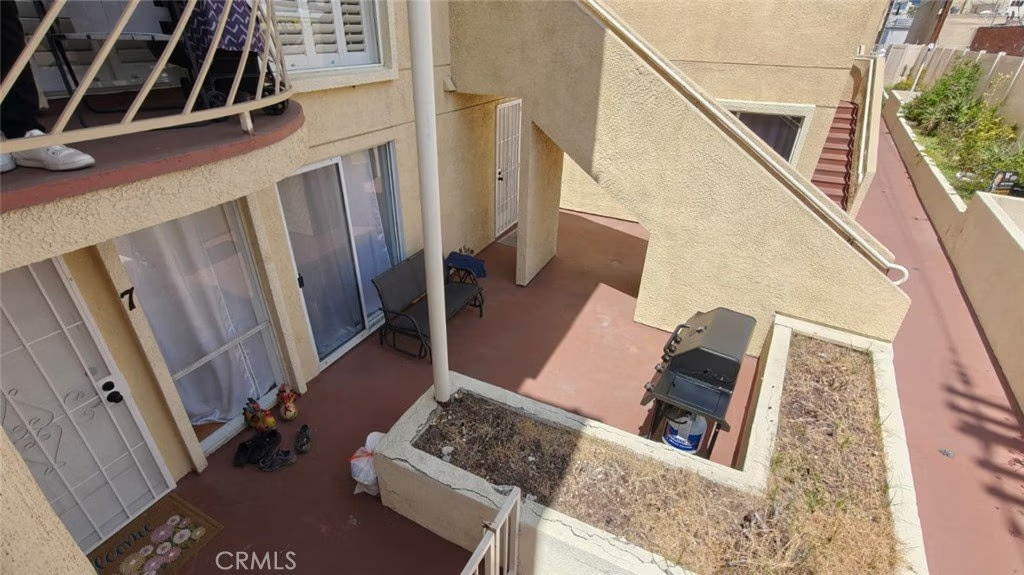
Enjoy your own private patio—ideal for entertaining, gardening, or relaxing with your morning coffee. The property also includes gated subterranean parking for two vehicles and a bonus storage cabinet.
Ideally located just minutes from The Americana at Brand and Glendale Galleria, offering premier shopping, dining, and entertainment right at your doorstep.
Investment Opportunity: The property is currently tenant-occupied with a lease in place from September 2025, generating $3,300 per month in rental income—providing immediate cash flow.
Don’t miss this opportunity to own a well-appointed home in one of Glendale’s most sought-after locations. Schedule your private tour today!
Show all description
Location
- Directions: TAKE BRAND BLVD SOUTH RIGHT ON MAPLE STREET CONDOMINIUM ON THE LEFT
- Lot Size Acres: 0.5799 acres
Building Details
Amenities & Features
- Pool Features: None
- Parking Features: Assigned, ControlledEntrance, Underground, Private, CommunityStructure, Storage
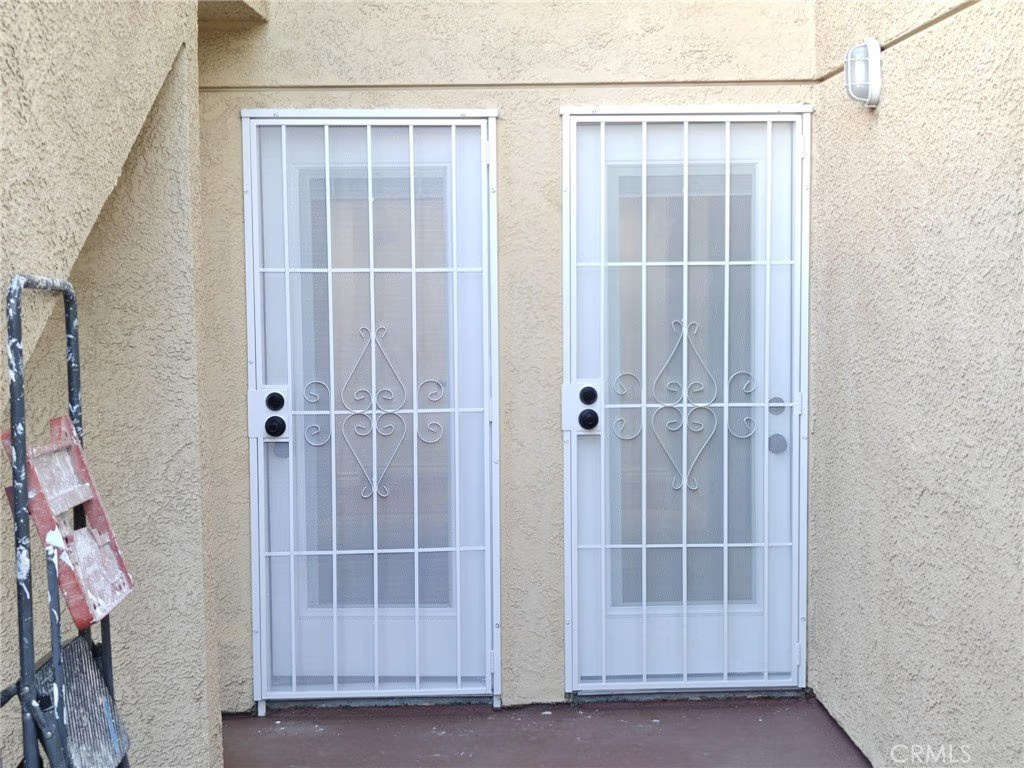
- Security Features: CarbonMonoxideDetectors, FireDetectionSystem, SecurityGate, GatedCommunity, SmokeDetectors
- Patio & Porch Features: Concrete,Open,Patio
- Spa Features: None
- Parking Total: 2
- Association Amenities: ControlledAccess,Management,MaintenanceFrontYard,Trash,Water
- Utilities: CableAvailable,CableConnected,ElectricityAvailable,NaturalGasConnected,PhoneAvailable,SewerConnected,WaterConnected
- Cooling: CentralAir
- Fireplace Features: None
- Heating: Central
- Interior Features: SeparateFormalDiningRoom, AllBedroomsDown, PrimarySuite
- Laundry Features: WasherHookup,ElectricDryerHookup,GasDryerHookup,LaundryRoom
- Appliances: Dishwasher,ElectricRange,GasOven,GasRange,Refrigerator,RangeHood,WaterHeater,Dryer,Washer
Nearby Schools
- High School District: Glendale Unified
Expenses, Fees & Taxes
- Association Fee: $328.09
Agent info
- Agent name: ANAS AL MOREI
- Agent MLS: IVALANAS
- Agent email: aalmorei3@gmail.com
- Agent officephone: 626-899-7667
- Agent direct phone: 949-407-9226
Miscellaneous
- Association Fee Frequency: Monthly
- List Office Name: The Judah Group Real Estate, Inc.
- Listing Terms: Cash,Conventional,FHA,Submit,VaLoan
- Common Interest: Condominium
- Community Features: Sidewalks,Gated
- Exclusions: All appliances
- Attribution Contact: 949-407-9226
