











1080 Riviera Drive, Pasadena, CA, US, 91107
1080 Riviera Drive, Pasadena, CA, US, 91107Basics
- Date added: Added 1 month ago
- Category: Residential
- Type: SingleFamilyResidence
- Status: Active
- Bedrooms: 3
- Bathrooms: 2
- Area: 1632 sq ft
- Lot size: 8086, 8086 sq ft
- Year built: 1953
- View: CityLights,Mountains
- County: Los Angeles
- MLS ID: WS26084296
Description
-
Description:
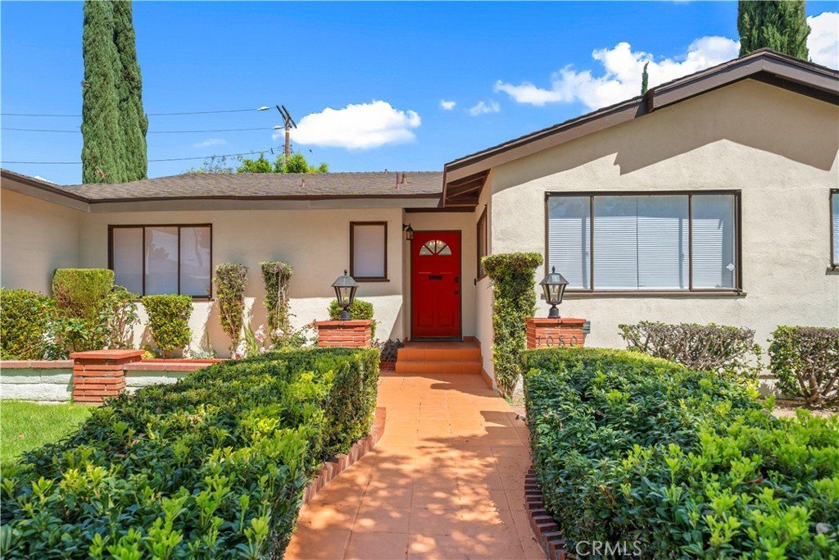
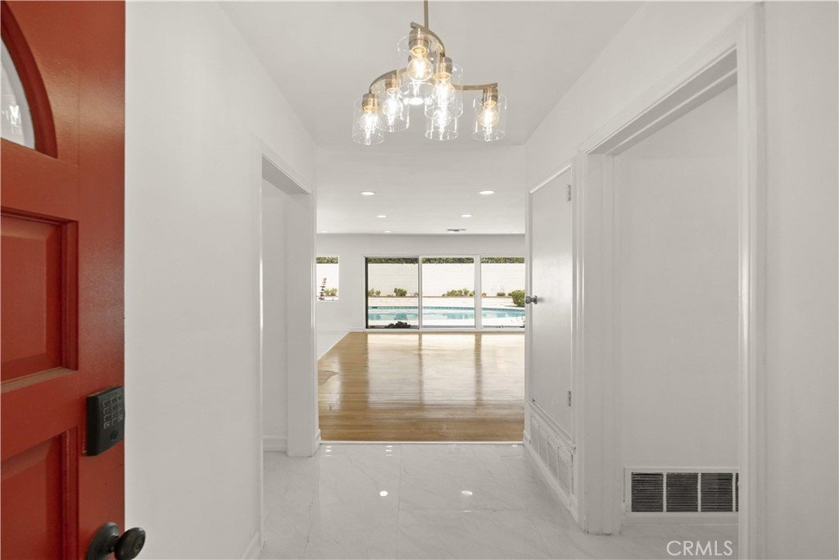
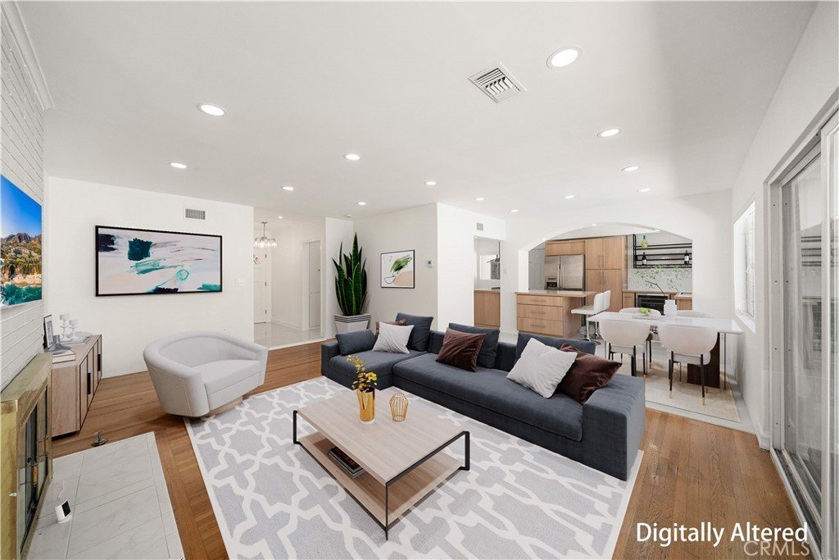
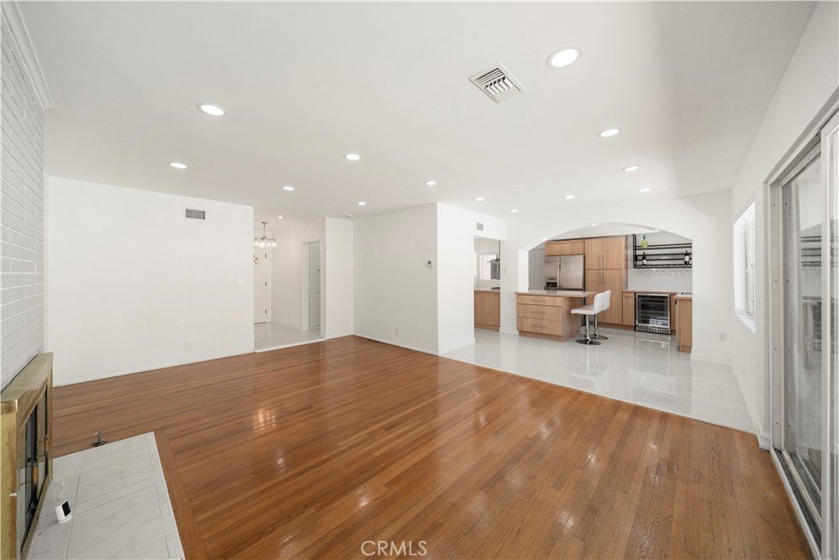
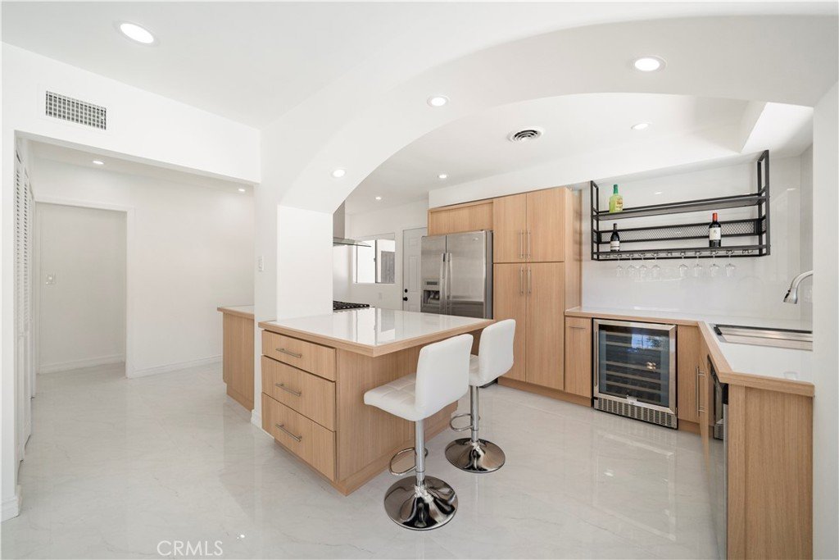
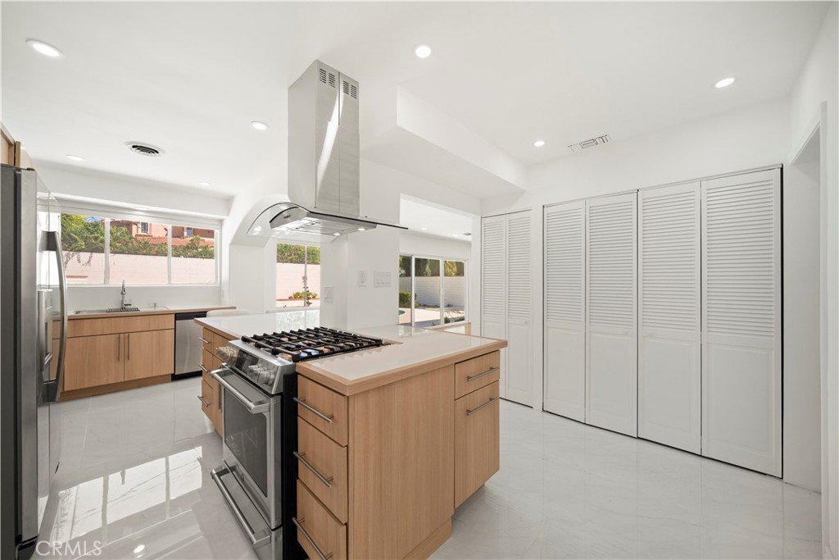
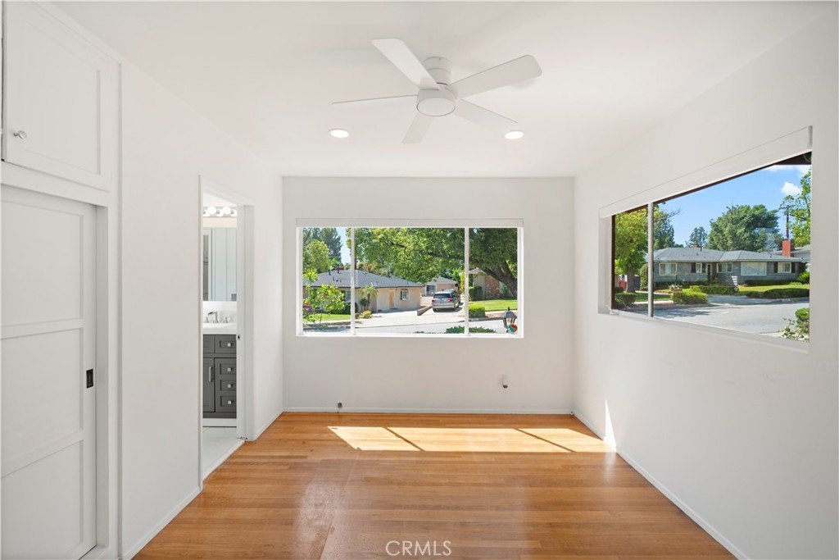
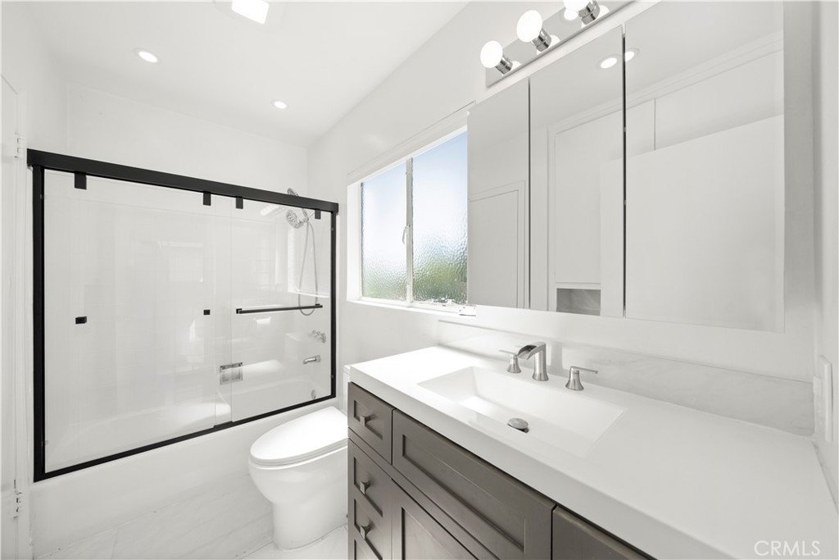
Welcome to 1080 Riviera Drive, an expansive corner home located in the highly desirable Upper Hastings Ranch neighborhood of Pasadena. This beautifully renovated home offers 3 bedrooms and 2 full bathrooms, thoughtfully updated with a newer roof, brand-new flooring, and remodeled kitchen and bathrooms!
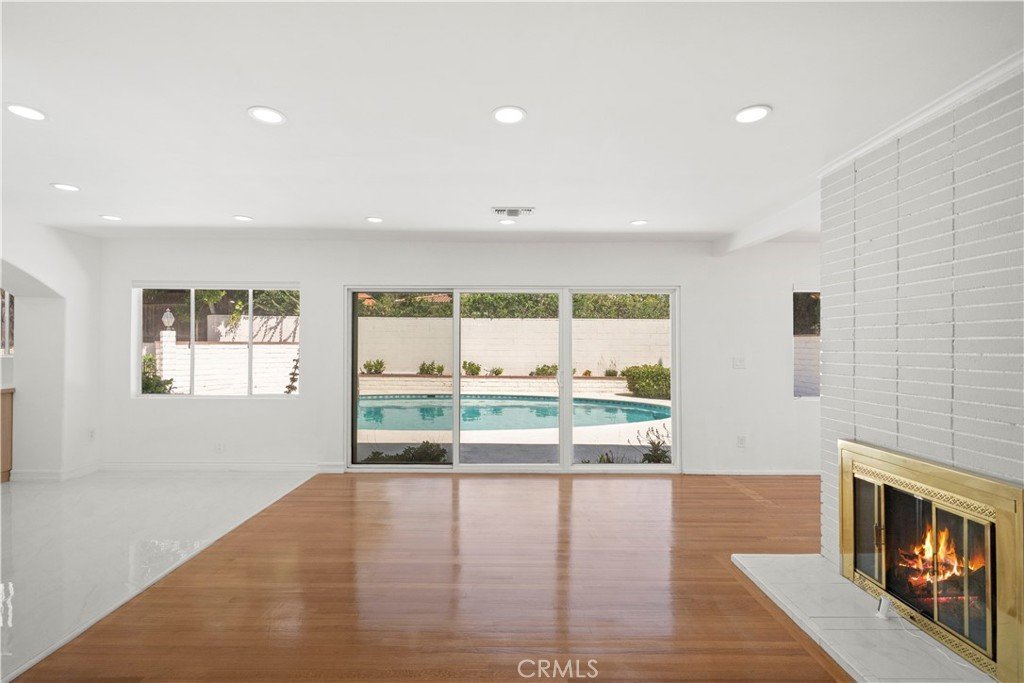
The home features a bright open-concept layout, ideal for both everyday living and seamless entertaining. At the center is a European-designed kitchen with sleek finishes, allowing for endless possibilities.
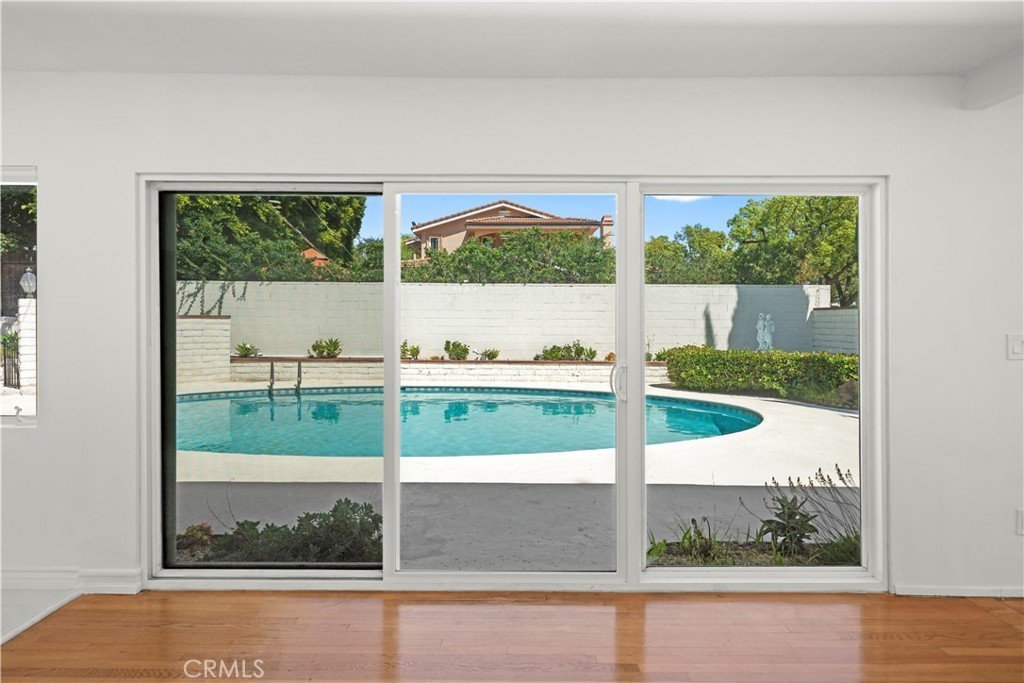
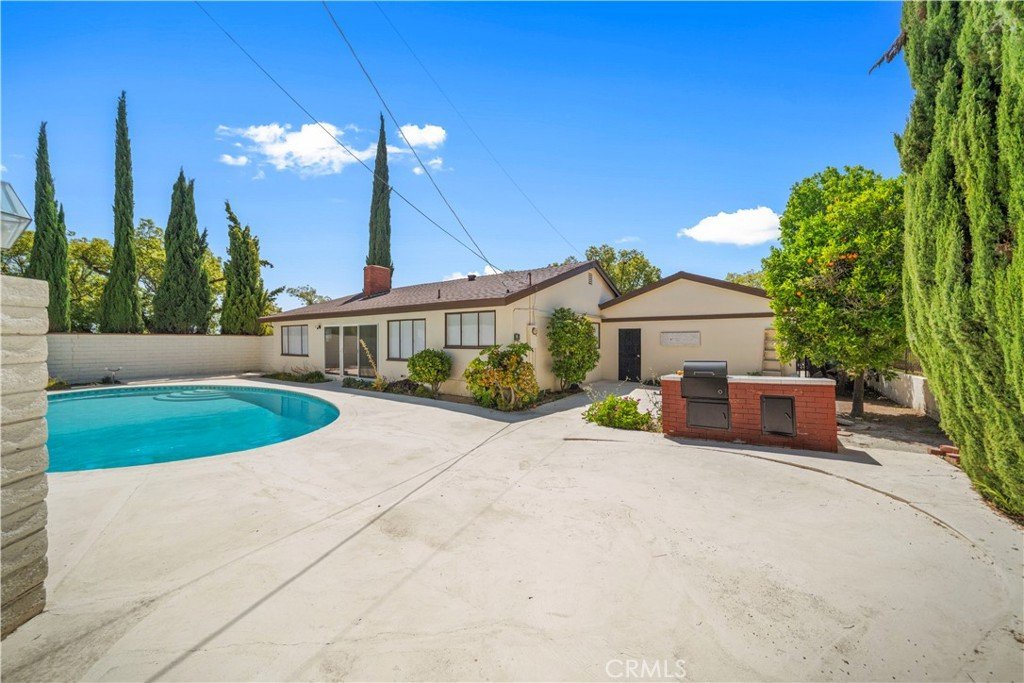
Step outside to a private backyard designed for year-round enjoyment, complete with a huge pool, built-in barbecue, and beautiful surrounding views, creating the perfect setting for family gatherings and hosting events.
Located within the Pasadena Unified School District, this home offers both lifestyle and convenience in one of Pasadena’s most sought-after neighborhoods.
What truly sets this property apart is its expansion potential. The City of Pasadena has approved plans for an approximately 900 sq ft second-story addition, with architectural designs, engineering, and city fees already completed and paid.
The second floor is thoughtfully designed to feature a luxurious primary suite with a spa-inspired bathroom, along with an additional en-suite bedroom. These plans allow for the next homeowner to have a massive value add to their property value, as well as curate a home that stands out above the rest in Upper Hastings Ranch.
Don’t miss this unique opportunity to own a move-in ready home with significant upside in one of Pasadena’s most desirable pockets.
Show all description
Location
- Directions: Turn right off of Sierra Madre Blvd into Riviera Dr, On the corner of Cartwrigth St & Riviera Dr
- Lot Size Acres: 0.1856 acres
Building Details
- Structure Type: House
- Water Source: Public
- Lot Features: ZeroToOneUnitAcre,CornerLot
- Sewer: PublicSewer
- Common Walls: NoCommonWalls
- Garage Spaces: 2
- Levels: One
Amenities & Features
- Pool Features: Private
- Parking Total: 2
- Cooling: CentralAir
- Fireplace Features: LivingRoom
- Interior Features: JackAndJillBath
- Laundry Features: InKitchen
Nearby Schools
- High School District: Pasadena Unified
Expenses, Fees & Taxes
- Association Fee: 0
Agent info
- Agent name: Justin Chau
- Agent MLS: ws91190
- Agent email: justinmchau25@gmail.com
- Agent officephone: 888-652-1314
- Agent direct phone: 3239265615
Miscellaneous
- List Office Name: eXp Realty of Greater L.A. Inc
- Listing Terms: Cash,CashToExistingLoan,CashToNewLoan,Conventional
- Common Interest: None
- Community Features: Sidewalks
- Attribution Contact: 3239265615
