

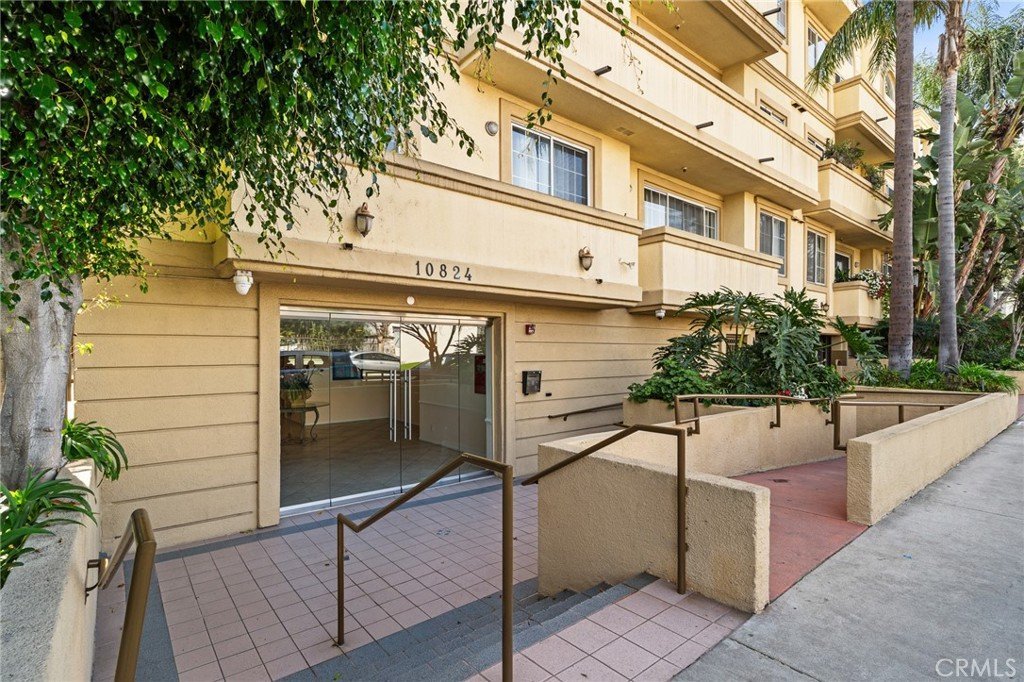
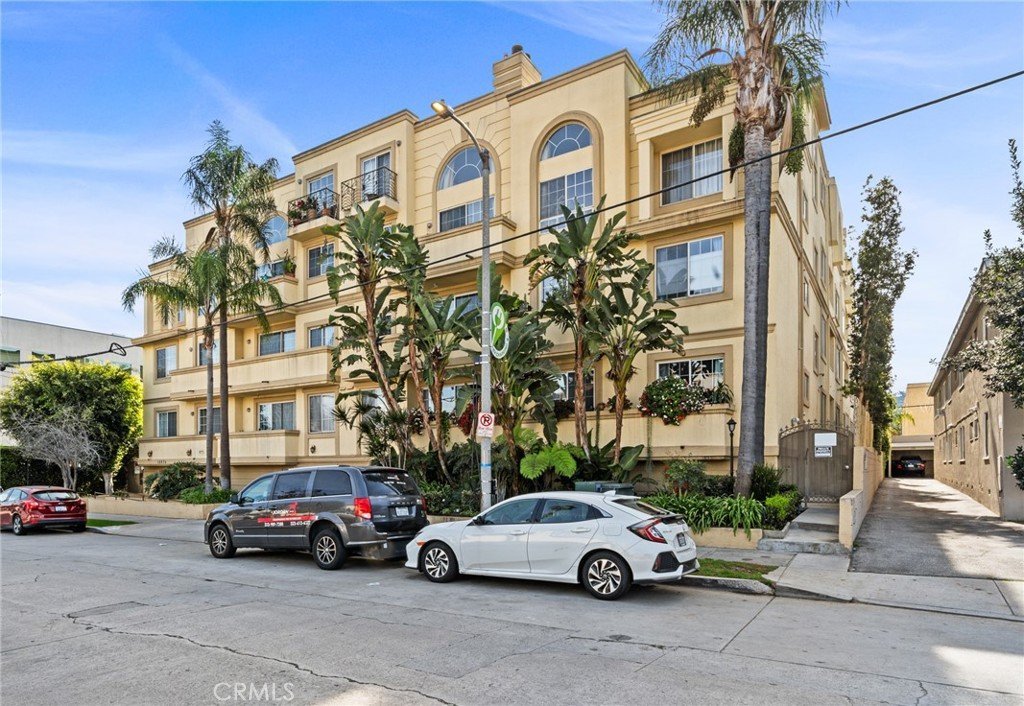





10824 Bloomfield 108, Toluca Lake, CA, US, 91602
10824 Bloomfield 108, Toluca Lake, CA, US, 91602Basics
- Date added: Added 6 months ago
- Category: Residential
- Type: Condominium
- Status: Active
- Bedrooms: 2
- Bathrooms: 2
- Area: 1344 sq ft
- Lot size: 18547, 18547 sq ft
- Year built: 1993
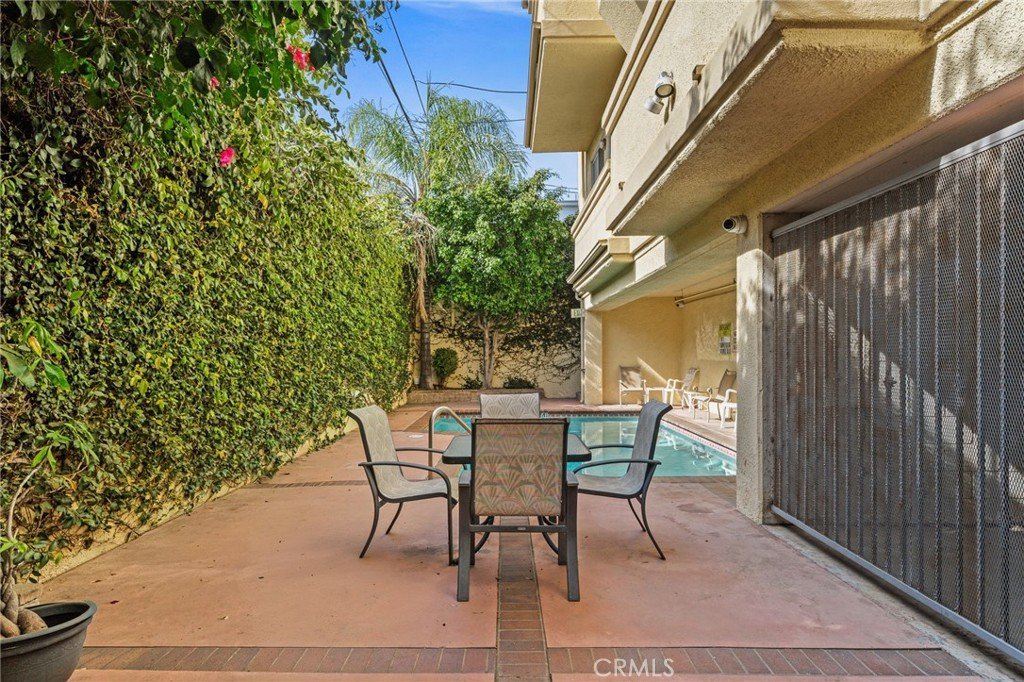
- View: Pool
- County: Los Angeles
- MLS ID: SR26040717
Description
-
Description:
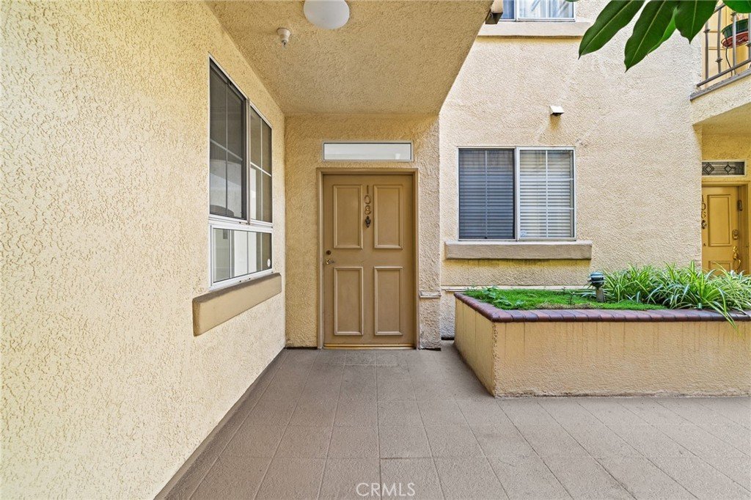
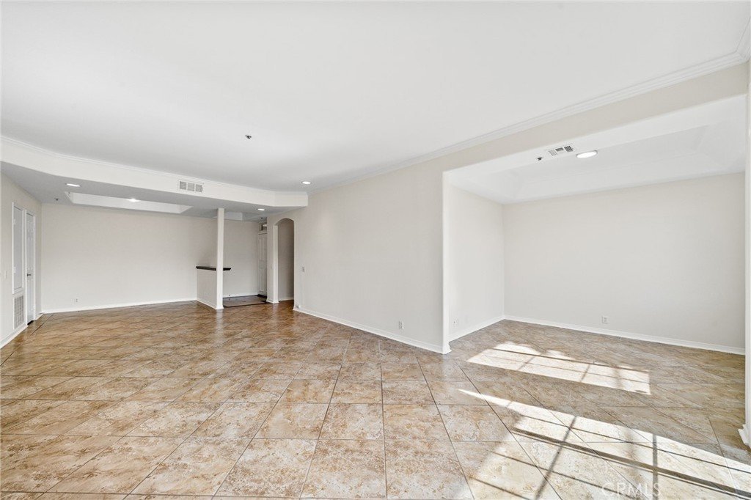
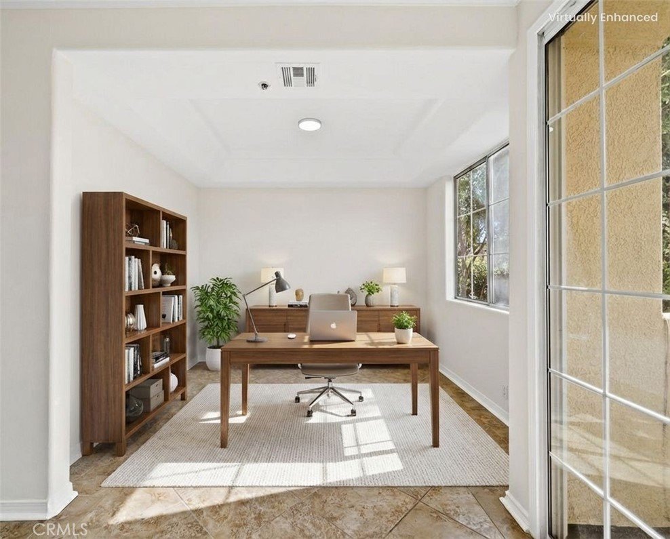
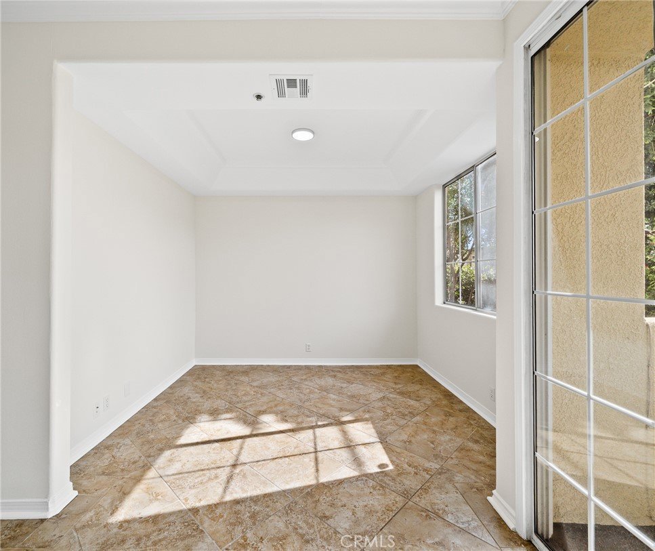
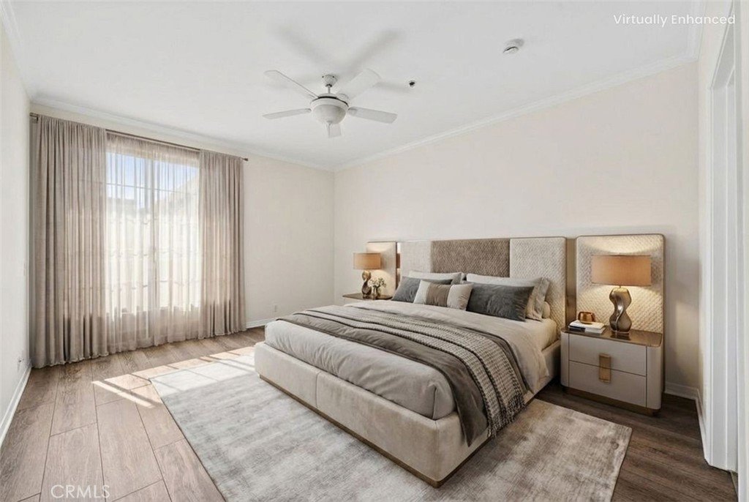
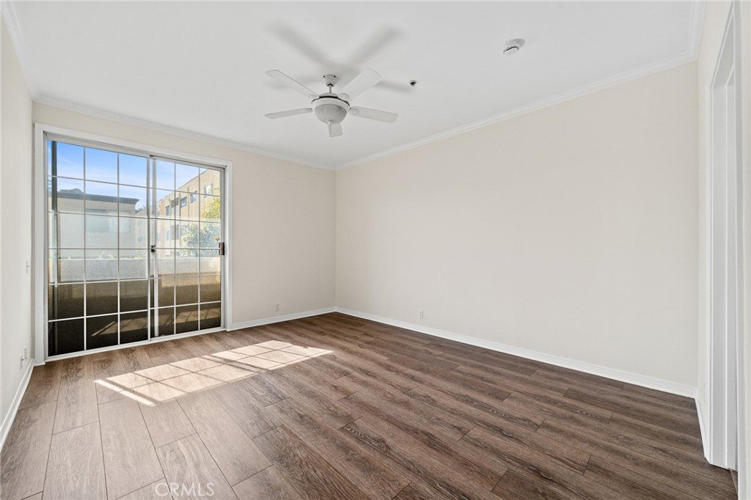
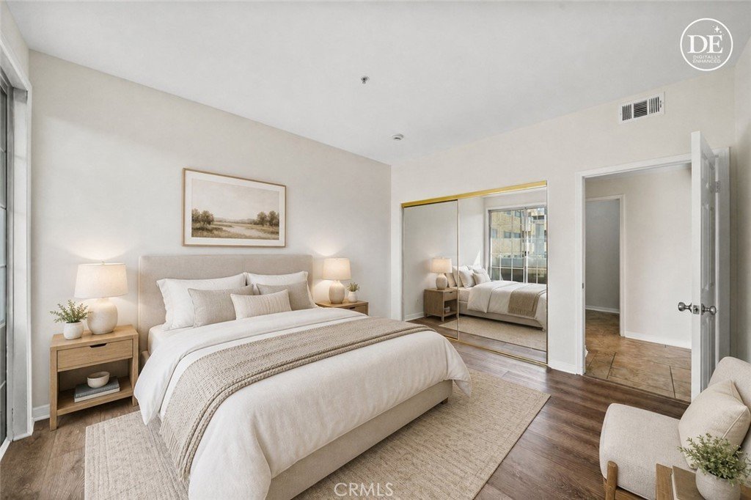
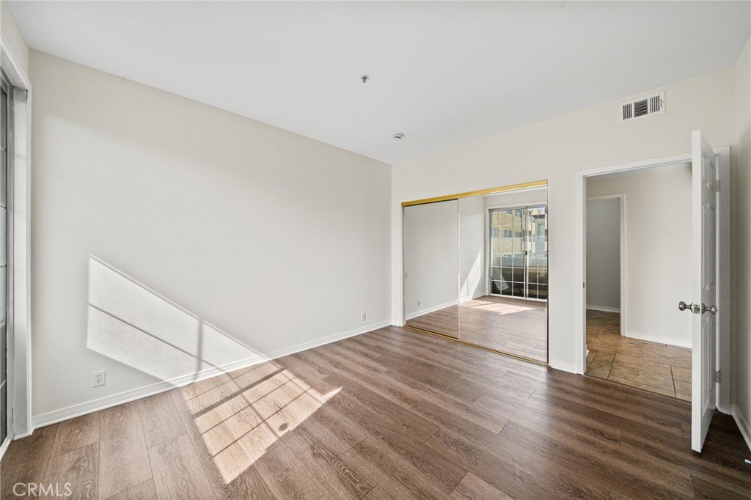
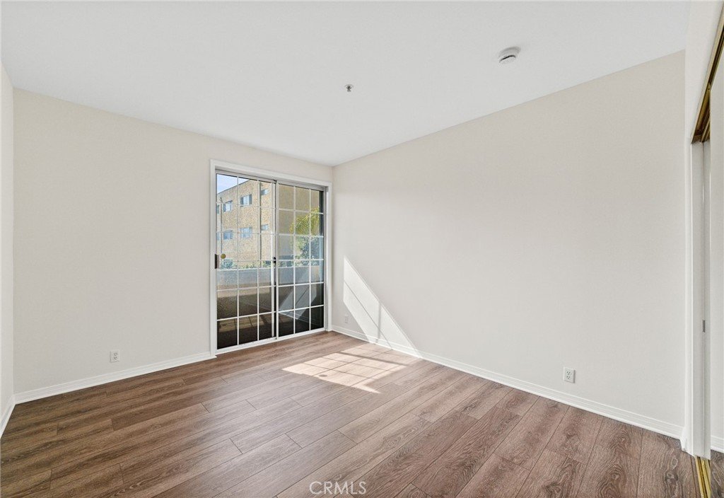
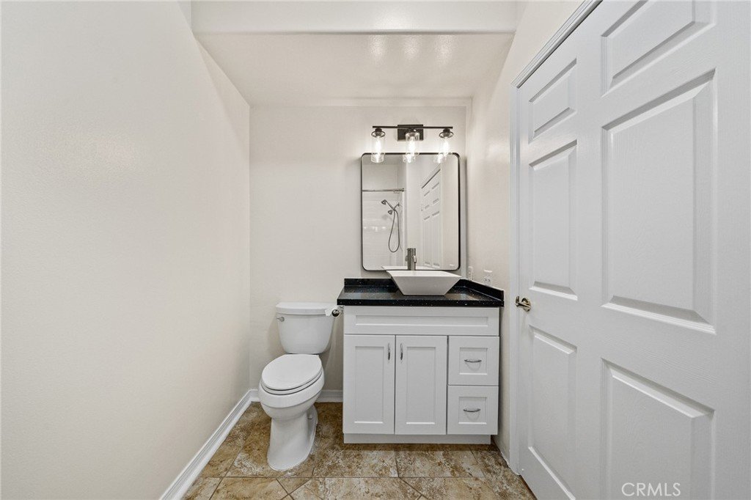
Freshly priced at $639,000, this bright, private corner unit at the coveted Bloomfield Villas offers 2 bedrooms, 2 bathrooms, a versatile den, and 1,344 sq ft of well designed living space for a discerning buyer.
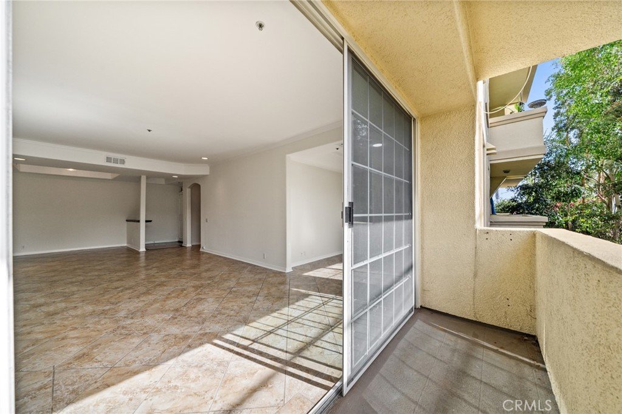
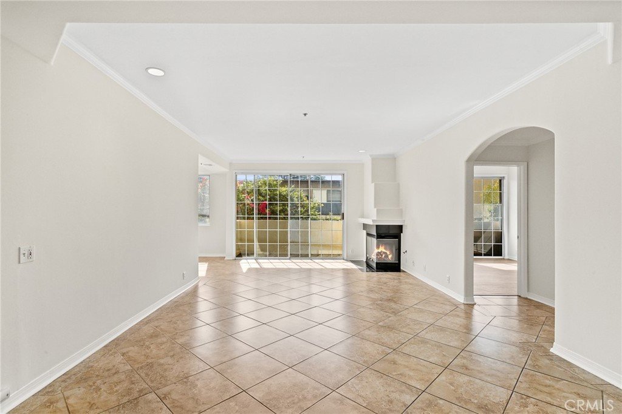
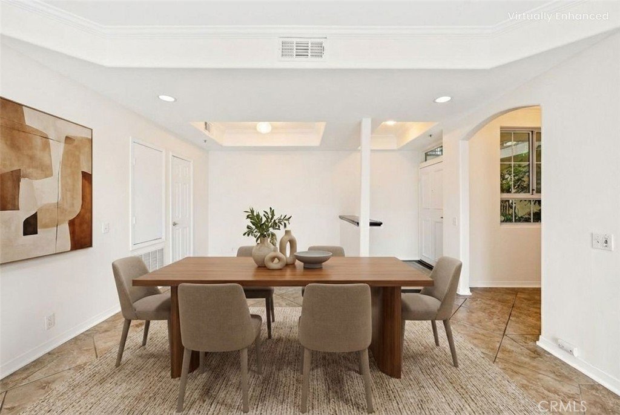
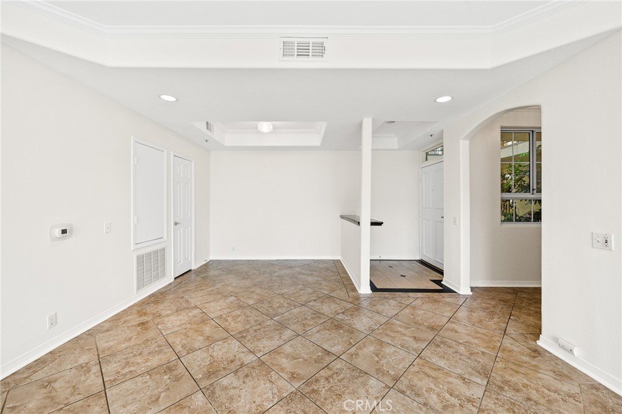
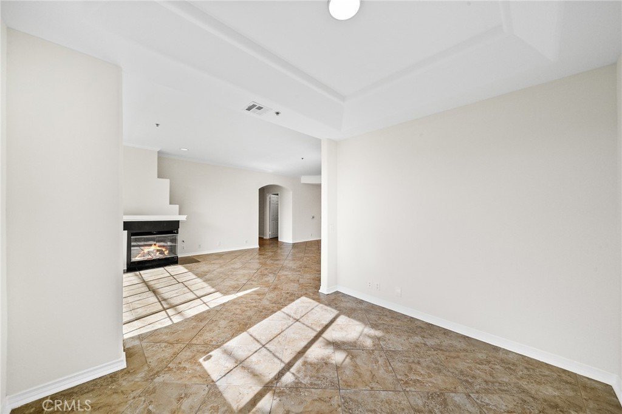
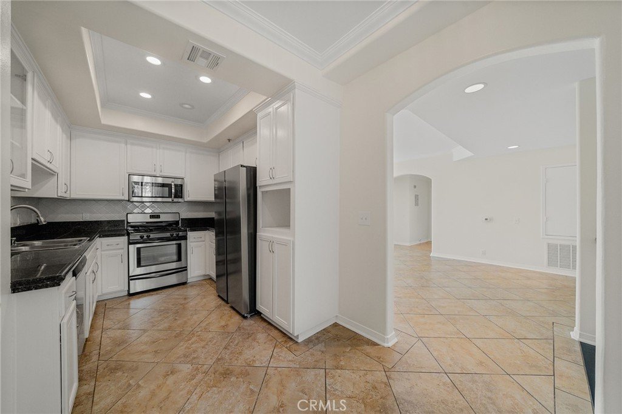
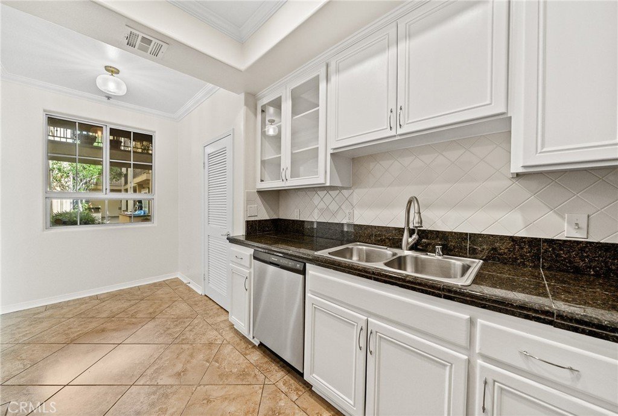
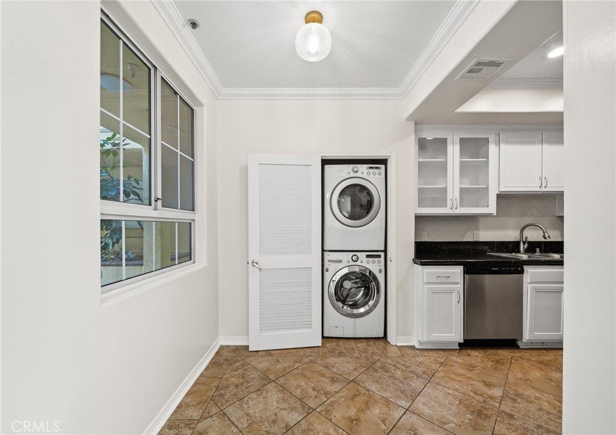
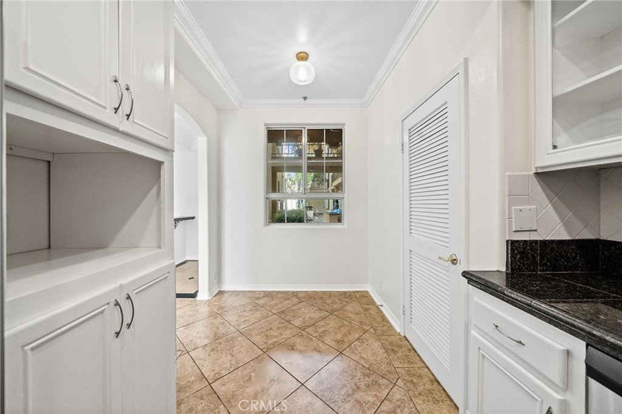
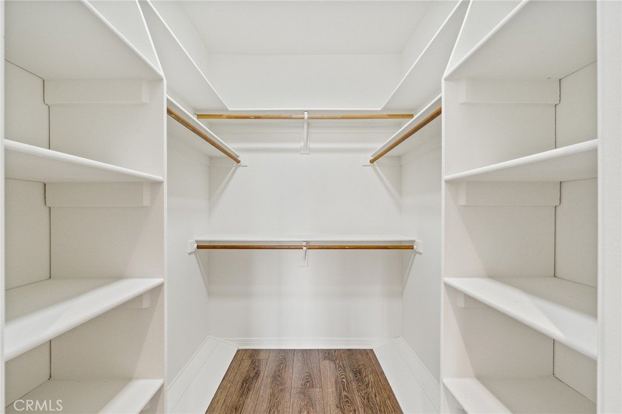
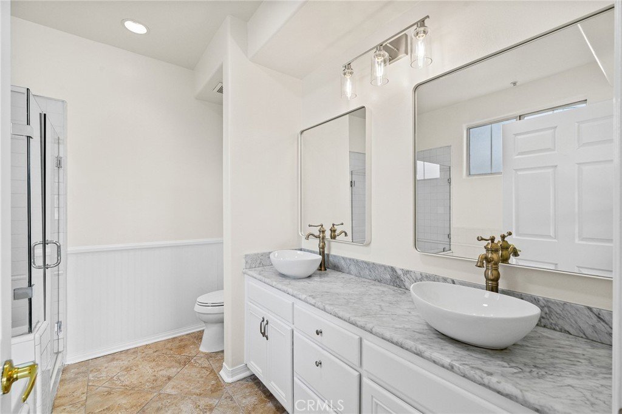
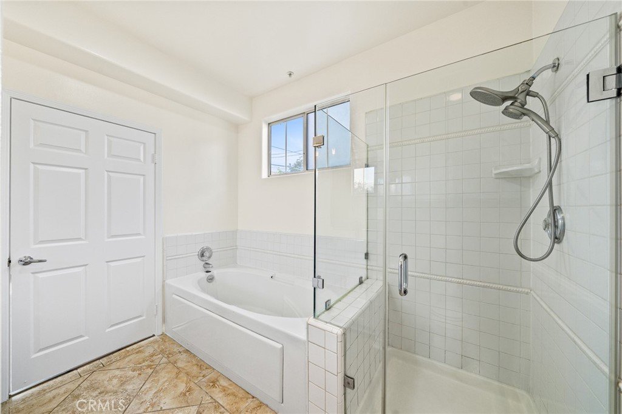
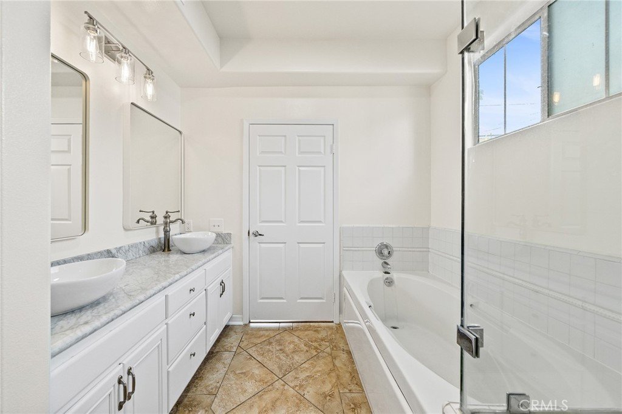
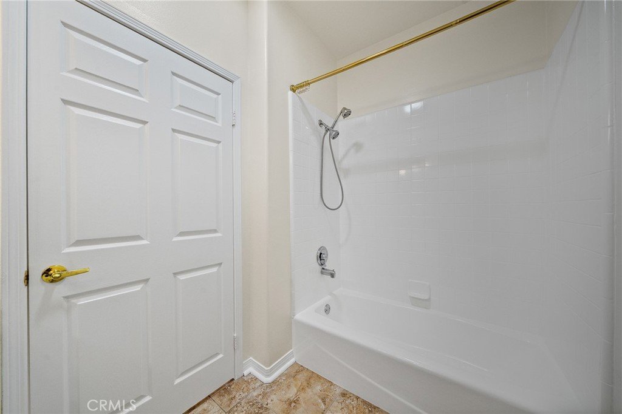
The open floor plan features tile and wood floors, high ceilings, and recessed lighting throughout, with a balcony over looking the pool. The kitchen features granite countertops, stainless steel appliances, and a washer/dryer. The primary suite offers a generous walk-in closet and spa-like ensuite with dual sinks, walk-in shower, and soaking tub. Enjoy two dedicated parking spots in the controlled access garage.
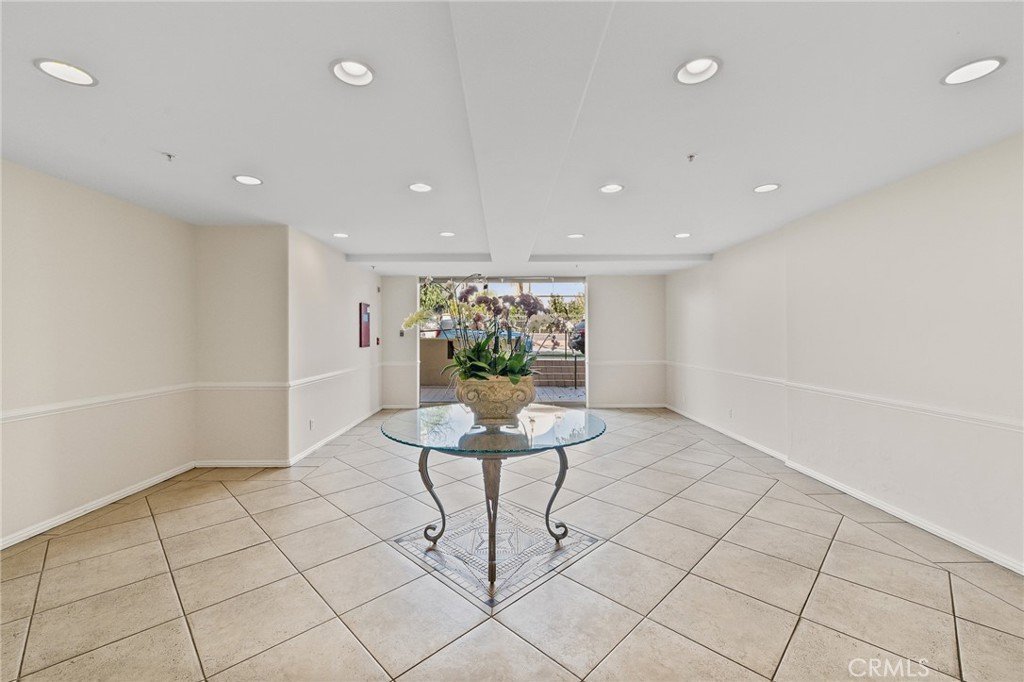
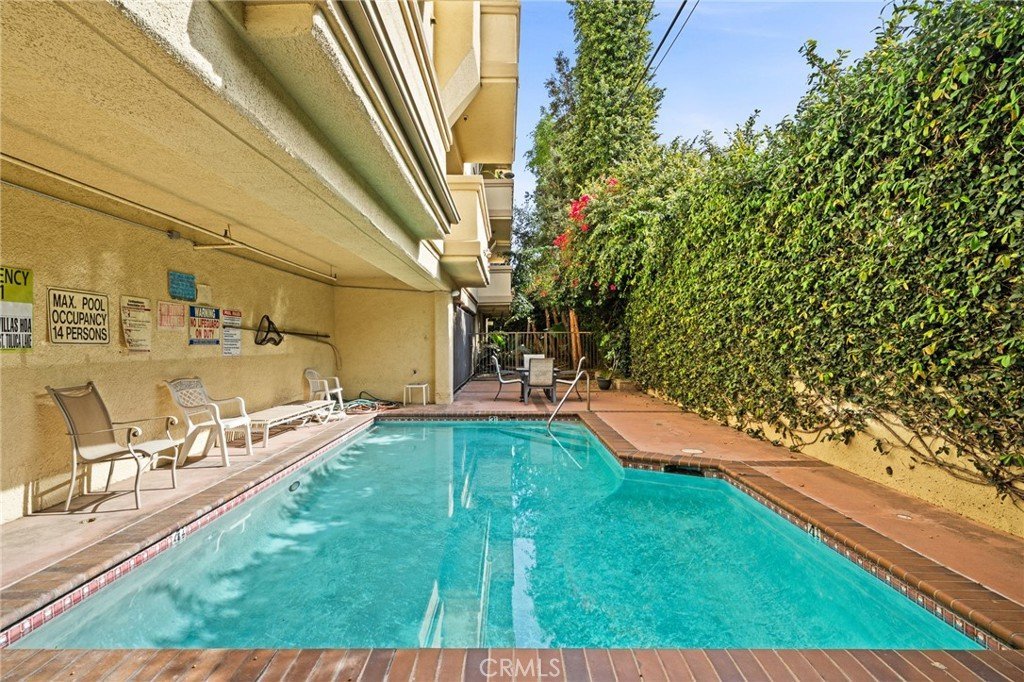
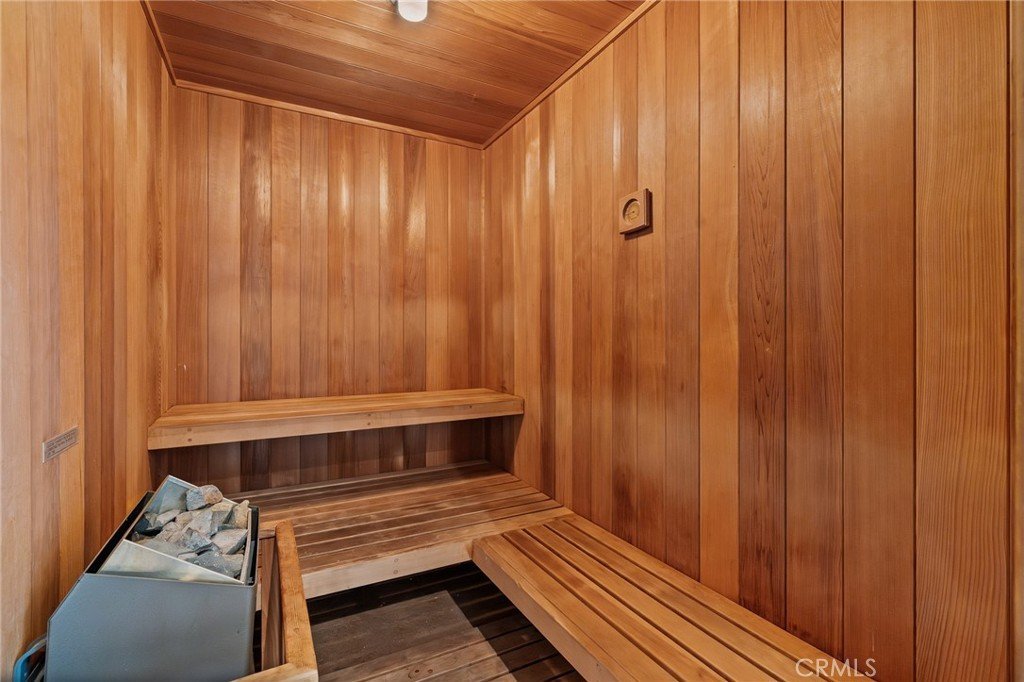
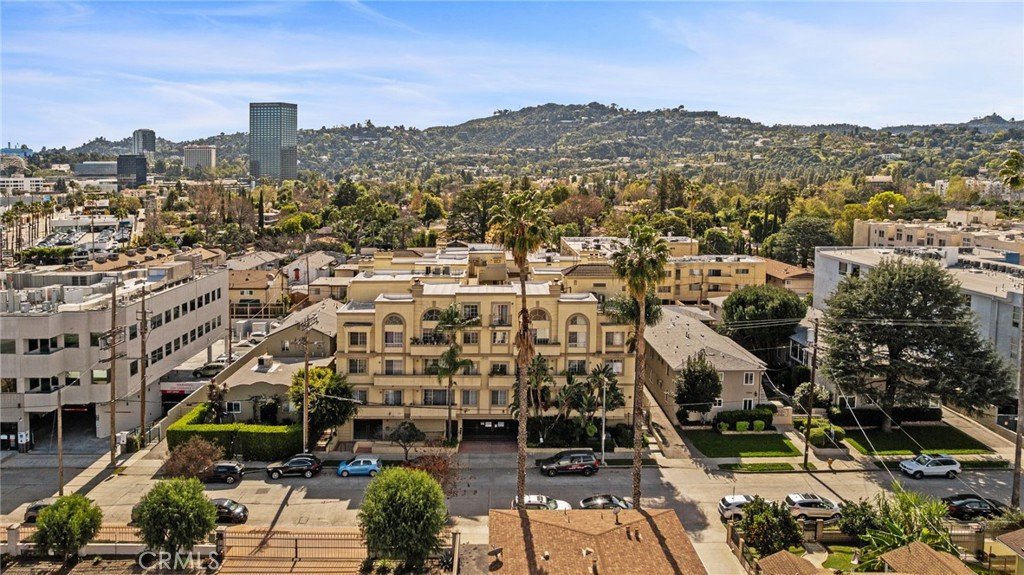
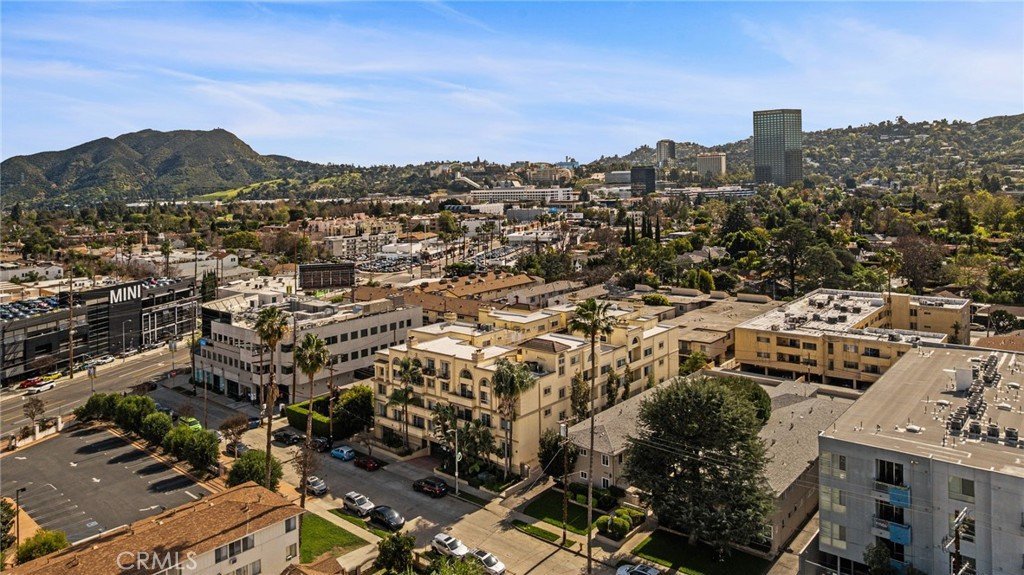
Tucked between Toluca Lake, Tujunga Village, and Universal City, the neighborhood is highly walkable and surrounded by coffee shops, restaurants, and local hidden gems — yet feels removed enough to offer genuine quiet and privacy. Community amenities include a sparkling pool, sauna, and recreation room in a secure, controlled-access building.
Buyer to independently verify all square footage, HOA financials, rental restrictions, and building documents to their own satisfaction. All information deemed reliable but not guaranteed.
Show all description
Location
- Directions: east of Vineland Ave, west of Lankershim Blvd, south of Riverside Dr
- Lot Size Acres: 0.4258 acres
Building Details
- Structure Type: MultiFamily
- Water Source: Public
- Sewer: PublicSewer
- Common Walls: TwoCommonWallsOrMore,NoOneBelow
- Garage Spaces: 2
- Levels: One
Amenities & Features
- Pool Features: Community, Association
- Parking Features: ControlledEntrance, Garage, Tandem
- Security Features: SecurityGate, KeyCardEntry
- Parking Total: 2
- Association Amenities: Pool,Sauna
- Cooling: CentralAir
- Fireplace Features: Gas, LivingRoom
- Heating: Central
- Interior Features: CeilingFans, GalleyKitchen, PrimarySuite, WalkInClosets
- Laundry Features: InKitchen
Nearby Schools
- High School District: Los Angeles Unified
Expenses, Fees & Taxes
- Association Fee: $525
Agent info
- Agent name: Chelsea Glauber
- Agent MLS: SR176510669
- Agent email: chelseaglauber@gmail.com
- Agent officephone: 818-832-3610
- Agent direct phone: 818-406-3424
Miscellaneous
- Association Fee Frequency: Monthly
- List Office Name: Michael Green Realty & Inv.
- Listing Terms: Conventional,Exchange1031
- Common Interest: Condominium
- Community Features: StormDrains,StreetLights,Sidewalks,Pool
- Attribution Contact: 818-406-3424
