






10826 Maidstone, Santa Fe Springs, CA, US, 90670
10826 Maidstone, Santa Fe Springs, CA, US, 90670Basics
- Date added: Added 6 hours ago
- Category: Residential
- Type: SingleFamilyResidence
- Status: Active
- Bedrooms: 3
- Bathrooms: 1
- Area: 1492 sq ft
- Lot size: 5051, 5051 sq ft
- Year built: 1953
- Property Condition: RepairsCosmetic,Turnkey
- View: None
- County: Los Angeles
- MLS ID: DW26182185
Description
-
Description:
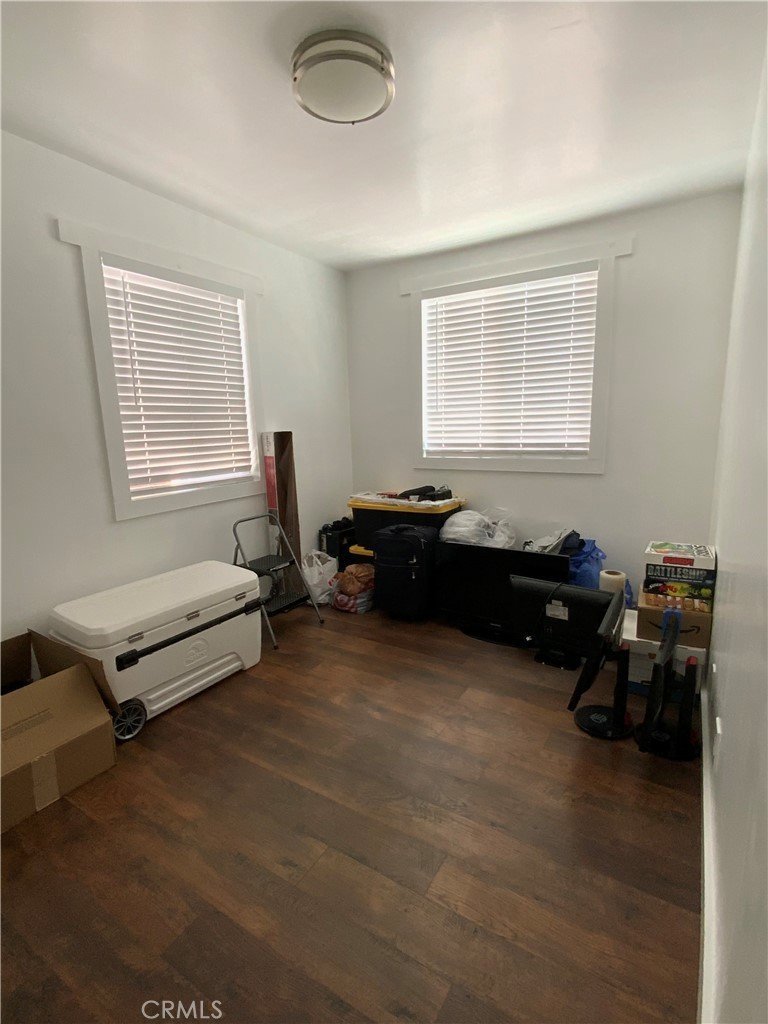
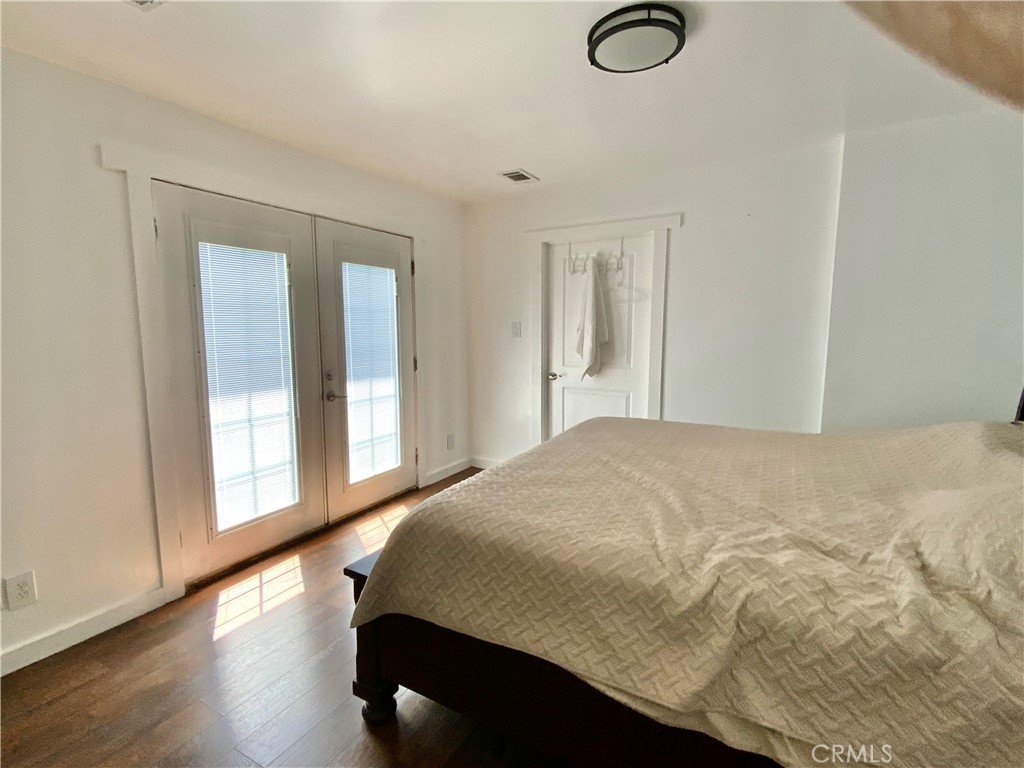
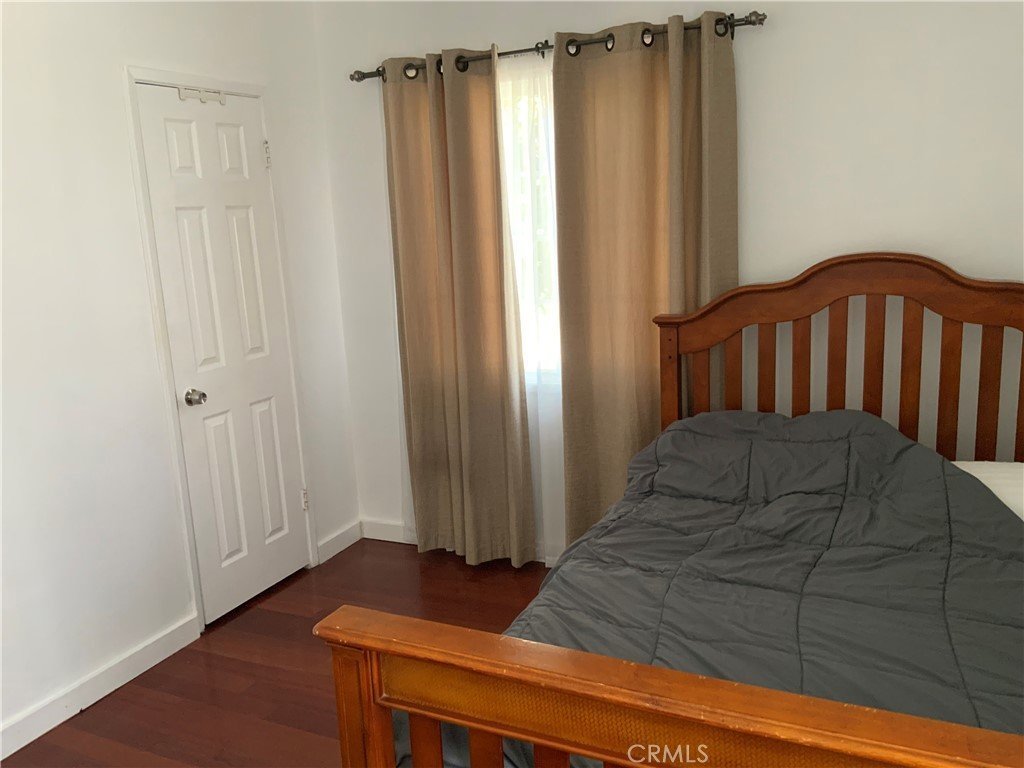
Charming Santa Fe Springs Home with Pool & Great Potential Welcome to this charming 3-bedroom, 1-bath home in a desirable Santa Fe Springs neighborhood, offering a fantastic combination of comfort, location, and potential. The home features an additional office room, which provides flexibility for a home office, guest space, or other uses. The primary bedroom overlooks the backyard and pool and features beautiful French doors that provide easy access and bring in plenty of natural light. Enjoy multiple living spaces, including a comfortable living room and a separate TV/family room.
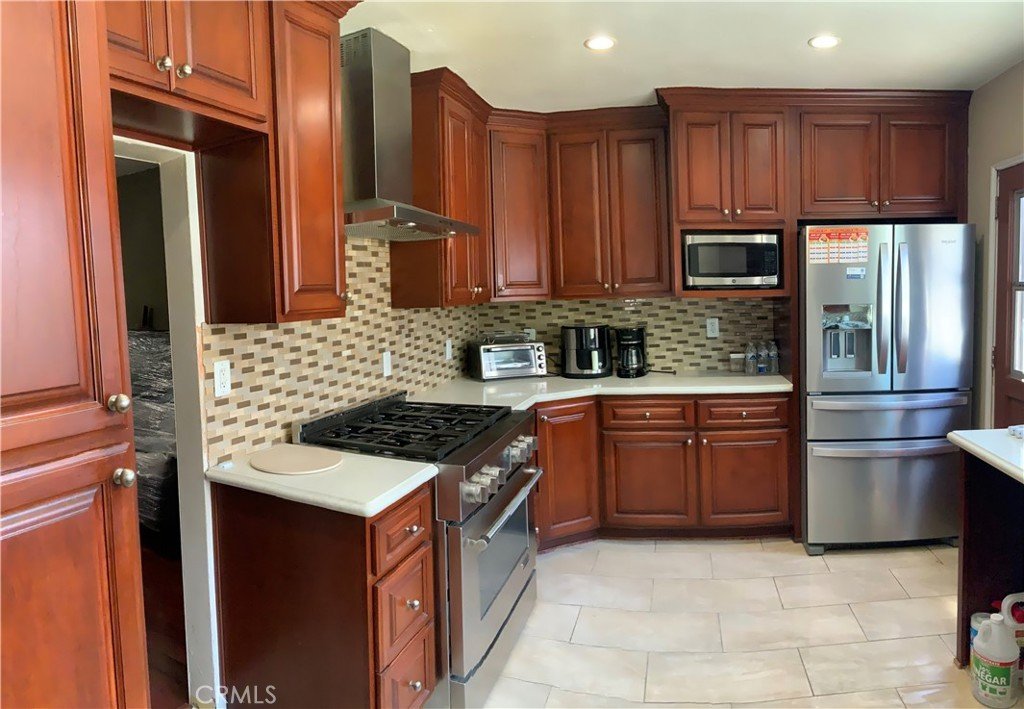
The recently remodeled kitchen offers plenty of cabinet space, stone countertops, and a beautiful tile backsplash, making it both functional and inviting. Laminate flooring throughout adds a clean, modern touch, while central air conditioning provides year-round comfort.
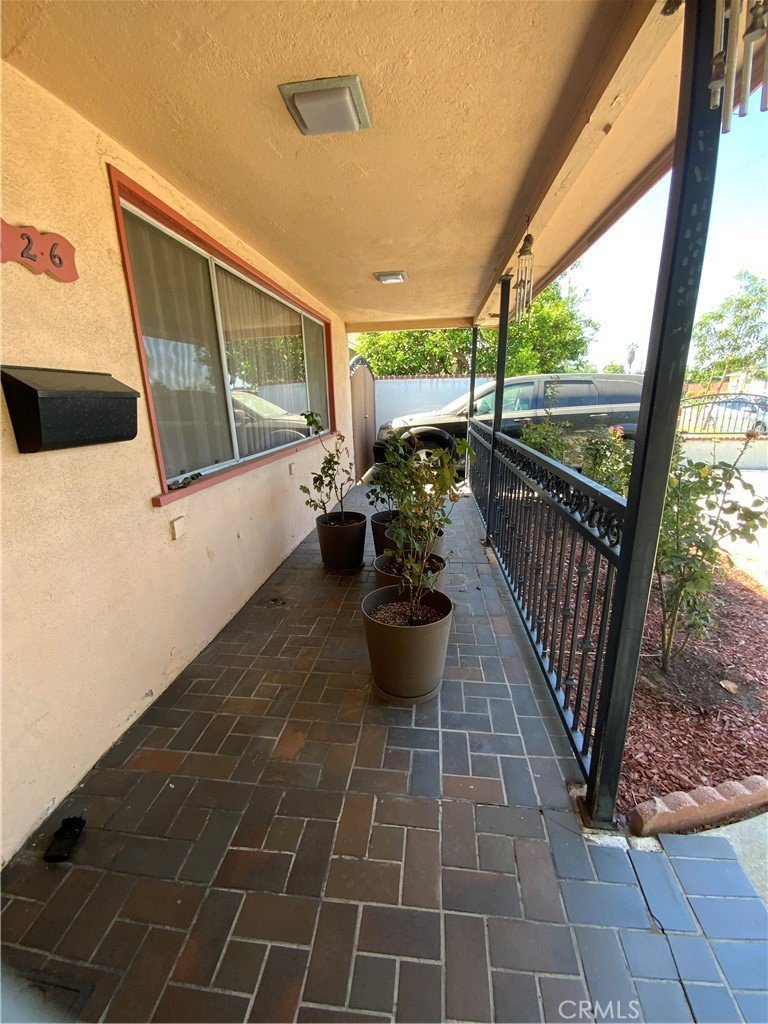
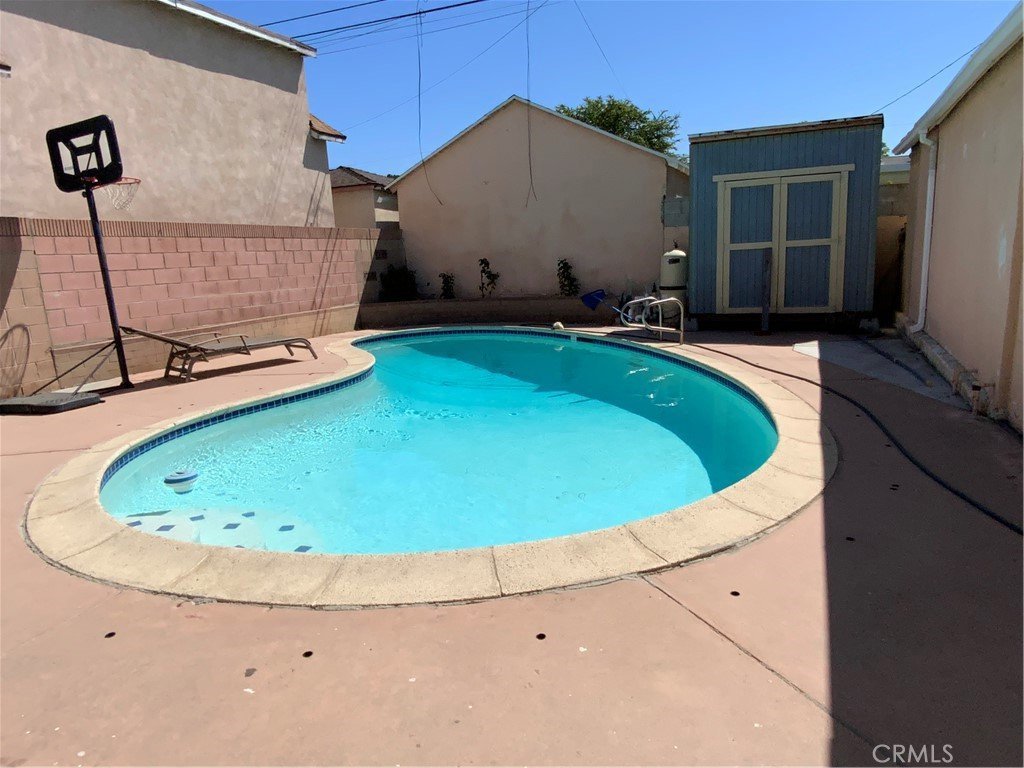
Outside, enjoy a great swimming pool and spacious backyard, perfect for entertaining and relaxing. The property also offers a long driveway, extended garage, and plenty of parking. Located on a quiet, low-traffic street within walking distance of a nearby Lake Center Athletic Park. Conveniently located with easy freeway access. This home is a must-see! With its great location, pool, flexible living spaces, and excellent potential, there is an opportunity to make this home your own and potentially convert it into a 4-bedroom, 2-bath home, subject to the appropriate permits and approvals. Don’t miss this opportunity in Santa Fe Springs!
Show all description
Location
- Directions: South of Florence
- Lot Size Acres: 0.116 acres
Building Details
- Structure Type: House
- Water Source: Public
- Architectural Style: Traditional
- Lot Features: FrontYard
- Open Parking Spaces: 4
- Sewer: PublicSewer
- Common Walls: TwoCommonWallsOrMore
- Construction Materials: Stucco
- Fencing: Block
- Foundation Details: Slab
- Garage Spaces: 2
- Levels: One
- Floor covering: Laminate, Tile
Amenities & Features
- Pool Features: Private
- Parking Features: DoorSingle, Driveway, Garage, Oversized
- Security Features: CarbonMonoxideDetectors, SmokeDetectors
- Patio & Porch Features: Concrete,Porch
- Spa Features: None
- Accessibility Features: SafeEmergencyEgressFromHome,NoStairs
- Parking Total: 6
- Roof: Shingle
- Utilities: ElectricityConnected,NaturalGasConnected
- Cooling: CentralAir
- Door Features: FrenchDoors
- Fireplace Features: None
- Heating: Central
- Interior Features: CeilingFans, SeparateFormalDiningRoom, StoneCounters, Storage, AllBedroomsDown
- Laundry Features: Inside
- Appliances: GasWaterHeater
Nearby Schools
- High School District: Alhambra
Expenses, Fees & Taxes
- Association Fee: 0
Agent info
- Agent name: Jorge Enciso
- Agent MLS: DWENJORG
- Agent email: georgeenciso@gmail.com
- Agent officephone: 562-863-2121
- Agent direct phone: 213-880-5656
Miscellaneous
- List Office Name: Century 21 Allstars
- Listing Terms: Conventional,FHA,Submit
- Common Interest: None
- Community Features: Park
- Exclusions: All Appliances
- Attribution Contact: 213-880-5656
