





10831 Odell Avenue, Sunland, CA, US, 91040
10831 Odell Avenue, Sunland, CA, US, 91040Basics
- Date added: Added 2 days ago
- Category: Residential
- Type: SingleFamilyResidence
- Status: Active
- Bedrooms: 3
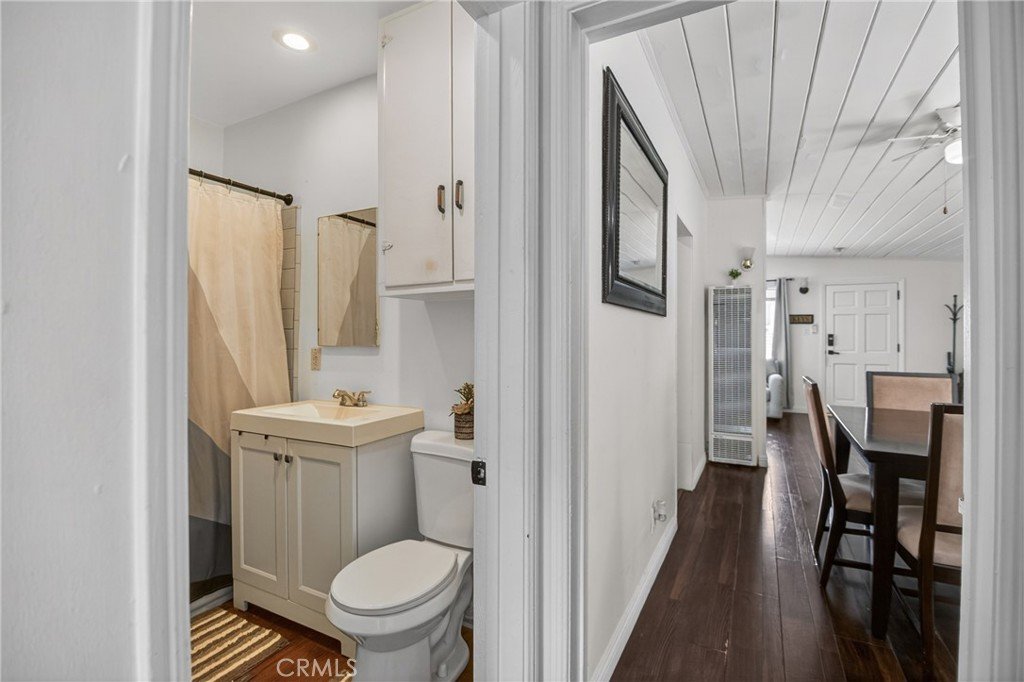
- Bathrooms: 1
- Area: 844 sq ft
- Lot size: 3978, 3978 sq ft
- Year built: 1948
- View: Neighborhood
- County: Los Angeles
- MLS ID: SR26115112
Description
-
Description:
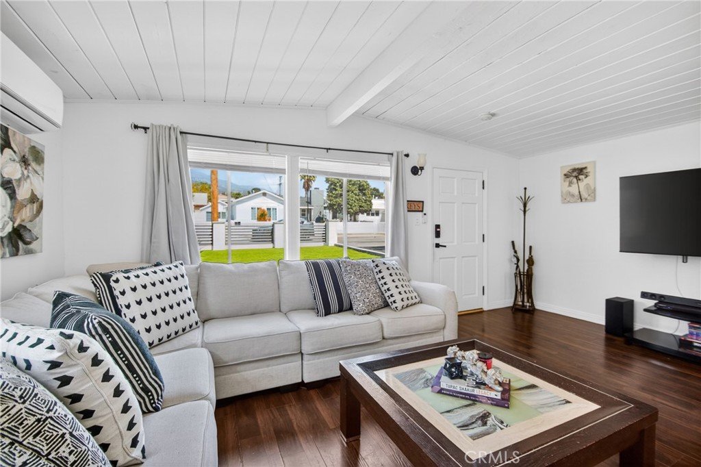
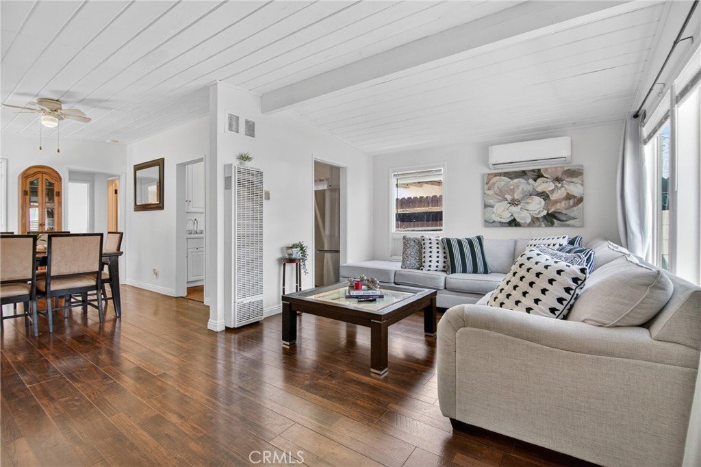
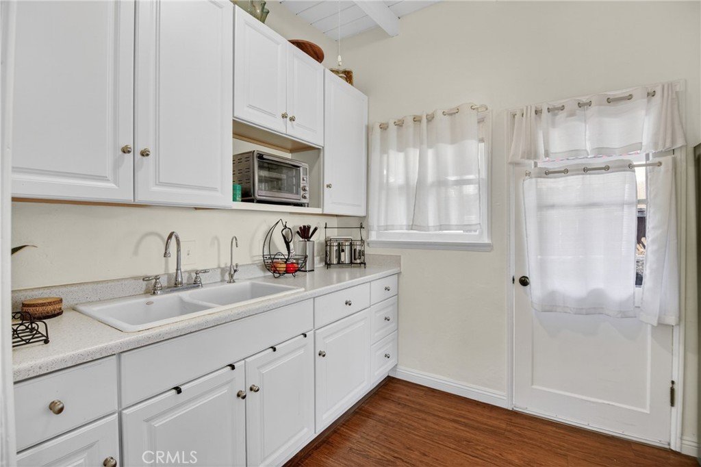
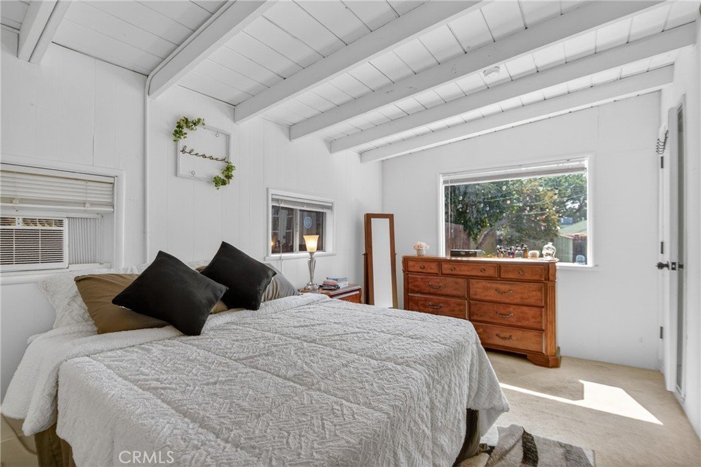
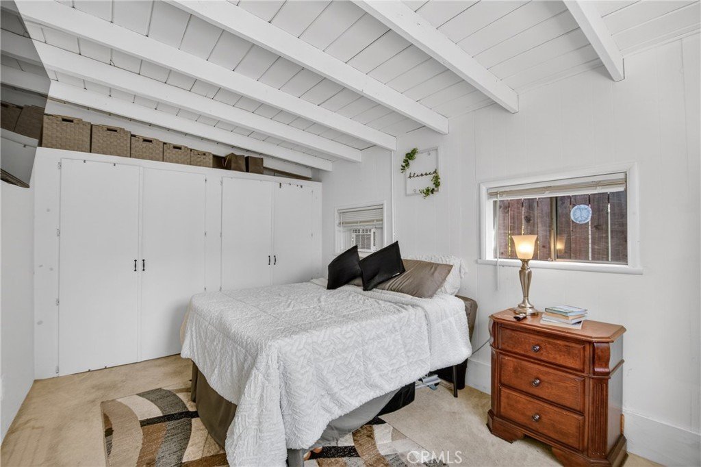
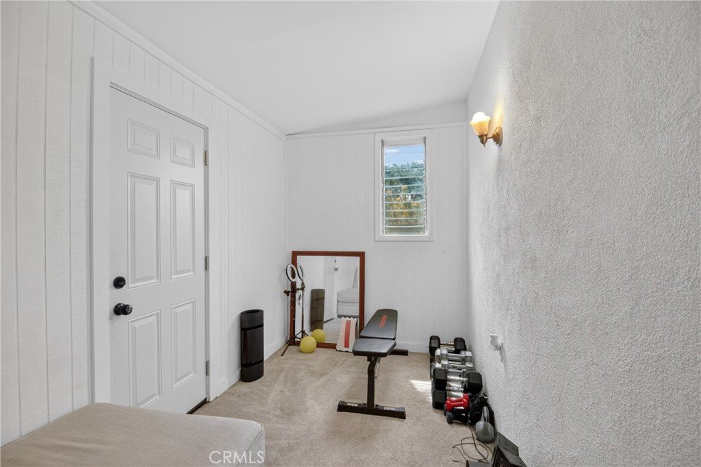
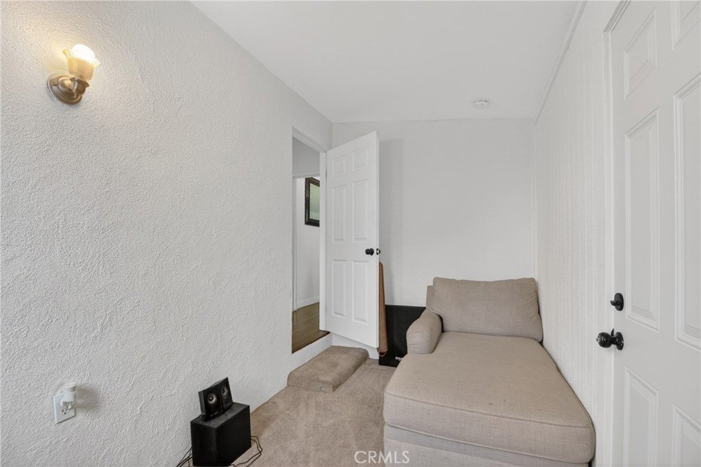
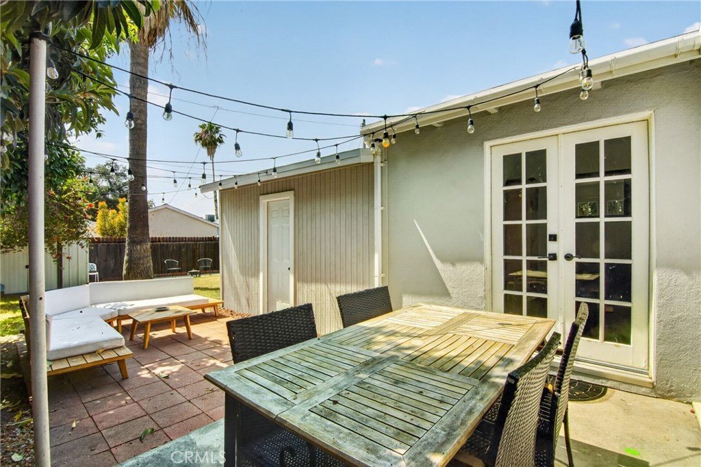
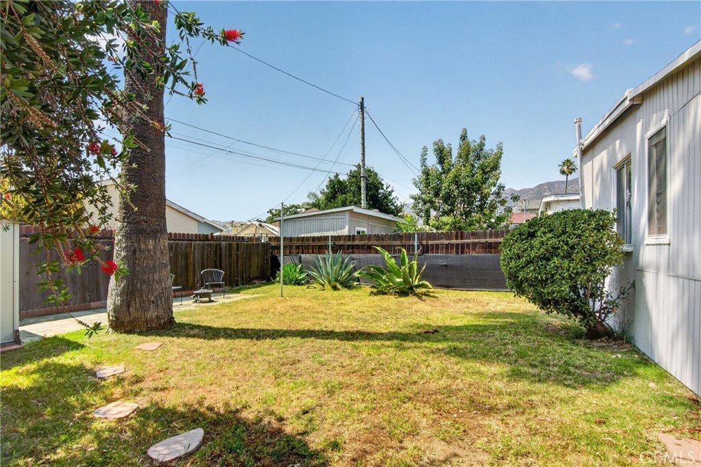
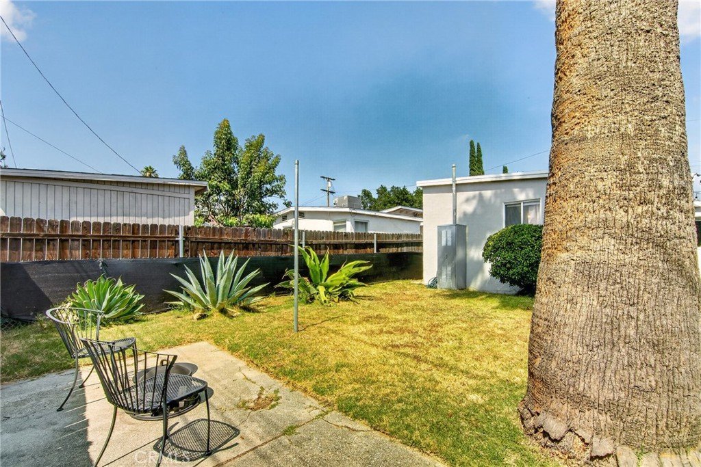
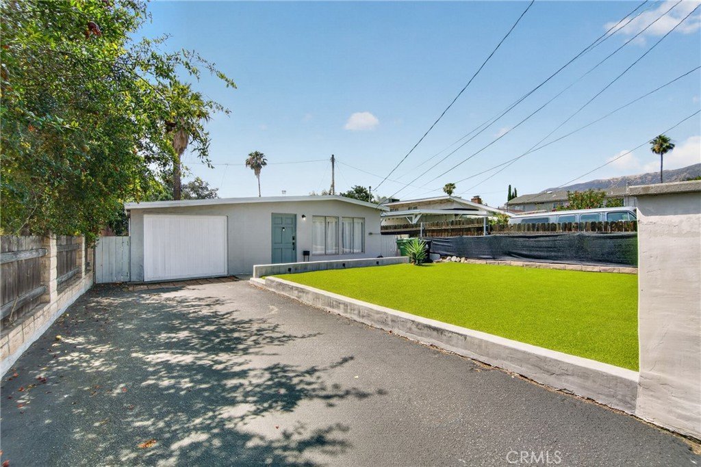
Welcome home — a sun-drenched 1948 Mid-Century charmer tucked into the Sunland foothills and priced to be the most affordable detached home story you'll tell this year. Inside, original wood-beamed ceilings, hardwood-style flooring, and oversized windows pour natural light across an open living and dining flow. French doors swing open to a private outdoor patio — quintessential California indoor-outdoor living for morning coffee, weekend BBQs, or stargazing under the San Gabriels. Two true bedrooms, a clean full bath, and a converted 1-car garage that works beautifully as a third bedroom, home office, creative studio, or future ADU. Step outside and you're minutes from Angeles National Forest trails, Oro Vista Park, Tujunga Ponds Wildlife Sanctuary, and the cafés, taquerias, and antique shops of Foothill Blvd. Quick I-210 access puts Burbank studios, Glendale, Pasadena, and Downtown LA within an easy commute. Zoned for Apperson Street Elementary, Mount Gleason Middle, and Verdugo Hills High. Don't miss this one.
Show all description
Location
- Directions: Google Maps
- Lot Size Acres: 0.0913 acres
Building Details
Amenities & Features
- Pool Features: None
- Spa Features: None
- Parking Total: 1
- Utilities: ElectricityConnected
- Cooling: CentralAir
- Fireplace Features: None
- Interior Features: SeparateFormalDiningRoom, AllBedroomsDown
- Laundry Features: Inside
- Appliances: ElectricRange,GasRange,Refrigerator
Nearby Schools
- High School District: Los Angeles Unified
Expenses, Fees & Taxes
- Association Fee: 0
Agent info
- Agent name: Jose Schnaider
- Agent MLS: SR207062273
- Agent email: jose@theschnaidergroup.com
- Agent officephone: 818-989-2000
Miscellaneous
- List Office Name: Equity Union
- Listing Terms: Cash,CashToNewLoan,Conventional,FHA,VaLoan
- Common Interest: None
- Community Features: Valley
- Attribution Contact: 818-723-4109
