




10831 Roycroft Street 72, Sun Valley, CA, US, 91352
10831 Roycroft Street 72, Sun Valley, CA, US, 91352Basics
- Date added: Added 6 months ago
- Category: Residential
- Type: Townhouse
- Status: Active
- Bedrooms: 3
- Bathrooms: 3
- Area: 1486 sq ft
- Lot size: 788291, 788291 sq ft
- Year built: 1979
- Property Condition: Turnkey
- View: Hills,Mountains,Panoramic,TreesWoods
- Zoning: LARD4
- County: Los Angeles
- MLS ID: BB26037477
Description
-
Description:
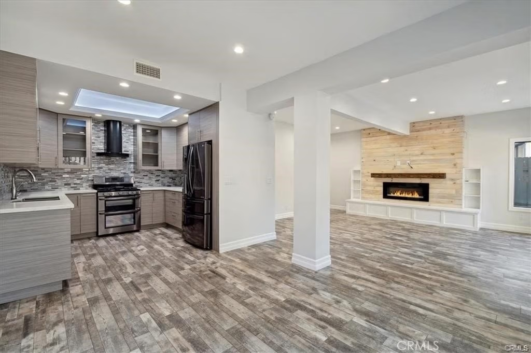
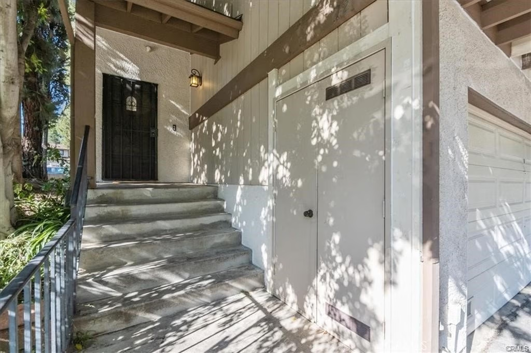
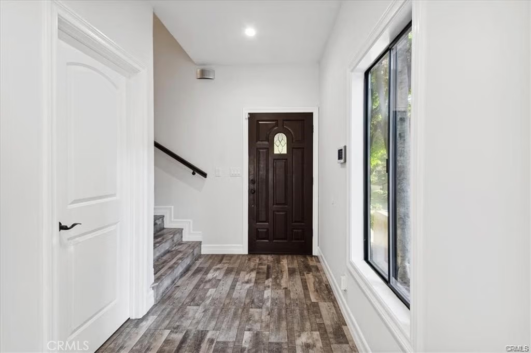
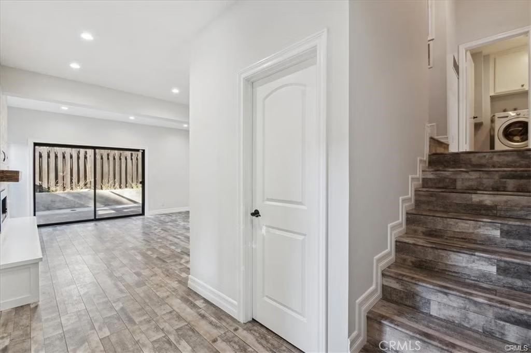
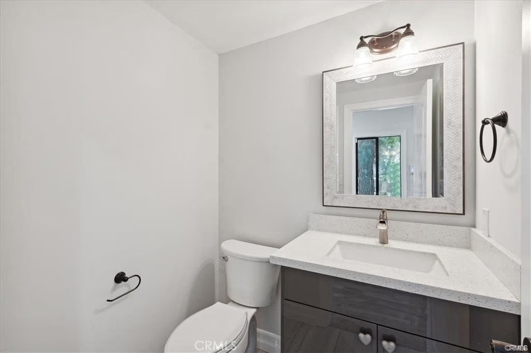
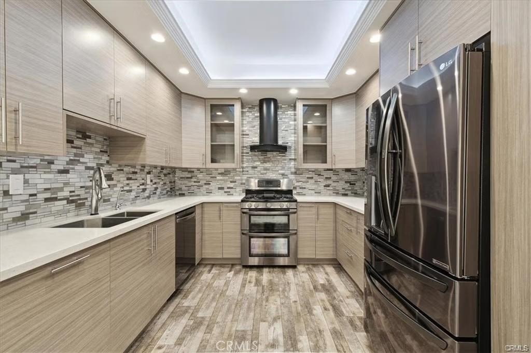
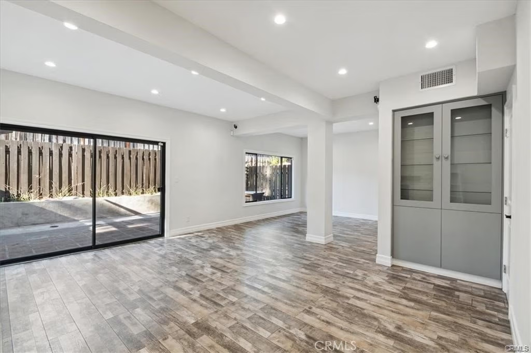
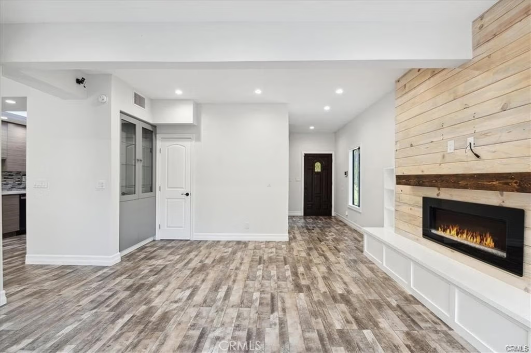
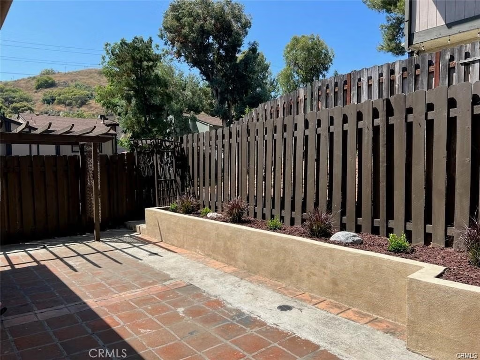
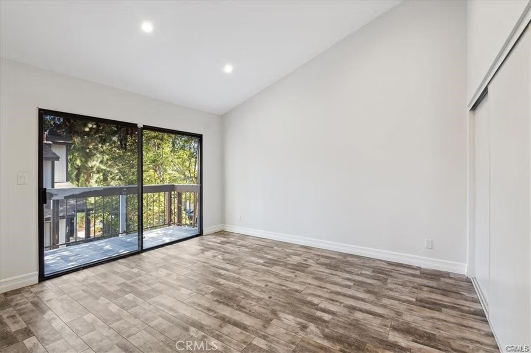
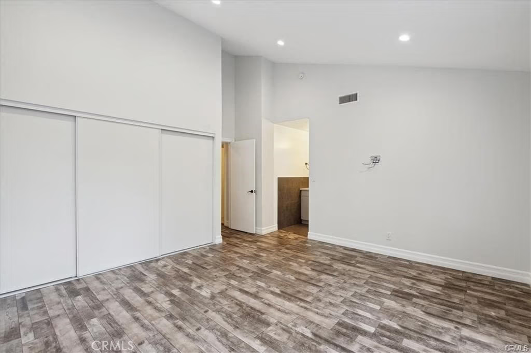
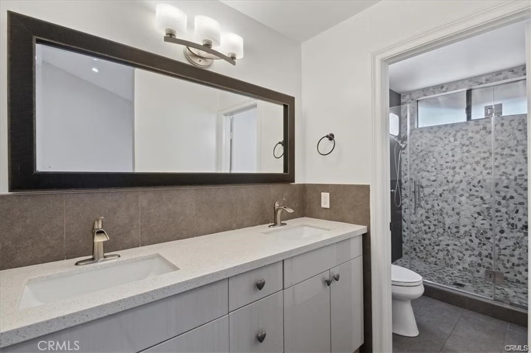
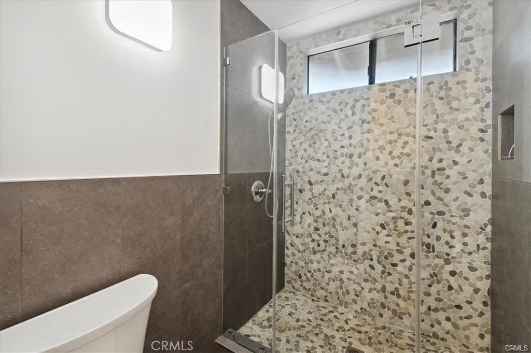
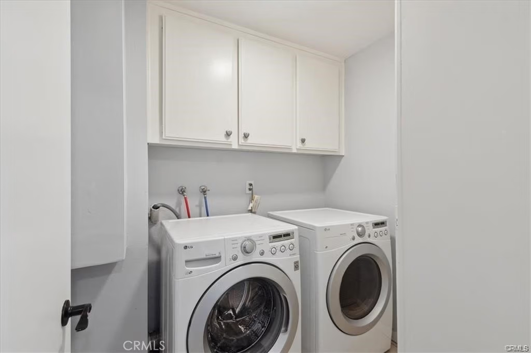
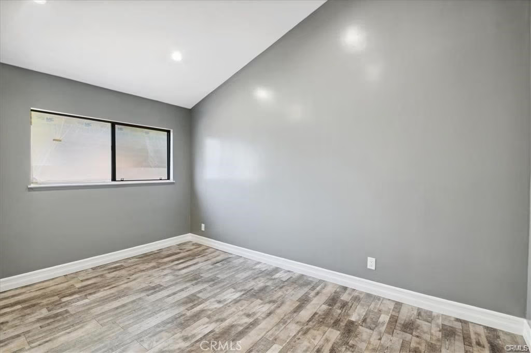
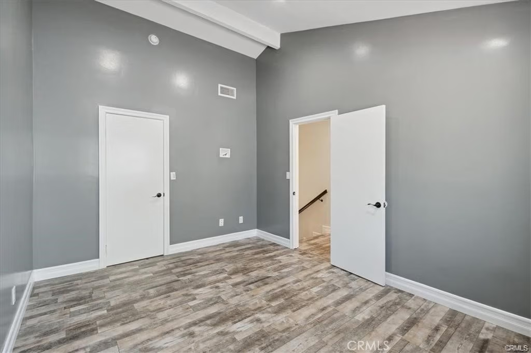
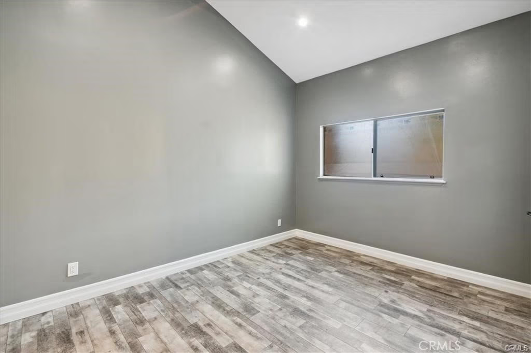
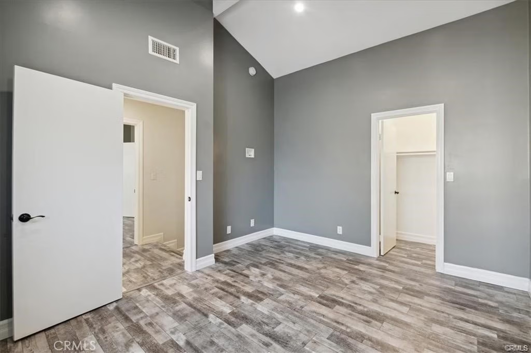
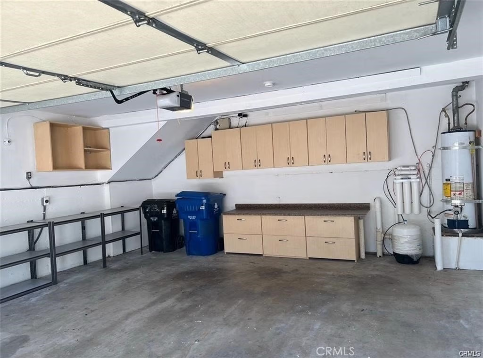
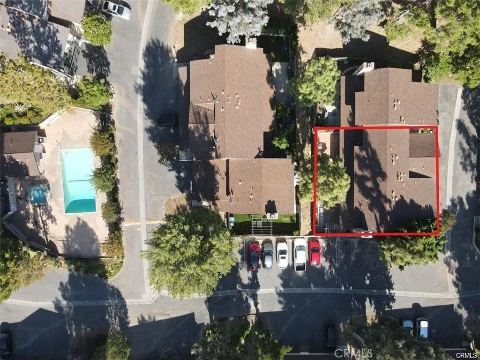
Welcome to the sought-after Sunkist Villas, an extraordinary place to call home. This beautifully remodeled townhouse features 3 bedrooms and 2.5 bathrooms, offering 1,486 sq ft of comfortable living space. Nestled in the desirable Shadow Hills/Sun Valley neighborhood and surrounded by mature trees, this stunning corner unit is situated on a peaceful cul-de-sac. The attached 2-car garage provides ample storage, while the private yard offers a sense of serenity. Inside, beautiful flooring extends throughout the entire home, complementing the light-filled living room with its elegant fireplace and adjacent dining area. The home offers a spacious open-concept layout that blends the kitchen, dining, and living areas beautifully. The kitchen is equipped with modern cabinetry, quartz countertops, a tile backsplash, and stainless steel appliances. Recessed lighting is installed throughout the home, creating a bright and contemporary atmosphere. The inviting living area features a modern fireplace with a wood accent wall and built-in shelving, perfect for relaxing or entertaining. A sliding glass door opens to a spacious patio, ideal for gatherings with family and friends. Each bathroom has been thoughtfully updated, reflecting both style and comfort. The main level includes a convenient powder room, while upstairs you’ll find a hallway bathroom, laundry room, and all three bedrooms with high ceilings. The primary suite offers a generous layout with a large closet, private en suite bathroom, and a balcony that faces open space and trees, creating a peaceful setting with a natural feel. This home also includes an EV charger in the garage, fresh interior paint, newer heating and air conditioning, and a newer water heater for added comfort and efficiency. The HOA offers access to a community pool and spa, providing a touch of relaxation and leisure. Ideally located near Burbank, Glendale, downtown Los Angeles, freeways, hiking trails, schools, and shopping. Experience comfort, style, and convenience in this charming Sun Valley home — a true gem and a wonderful place to call home.
Show all description
Location
- Directions: South of Sunland Blvd., East of Glenoaks
- Lot Size Acres: 18.0967 acres
Building Details
Amenities & Features
- Pool Features: Community, Association
- Parking Features: DoorMulti, Garage, Guest
- Security Features: CarbonMonoxideDetectors, SmokeDetectors
- Patio & Porch Features: FrontPorch,Open,Patio
- Spa Features: Community
- Parking Total: 2
- Association Amenities: MaintenanceGrounds,Insurance,MaintenanceFrontYard,Pool,PetRestrictions,SpaHotTub
- Cooling: CentralAir
- Fireplace Features: LivingRoom
- Heating: Central
- Interior Features: Balcony, SeparateFormalDiningRoom, RecessedLighting, AllBedroomsUp, WalkInClosets
- Laundry Features: LaundryRoom,UpperLevel
- Appliances: Dishwasher,GasRange,Refrigerator,WaterSoftener,Dryer,Washer
Nearby Schools
- High School District: Los Angeles Unified
Expenses, Fees & Taxes
- Association Fee: $575
Agent info
- Agent name: Elvin Apelian
- Agent MLS: B36878
- Agent email: elvin@equityunion.com
- Agent officephone: 818-989-2000
Miscellaneous
- Association Fee Frequency: Monthly
- List Office Name: Equity Union
- Listing Terms: Cash,CashToNewLoan,Conventional
- Common Interest: Condominium
- Community Features: Mountainous,StreetLights,Sidewalks,Pool
- Inclusions: All appliances including washer/dryer, EV charger, water filtration system
- Attribution Contact: 818-618-1818
