








10840 Sylvia Avenue, Porter Ranch, CA, US, 91326
10840 Sylvia Avenue, Porter Ranch, CA, US, 91326Basics
- Date added: Added 3 months ago
- Category: Residential
- Type: SingleFamilyResidence
- Status: Active
- Bedrooms: 4
- Bathrooms: 3
- Area: 2709 sq ft
- Lot size: 7573, 7573 sq ft
- Year built: 1964
- View: None
- County: Los Angeles
- MLS ID: SR26131945
Description
-
Description:
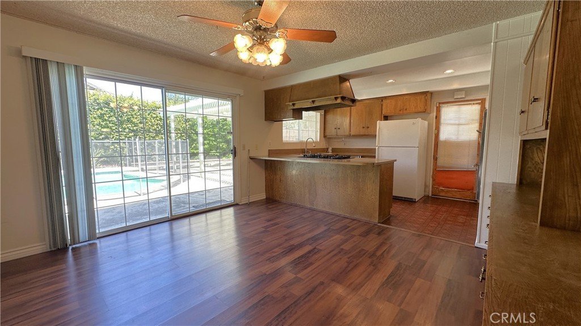
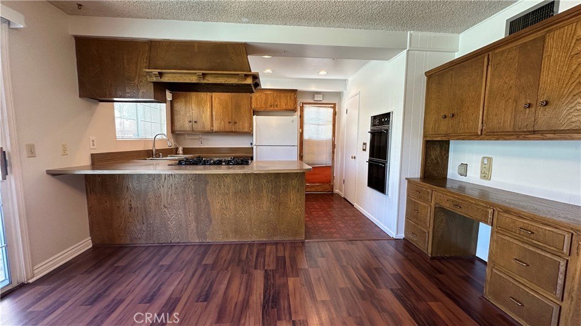
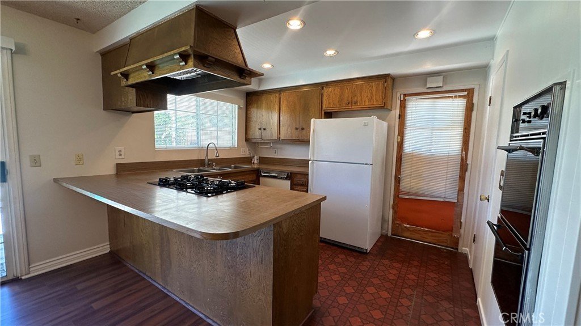
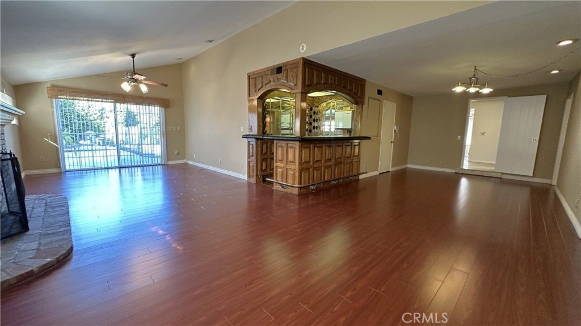
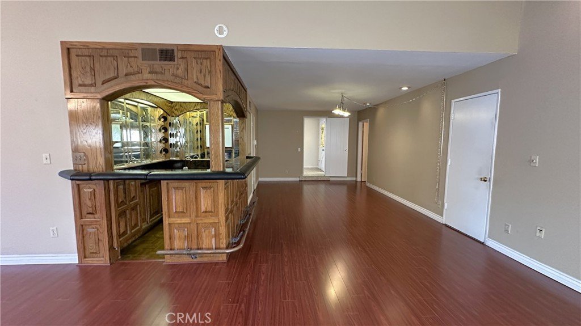
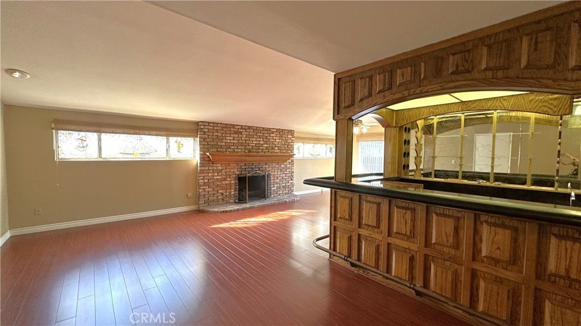
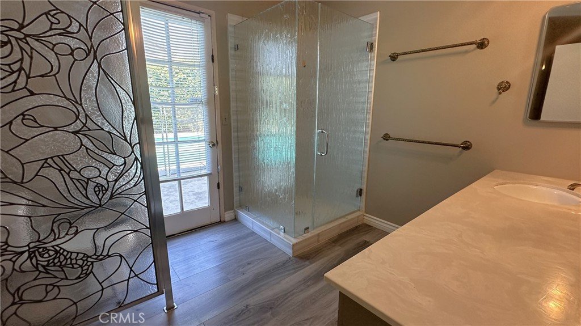
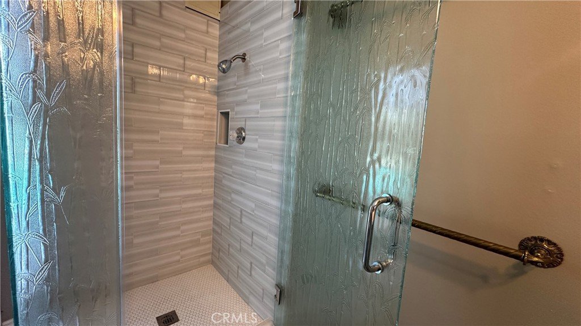
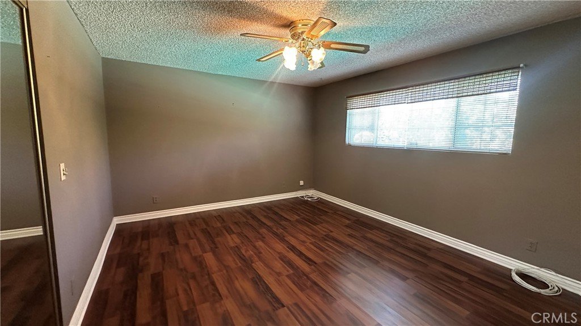
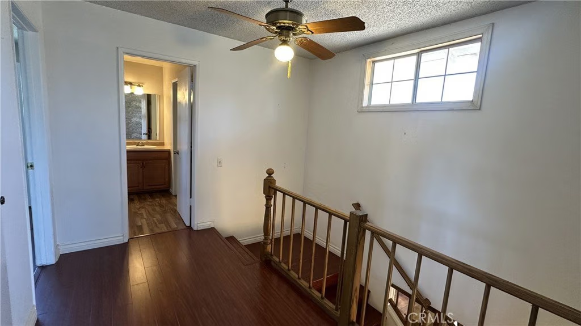
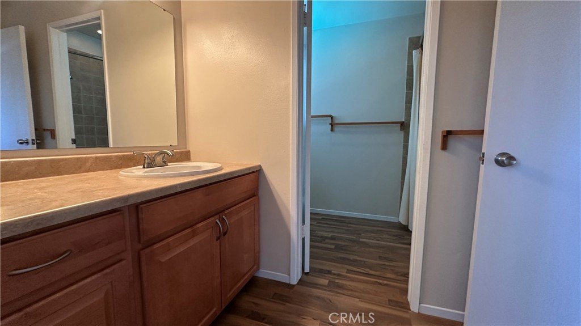
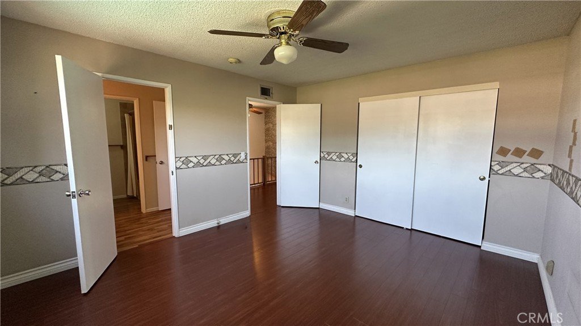
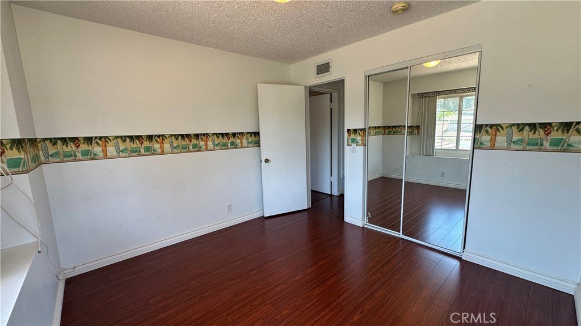
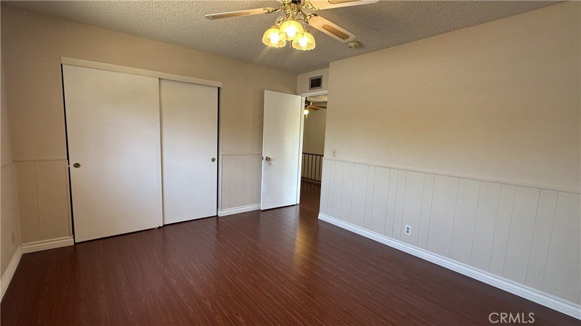
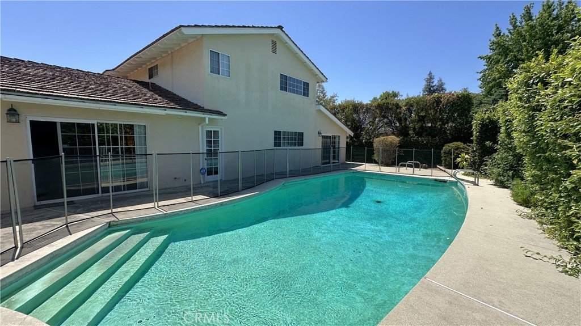
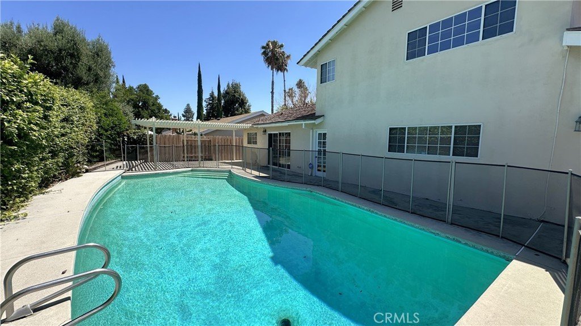
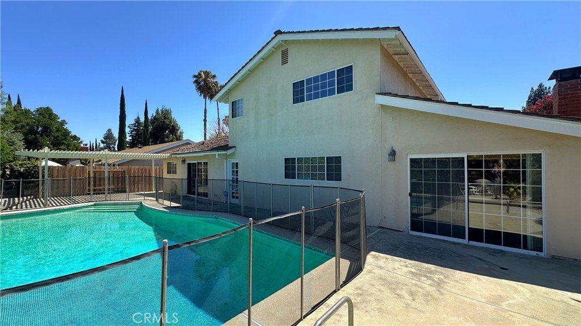
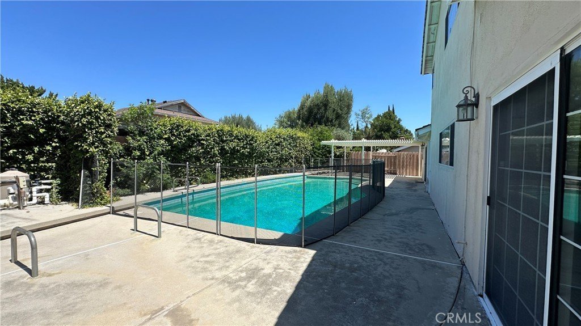
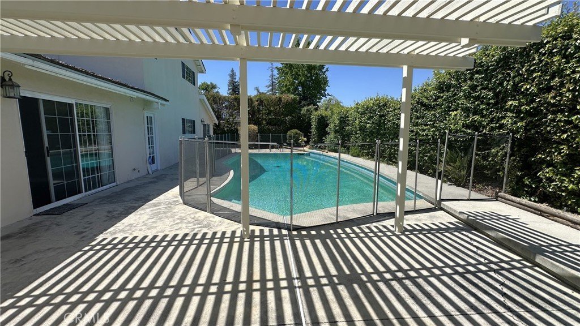
Situated on a quiet cul-de-sac in one of Porter Ranch's most sought after neighborhoods, this beautifully maintained pool home is located within the highly acclaimed charter school boundaries of Beckford Elementary, Nobel Middle School, and Granada Hills Charter High School. Offering more than 2,700 square feet of comfortable living space, the home features 4 bedrooms and 3 bathrooms, including a spacious first floor primary suite with a tastefully remodeled en-suite bath. Designed with both everyday living and entertaining in mind, the expansive family room showcases vaulted ceilings, a cozy fireplace, and a wet bar, creating the perfect setting for gatherings with family and friends. A second fireplace anchors the inviting living room, while the light-filled kitchen offers abundant cabinetry, a breakfast bar, and a dining area with sliding glass doors that open to the backyard. Upstairs, you'll find three generously sized bedrooms and a full hall bathroom, providing ample space for family, guests, or a home office. The private backyard features a sparkling pool and a covered patio, ideal for relaxing, outdoor dining, and enjoying Southern California's year-round sunshine. Additional highlights include central air and heat, wood laminate flooring, dual-pane windows, a security system, abundant storage, and a direct-access garage. Combining space, comfort, and an exceptional location, this outstanding Porter Ranch home is a rare opportunity not to be missed.
Show all description
Location
- Directions: East of Tampa, North of Chatsworth
- Lot Size Acres: 0.1739 acres
Building Details
Amenities & Features
- Pool Features: Private
- Parking Features: DirectAccess, Garage
- Security Features: CarbonMonoxideDetectors, SmokeDetectors
- Patio & Porch Features: Covered,Patio
- Spa Features: None
- Parking Total: 3
- Roof: Tile
- Window Features: DoublePaneWindows
- Cooling: CentralAir
- Door Features: SlidingDoors
- Electric: Standard
- Fireplace Features: LivingRoom
- Heating: Central
- Interior Features: WetBar, BreakfastBar, CeilingFans, RecessedLighting, MainLevelPrimary
- Laundry Features: InGarage
- Appliances: DoubleOven,Dishwasher,GasCooktop
Nearby Schools
- High School District: Los Angeles Unified
Expenses, Fees & Taxes
- Association Fee: 0
Agent info
- Agent name: Robert Graf
- Agent MLS: F207018881
- Agent email: Bob@RobertGraf.com
- Agent officephone: 818-366-3300
- Agent direct phone: 818-399-9455
Miscellaneous
- List Office Name: RE/MAX One
- Listing Terms: Cash,CashToNewLoan,Conventional
- Common Interest: None
- Community Features: Curbs,Sidewalks
- Attribution Contact: 818-399-9455
