



10847 Arroyo Drive, Whittier, CA, US, 90604
10847 Arroyo Drive, Whittier, CA, US, 90604Basics
- Date added: Added 3 weeks ago
- Category: Residential
- Type: SingleFamilyResidence
- Status: Active
- Bedrooms: 4
- Bathrooms: 3
- Area: 1820 sq ft
- Lot size: 7072, 7072 sq ft
- Year built: 1965
- View: None
- County: Los Angeles
- MLS ID: IV26118449
Description
-
Description:
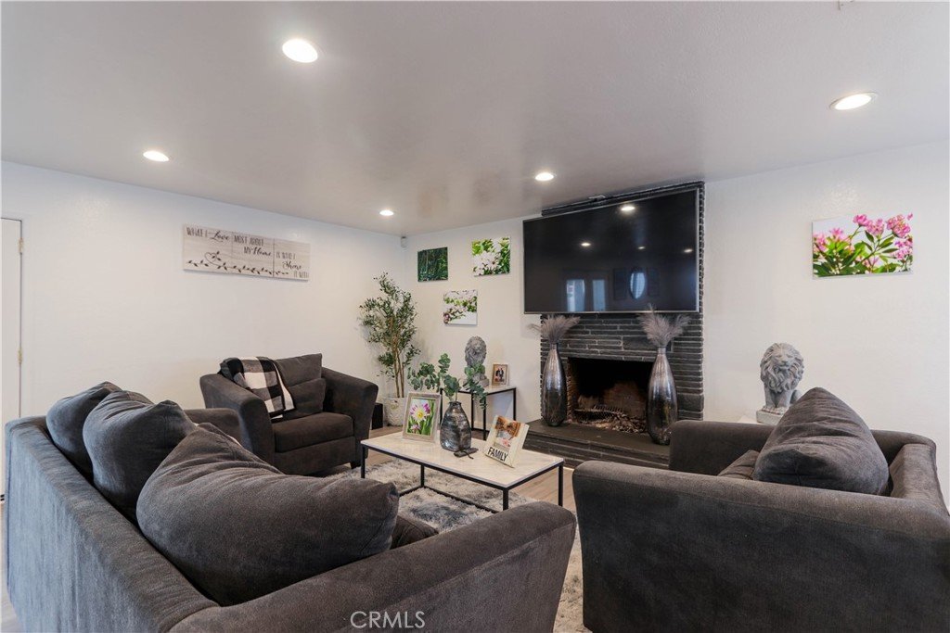
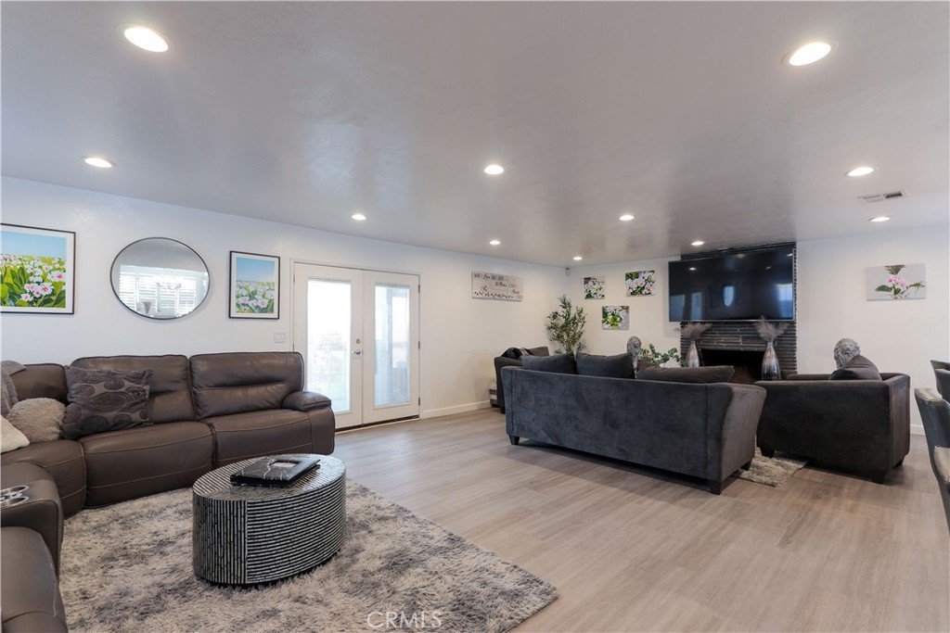
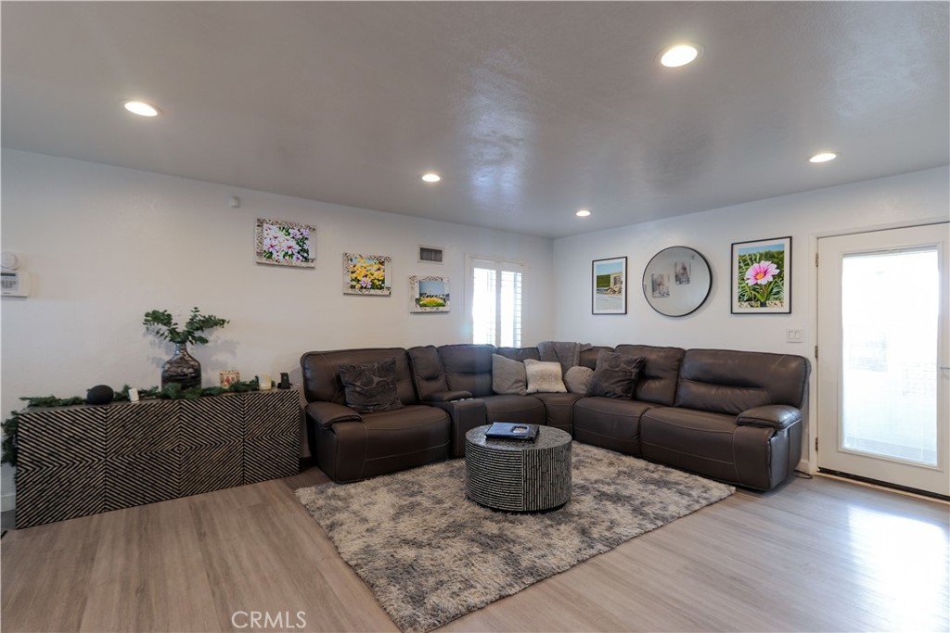
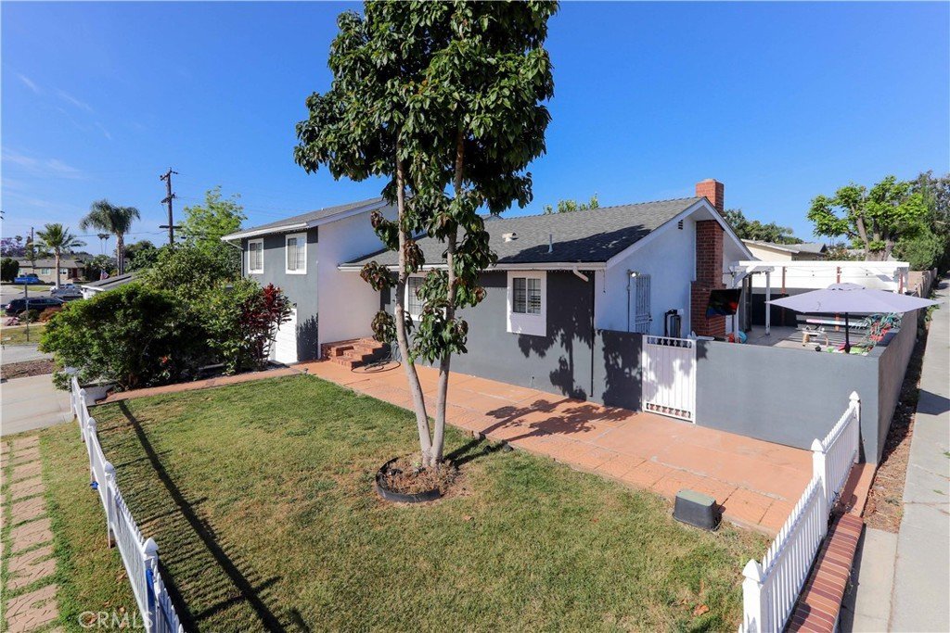
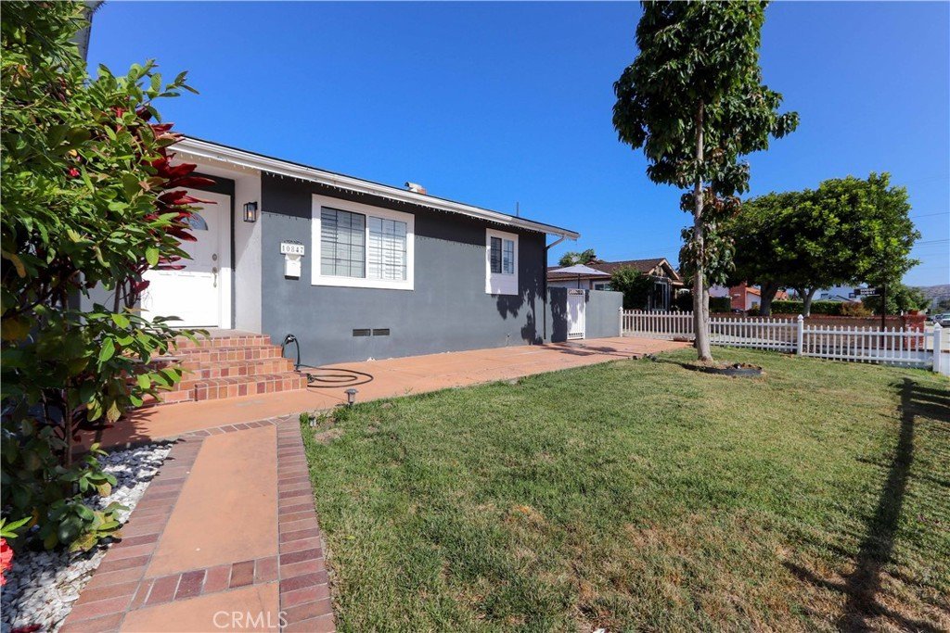
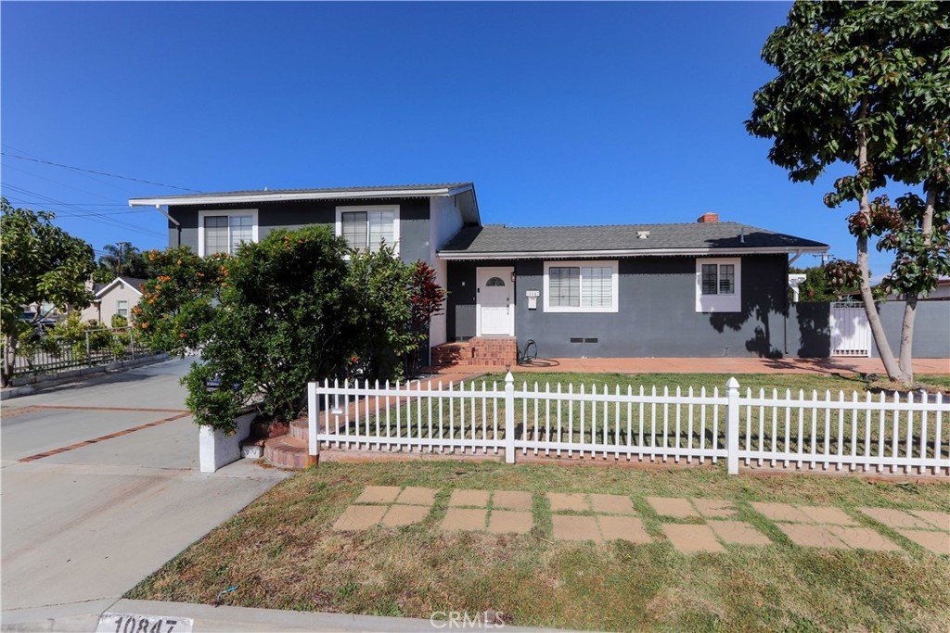
***Price Reduction*** Welcome to this beautifully updated Whittier home offering the perfect blend of comfort, flexibility, and opportunity.
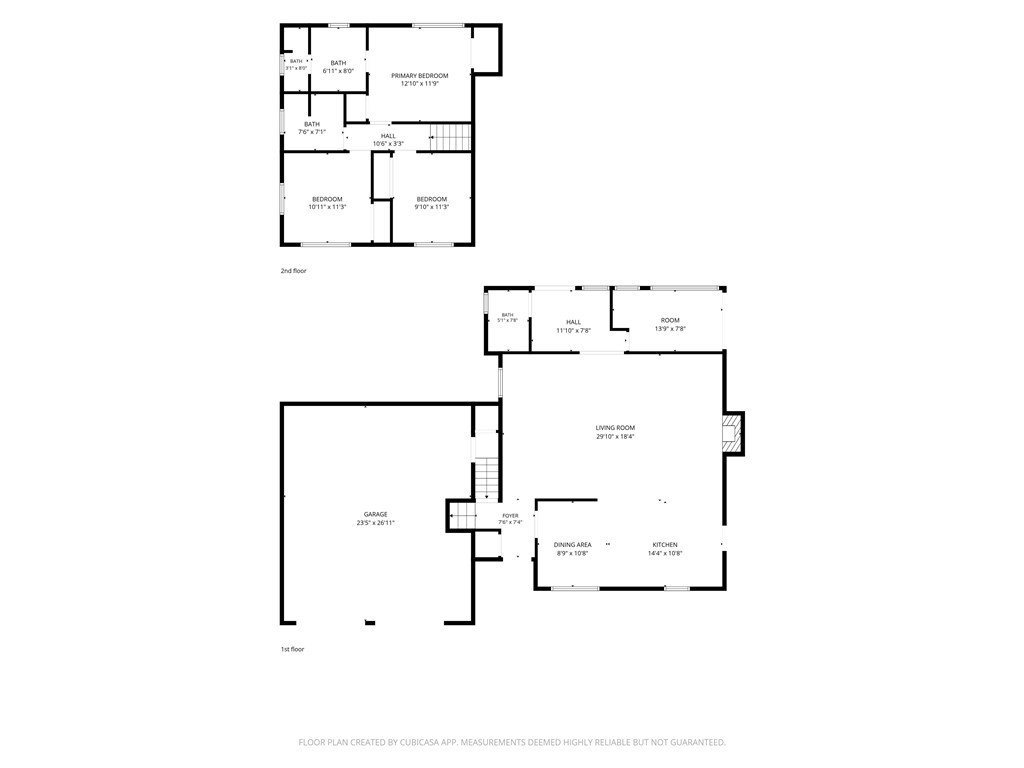
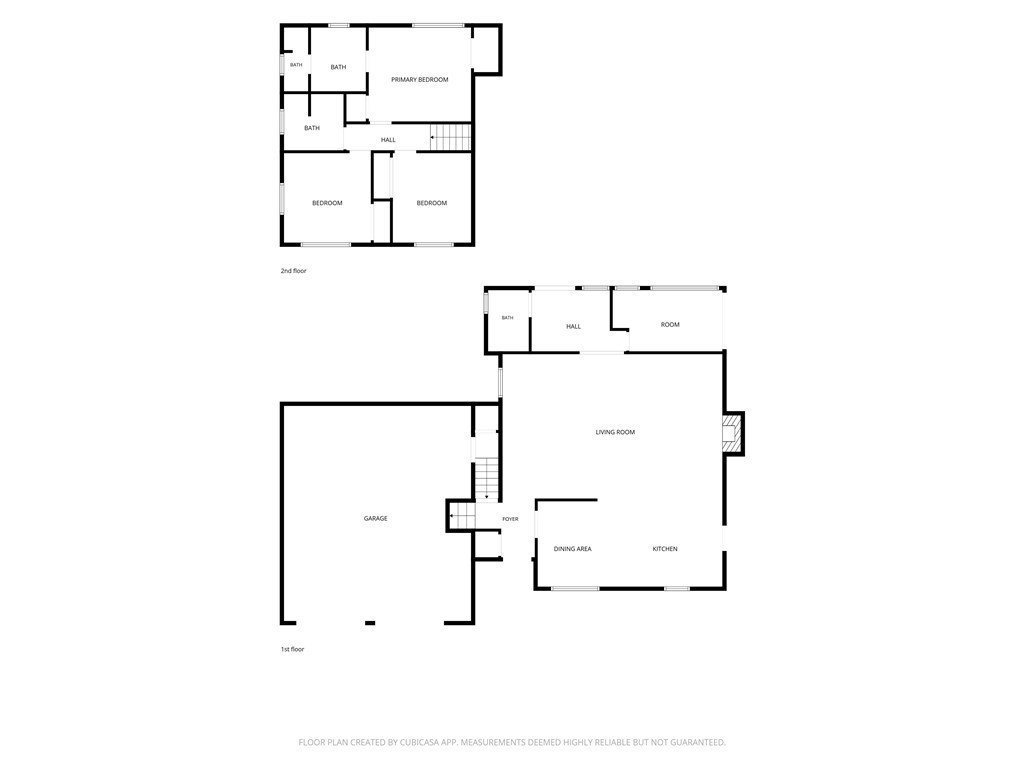
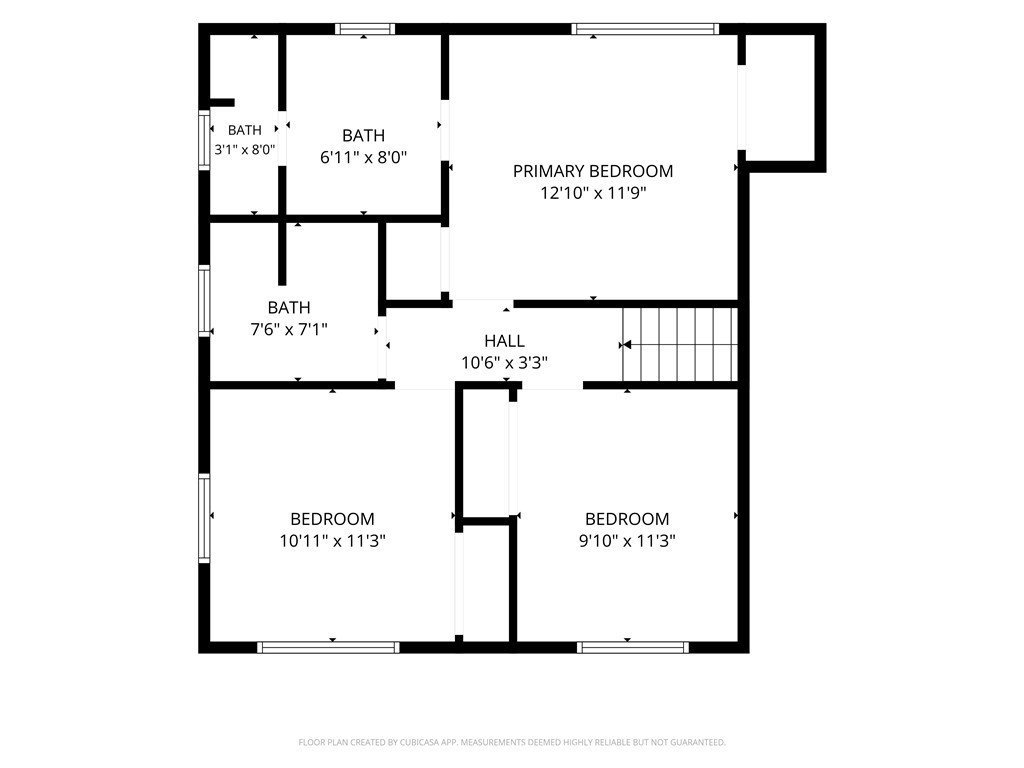
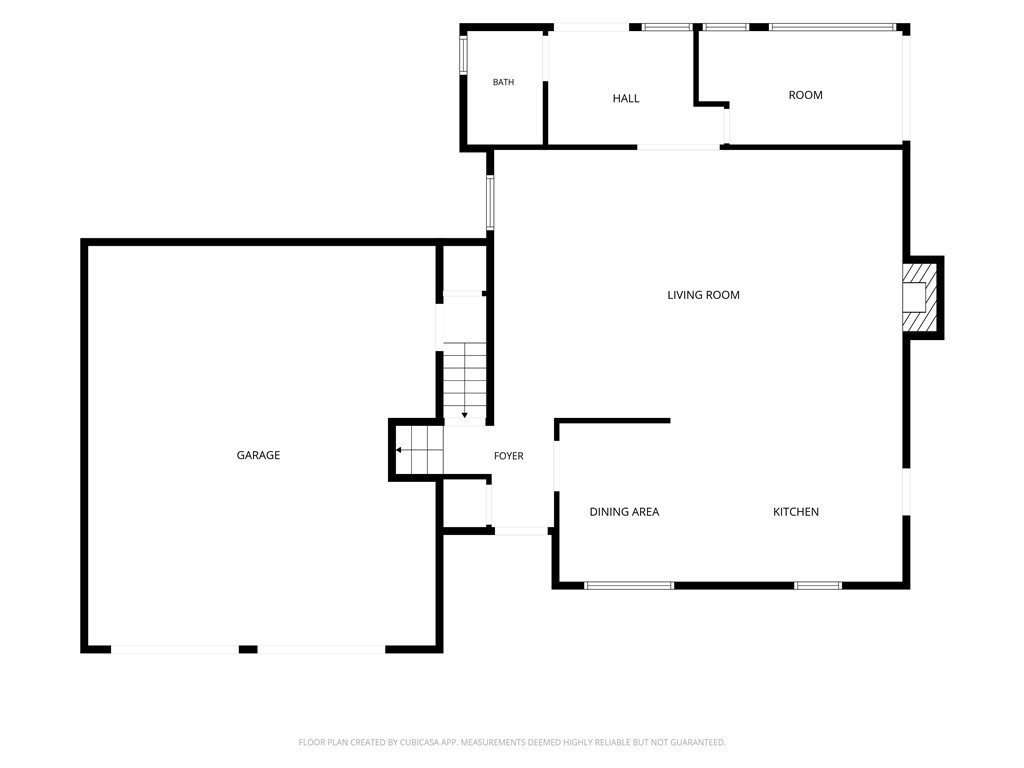
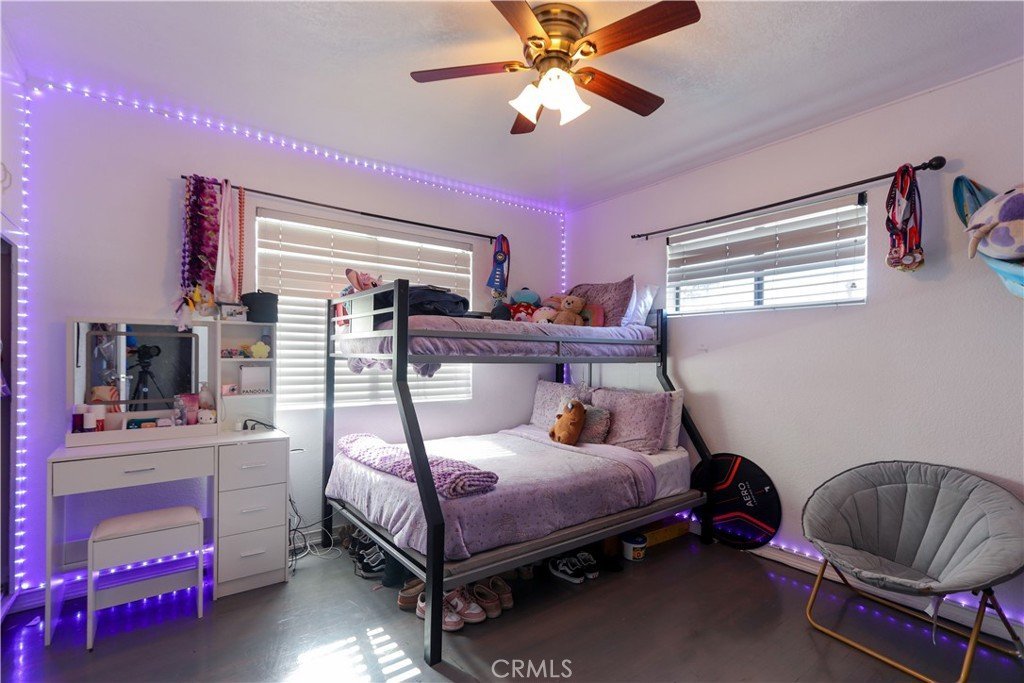
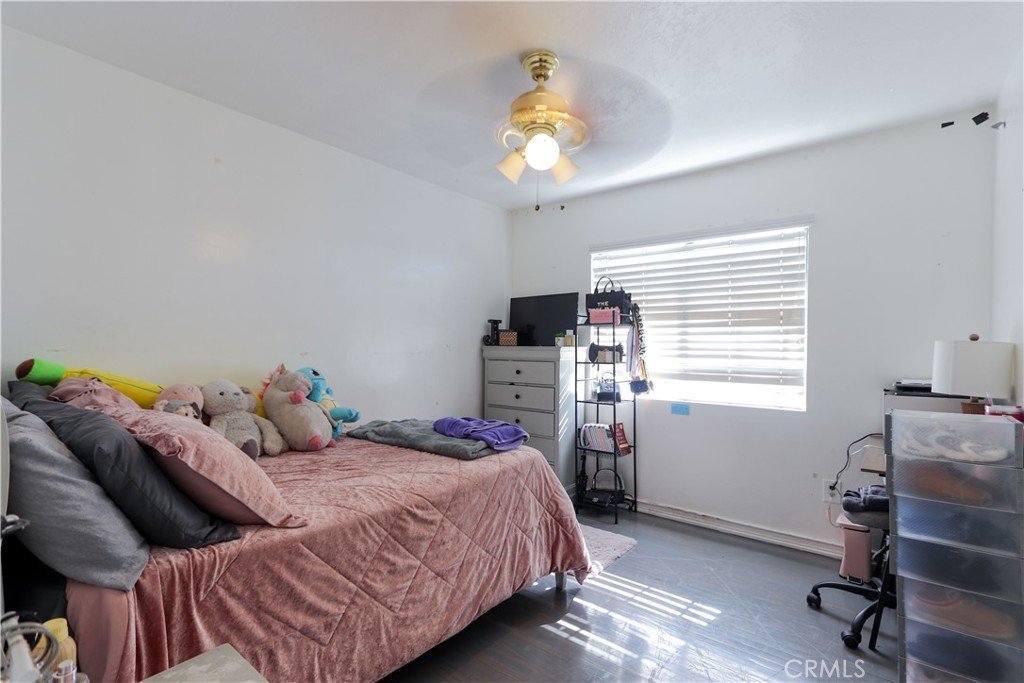
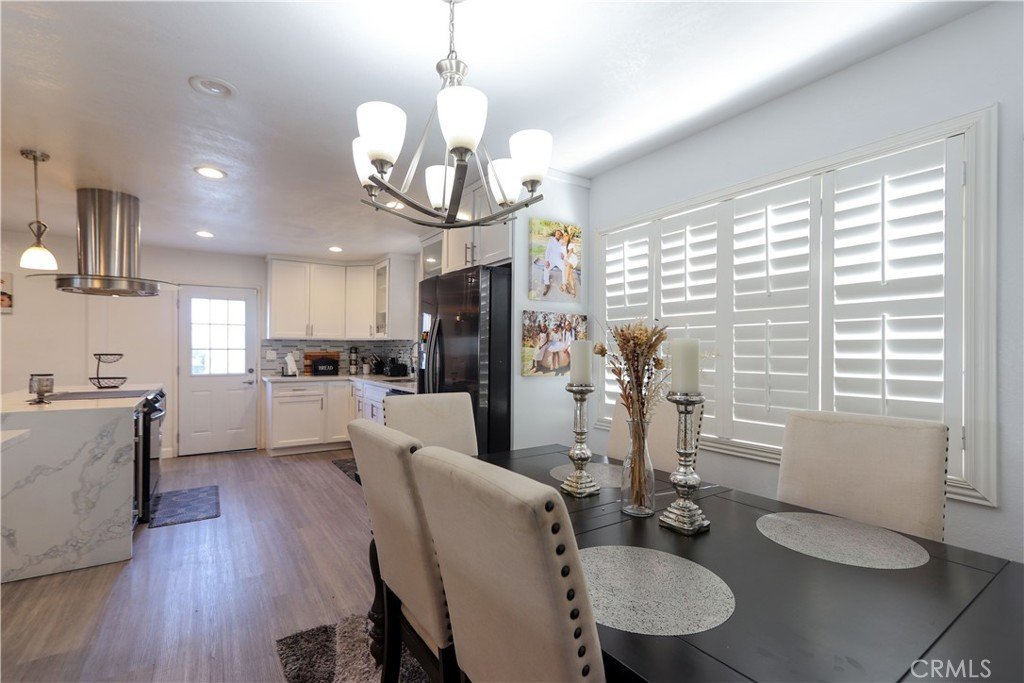
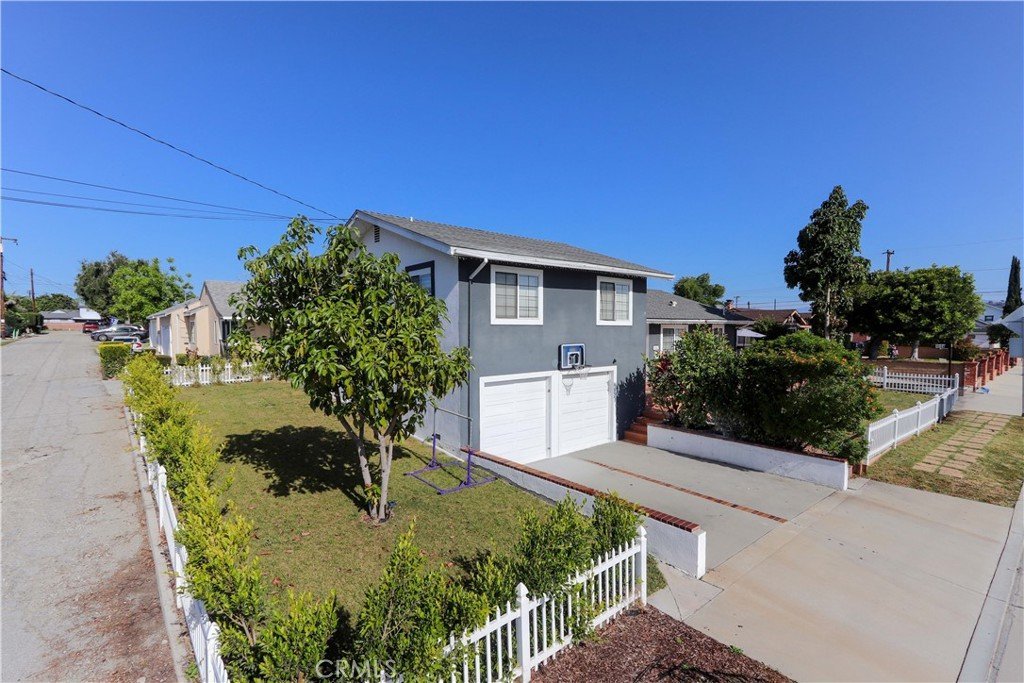
Featuring approximately 1,800 square feet of living space on a spacious 7,000+ square foot lot, this 4-bedroom, 3-bathroom residence has been thoughtfully upgraded and is designed to accommodate a variety of lifestyles. One of the home's standout features is its versatile fourth-bedroom suite with a private entrance and full bathroom, making it ideal for extended family, guests, a home office, or potential rental income.
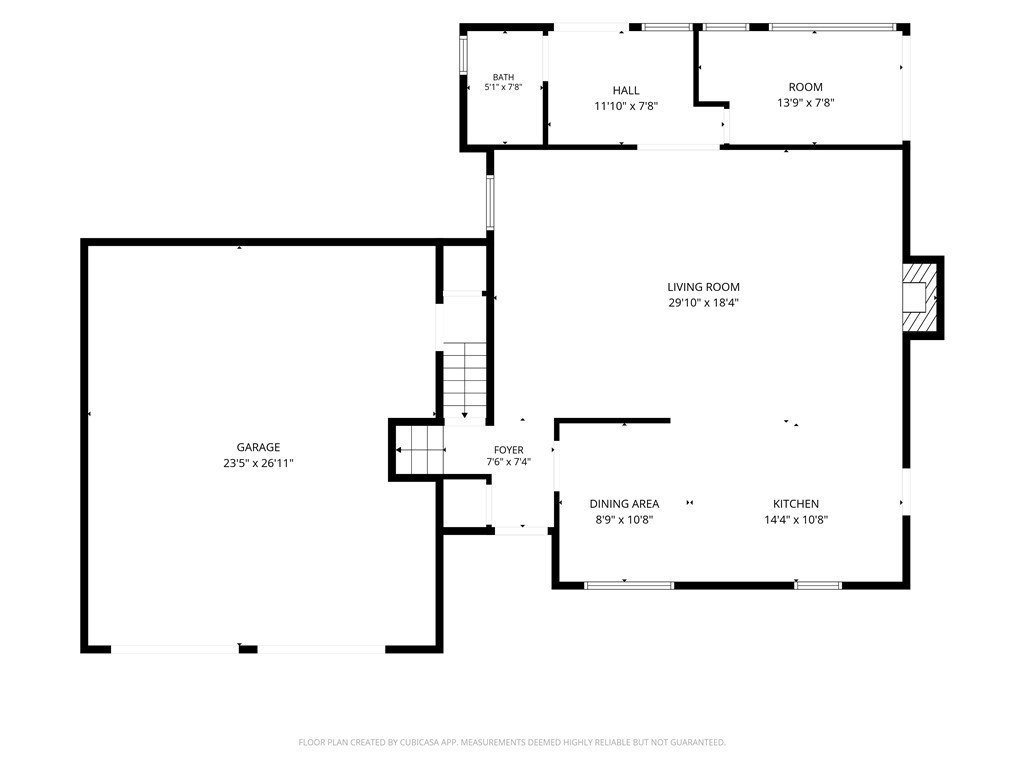
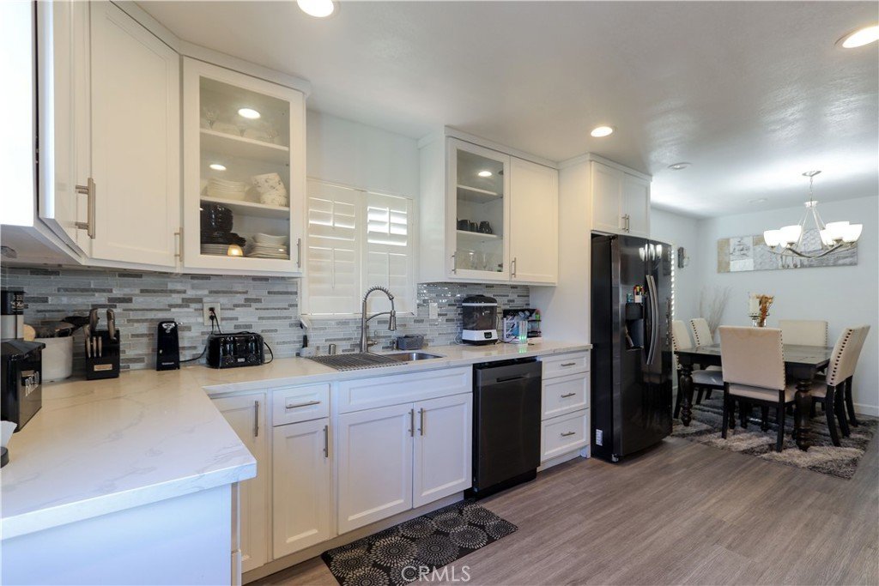
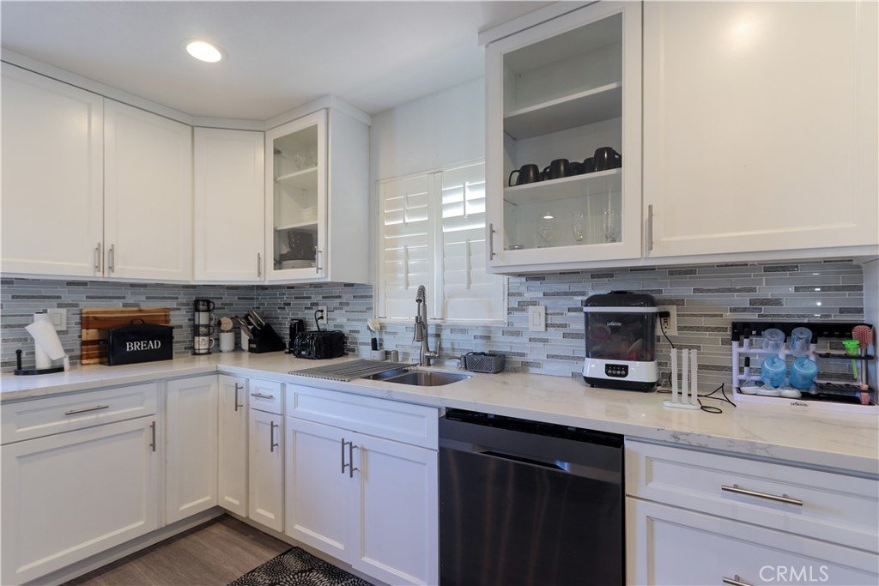
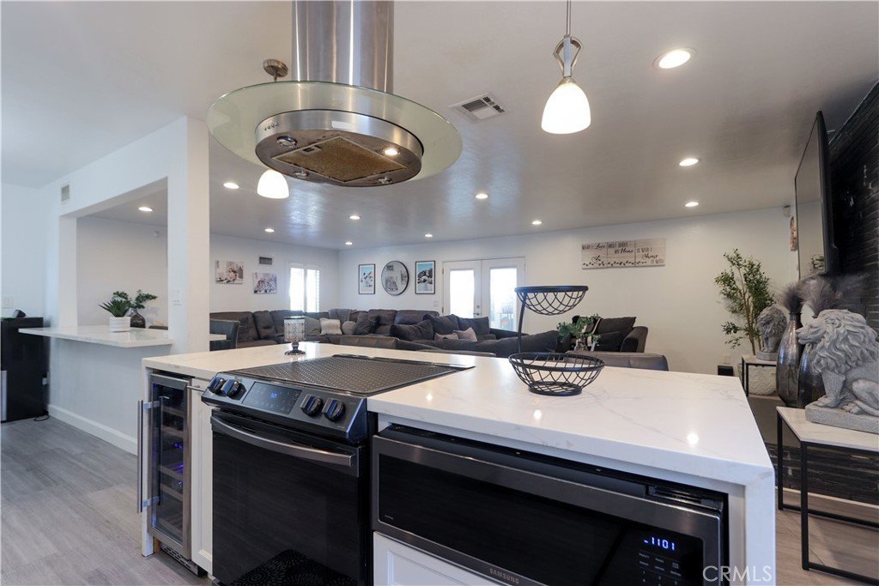
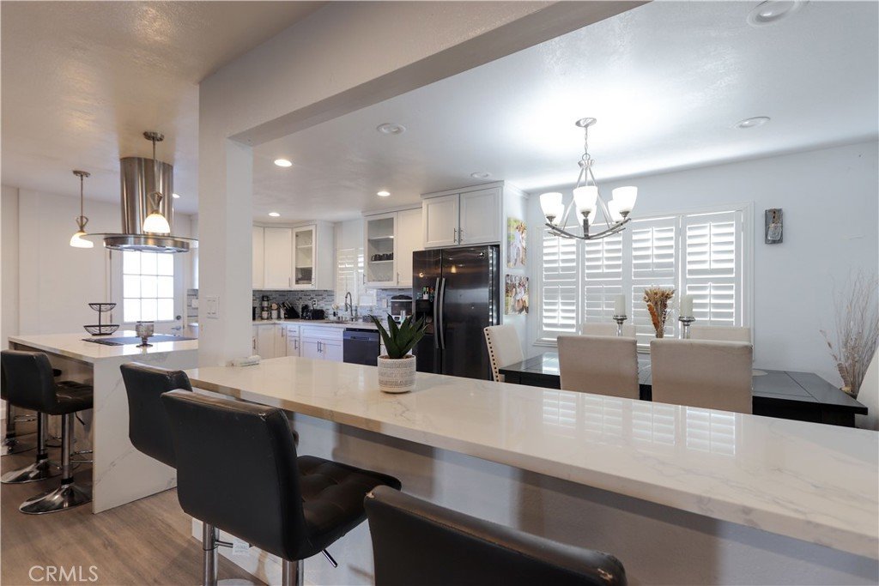
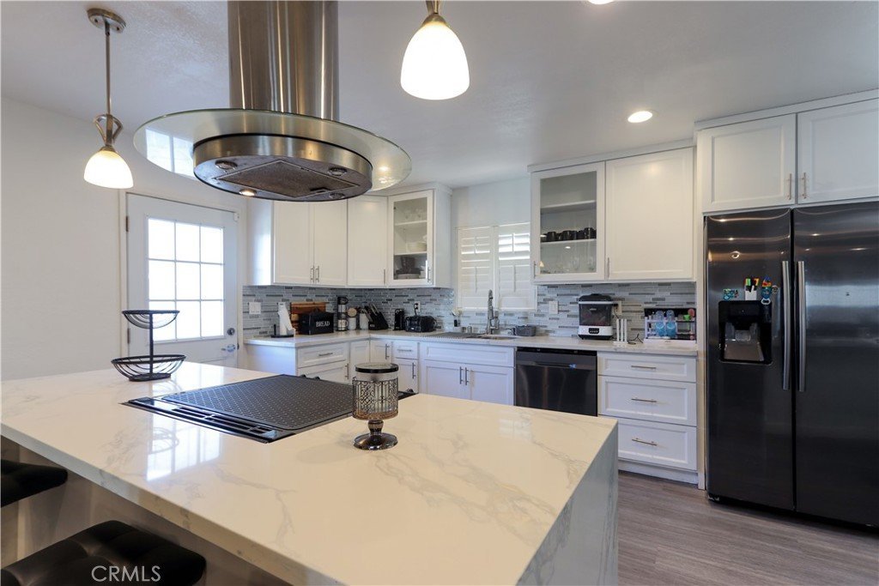
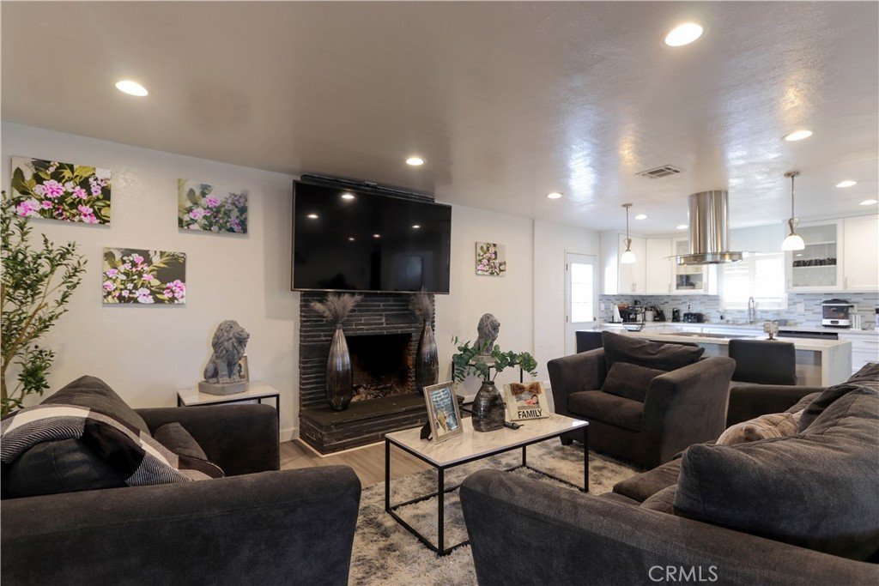
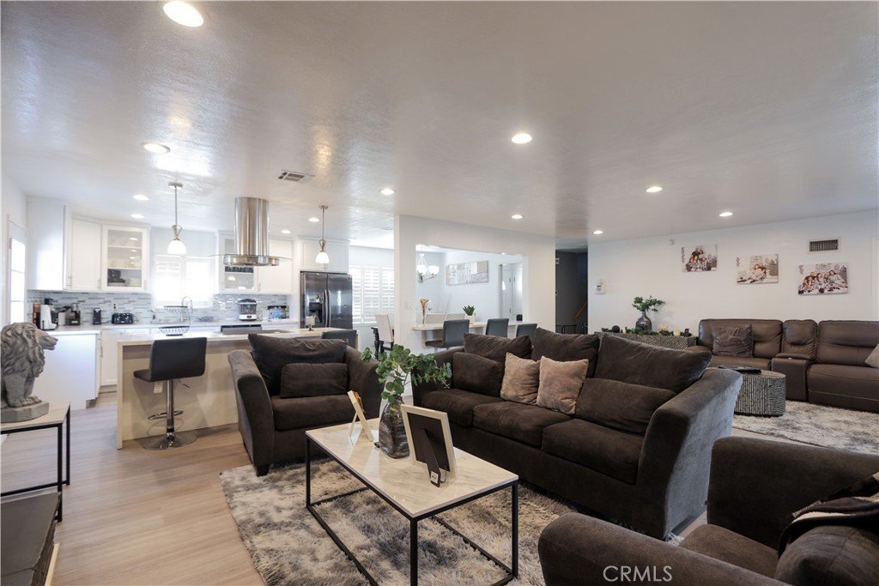
The heart of the home is the remodeled open-concept kitchen and great room, creating an inviting space for entertaining, family gatherings, and everyday living. The kitchen showcases matching Samsung appliances, a large center island, wine refrigerator, designer vent hood, and abundant workspace for the home chef.
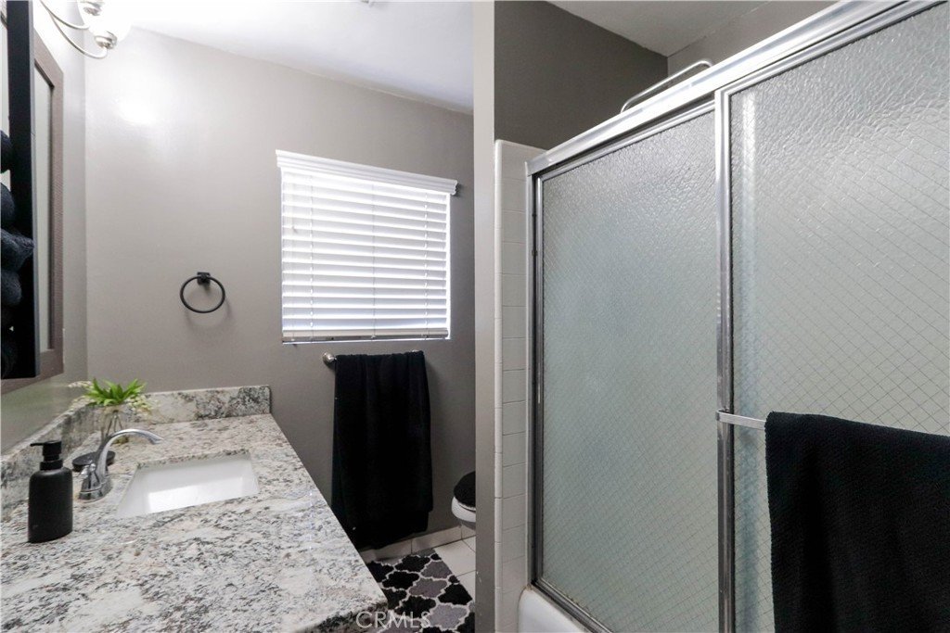
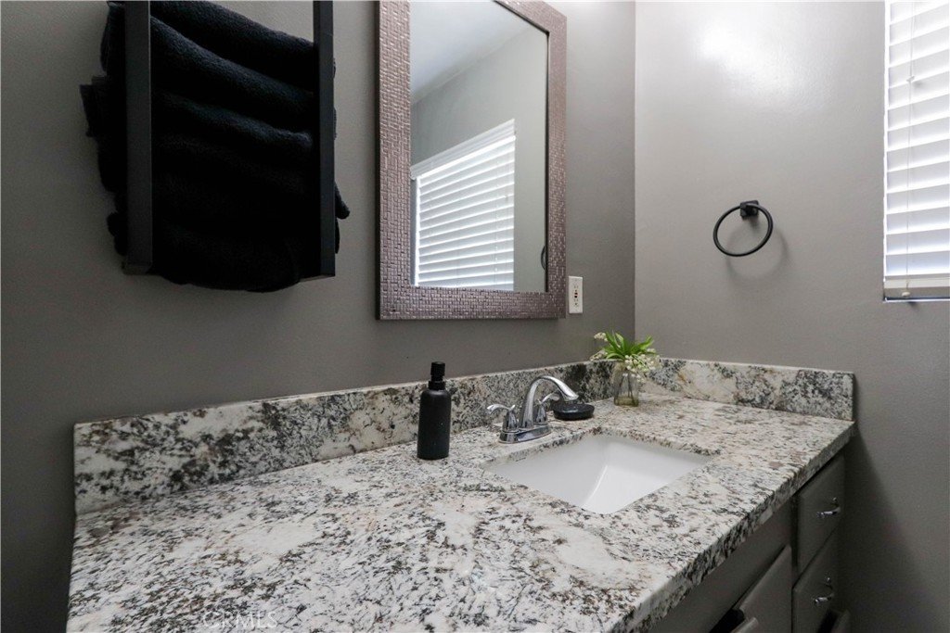
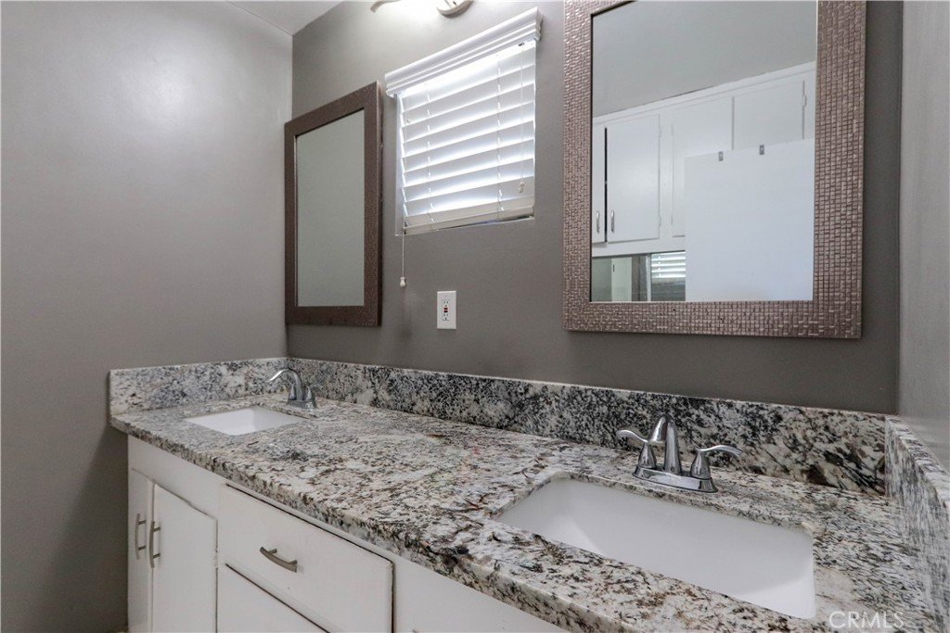
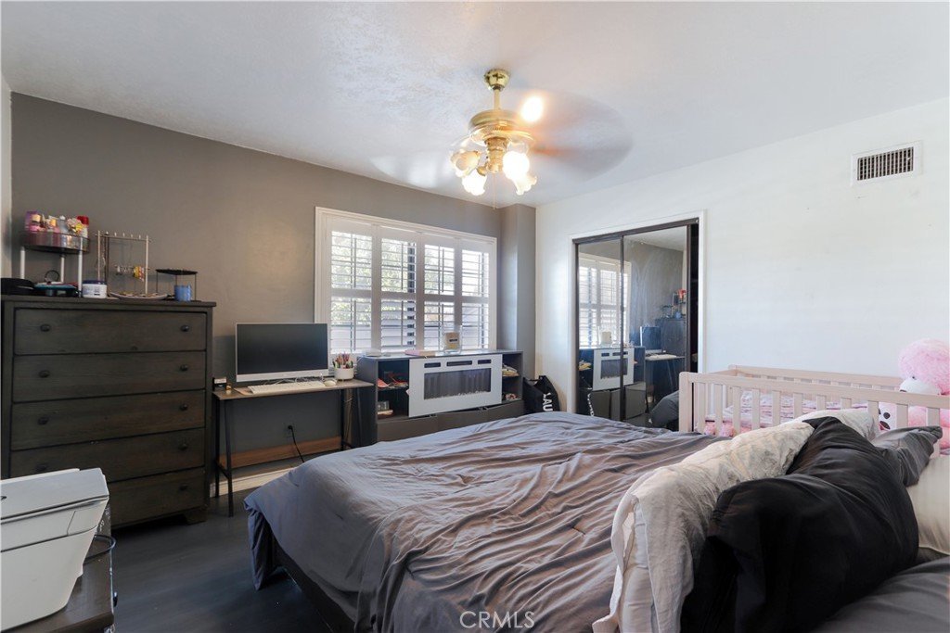
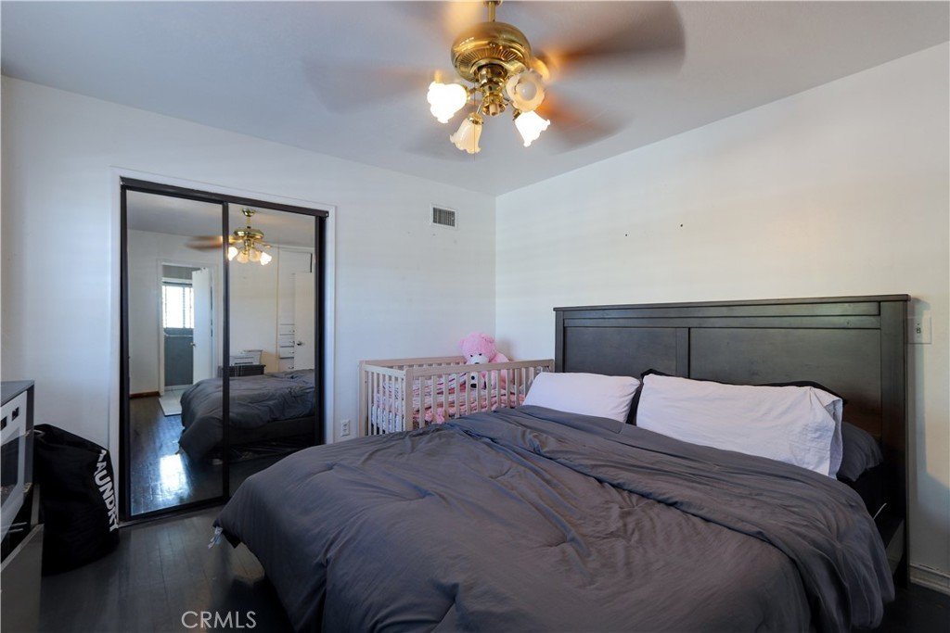
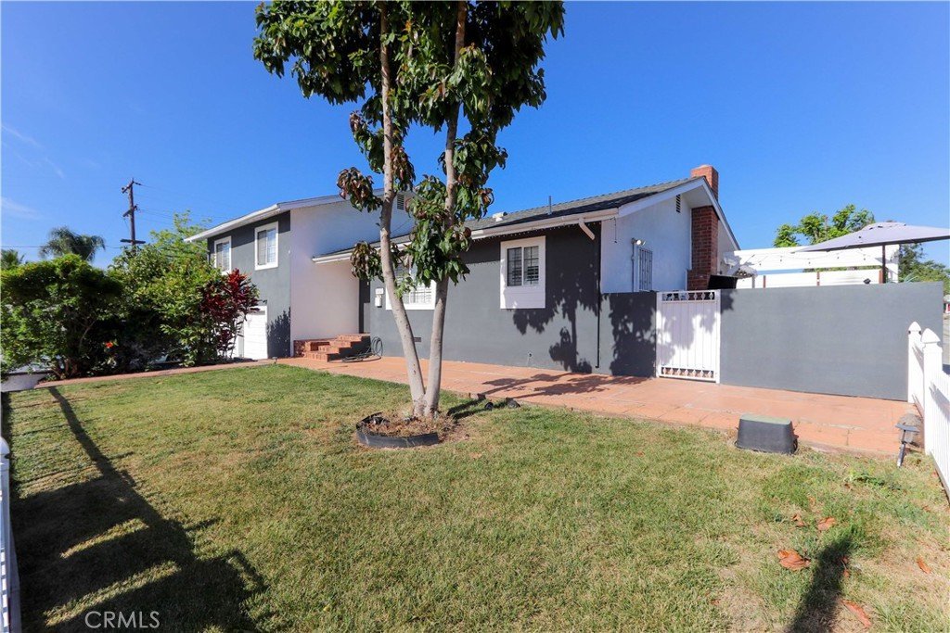
The home's unique split-level design creates a natural separation between the living and sleeping areas, offering both privacy and functionality. The generously sized bedrooms are situated away from the main living spaces, while the primary suite features dual vanities, a walk-in shower, and ample closet space. Central heating and air conditioning provide year-round comfort throughout the home.
For buyers seeking additional income potential, the attached two-car garage presents future possibilities for an ADU conversion (buyer to verify with the City of Whittier), making this property especially appealing for multigenerational living, house hacking, or long-term investment strategies.
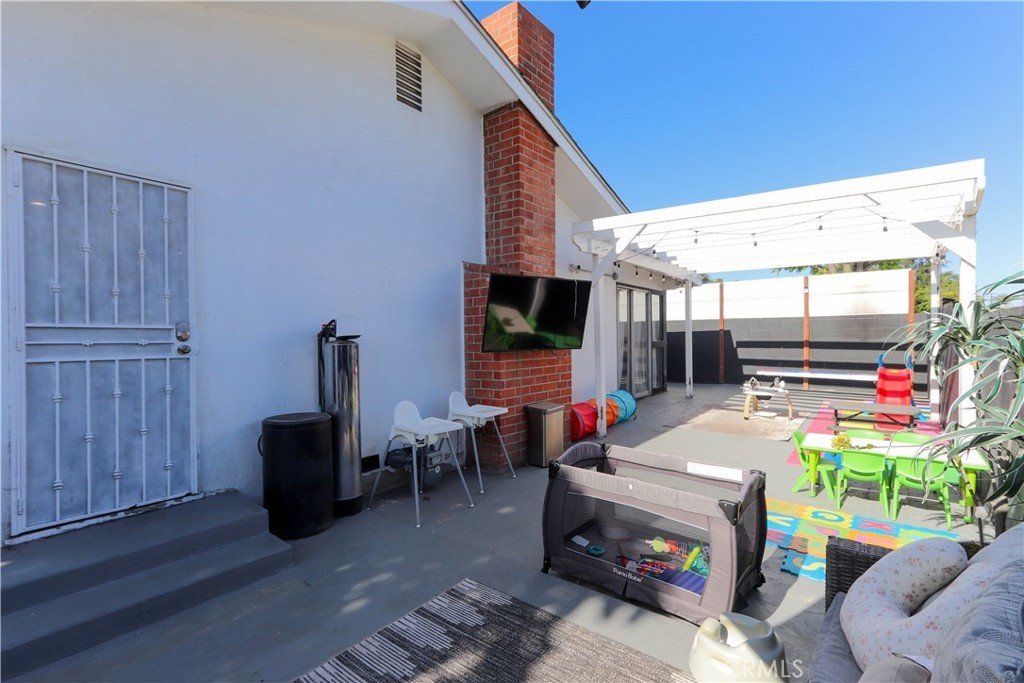
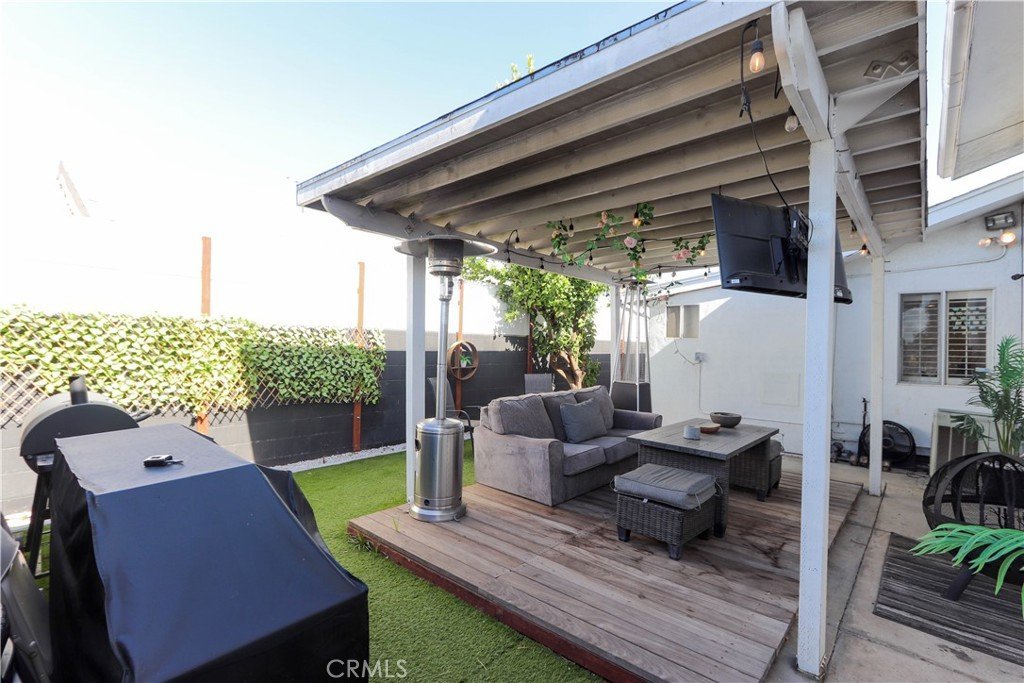
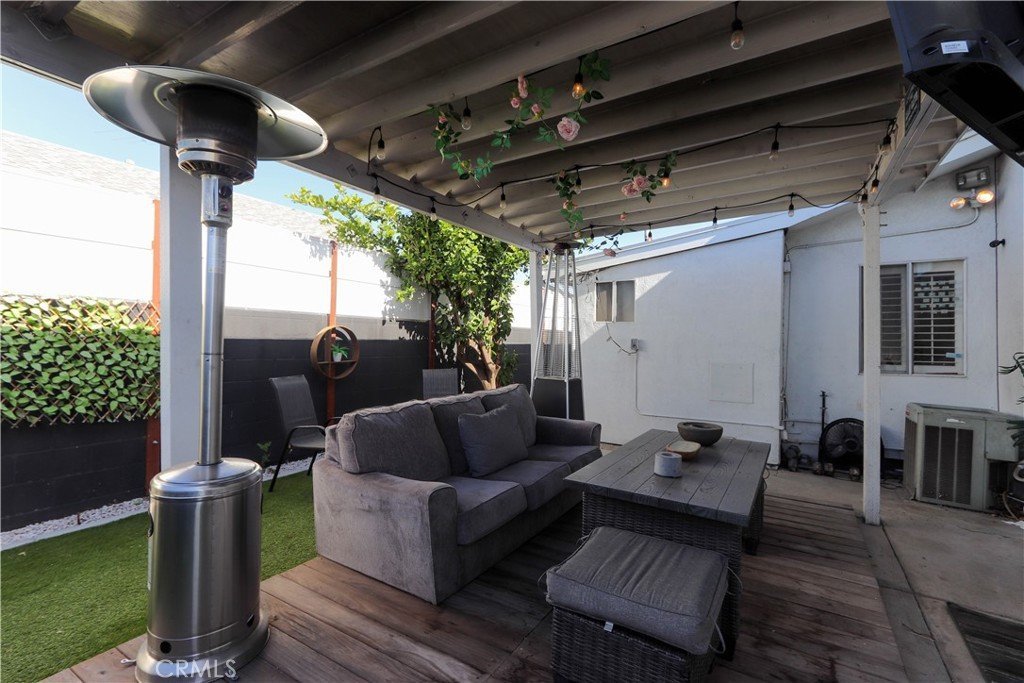
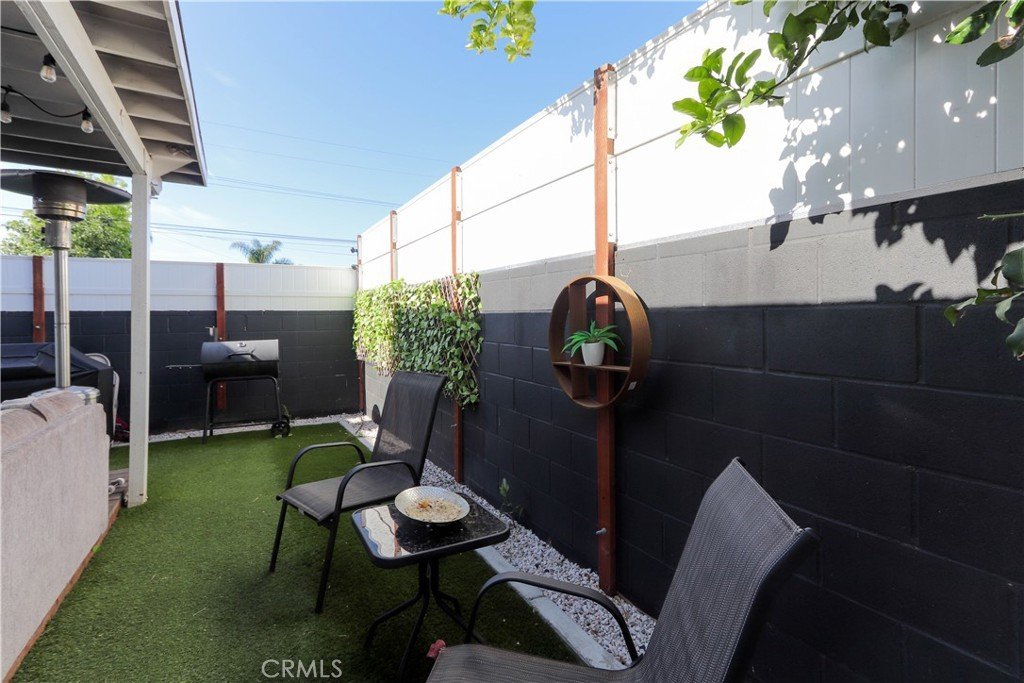
Step outside to enjoy the low-maintenance backyard and covered outdoor living areas, ideal for relaxing or entertaining guests.
As an added bonus, the Samsung kitchen appliances, wine refrigerator, and three mounted televisions are included with the sale.
Conveniently located near shopping, dining, schools, parks, and major transportation routes, this move-in-ready home offers the rare combination of modern upgrades, flexible living space, and future income-producing potential in one of Whittier's most sought-after neighborhoods.
Whether you're looking for a spacious family home, a multigenerational living solution, or a property with future income potential, this home offers flexibility and opportunity that is difficult to find in today's market.
Don't miss your chance to own this unique Whittier property.
Show all description
Location
- Directions: Between Mulberry Dr. & Belcourt Dr.
- Lot Size Acres: 0.1624 acres
Building Details
- Structure Type: House
- Water Source: Public
- Lot Features: ZeroToOneUnitAcre
- Sewer: PublicSewer
- Common Walls: NoCommonWalls
- Garage Spaces: 2
- Levels: ThreeOrMore
Amenities & Features
- Pool Features: Private
- Parking Total: 2
- Cooling: CentralAir
- Fireplace Features: FamilyRoom
- Heating: Central,Fireplaces
- Laundry Features: InGarage
- Appliances: ElectricRange
Nearby Schools
- High School District: Whittier Union High
Expenses, Fees & Taxes
- Association Fee: 0
Agent info
- Agent name: CESAR ROLDAN
- Agent MLS: IVROLDCES
- Agent email: cesar@formaticpm.com
- Agent officephone: 951-394-0030
- Agent direct phone: 951-444-0341
Miscellaneous
- List Office Name: FORMATIC PROPERTY MANAGEMENT
- Listing Terms: Cash,Conventional,Exchange1031,FHA,VaLoan
- Common Interest: None
- Community Features: Sidewalks
- Attribution Contact: 9093622877
