










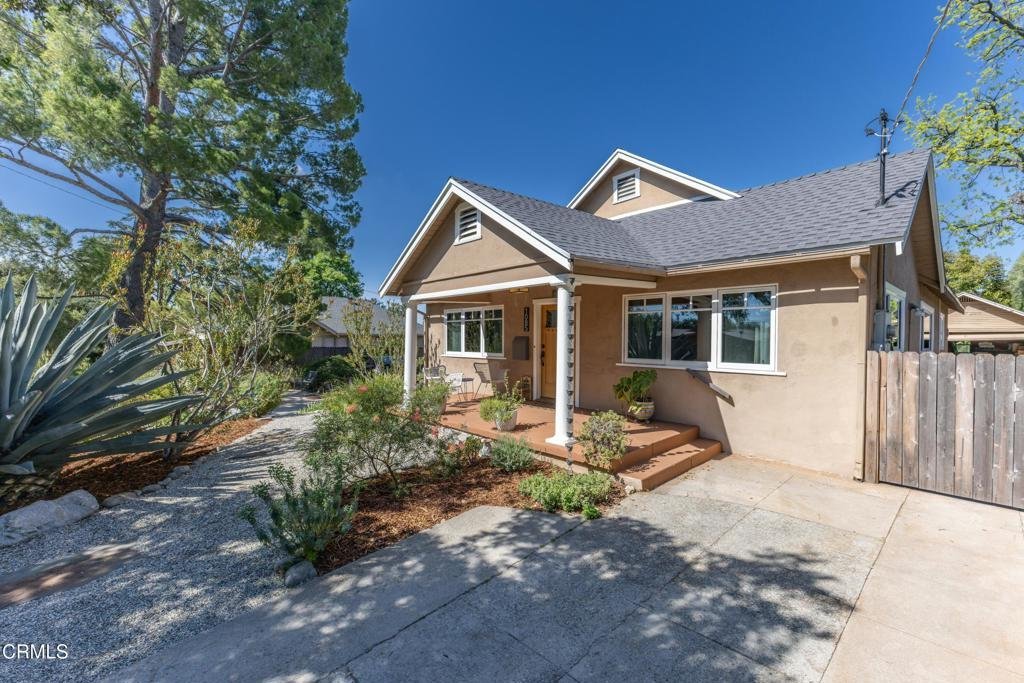
1085 N Mar Vista Avenue, Pasadena, CA, US, 91104
1085 N Mar Vista Avenue, Pasadena, CA, US, 91104Basics
- Date added: Added 2 months ago
- Category: Residential
- Type: SingleFamilyResidence
- Status: Active
- Bedrooms: 4
- Bathrooms: 2
- Area: 1907 sq ft
- Lot size: 8979, 8979 sq ft
- Year built: 1923
- Property Condition: UpdatedRemodeled,Turnkey
- View: None
- Subdivision Name: Not Applicable
- County: Los Angeles
- MLS ID: P1-27536
Description
-
Description:
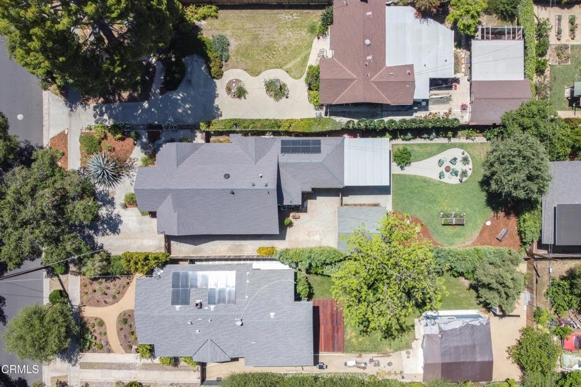
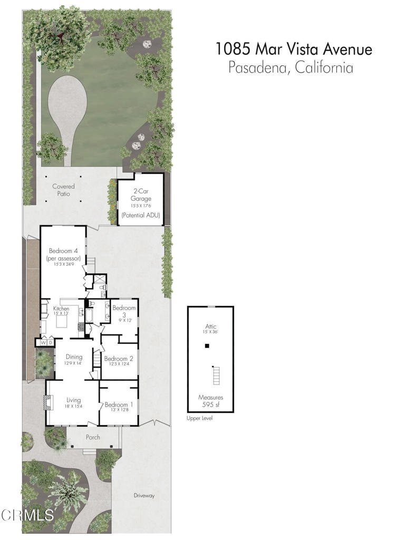
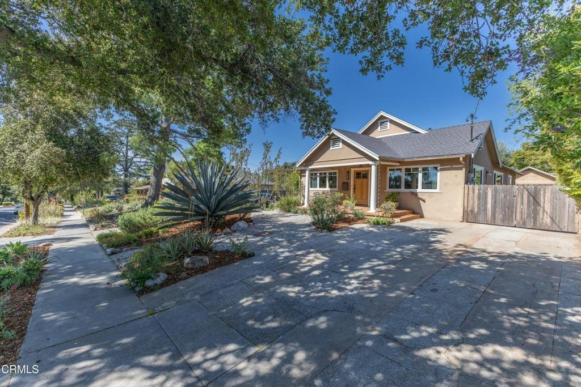
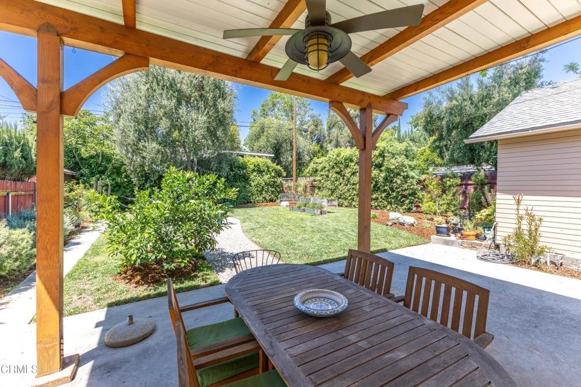
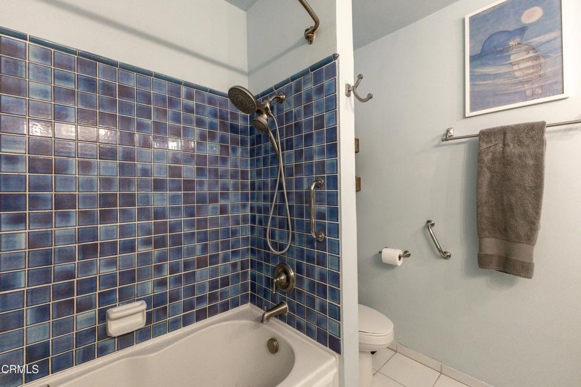
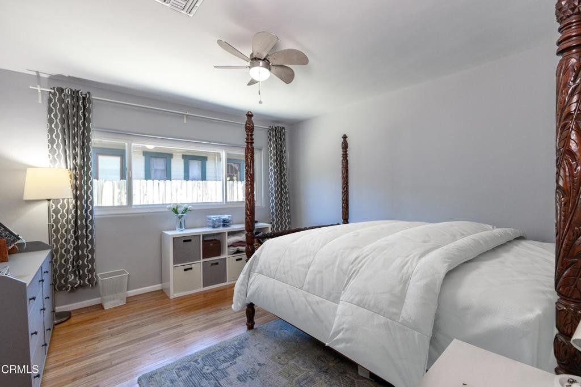
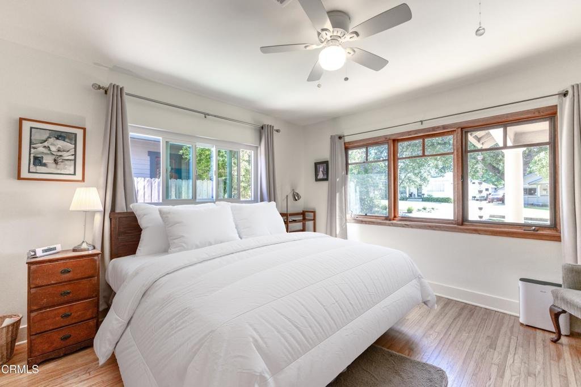
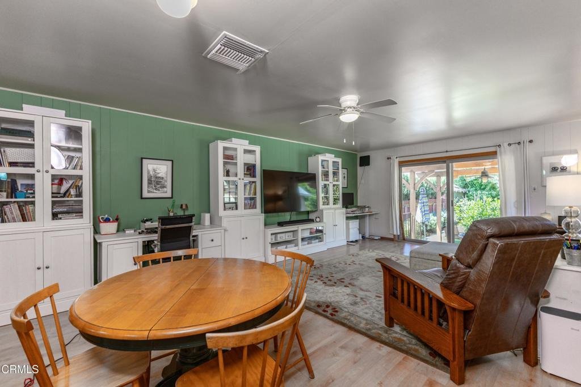
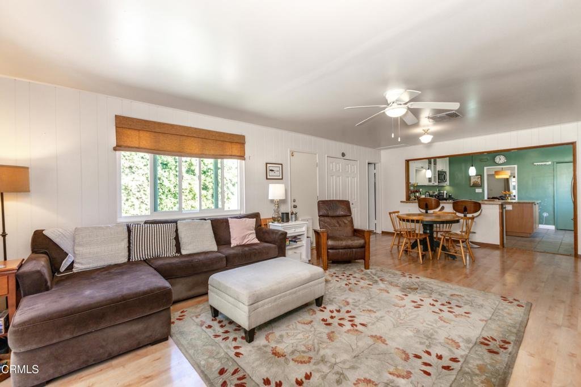
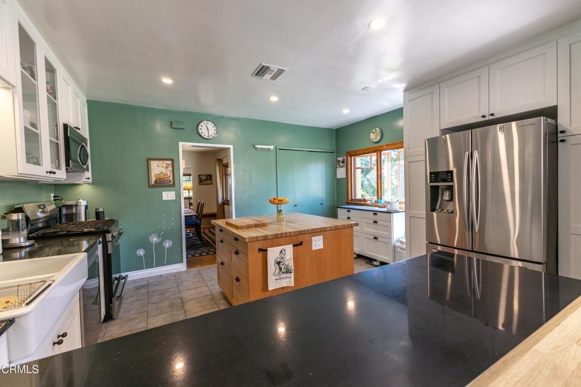
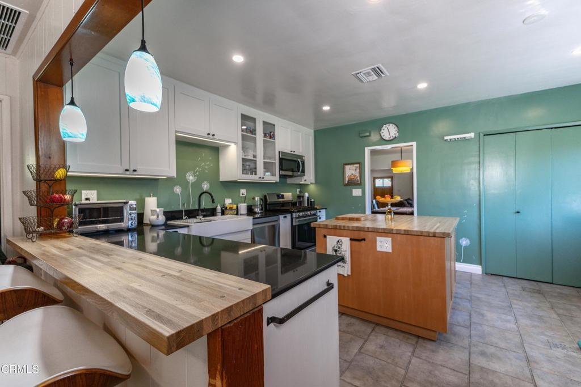
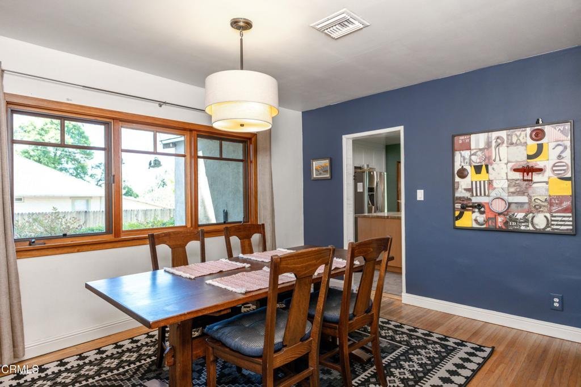
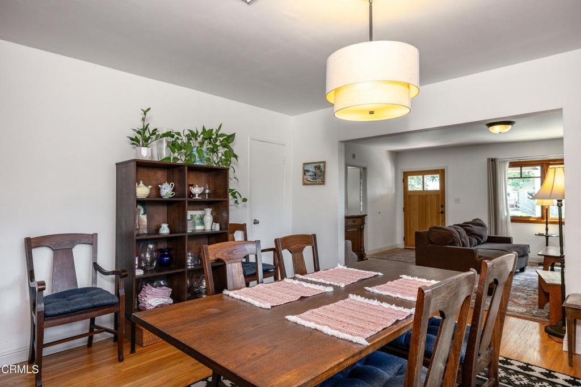
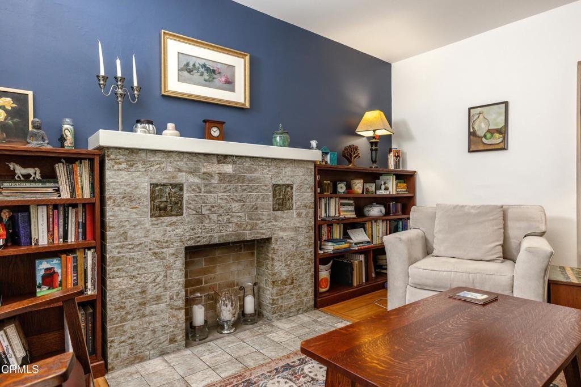
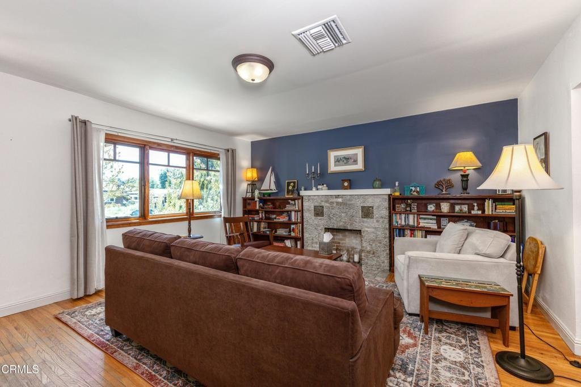
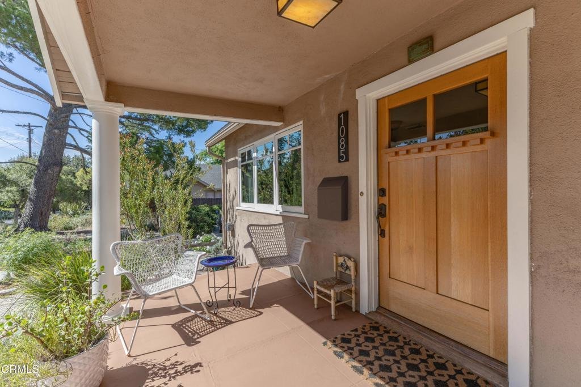
Nestled in the highly desirable Bungalow Heaven Landmark District, this charming 1923 Colonial Revival bungalow, built by James Derr for $4,000, offers 4 bedrooms (currently configured as 3), 2 bathrooms, and 1,907 sf all on a single level. Set on a generous, flat 8,979 sf lot measuring approximately 50 x 179, the welcoming front porch leads into a living room with a brick fireplace featuring Bachelder tile, which flows into the dining room. The newly updated kitchen includes a custom island, complemented by newer AC and Milgard windows. Additional highlights include hardwood floors, plaster walls and ceilings, and original wood trim, along with an inside laundry area with washer and dryer. The home is energy rated and has been thoughtfully improved with earthquake bracing to LA City standard with permit, a repipe from the street with permit, and a new roof in 2024, along with new solar supporting the AC. A walk up attic of approximately 595 sf provides excellent storage or expansion potential. The detached two car garage includes plans for a 498 sf ADU, and the property offers ample parking. The low maintenance, drought tolerant landscaping creates a private backyard sanctuary with a deck and mature fruit trees including Meyer lemon, Gala apple, clementine, and nectarine. This home is an excellent candidate for Mills Act and offers a rare opportunity to own a piece of Pasadena history in one of its most sought after neighborhoods, where character, scale, and long term value align.
Show all description
Location
- Directions: House is on N Mar Vista Ave.
- Lot Size Acres: 0.2061 acres
Building Details
- Structure Type: House
- Water Source: Public
- Architectural Style: Bungalow
- Lot Features: BackYard,FrontYard,Lawn,Landscaped,Level,NearPark,RectangularLot,SprinklersNone,StreetLevel,Yard
- Sewer: PublicSewer
- Common Walls: NoCommonWalls
- Construction Materials: Stucco
- Fencing: Wood
- Garage Spaces: 2
- Levels: One
- Floor covering: Tile, Wood
Amenities & Features
- Pool Features: None
- Parking Features: Driveway, Garage
- Security Features: CarbonMonoxideDetectors, SmokeDetectors
- Patio & Porch Features: FrontPorch,Open,Patio
- Spa Features: None
- Parking Total: 2
- Roof: Composition
- Utilities: CableAvailable,ElectricityConnected,NaturalGasConnected,PhoneAvailable,SewerConnected,WaterConnected
- Window Features: CustomCoverings,Drapes
- Cooling: CentralAir
- Exterior Features: Lighting, RainGutters
- Fireplace Features: Decorative, LivingRoom
- Heating: Central
- Interior Features: BreakfastBar, BuiltInFeatures, CeilingFans, SeparateFormalDiningRoom, OpenFloorplan, Storage, Unfurnished, AllBedroomsDown, Attic, BedroomOnMainLevel
- Laundry Features: Inside,LaundryCloset,InKitchen
- Appliances: Dishwasher,GasRange,Microwave,Refrigerator,WaterToRefrigerator
Agent info
- Agent name: Michael Bell
- Agent MLS: P785080
- Agent email: michael.bell@sothebyshomes.com
- Agent officephone: (626) 229-0909
Miscellaneous
- List Office Name: Sotheby's International Realty, Inc.
- Listing Terms: Cash,CashToNewLoan,Conventional,Submit
- Common Interest: None
- Community Features: Biking,Curbs,Gutters,Suburban,Park
- Attribution Contact: michael.bell@sothebyshomes.com
