








10862 Fruitland Drive, Studio City, CA, US, 91604
10862 Fruitland Drive, Studio City, CA, US, 91604Basics
- Date added: Added 3 months ago
- Category: Residential
- Type: SingleFamilyResidence
- Status: Active
- Bedrooms: 3
- Bathrooms: 2
- Area: 1799 sq ft
- Lot size: 7500, 7500 sq ft
- Year built: 1938
- View: None
- Zoning: LAR1
- County: Los Angeles
- MLS ID: SR26099629
Description
-
Description:
Secluded and Serene, South of the Boulevard
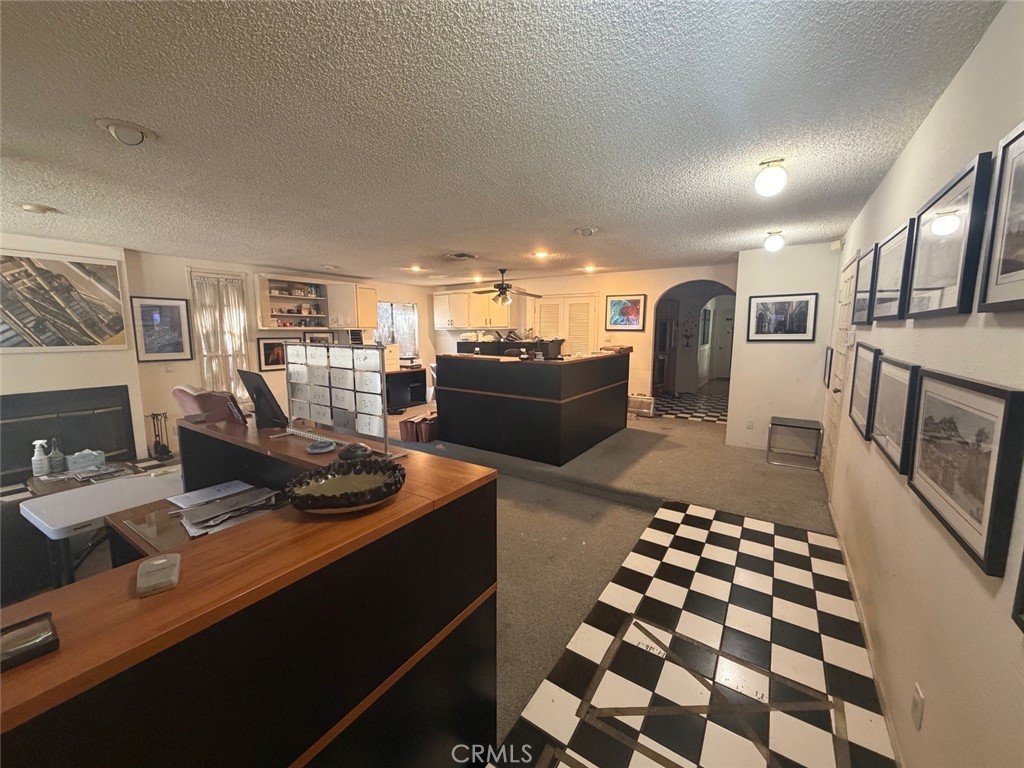
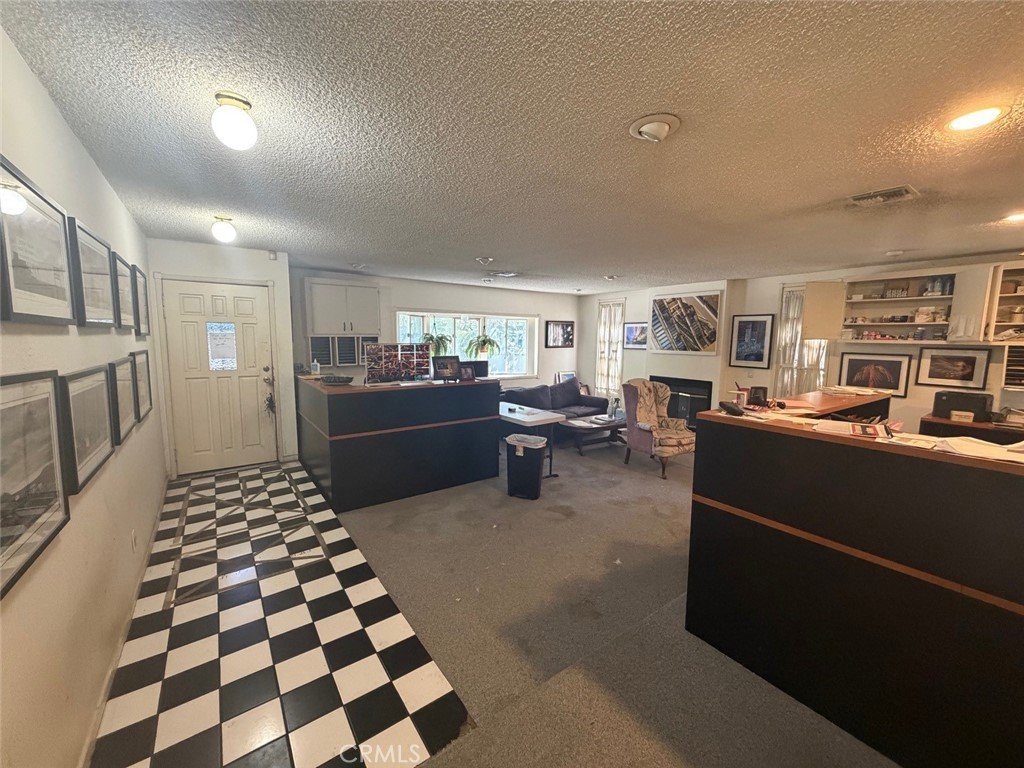
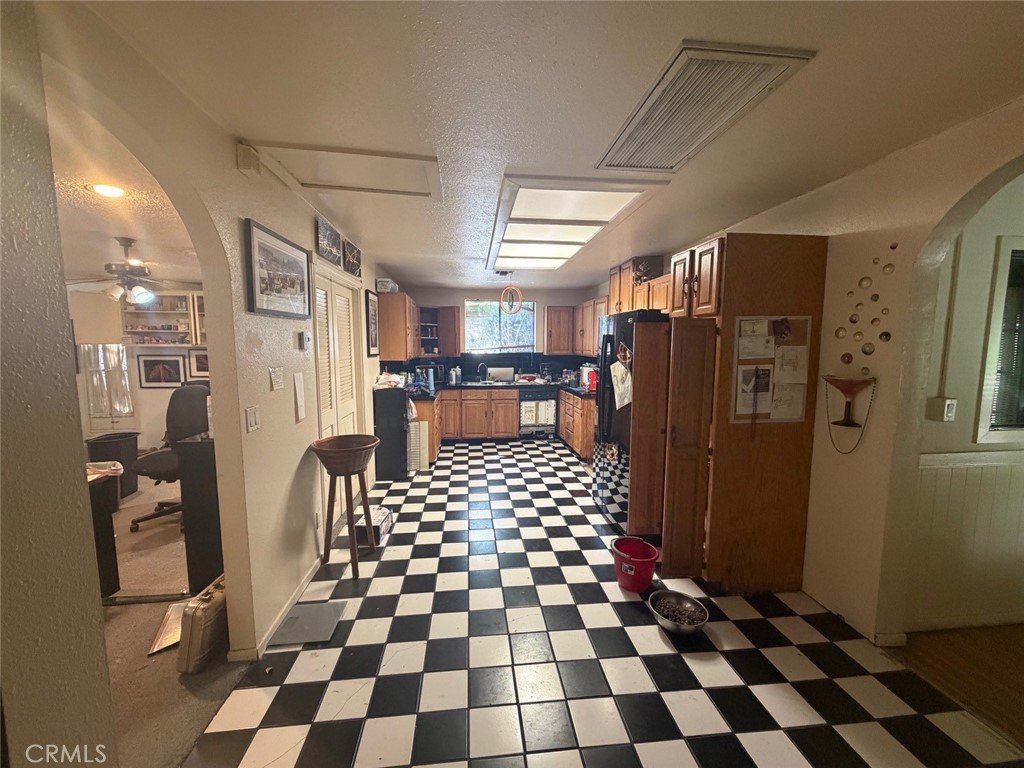
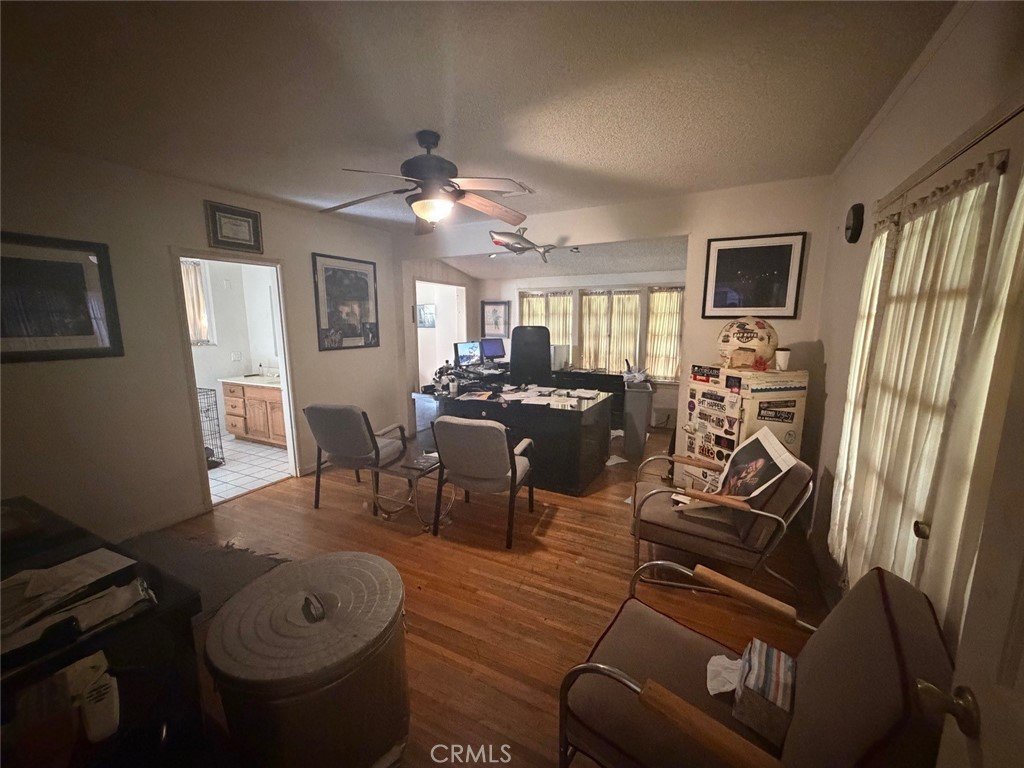
Experience ultimate privacy in this exquisite property. The gated entry opens to a picturesque grassy yard and an extended driveway, leading you to a welcoming haven. The spacious living room, adorned with a cozy fireplace, seamlessly transitions into the open-concept kitchen and dining area, perfect for entertaining.
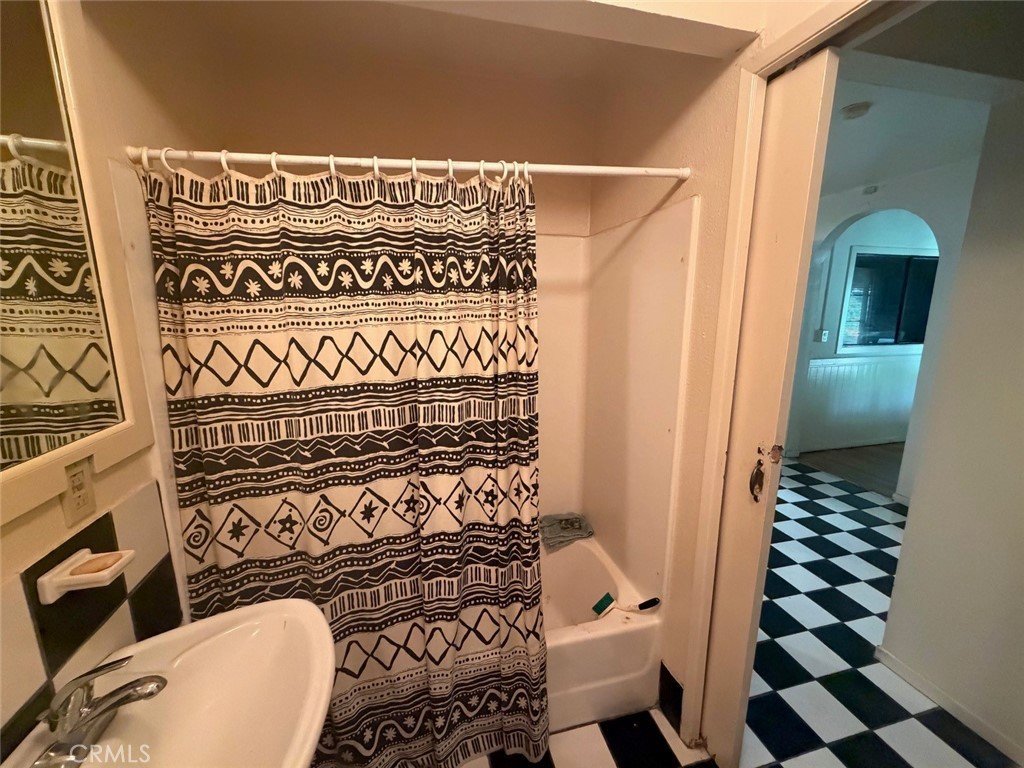
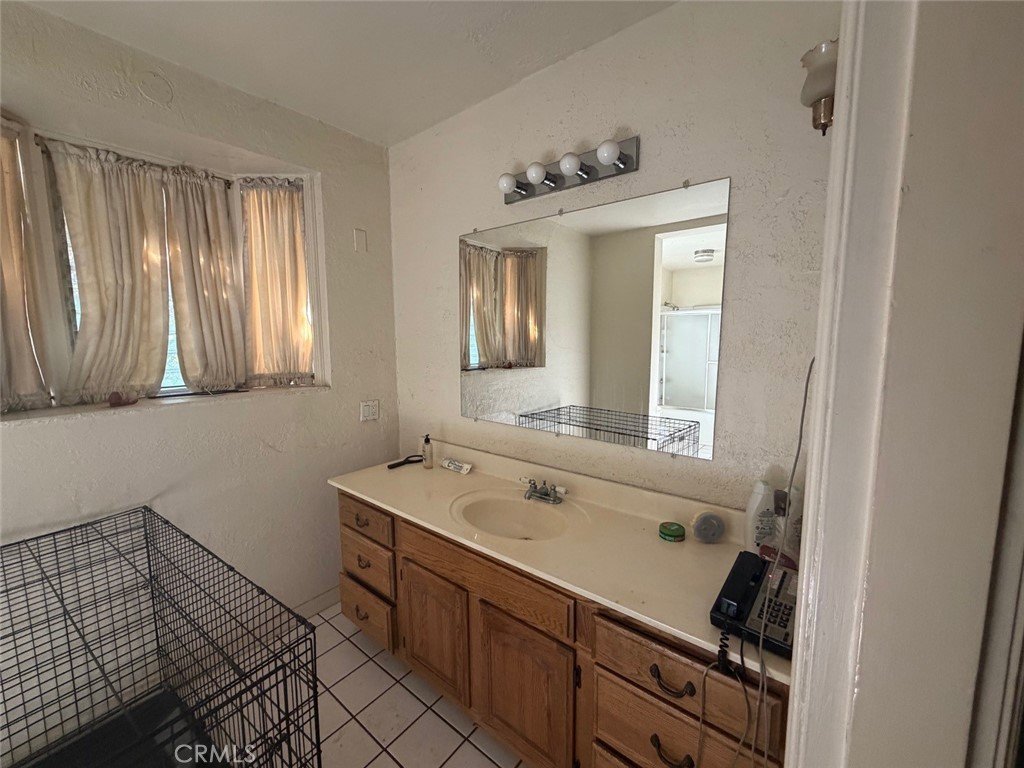
The master suite, thoughtfully positioned at the rear of the home, boasts a serene sitting area, an expansive bathroom, and direct access to a charming patio courtyard and spa, creating a personal retreat for relaxation.
While this home offers immense potential and unique charm, it does require some fixing up to reach its full potential. With a bit of care and attention, this property can become your dream home.
Show all description
Location
- Directions: Vineland Ave. Drive to Fruitland Dr
- Lot Size Acres: 0.1722 acres
Building Details
- Structure Type: House
- Water Source: Public
- Architectural Style: Traditional
- Lot Features: ZeroToOneUnitAcre
- Sewer: PublicSewer
- Common Walls: NoCommonWalls
- Garage Spaces: 2
- Levels: One
Amenities & Features
- Pool Features: None
- Parking Features: DirectAccess, Driveway, ElectricGate, Garage
- Security Features: SecurityGate
- Spa Features: None
- Parking Total: 2
- Cooling: CentralAir
- Fireplace Features: Den
- Heating: Central
- Interior Features: BedroomOnMainLevel, MainLevelPrimary, WalkInClosets
- Laundry Features: InGarage
- Appliances: ConvectionOven,Dishwasher,Disposal,GasOven,GasRange
Nearby Schools
- High School District: Los Angeles Unified
Expenses, Fees & Taxes
- Association Fee: 0
Agent info
- Agent name: Brian Whitcanack
- Agent MLS: F159091038
- Agent email: bwhitcanack@gmail.com
- Agent officephone: 805-222-6000
Miscellaneous
- List Office Name: Pinnacle Estate Properties
- Listing Terms: Cash,CashToExistingLoan,CashToNewLoan,Conventional,Contract
- Common Interest: None
- Community Features: Biking,Hiking,Mountainous,Suburban,Sidewalks,Valley
- Attribution Contact: 818-355-0720
