




10878 Bloomfield Street 406, Toluca Lake, CA, US, 91602
10878 Bloomfield Street 406, Toluca Lake, CA, US, 91602Basics
- Date added: Added 1 month ago
- Category: Residential
- Type: Condominium
- Status: Active
- Bedrooms: 2
- Bathrooms: 2
- Area: 1530 sq ft
- Lot size: 32178, 32178 sq ft
- Year built: 2009
- View: Hills
- Zoning: LAR3
- County: Los Angeles
- MLS ID: 26875127
Description
-
Description:
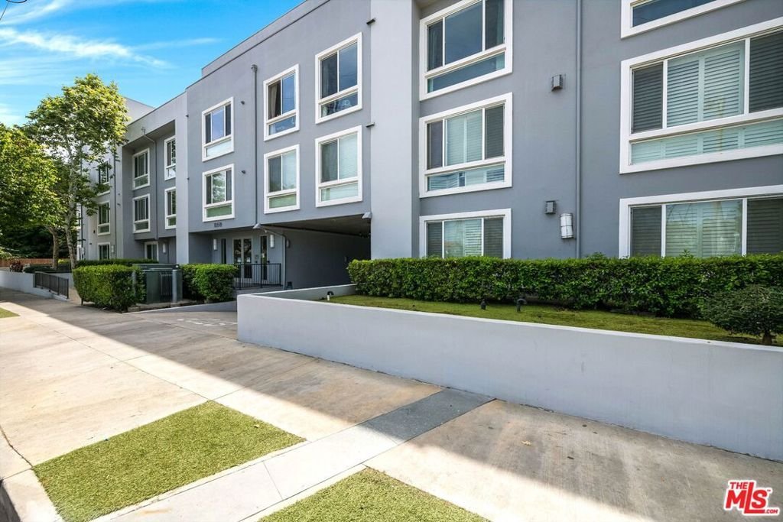
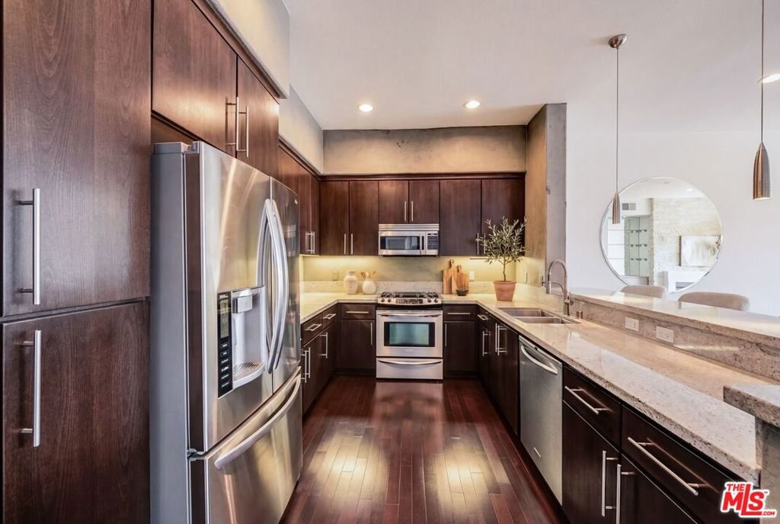
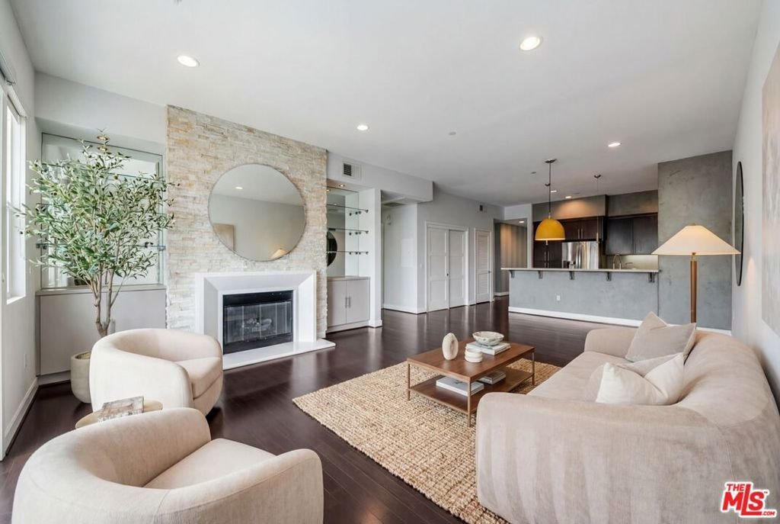
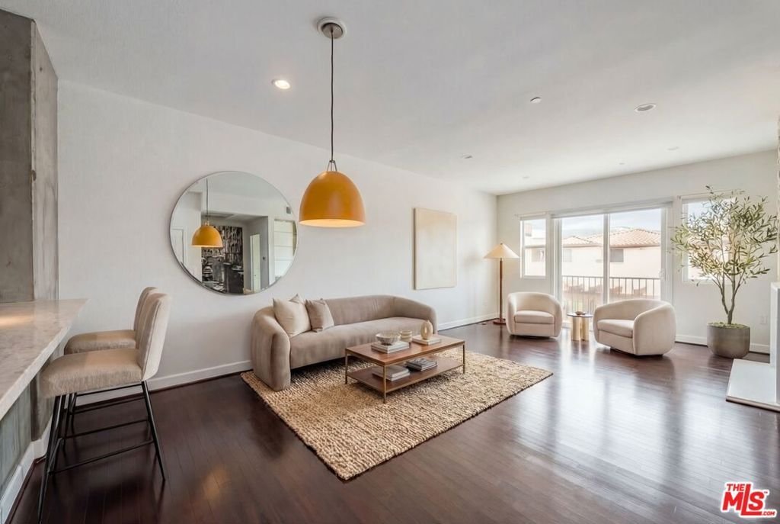
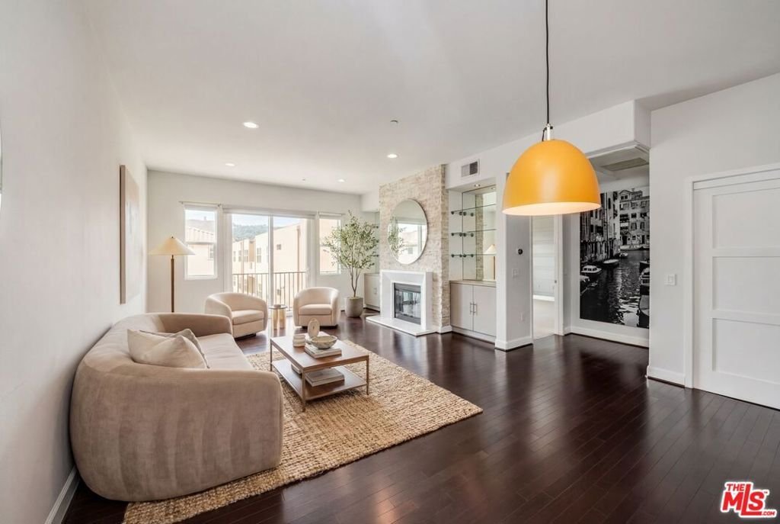
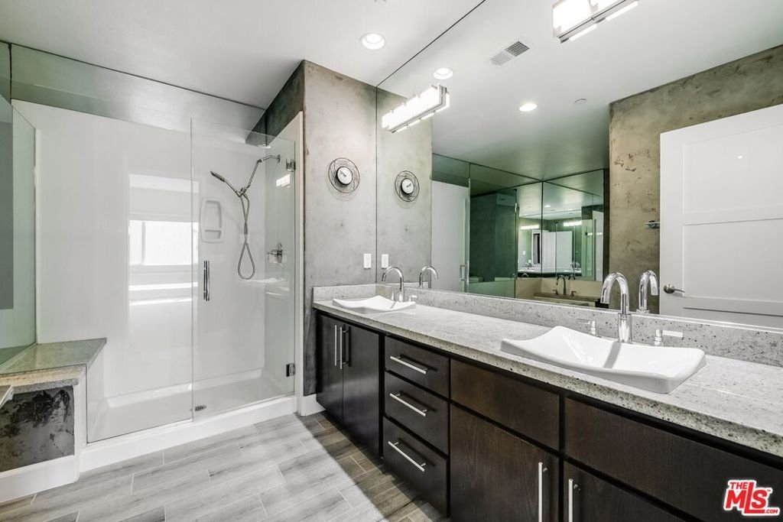
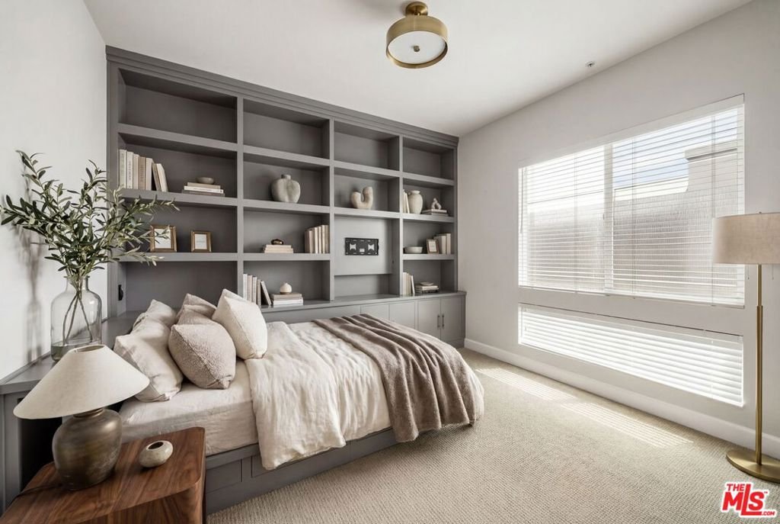
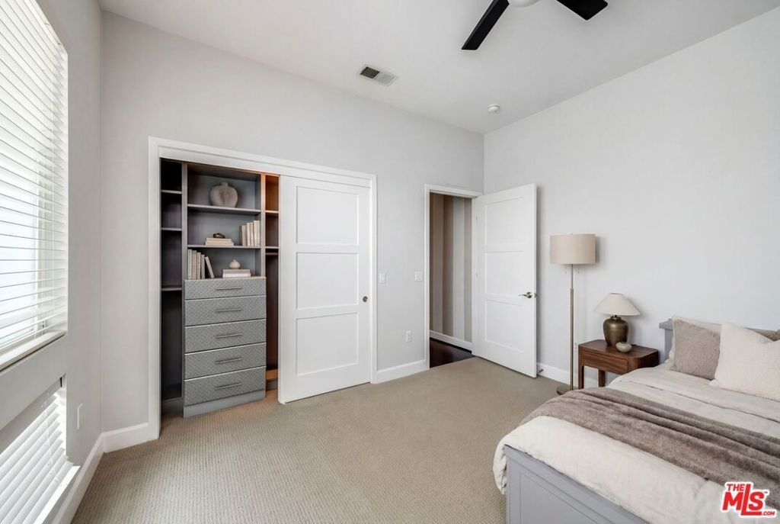
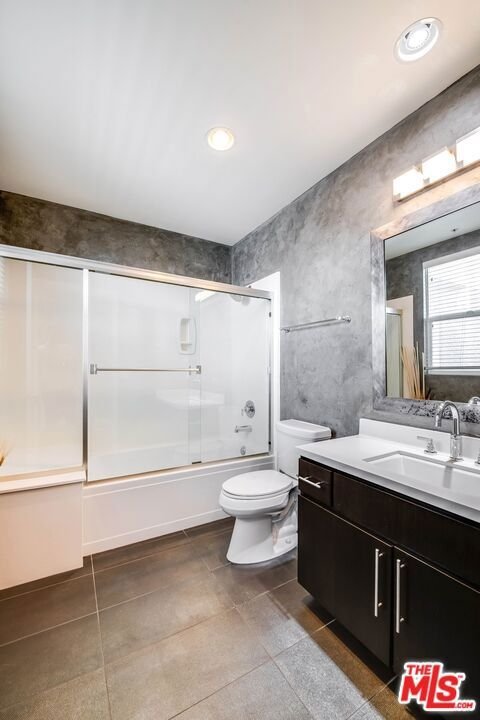
PRICED TO SELL!! Located in the heart of Toluca Lake, this stylish and sophisticated top floor two bedroom, two bath condo offers open-concept living in a secure, well-maintained courtyard style building. Designed with both comfort and functionality in mind, the residence features high ceilings, abundant natural light, and a seamless flow - ideal for everyday living and entertaining. The expansive living and dining areas are warm and inviting, highlighted by hardwood floors and a striking stone-faced fireplace. The open chef's kitchen is thoughtfully designed with granite countertops, stainless steel appliances, a breakfast bar, and ample cabinetryperfect for both casual dining and hosting. The spacious primary suite serves as a relaxing retreat, complete with a large walk-in closet and a spa-inspired bathroom featuring dual vanities, a soaking tub, and a separate shower. A well-sized second bedroom offers flexibility for guests or a home office, complemented by a full additional bath. Additional highlights include in-unit laundry, generous storage, and two parking spaces within a gated garage. Ideally located just minutes from Toluca Lake Village, major studios, dining, shopping, and convenient transit options, this home delivers the perfect blend of modern living and prime location. A true must see!
Show all description
Location
- Directions: Lankershim and Moorpark
- Lot Size Acres: 0.7387 acres
Building Details
Amenities & Features
- Pool Features: None
- Parking Features: Assigned, ControlledEntrance, Guest, Private, CommunityStructure, Storage
- Security Features: GatedCommunity, TwentyFourHourSecurity, KeyCardEntry
- Parking Total: 2
- Association Amenities: BilliardRoom,Clubhouse
- Cooling: CentralAir
- Fireplace Features: LivingRoom
- Furnished: Unfurnished
- Heating: Central
- Interior Features: WalkInClosets
- Appliances: Dishwasher,Disposal,Refrigerator,Dryer,Washer
Expenses, Fees & Taxes
- Association Fee: $576
Agent info
- Agent name: Spencer Payson
- Agent MLS: CLW-X94498
- Agent email: spencer.payson1@gmail.com
- Agent officephone: 310-626-4248
- Agent direct phone: 310-486-8039
Miscellaneous
- Association Fee Frequency: Monthly
- List Office Name: The Beverly Hills Estates
- Community Features: Gated
