













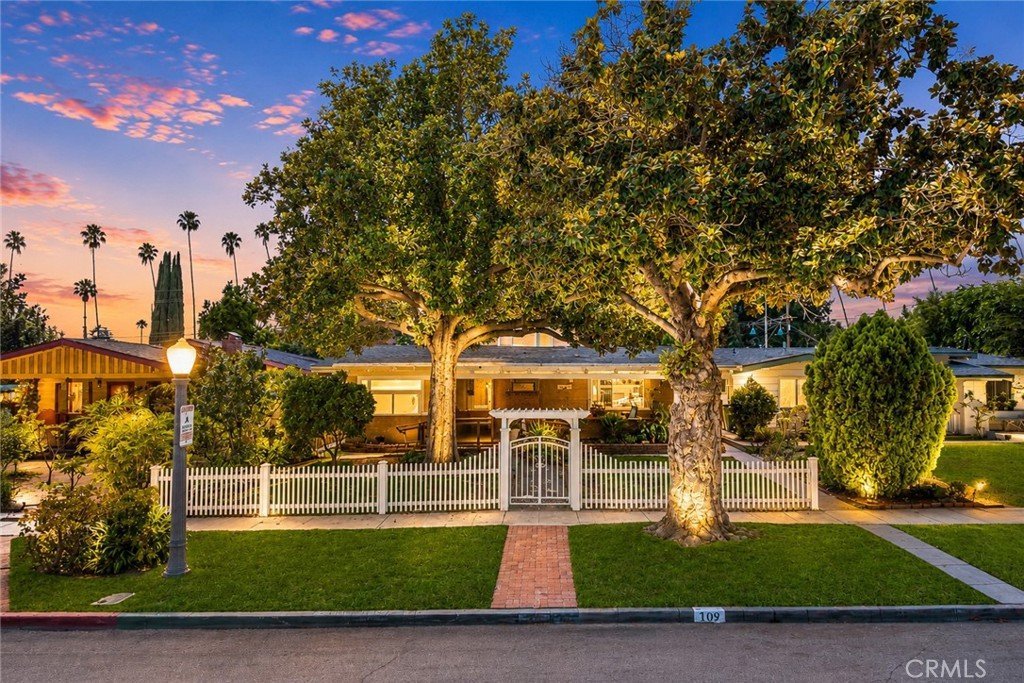
109 S Cordova Street, Alhambra, CA, US, 91801
109 S Cordova Street, Alhambra, CA, US, 91801Basics
- Date added: Added 2 months ago
- Category: Residential
- Type: SingleFamilyResidence
- Status: Active
- Bedrooms: 5
- Bathrooms: 6
- Area: 3241 sq ft
- Lot size: 7076, 7076 sq ft
- Year built: 1913
- Property Condition: UpdatedRemodeled,Turnkey
- View: None
- County: Los Angeles
- MLS ID: WS26137496
Description
-
Description:
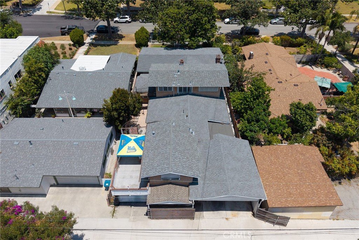
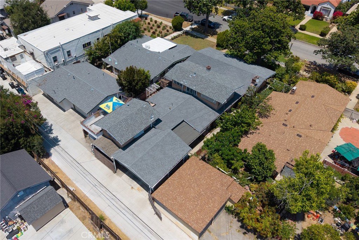
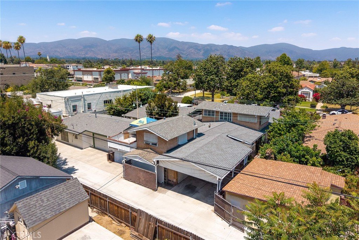
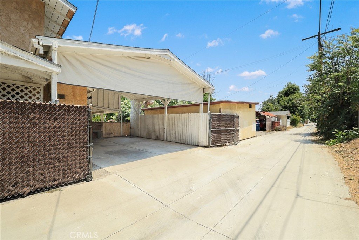
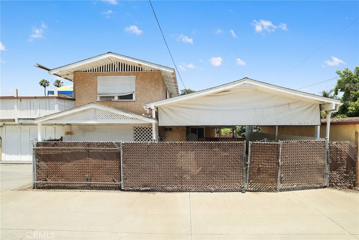
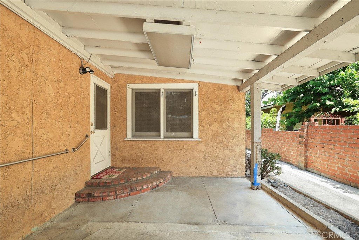
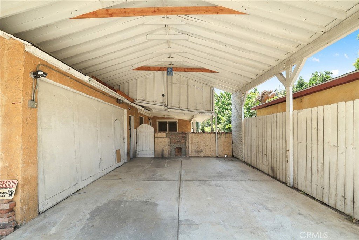
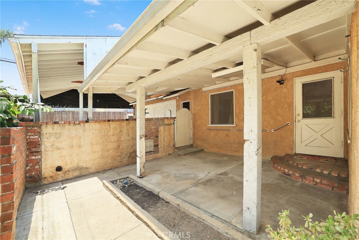
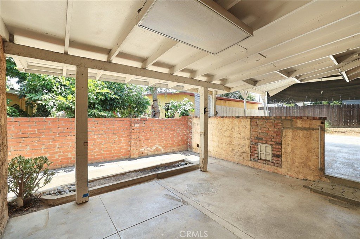
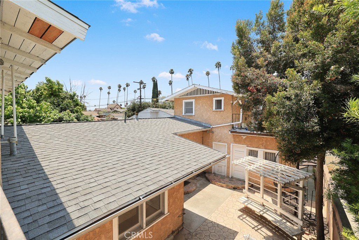
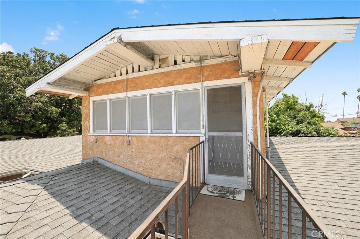
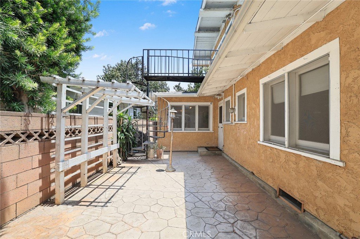
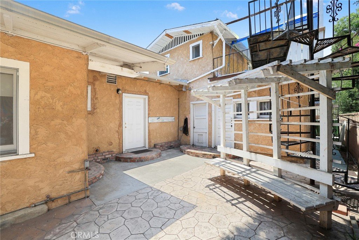
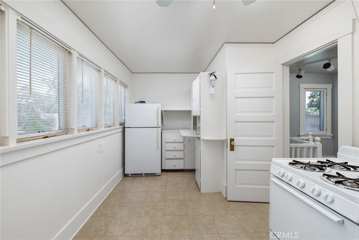
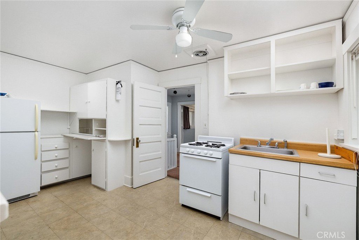
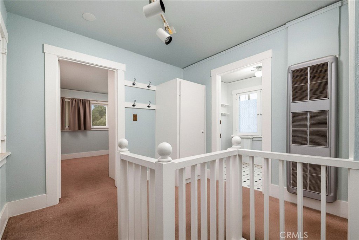
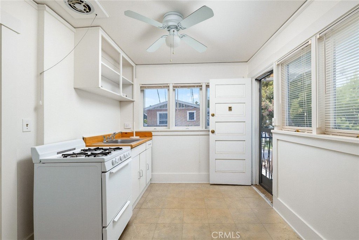
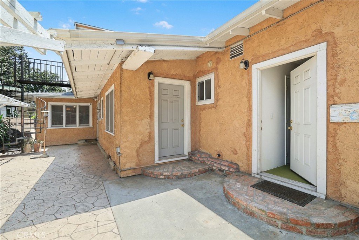
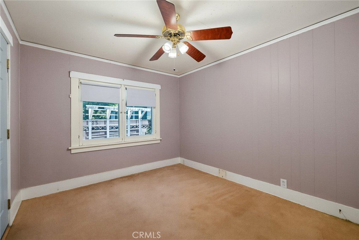
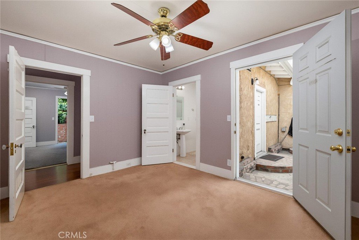
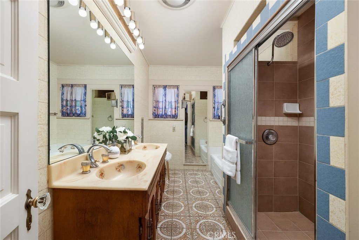
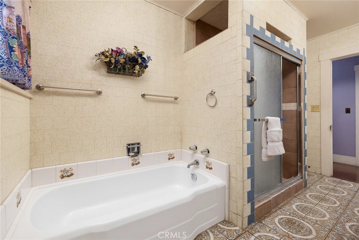
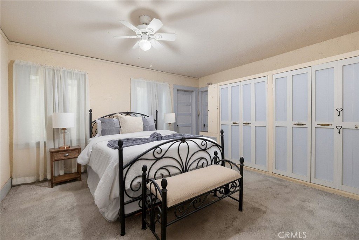
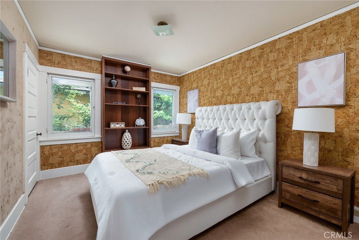
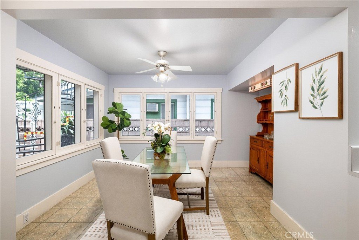
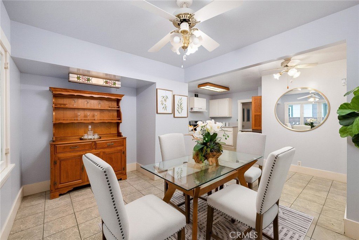
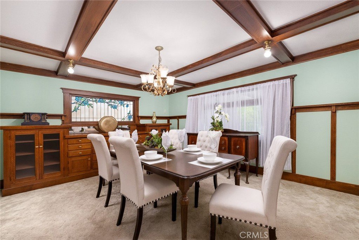
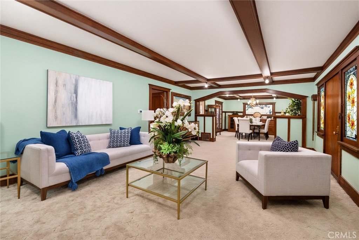
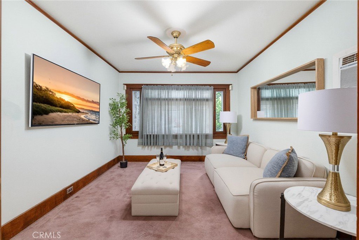
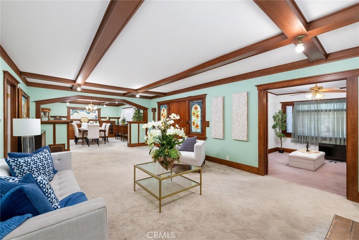
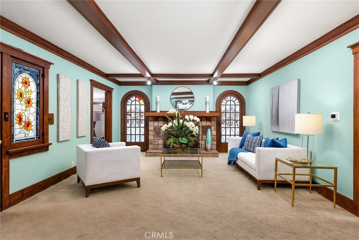
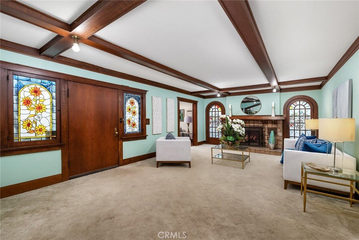
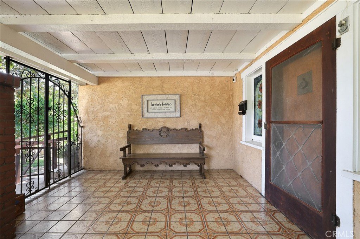
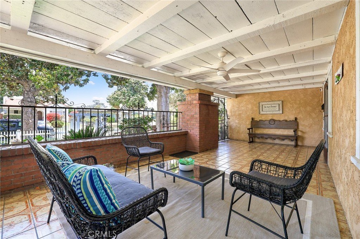
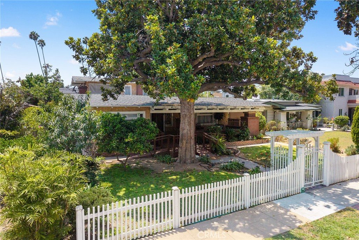
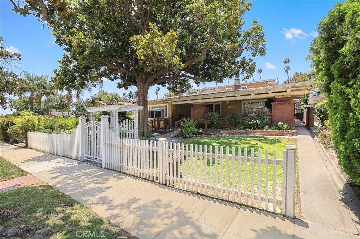
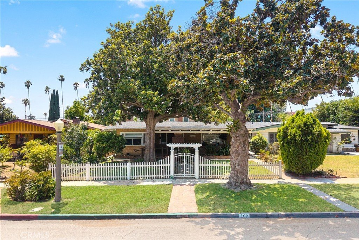
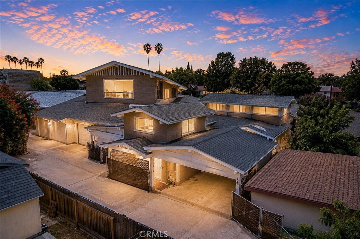
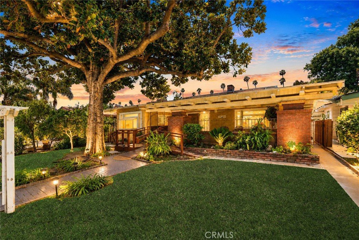
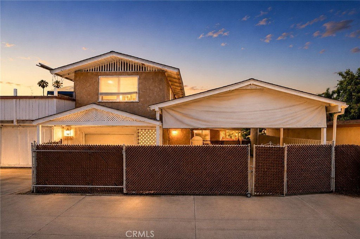
Rare opportunity to own an exceptionally spacious and versatile residence in one of Alhambra's most desirable neighborhoods. The thoughtfully designed floor plan features 5 bedrooms and 3.5 bathrooms on the main level, along with two separately accessed upper-level living areas, creating exceptional flexibility for a variety of living arrangements. A large, welcoming front patio overlooks the beautifully landscaped front yard and peaceful neighborhood, creating a warm first impression before leading into the home's generous interior. Inside, you'll find a formal living room accented by a charming antique fireplace, a formal dining room, and a comfortable family room, offering an ideal setting for both everyday living and entertaining. Most of the bedrooms and primary living spaces are conveniently located on the main floor, making the home especially well suited for multi-generational living. The upper level is divided into two independently accessed sections. One side features a private one-bedroom, one-bathroom living area, while the other offers a spacious studio-style living space. This unique configuration provides outstanding flexibility for extended family, guests, a private home office, creative space, or potential future ADU or income-producing opportunities. Outdoor living is equally inviting, with multiple areas for relaxation and entertaining, including side yards, a spacious backyard, and alley access leading to a detached three-car garage. The rear alley access enhances privacy while maximizing usable yard space and offers excellent potential for a future garage-to-ADU conversion or additional improvements.
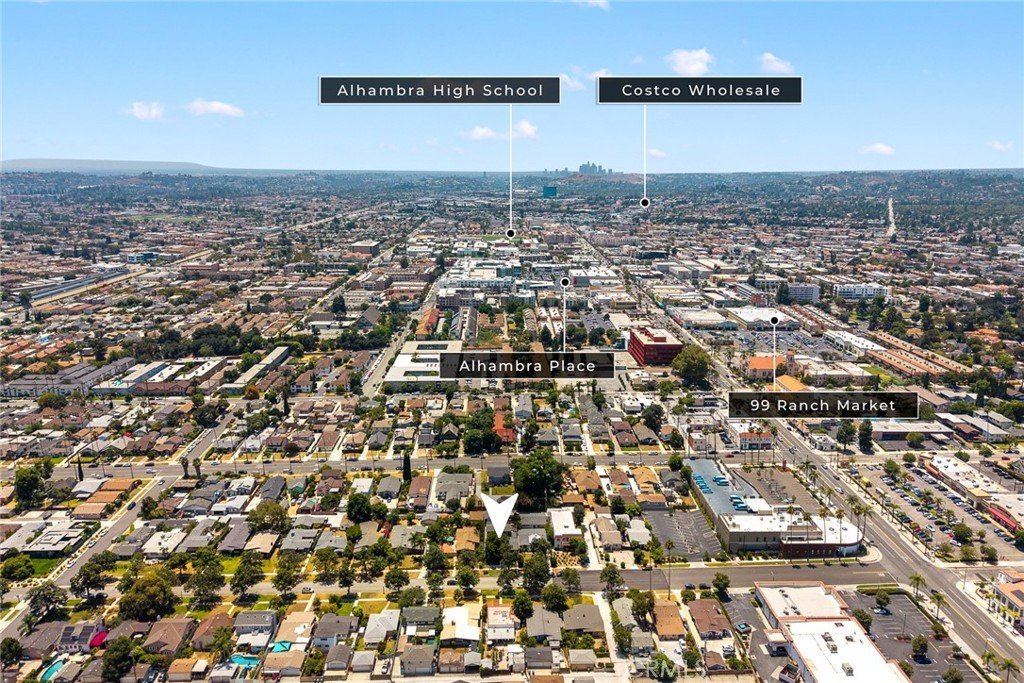
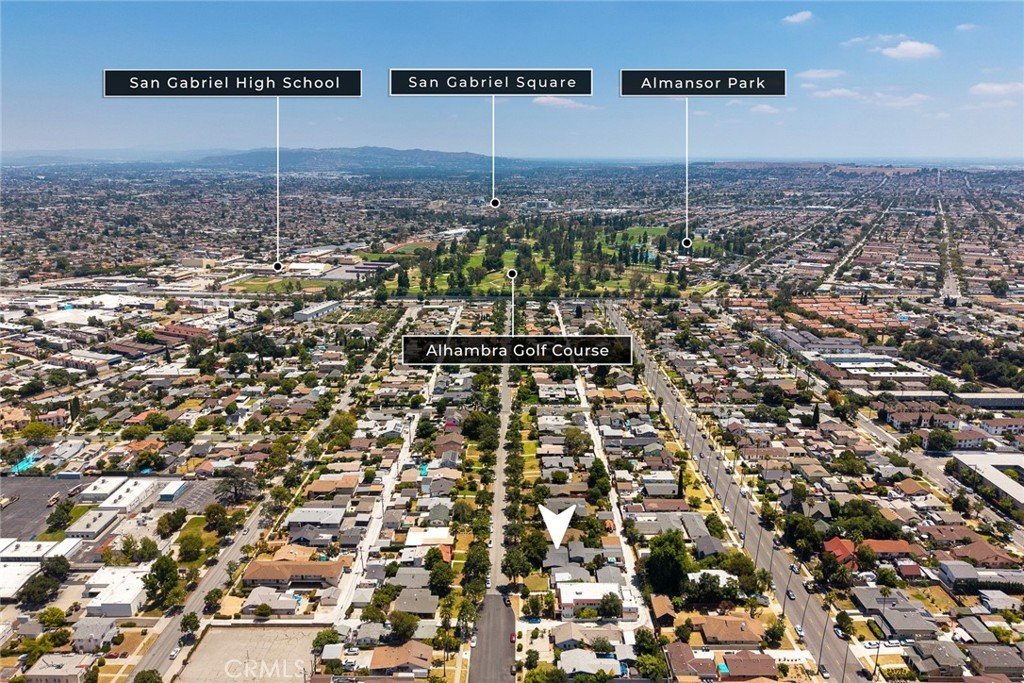
Ideally located in a quiet yet highly convenient neighborhood close to shopping, dining, parks, schools, and transportation, this exceptional property offers a rare combination of generous living space, remarkable versatility, and outstanding long-term potential. Whether you're looking to accommodate a large or multi-generational family, create flexible work-from-home spaces, or explore future income possibilities, this home offers endless opportunities to make it your own.
Show all description
Location
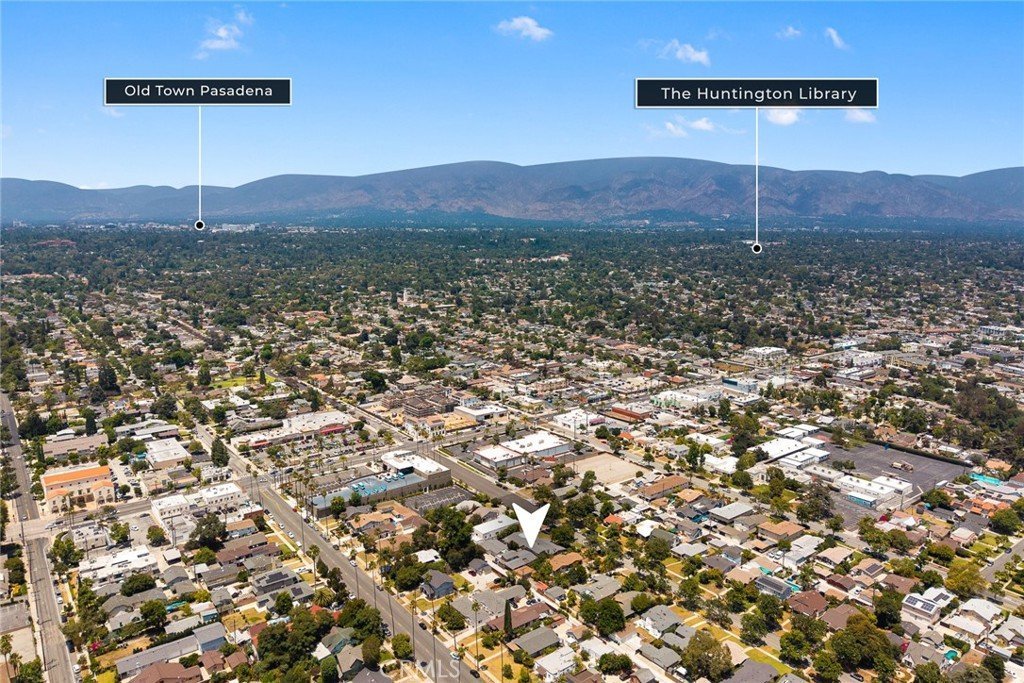
- Directions: Main Street & Garfield Ave
- Lot Size Acres: 0.1624 acres
Building Details
- Structure Type: House
- Water Source: Public
- Architectural Style: Craftsman
- Lot Features: BackYard,FrontYard,Garden,Lawn,Level,NearPark,Paved,RectangularLot,StreetLevel,Yard
- Sewer: None
- Common Walls: NoCommonWalls
- Construction Materials: Brick,Stucco,WoodSiding
- Fencing: Brick,Wood
- Foundation Details: Raised
- Garage Spaces: 3
- Levels: Two
- Other Structures: GuestHouseAttached
- Floor covering: Carpet
Amenities & Features
- Pool Features: None
- Parking Features: Concrete, Covered, DoorMulti, DrivewayLevel, DoorSingle, Driveway, Garage, OnSite, Private
- Security Features: CarbonMonoxideDetectors
- Patio & Porch Features: RearPorch,Concrete,Deck,FrontPorch,Open,Patio,Porch
- Spa Features: None
- Accessibility Features: AccessibleApproachWithRamp
- Parking Total: 5
- Roof: Shingle
- Utilities: ElectricityConnected,NaturalGasConnected,SewerConnected,WaterConnected,SewerNotAvailable
- Window Features: Blinds,Drapes,TintedWindows
- Cooling: CentralAir,WallWindowUnits
- Door Features: PanelDoors
- Electric: Standard
- Exterior Features: Lighting
- Fireplace Features: Gas, LivingRoom
- Heating: ForcedAir
- Interior Features: Balcony, BreakfastArea, CeilingFans, CrownMolding, EatInKitchen, GraniteCounters, OpenFloorplan, AllBedroomsDown, BedroomOnMainLevel
- Laundry Features: ElectricDryerHookup,GasDryerHookup
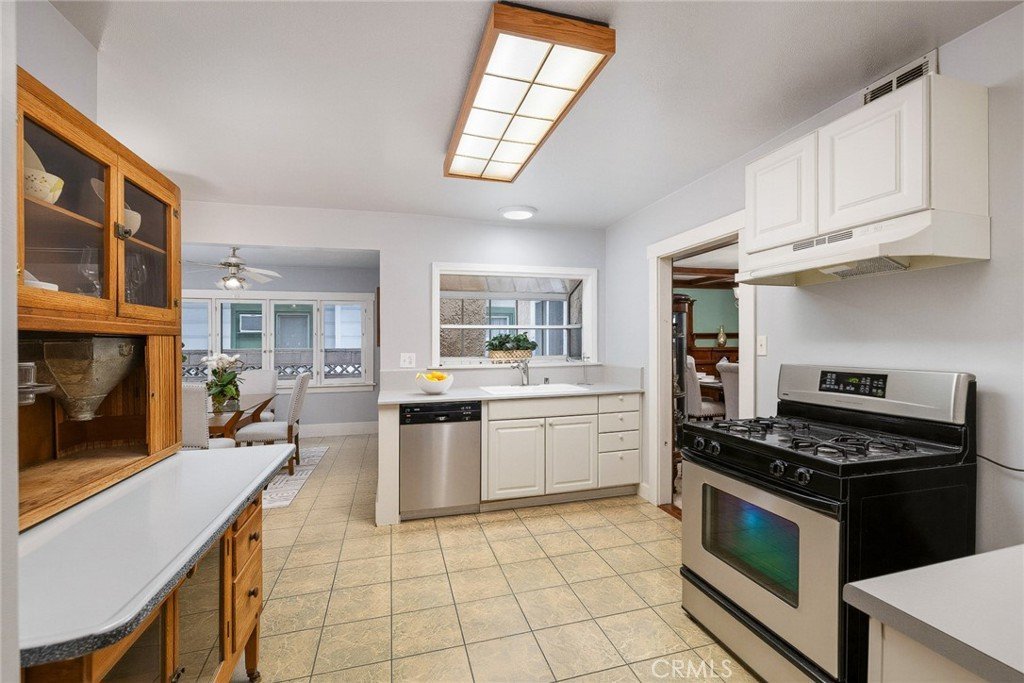
- Appliances: Disposal,GasOven,GasRange,RangeHood
Nearby Schools
- High School District: Alhambra
Expenses, Fees & Taxes
- Association Fee: 0
Agent info
- Agent name: RHEA BAI
- Agent MLS: W71705
- Agent email: rheasellshomes@gmail.com
- Agent officephone: 626-229-2200
- Agent direct phone: 626-229-2200
Miscellaneous
- List Office Name: RE/MAX PREMIER/ARCADIA
- Listing Terms: Cash,CashToNewLoan,Conventional,Exchange1031
- Common Interest: None
- Community Features: Curbs,StreetLights,Sidewalks,Park
- Direction Faces: East
- Attribution Contact: 626-589-7958
