














10919 Deliban Street, Tujunga, CA, US, 91042
10919 Deliban Street, Tujunga, CA, US, 91042Basics
- Date added: Added 2 weeks ago
- Category: Residential
- Type: SingleFamilyResidence
- Status: Active
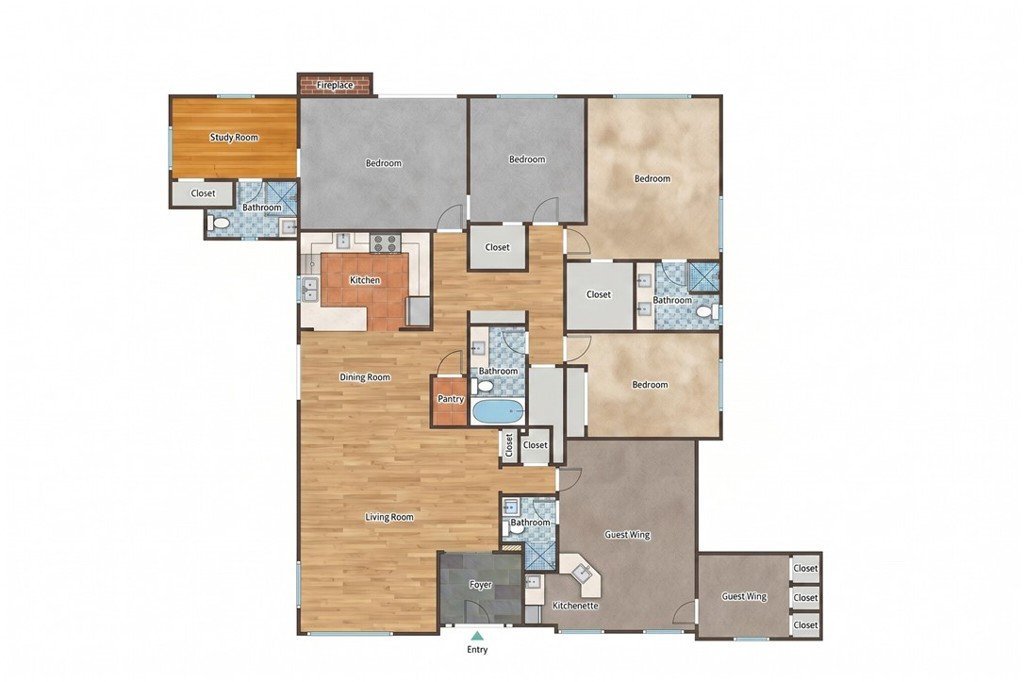
- Bedrooms: 4
- Bathrooms: 4
- Area: 2453 sq ft
- Lot size: 19826, 19826 sq ft
- Year built: 1979
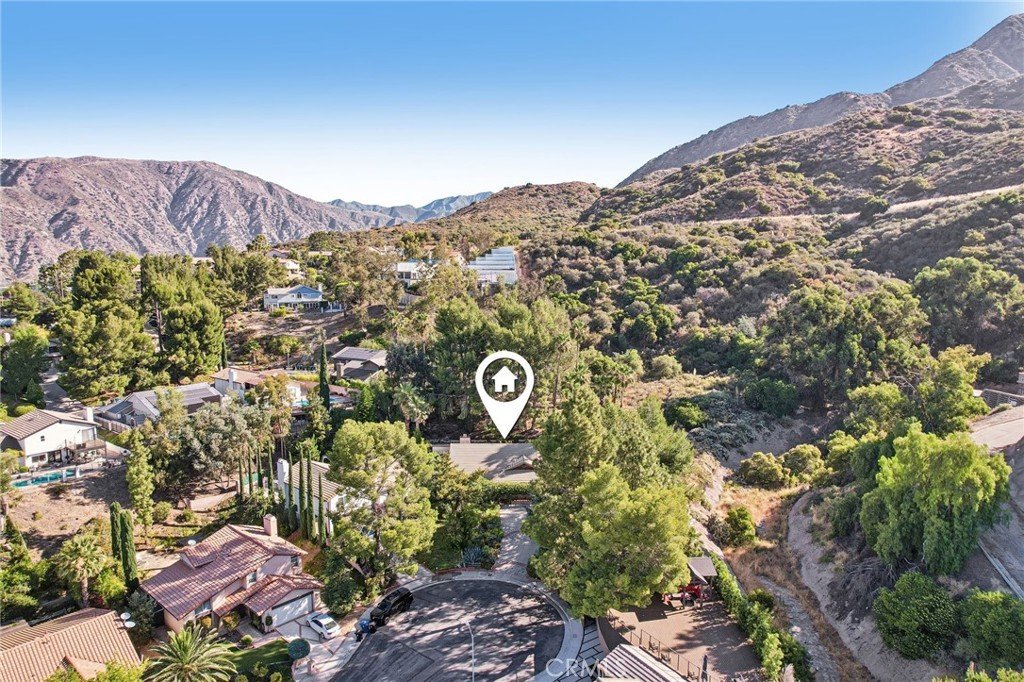
- View: Mountains,Neighborhood,Panoramic,TreesWoods
- County: Los Angeles
- MLS ID: GD26133672
Description
-
Description:
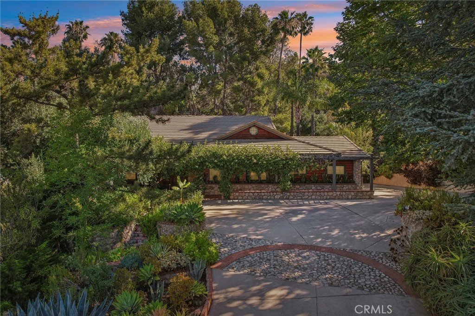
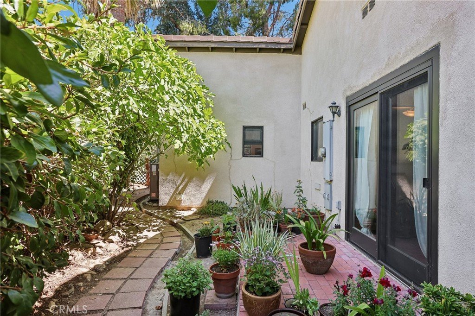
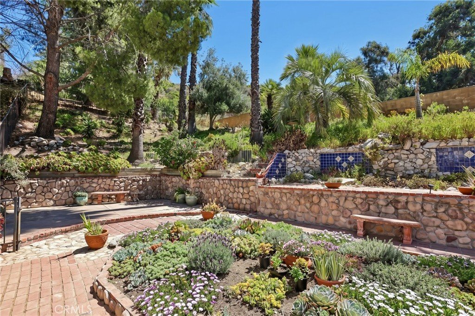
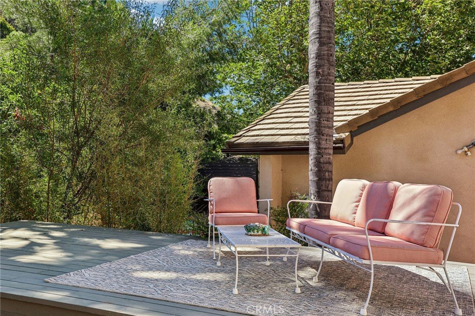
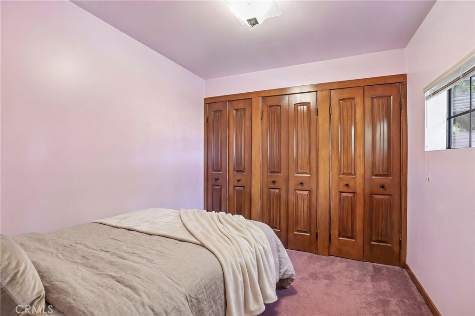
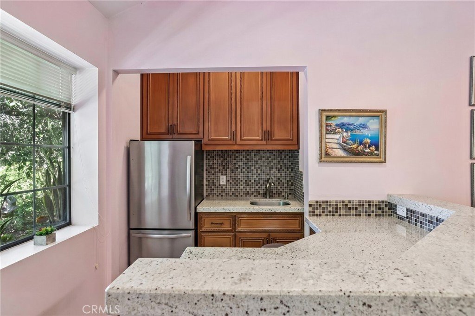
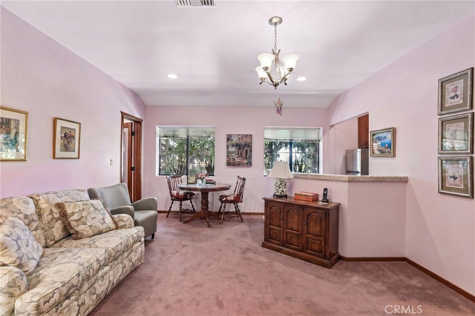
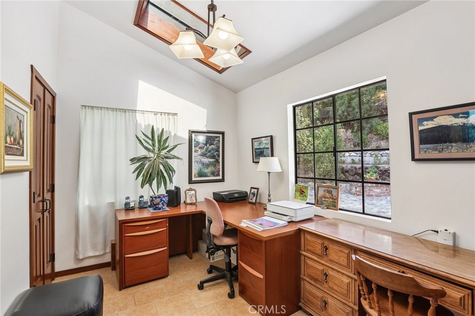
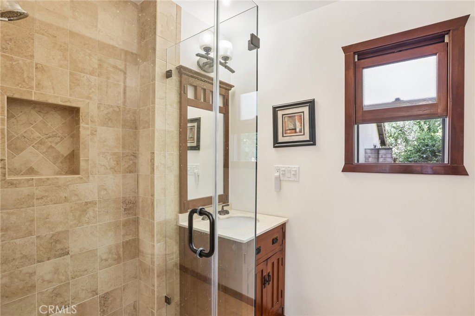
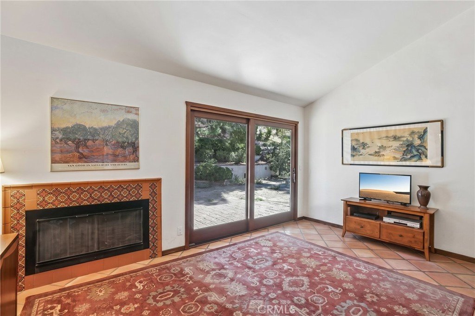
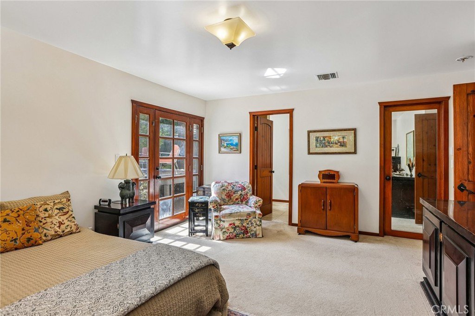
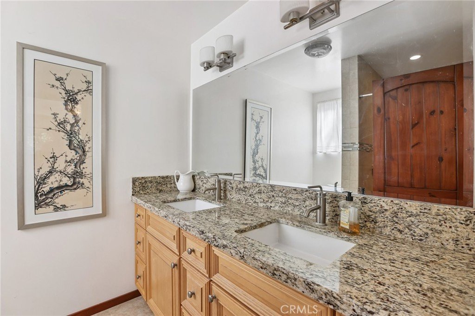
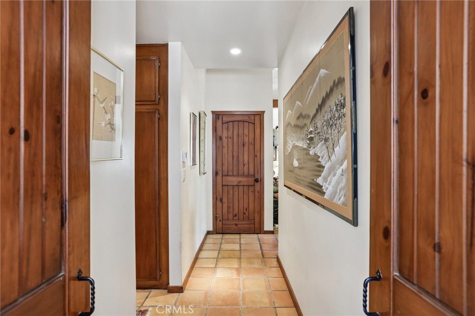
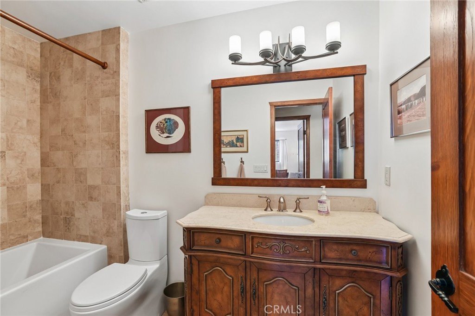
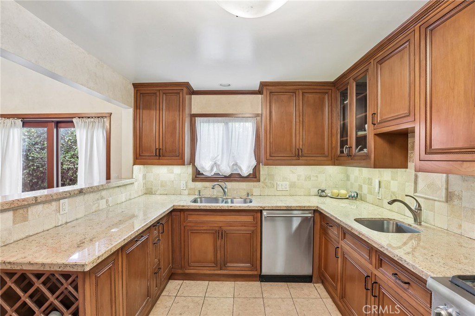
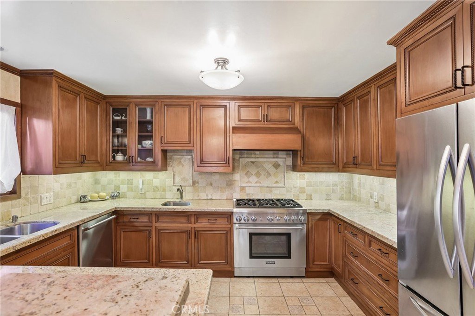
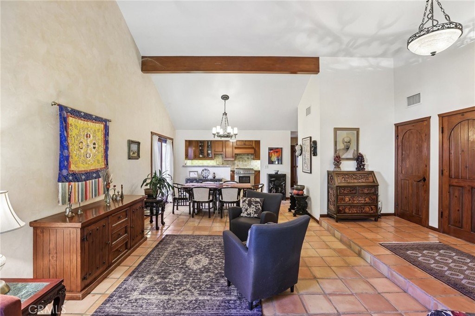
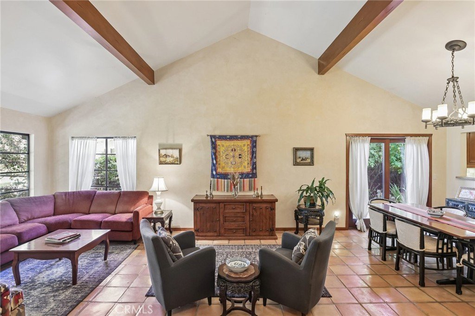
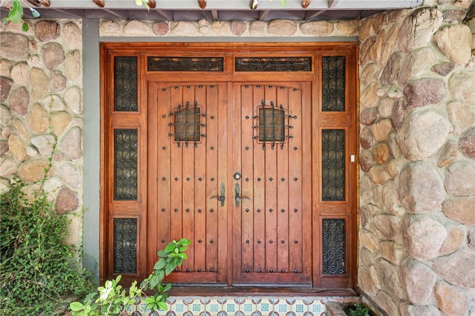
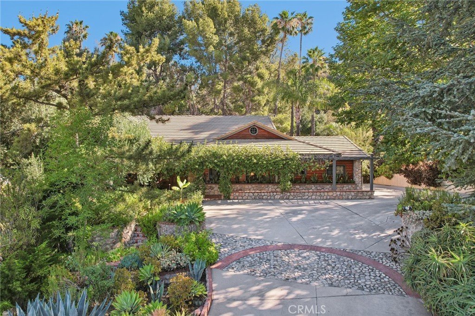
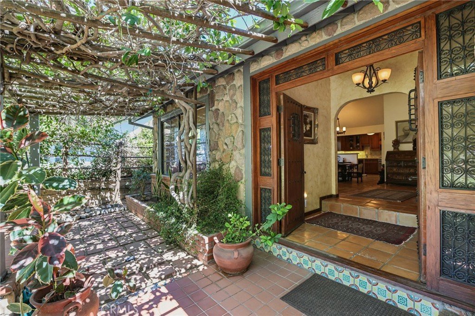
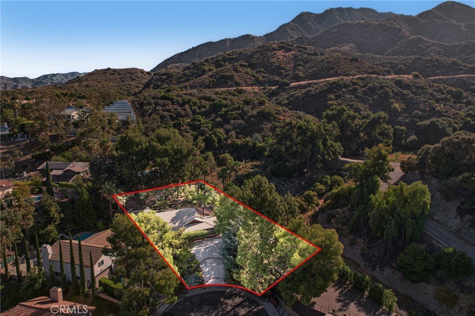
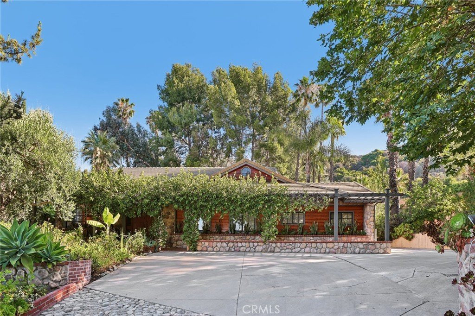
MASSIVE 19,826 SQ FT LOT! RARE PRIVATE HILLTOP ESTATE WITH SEPARATE GUEST WING/IN-LAW SUITE! Welcome to an amazing private oasis on an incredible, massive 19,826 SQ FT LOT, located on a quiet cul-de-sac in the highly desirable Sevenhills neighborhood of Tujunga. This exceptional single-level estate offers an unparalleled blend of total privacy, sweeping views, and grand space. From the moment you approach the end of the street, the unique location and massive scale of this hilltop property become clear—offering complete tranquility with no neighboring homes bordering the majority of the property lines. Designed with versatility in mind, a dedicated portion of the residence is devoted to an expansive PRIVATE GUEST WING / IN-LAW SUITE, featuring its own kitchenette and full bathroom. This highly functional space is ideal for multi-generational living, long-term guests, or a private luxury suite. Outside, the magnificent scale of the lot offers endless potential to design your dream backyard paradise with a massive swimming pool, add a detached ADU, or simply enjoy the luxury of immense scale and breathtaking views. Passing through the striking rustic double doors, you are welcomed by a gorgeous foyer that sets an elegant, inviting tone. The magnificent, light-filled living area showcases a seamless, open layout, highlighted by high ceilings with exposed wood beams, Venetian plaster, and classic tile floors. Large picture windows frame the idyllic, serene scenery, making the beautiful surroundings a seamless part of your daily living space. The heart of the home features a beautifully appointed chef’s kitchen complete with high-end stainless-steel appliances, a commercial-grade range, and rich wood cabinetry offering abundant storage. Transition easily into the cozy family room, anchored by a charming, custom-tiled fireplace, or retreat to the dedicated home office featuring bright skylights—perfect for remote work. All four spacious bedrooms and three bathrooms are conveniently located on one side of the residence, ensuring a thoughtful and private layout. Premium infrastructure is built directly into the home, featuring a 4-zone central A/C system ensuring perfect, energy-efficient comfort in every room. Discover your extraordinary retreat—a sanctuary where ultimate privacy meets timeless elegance.
Show all description
Location
- Directions: Cross Street: Sevenhills Dr.
- Lot Size Acres: 0.4551 acres
Building Details
- Structure Type: House
- Water Source: Public
- Lot Features: BackYard,CulDeSac,FrontYard,Garden,Landscaped,Yard
- Sewer: PublicSewer
- Common Walls: NoCommonWalls
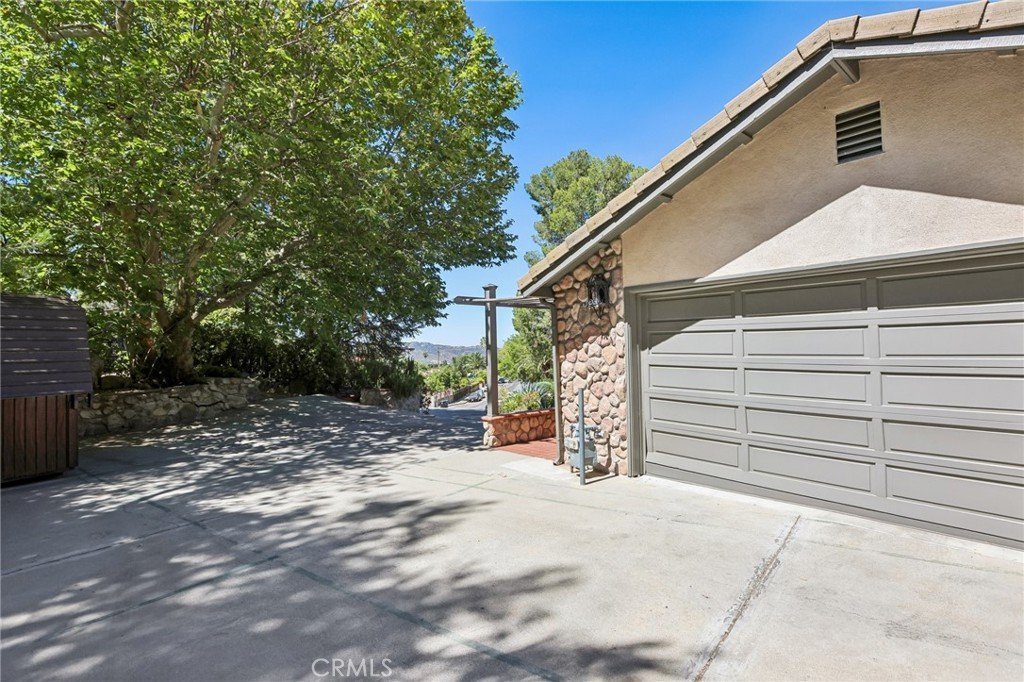
- Garage Spaces: 2
- Levels: One
Amenities & Features
- Pool Features: None
- Parking Total: 2
- Cooling: CentralAir,Zoned
- Fireplace Features: FamilyRoom
- Heating: Central
- Interior Features: AllBedroomsDown, PrimarySuite, WalkInPantry
- Laundry Features: Inside
Nearby Schools
- High School District: Los Angeles Unified
Expenses, Fees & Taxes
- Association Fee: 0
Agent info
- Agent name: Bozidarka Kresic
- Agent MLS: G165114468
- Agent email: homes@bokresic.com
- Agent officephone: 818-244-2939
- Agent direct phone: 818-244-2939
Miscellaneous
- List Office Name: Arbitrage Real Estate Group
- Listing Terms: CashToNewLoan
- Common Interest: None
- Community Features: Biking,Hiking,Mountainous,StreetLights,Sidewalks
- Attribution Contact: 818-445-7424
