











10926 Gaynor Avenue, Granada Hills, CA, US, 91344
10926 Gaynor Avenue, Granada Hills, CA, US, 91344Basics
- Date added: Added 5 months ago
- Category: Residential
- Type: SingleFamilyResidence
- Status: Active
- Bedrooms: 3
- Bathrooms: 2
- Area: 1264 sq ft
- Lot size: 7628, 7628 sq ft
- Year built: 1954
- View: None
- County: Los Angeles
- MLS ID: SR26042416
Description
-
Description:
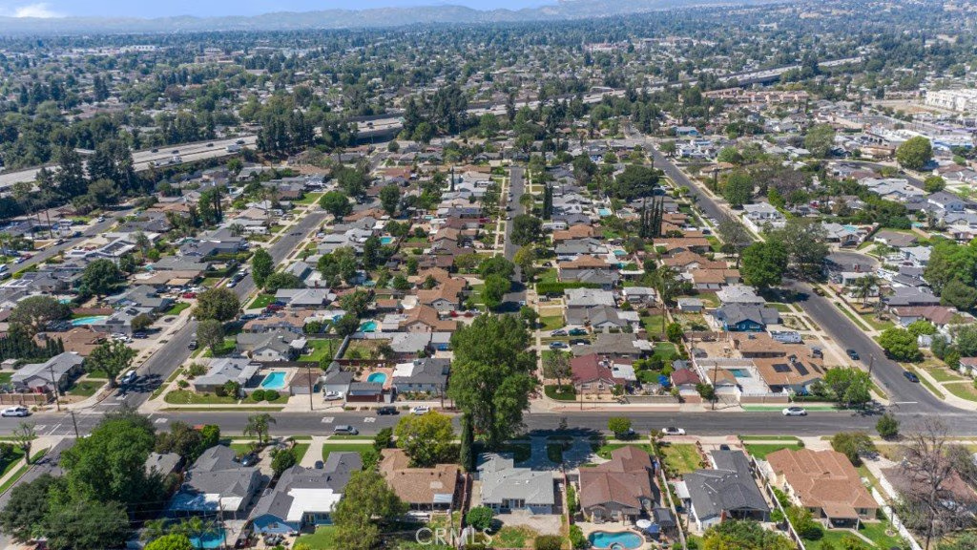
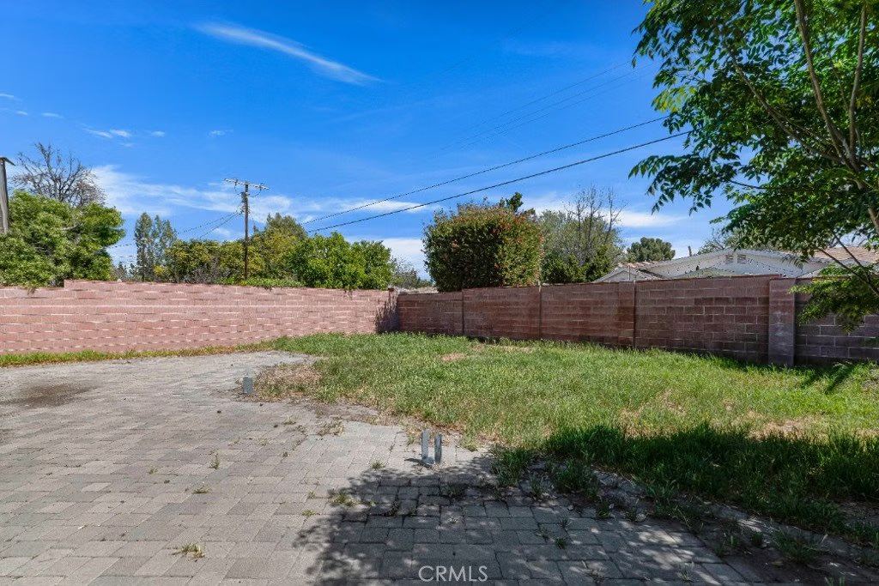
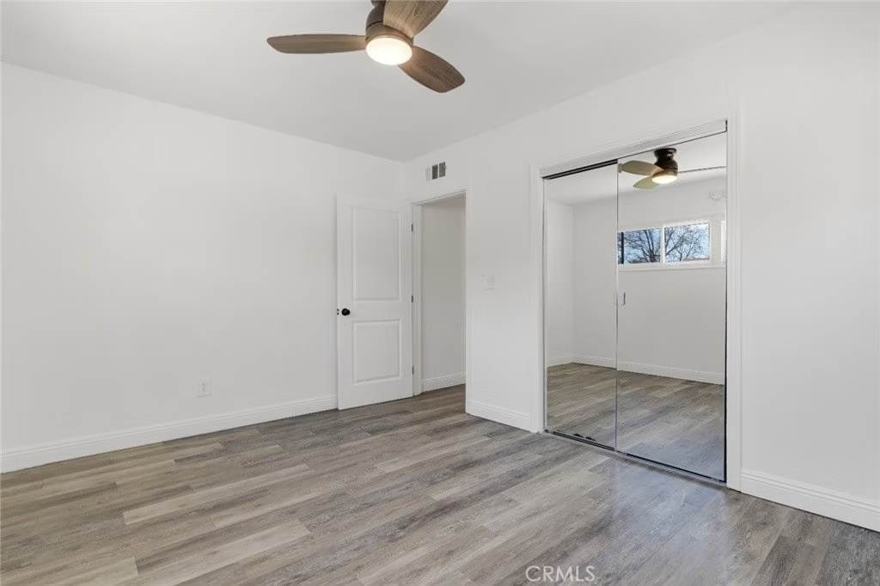
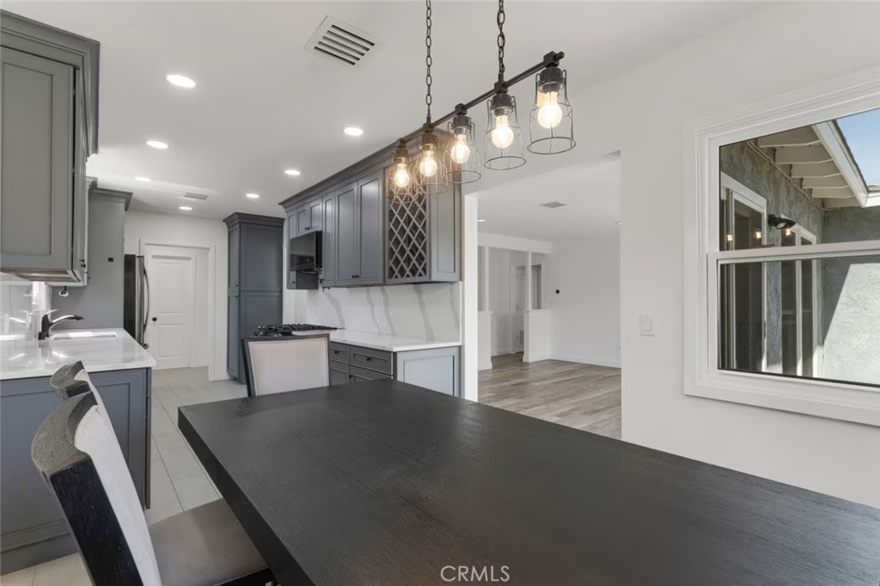
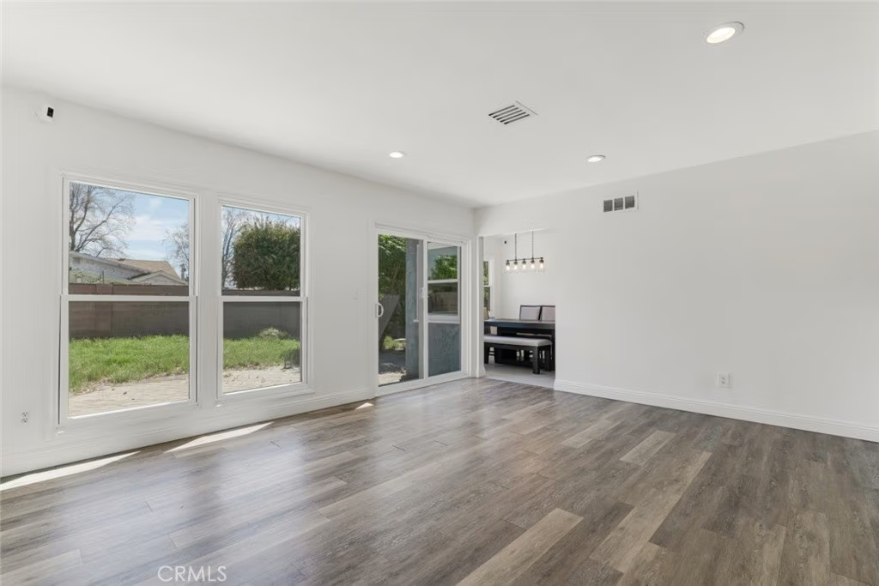
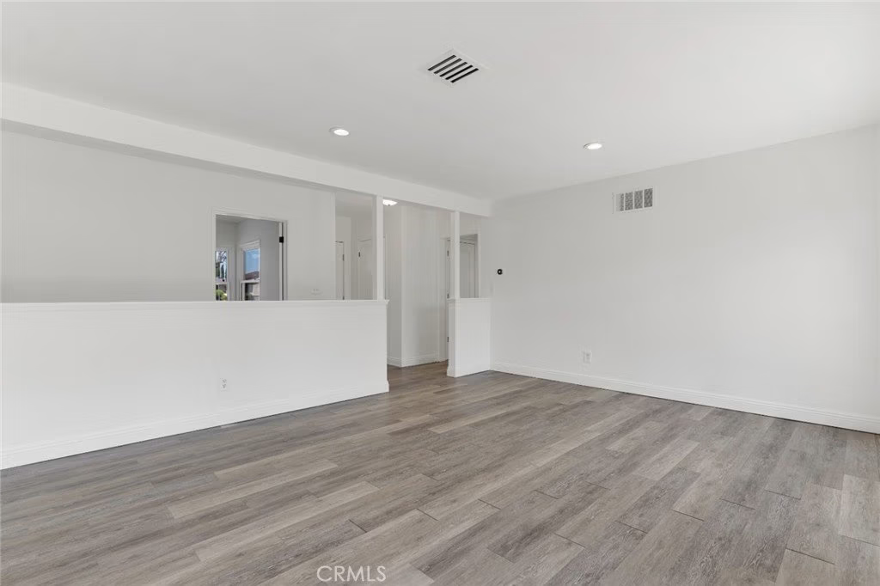
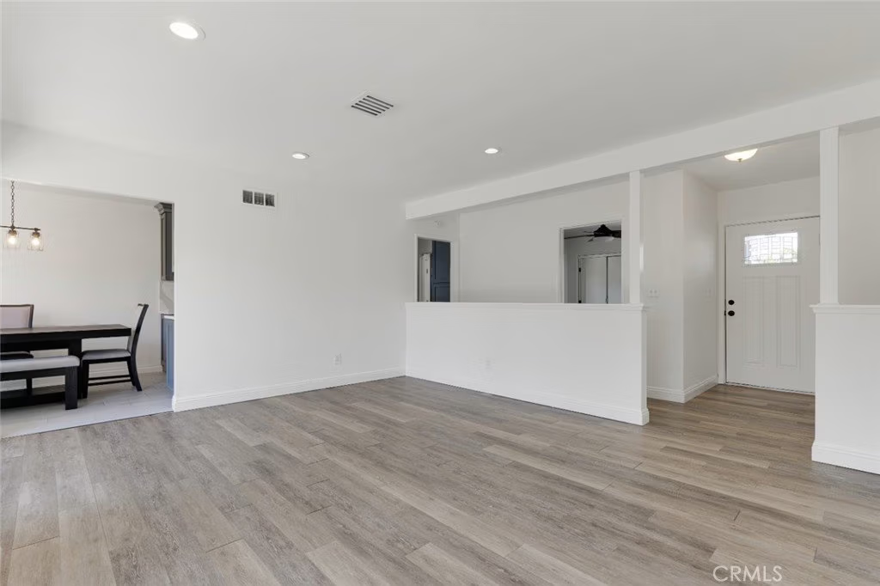
Set beneath a big shade tree on a curved drive in a desirable Granada Hills neighborhood, this recently refreshed 3-bedroom, 2-bath, 1,264 sq ft single-story home captures the easy appeal of a classic mid-century SoCal rambler while introducing a crisp, contemporary finish throughout. A half wall at the entry opens to a bright, inviting living room filled with natural light from large windows and a sleek glass slider that extends the living space to the backyard patio. A large archway connects to the informal dining area/sunny breakfast nook and adjacent updated galley kitchen, where shaker-style cabinetry, contemporary hardware, quartz counters, and a full quartz backsplash create a clean, current feel that still complements the home’s original character. Newer dual-pane windows and a tankless water heater add comfort and efficiency. Both bathrooms have been remodeled, including an updated 3/4 bath with a glass-enclosed shower and a full bath with a new vanity. The bedrooms are well-sized and functional, with mirrored closets, ceiling fans, and generous windows that keep the spaces light and airy. Outside, the backyard is designed for everyday enjoyment with a herringbone-pattern stamped concrete patio, lawn area, large storage shed, and a wide gated side yard that may accommodate additional parking. Located in one of Granada Hills’ established residential pockets known for its friendly neighborhood feel, highly rated schools, and convenient access to nearby shopping, dining, parks, and commuter routes, this is a move-in-ready home that balances updated style with enduring mid-century appeal. Don’t let this one pass you by!
Show all description
Location
- Directions: San Fernando Mission Blvd & Woodley Ave
- Lot Size Acres: 0.1751 acres
Building Details
- Structure Type: House
- Water Source: Public
- Architectural Style: Traditional
- Lot Features: BackYard,FrontYard,NearPark,NearPublicTransit,RectangularLot,Yard
- Sewer: PublicSewer
- Common Walls: NoCommonWalls
- Construction Materials: Stucco
- Fencing: Block,WroughtIron
- Foundation Details: Raised
- Garage Spaces: 2
- Levels: One
- Other Structures: Sheds
- Floor covering: Tile, Vinyl
Amenities & Features
- Pool Features: None
- Parking Features: Concrete, DoorSingle, Driveway, Garage, GarageDoorOpener, RvPotential, SideBySide
- Security Features: CarbonMonoxideDetectors, SmokeDetectors
- Patio & Porch Features: Brick,Open,Patio
- Spa Features: None
- Parking Total: 2
- Roof: Composition
- Utilities: ElectricityConnected,SewerConnected
- Window Features: Blinds,DoublePaneWindows
- Cooling: CentralAir
- Door Features: SlidingDoors
- Fireplace Features: None
- Heating: Central
- Interior Features: SeparateFormalDiningRoom, QuartzCounters, AllBedroomsDown
- Laundry Features: WasherHookup,GasDryerHookup,LaundryRoom
- Appliances: Dishwasher,GasCooktop,Disposal,Microwave,WaterHeater
Nearby Schools
- Middle Or Junior School: Porter
- High School: Kennedy
- High School District: Los Angeles Unified
Expenses, Fees & Taxes
- Association Fee: 0
Agent info
- Agent name: Stephanie Vitacco
- Agent MLS: F210081731
- Agent email: stephanie@teamvitacco.com
- Agent officephone: 818-989-2000
- Agent direct phone: 818-576-1685
Miscellaneous
- List Office Name: Equity Union
- Listing Terms: Cash,CashToNewLoan,Conventional
- Common Interest: None
- Community Features: Curbs,StreetLights,Sidewalks,Park
- Attribution Contact: 818-298-6458
