














10929 Morrison 1, North Hollywood, CA, US, 91601
10929 Morrison 1, North Hollywood, CA, US, 91601Basics
- Date added: Added 4 months ago
- Category: Residential
- Type: Townhouse
- Status: Active
- Bedrooms: 2
- Bathrooms: 3
- Area: 1220 sq ft
- Lot size: 19985, 19985 sq ft
- Year built: 1982
- View: Neighborhood
- County: Los Angeles
- MLS ID: SR26097271
Description
-
Description:
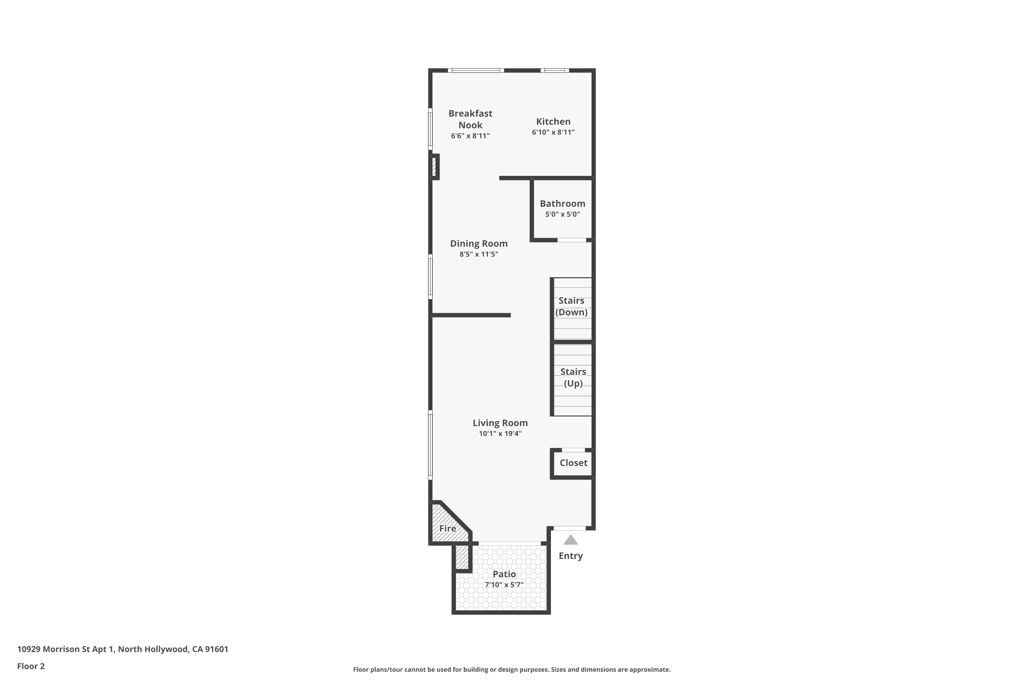
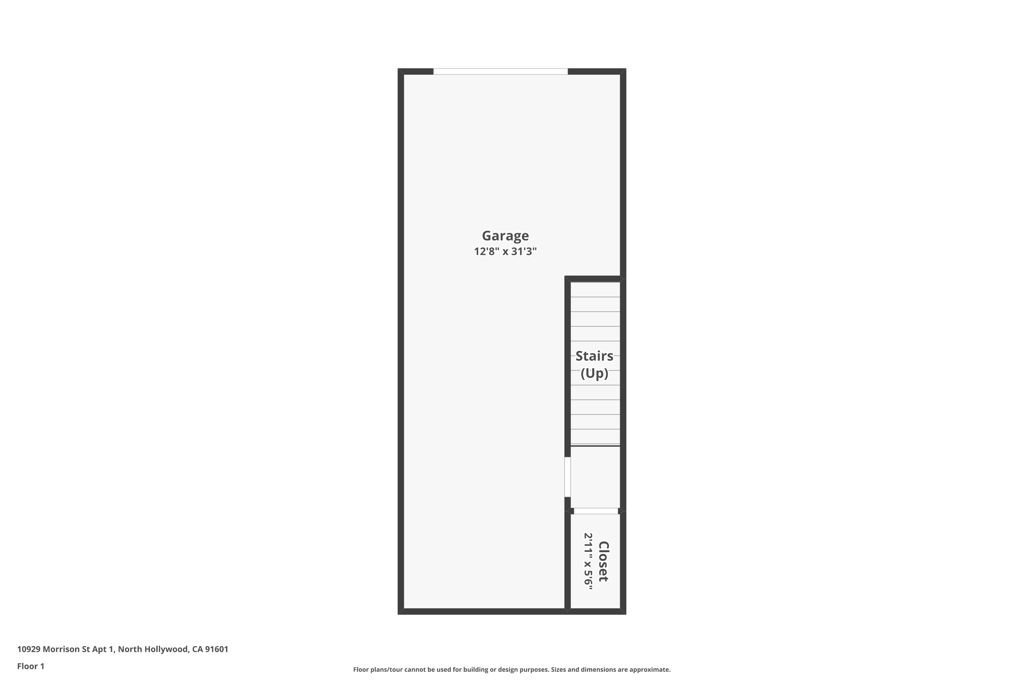
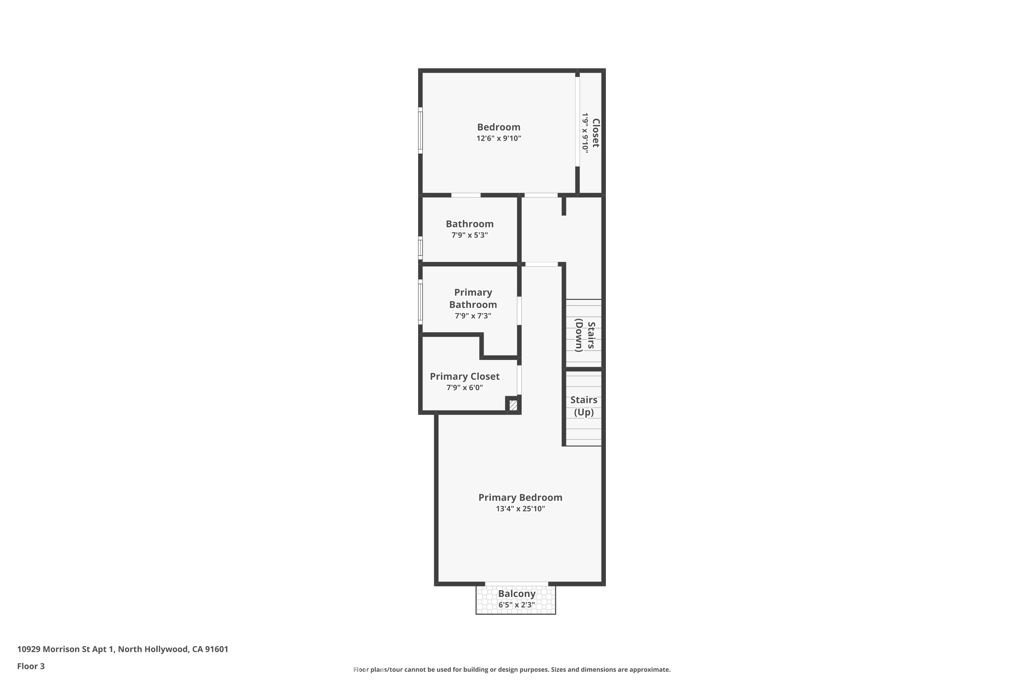
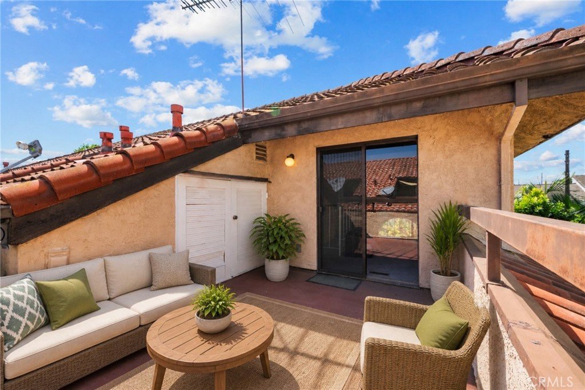
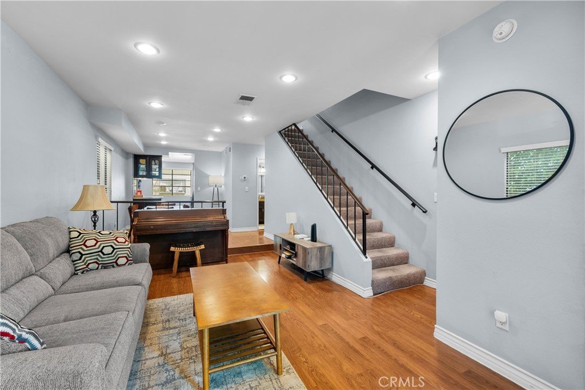
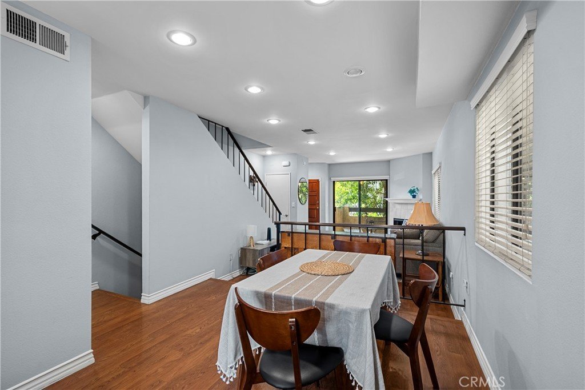
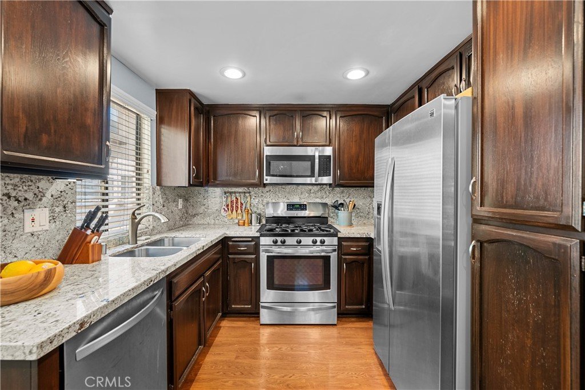
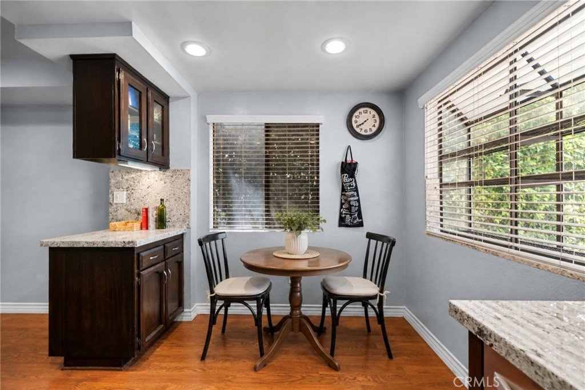
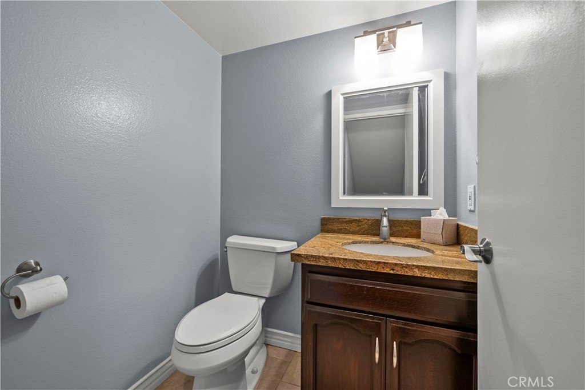
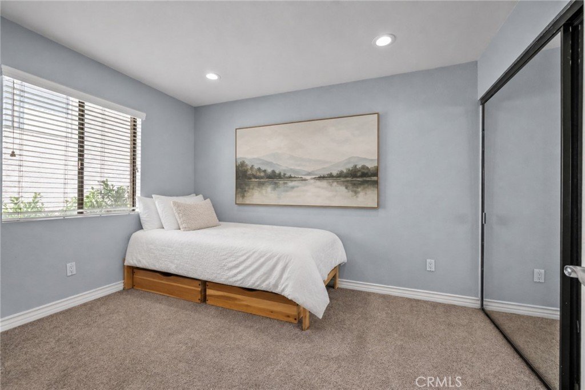
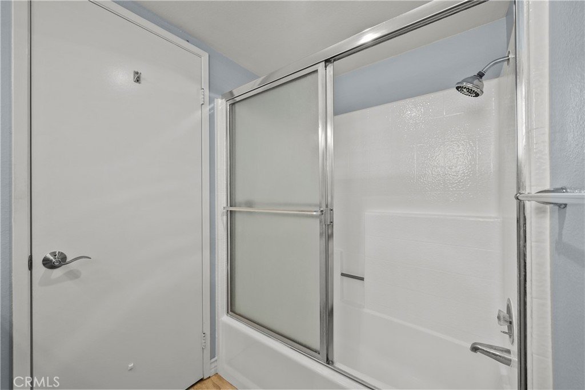
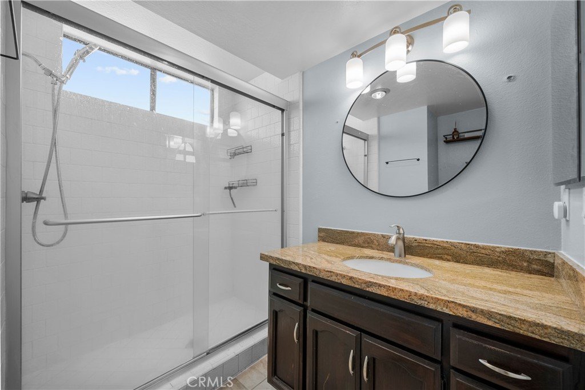
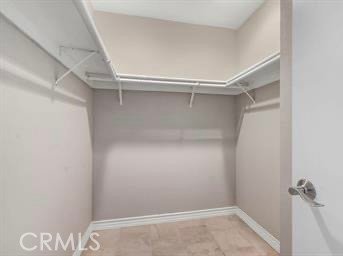
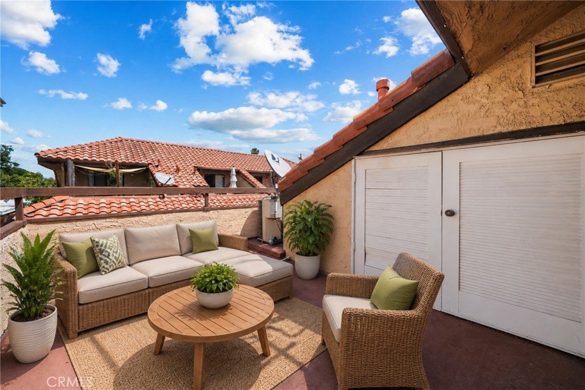
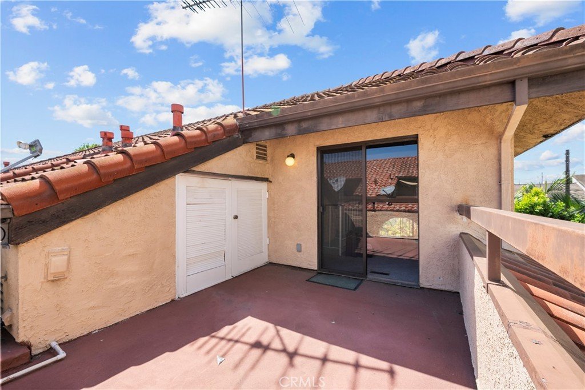
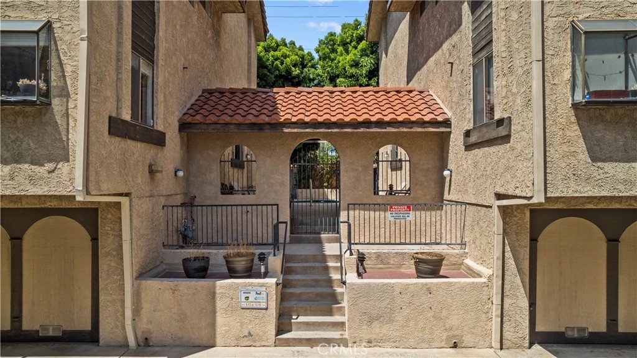
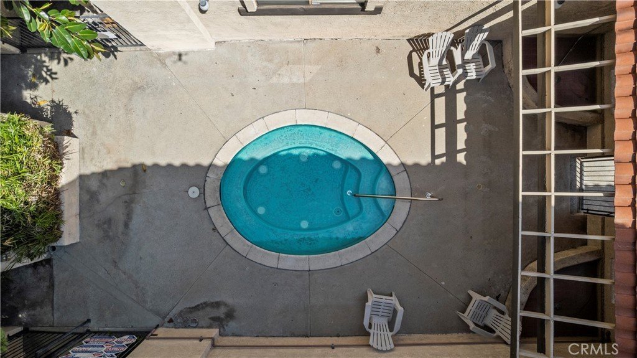
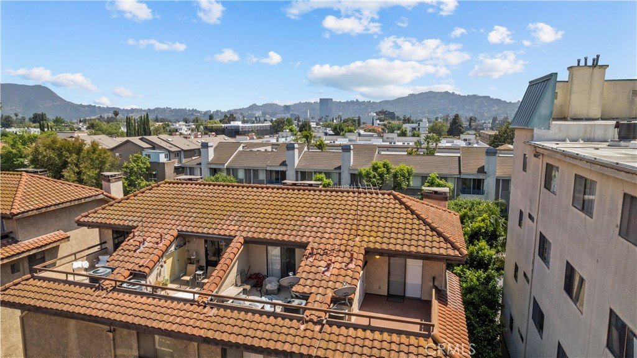
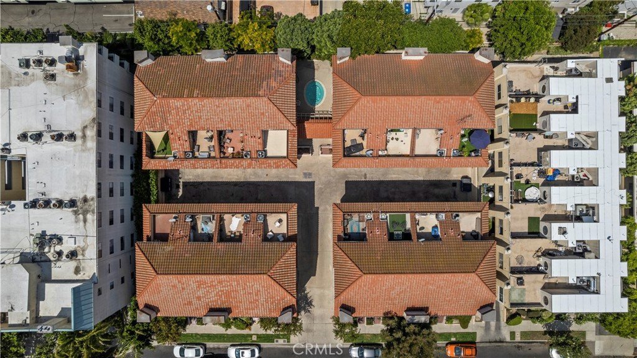
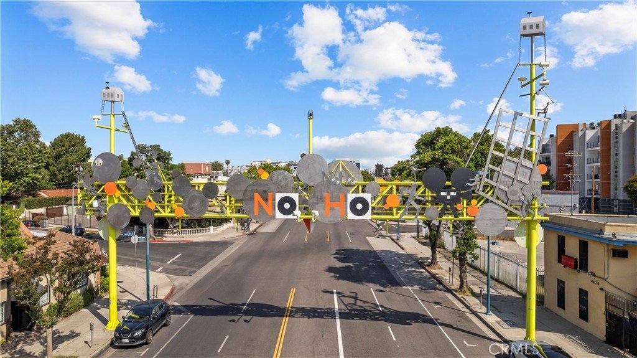
Gorgeous 2 bedroom, 3 bathrooms and a loft in a corner end unit townhome in prime NoHo Arts District. This spacious townhome offers the ideal blend of light, space, and walkable city living. Flooded with natural light the open living and dining area features high ceilings, wood-like flooring, and a fireplace, flowing into an updated kitchen with granite countertops and stainless steel appliances. The main level also includes a guest powder bath, direct-entry two-car tandem garage, laundry, and a large storage closet. Upstairs, you will find two bedrooms, including a generous primary suite with a walk-in closet, en-suite bath, and sliding doors that lead to a private patio. A standout feature is the attached loft space, perfect for an office or retreat, opening to a sunny private rooftop deck. The secondary bedroom offers its own updated bathroom and large closet. Enjoy the community spa and a prime location near the NoHo Arts District and Toluca Lake. Step outside and discover neighborhood favorites like Superba, Starbucks, Cara Vana, and Granville, all just minutes from your front door. Set up an appointment to view today!
Show all description
Location
- Directions: It's much prettier to drive on to Morrison Street from Riverton versus coming in on Vineland
- Lot Size Acres: 0.4588 acres
Building Details
- Structure Type: House
- Water Source: Public
- Sewer: PublicSewer
- Common Walls: OneCommonWall
- Garage Spaces: 2
- Levels: ThreeOrMore
Amenities & Features
- Pool Features: None
- Parking Features: DirectAccess, Garage, Private, Tandem
- Spa Features: Association
- Parking Total: 2
- Association Amenities: Insurance,Other,SpaHotTub,Trash
- Cooling: CentralAir
- Fireplace Features: FamilyRoom
- Heating: Central
- Interior Features: AllBedroomsUp, Loft, WalkInClosets
- Laundry Features: InGarage
- Appliances: Dryer,Washer
Nearby Schools
- High School District: Los Angeles Unified
Expenses, Fees & Taxes
- Association Fee: $539
Agent info
- Agent name: Tricia Fossa
- Agent MLS: F207094581
- Agent email: triciafossasells@gmail.com
- Agent officephone: 661-702-4900
- Agent direct phone: 6613737827
Miscellaneous
- Association Fee Frequency: Monthly
- List Office Name: RE/MAX Gateway
- Listing Terms: Submit
- Common Interest: None
- Community Features: StreetLights,Sidewalks
- Attribution Contact: 661-373-7827
