
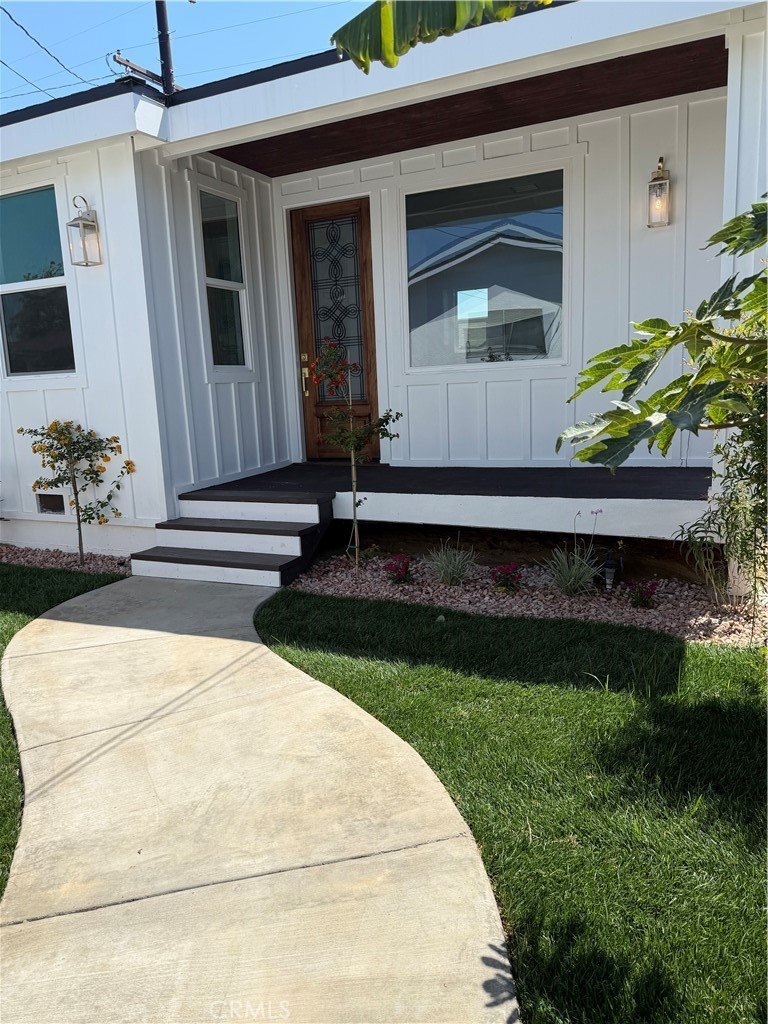
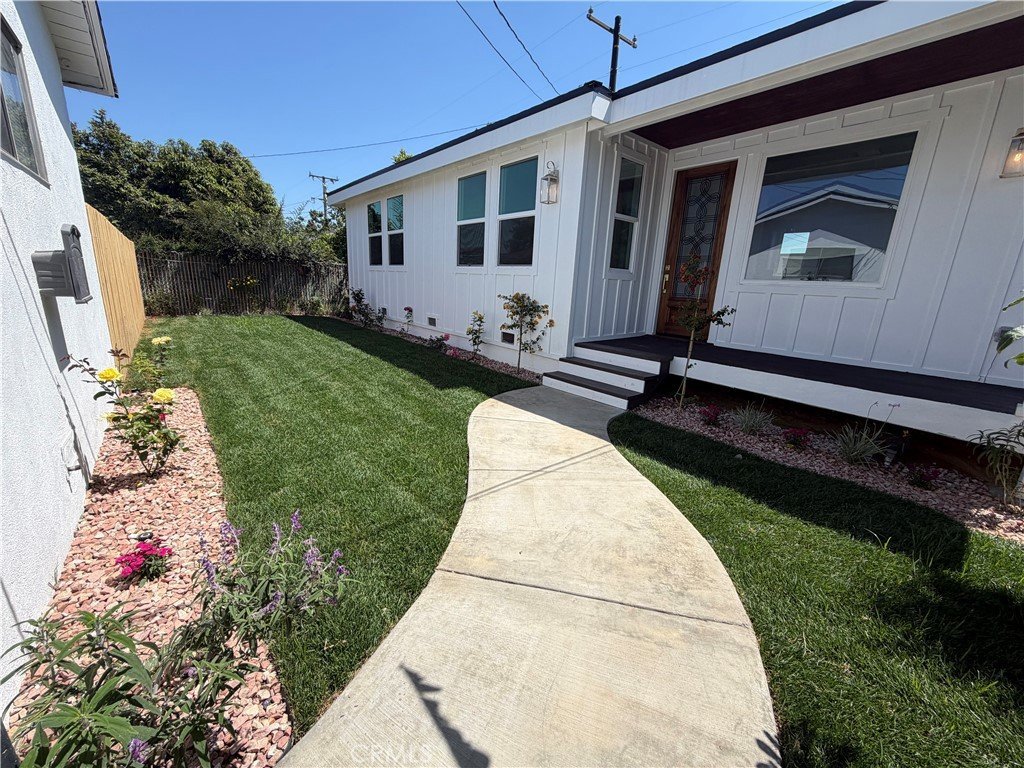
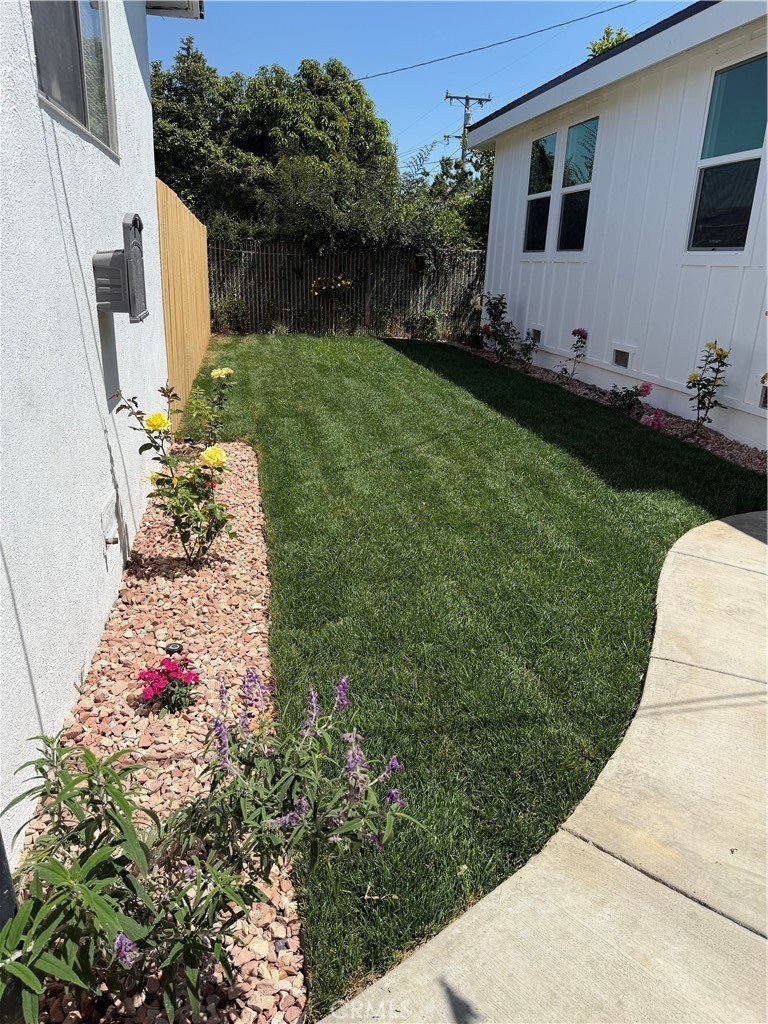
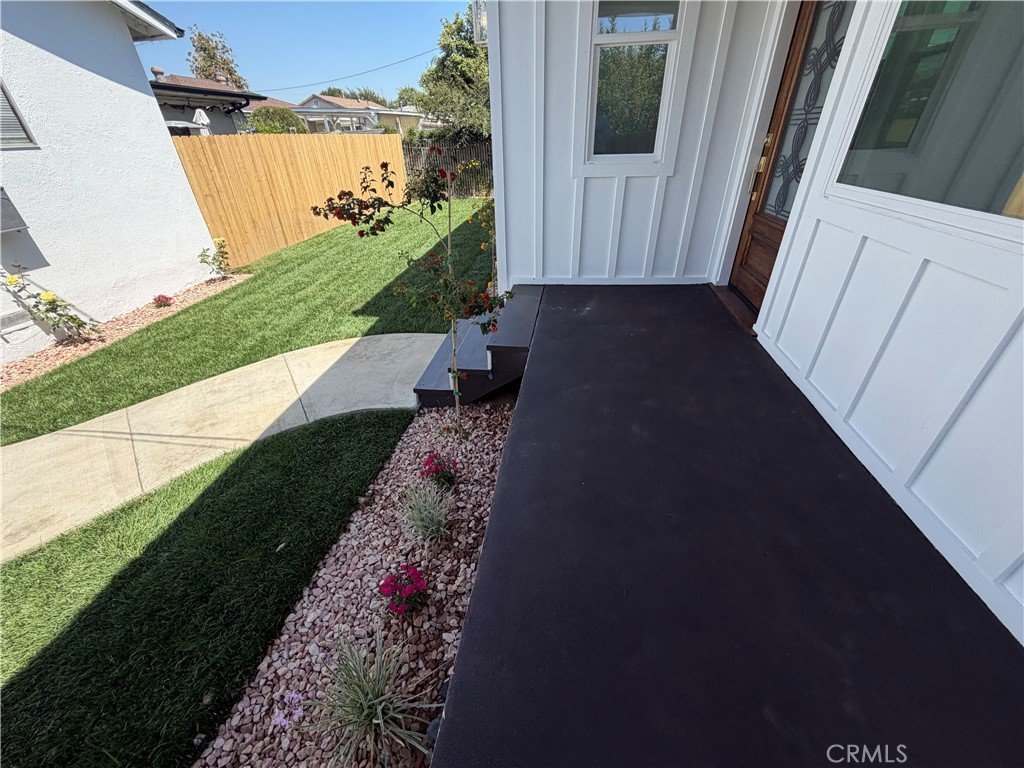
10936 Bexley Dr, Whittier, CA, US, 90606
10936 Bexley Dr, Whittier, CA, US, 90606Basics
- Date added: Added 2 months ago
- Category: Residential
- Type: Condominium
- Status: Active
- Bedrooms: 3
- Bathrooms: 2
- Area: 1200 sq ft
- Lot size: 6631, 6631 sq ft
- Year built: 2026
- View: Hills
- County: Los Angeles
- MLS ID: MB26123232
Description
-
Description:
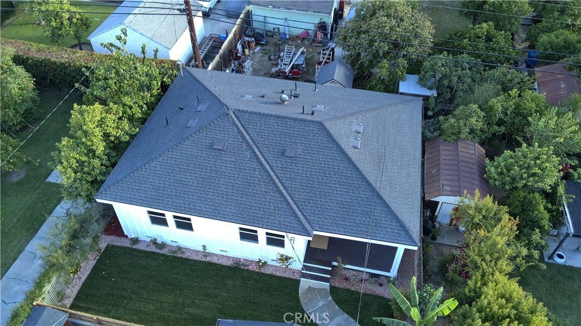
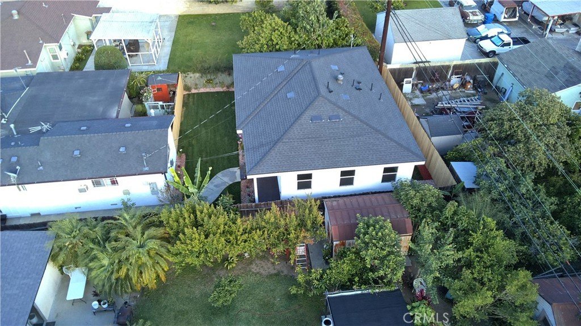
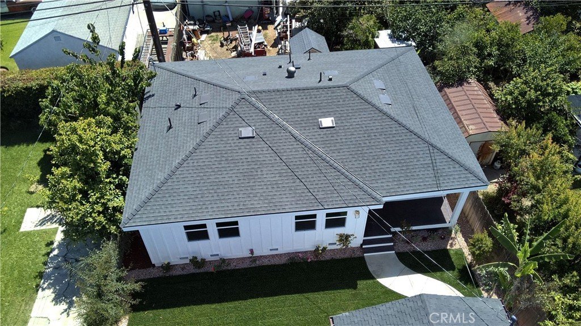
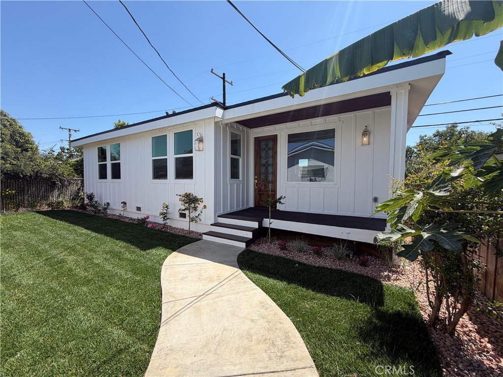
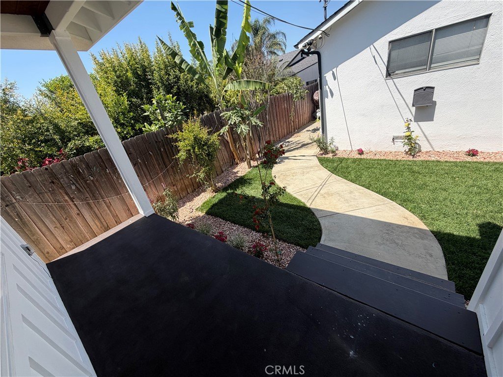
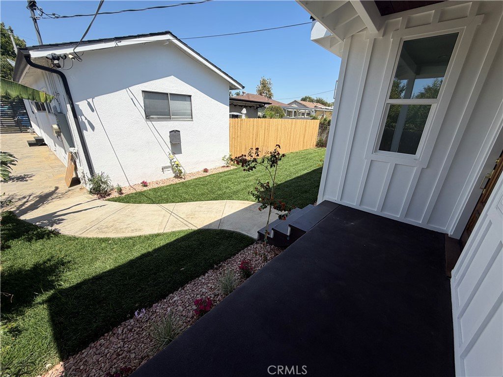
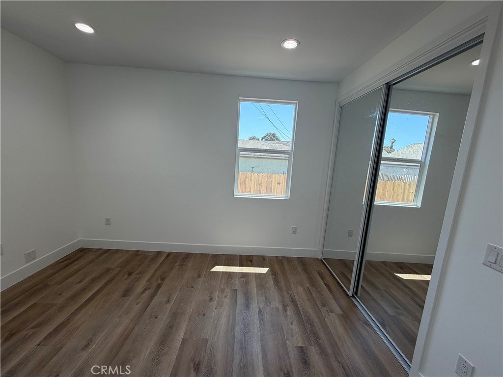
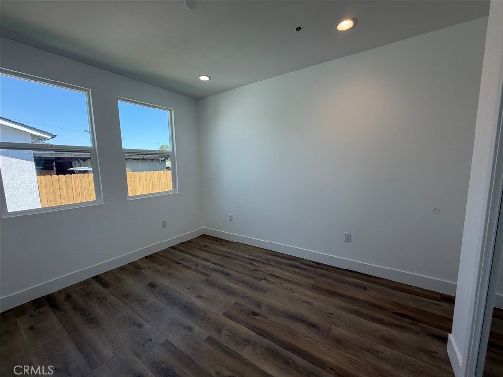
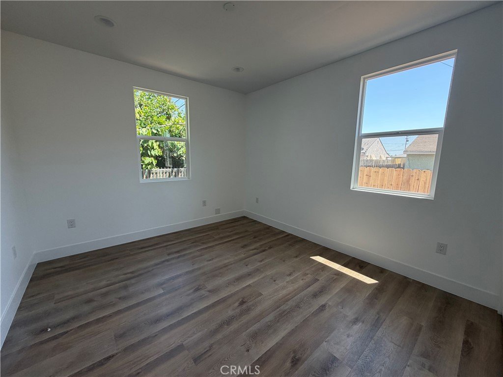
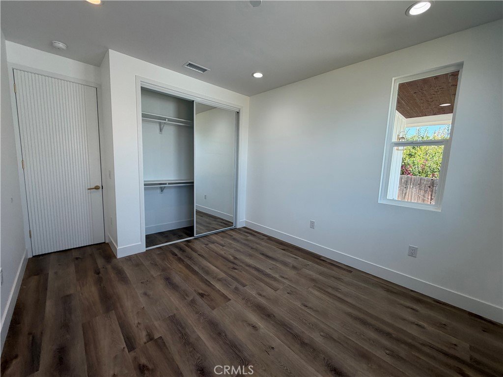
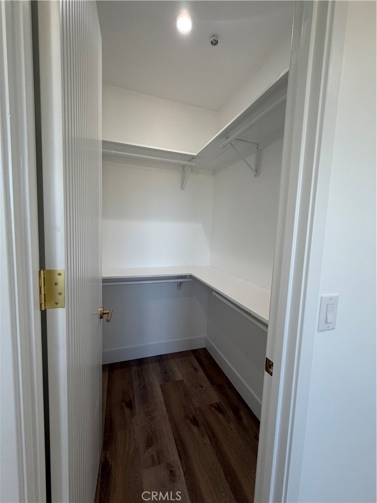
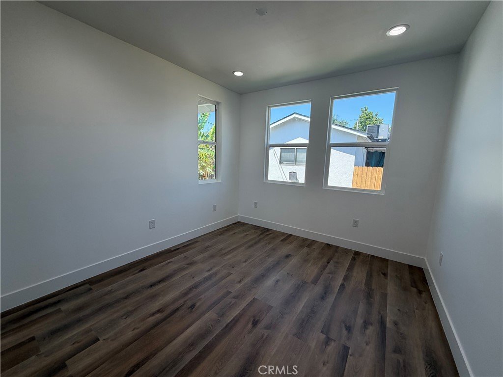
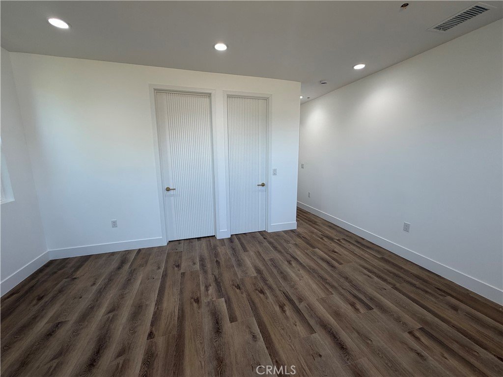
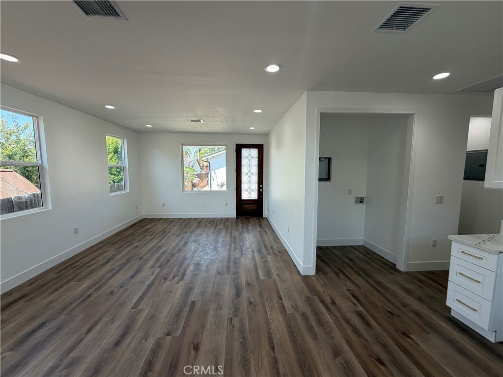
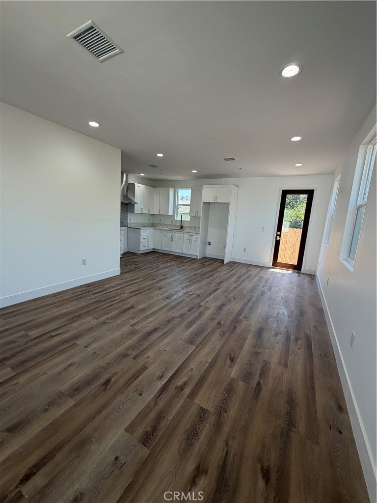
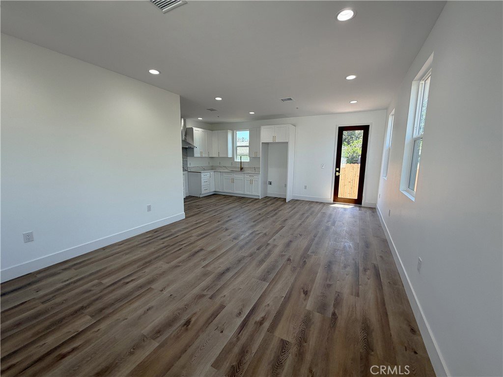
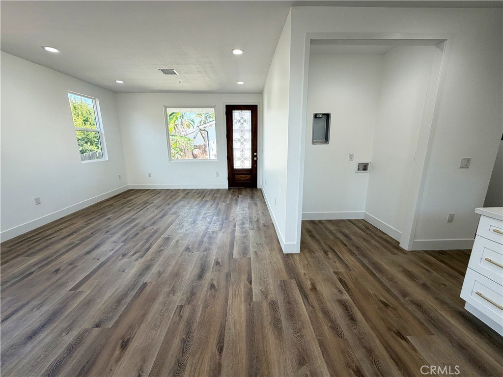
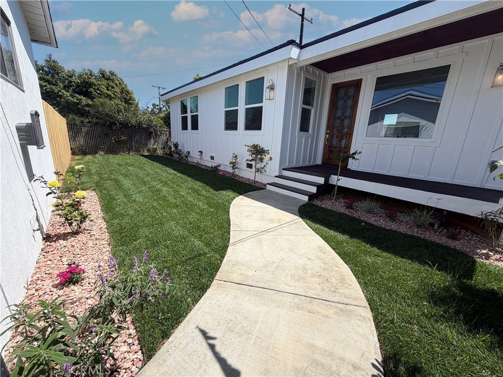
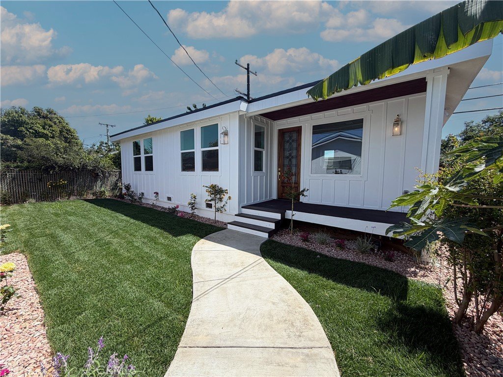
Welcome to this stunning brand-new construction residence offering approximately 1,200 square feet of thoughtfully designed living space. This beautifully crafted home features 3 spacious bedrooms, 2 full bathrooms, soaring high ceilings, and an open-concept floor plan that creates a bright and inviting atmosphere throughout.
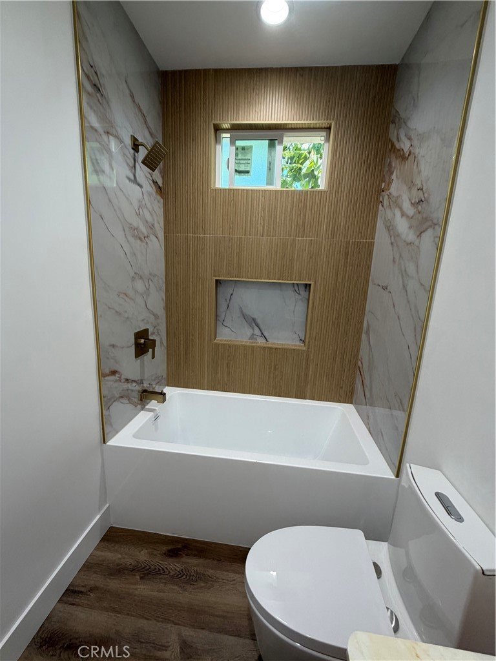
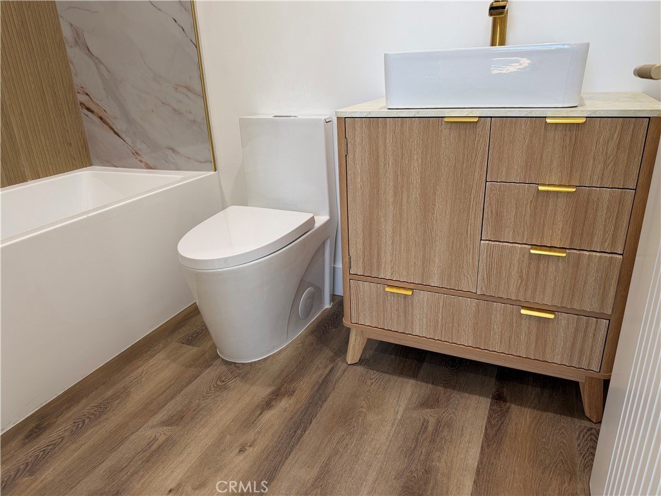
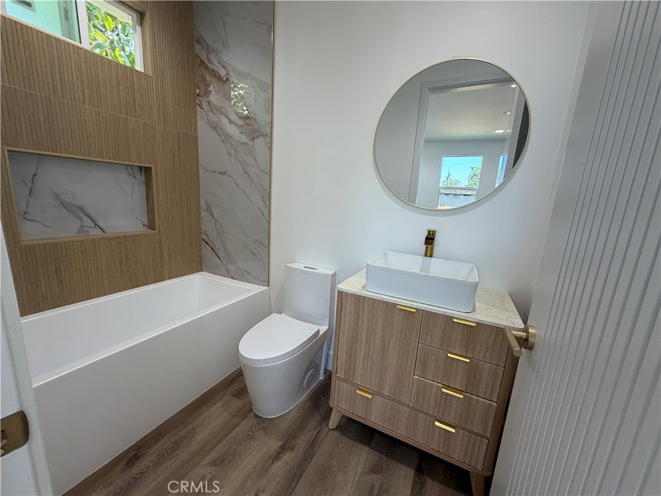
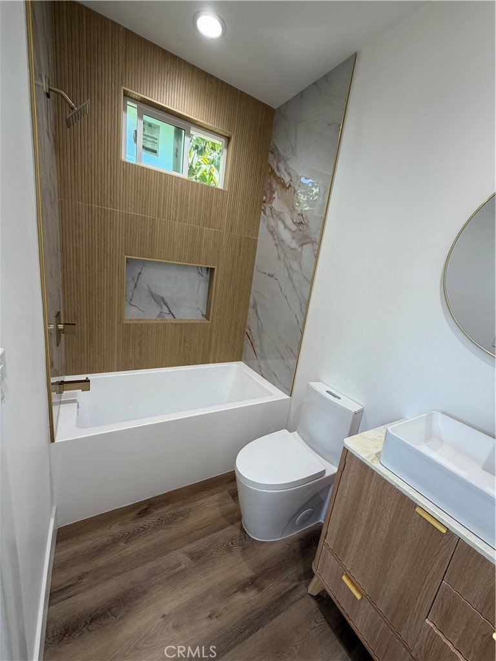
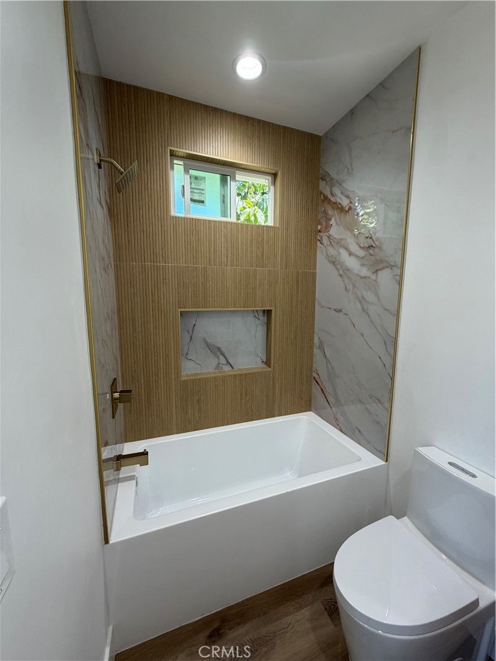
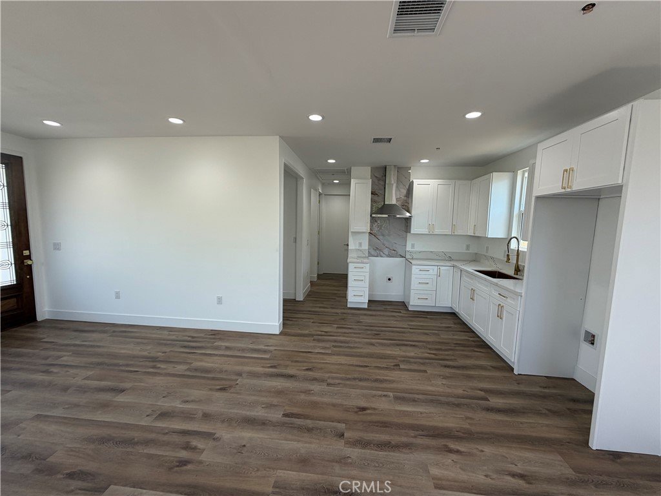
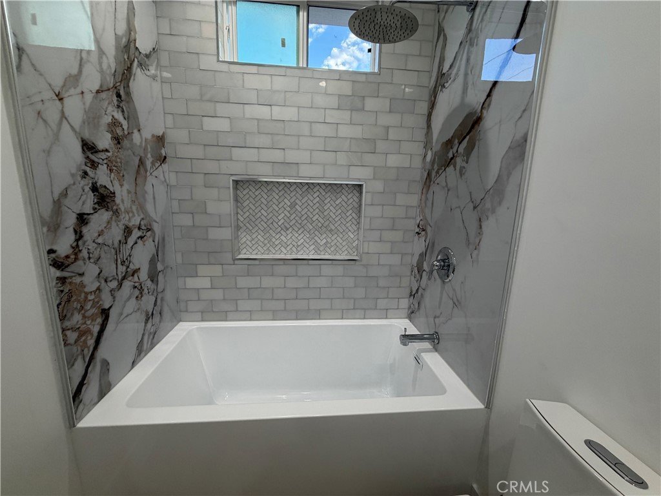
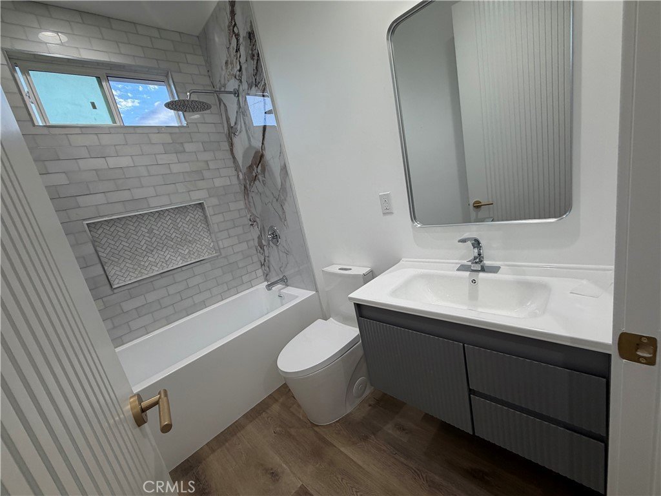
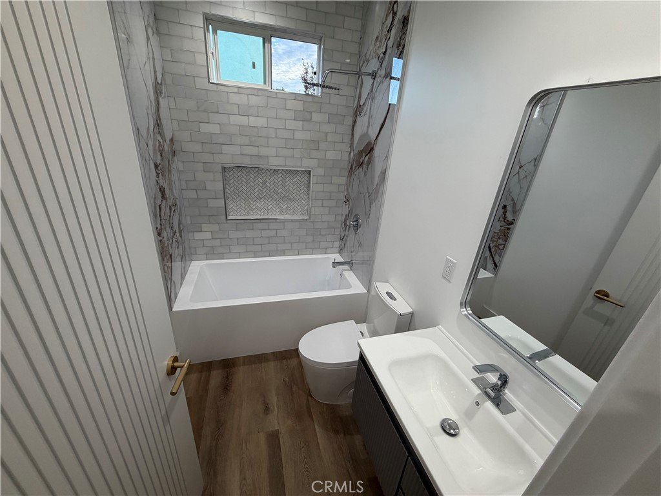
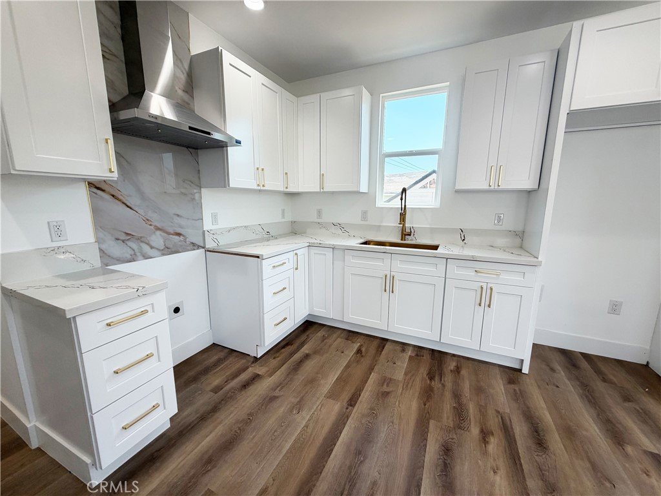
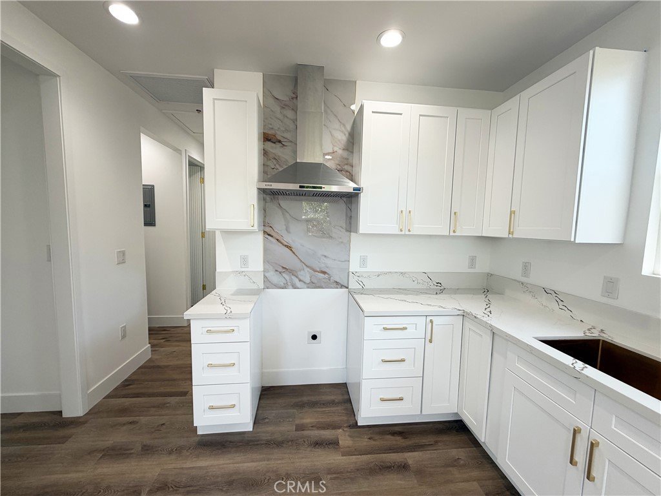
The designer kitchen showcases custom finishes, modern cabinetry, quality countertops, and a seamless flow into the living and dining areas—perfect for everyday living and entertaining. The elegant bathrooms feature stylish fixtures and contemporary finishes that complement the home's upscale design.
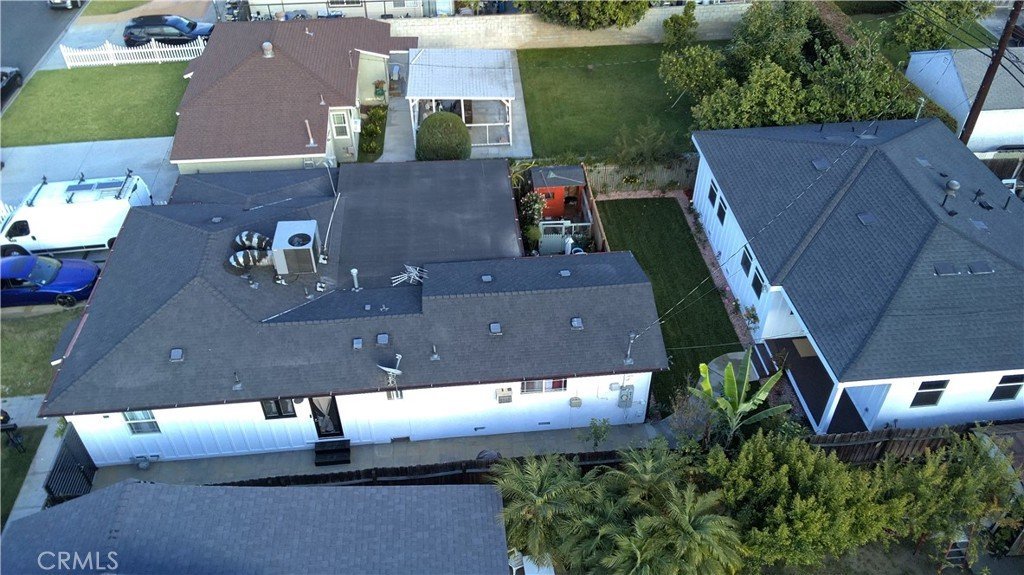
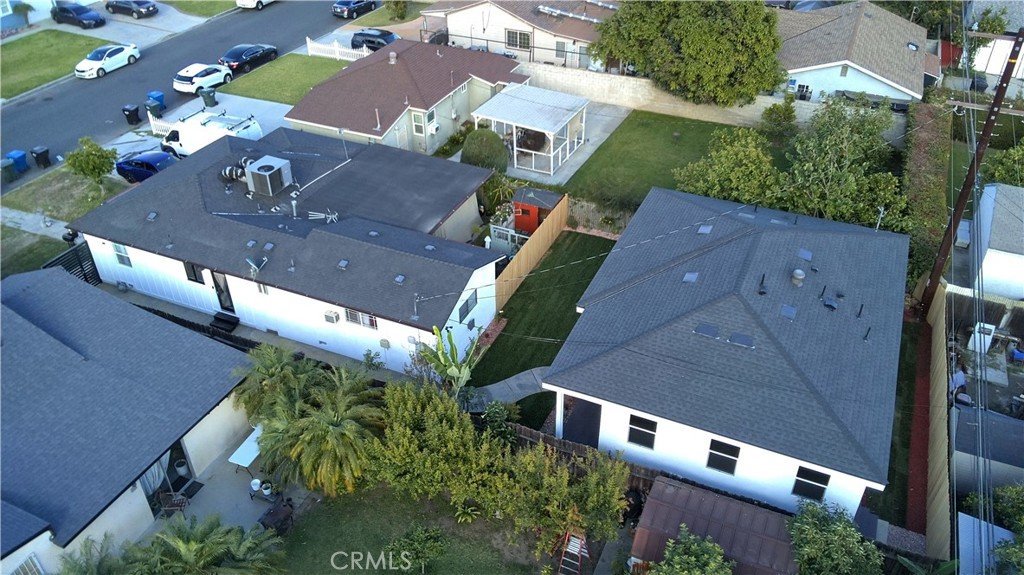
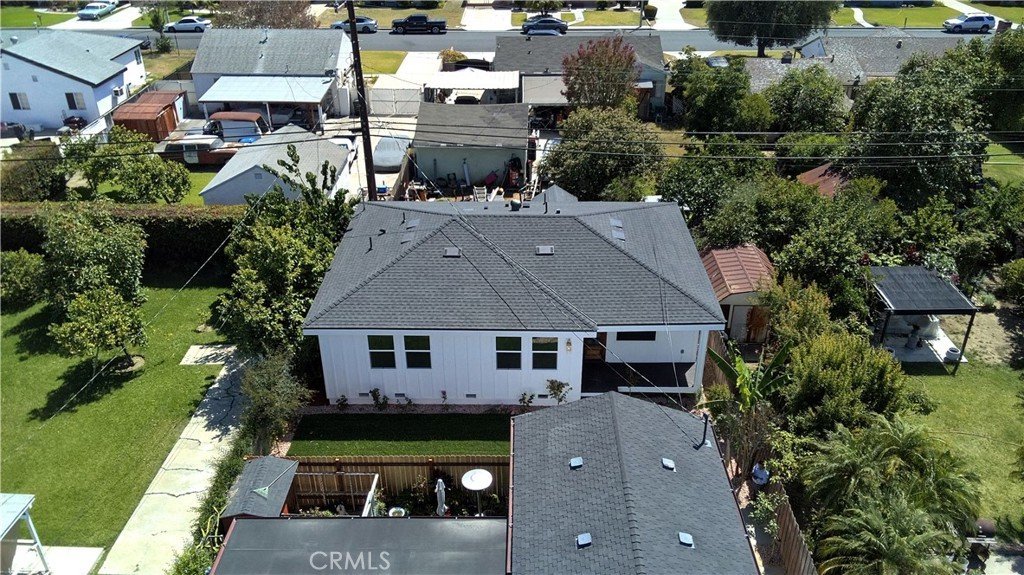
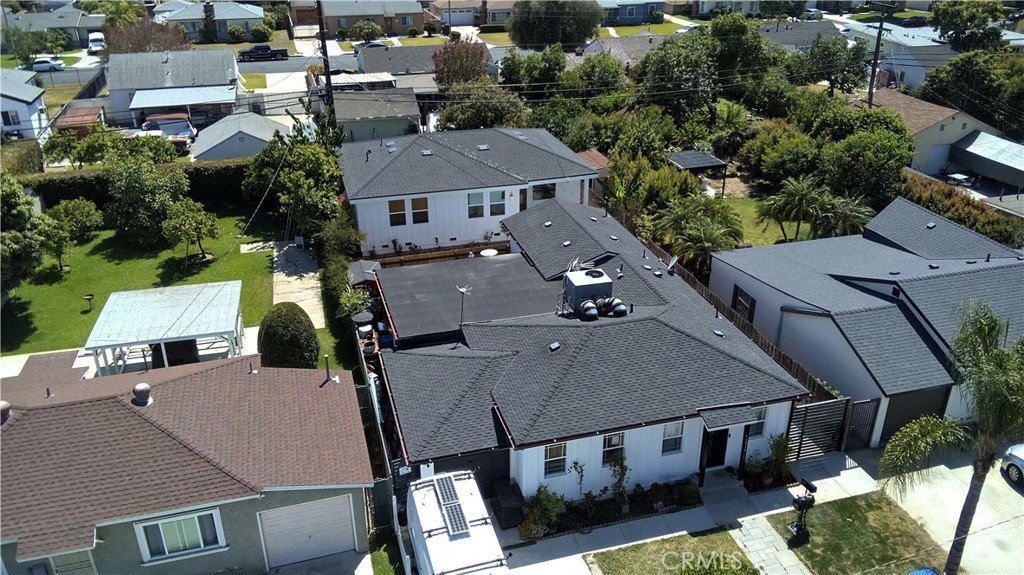
A unique ownership opportunity exists with the potential condominium structure consisting of only two units, providing an attractive option for owner-occupants, multi-generational living, or long-term investment.
Ideally located in a highly regarded school district and within close proximity to shopping, dining, and entertainment. Enjoy easy access to the vibrant Uptown Whittier district, known for its charming boutiques, restaurants, cafés, and nightlife, as well as The Groves at Whittier, featuring popular retail, dining, fitness, and lifestyle amenities. Convenient access to major freeways makes commuting throughout Los Angeles and Orange County a breeze.
Don't miss this rare opportunity to own a brand-new home in one of the area's most desirable communities.
Show all description
Location
- Directions: Bexley Drive between Glengarry and Norlwalk Blvd
- Lot Size Acres: 0.1522 acres
Building Details
- Structure Type: Duplex
- Lot Features: ZeroToOneUnitAcre
- Sewer: PublicSewer
- Common Walls: OneCommonWall
- Garage Spaces: 0
- Levels: One
Amenities & Features
- Pool Features: None
- Parking Total: 0
- Cooling: CentralAir,Electric,EnergyStarQualifiedEquipment,HeatPump
- Fireplace Features: None
- Interior Features: AllBedroomsDown
- Laundry Features: WasherHookup,ElectricDryerHookup,Inside
Nearby Schools
- High School District: Whittier Union High
Expenses, Fees & Taxes
- Association Fee: 0
Agent info
- Agent name: PABLO RAMIREZ
- Agent MLS: M442021
- Agent email: PABLORAMIREZREALESTATE@GMAIL.COM
- Agent officephone: 562-948-4553
- Agent direct phone: 626-548-4663
Miscellaneous
- List Office Name: EXCELLENCE RE REAL ESTATE
- Listing Terms: Cash,CashToExistingLoan,CashToNewLoan,Conventional,CalVetLoan,Exchange1031,FHA,FannieMae,VaLoan
- Common Interest: Condominium
- Community Features: Biking,Curbs,DogPark,Gutters,Park,StreetLights,Suburban
- Attribution Contact: 323-687-5478
