


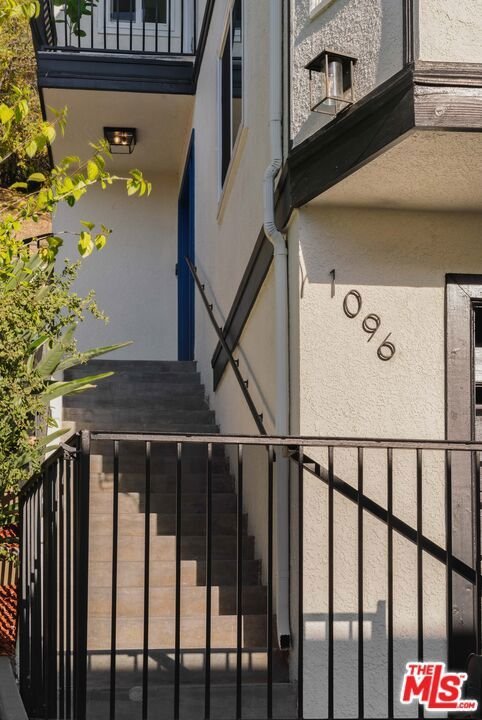












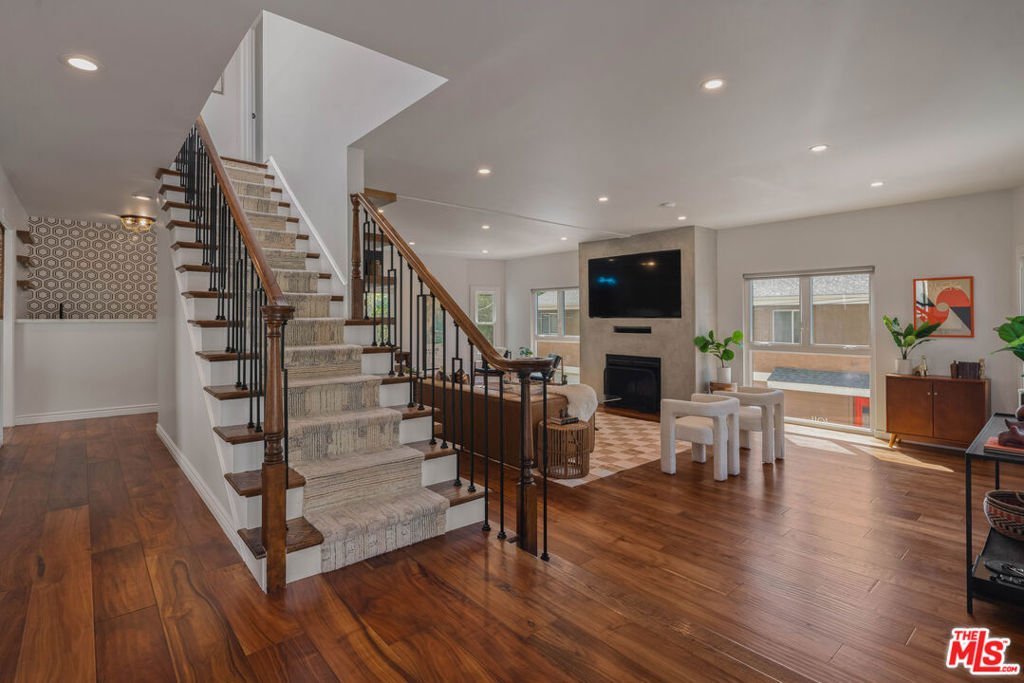

1096 Oban Drive, Los Angeles, CA, US, 90065
1096 Oban Drive, Los Angeles, CA, US, 90065Basics
- Date added: Added 2 months ago
- Category: Residential
- Type: SingleFamilyResidence
- Status: Active
- Bedrooms: 4
- Bathrooms: 3
- Area: 2594 sq ft
- Lot size: 8572, 8572 sq ft
- Year built: 1991
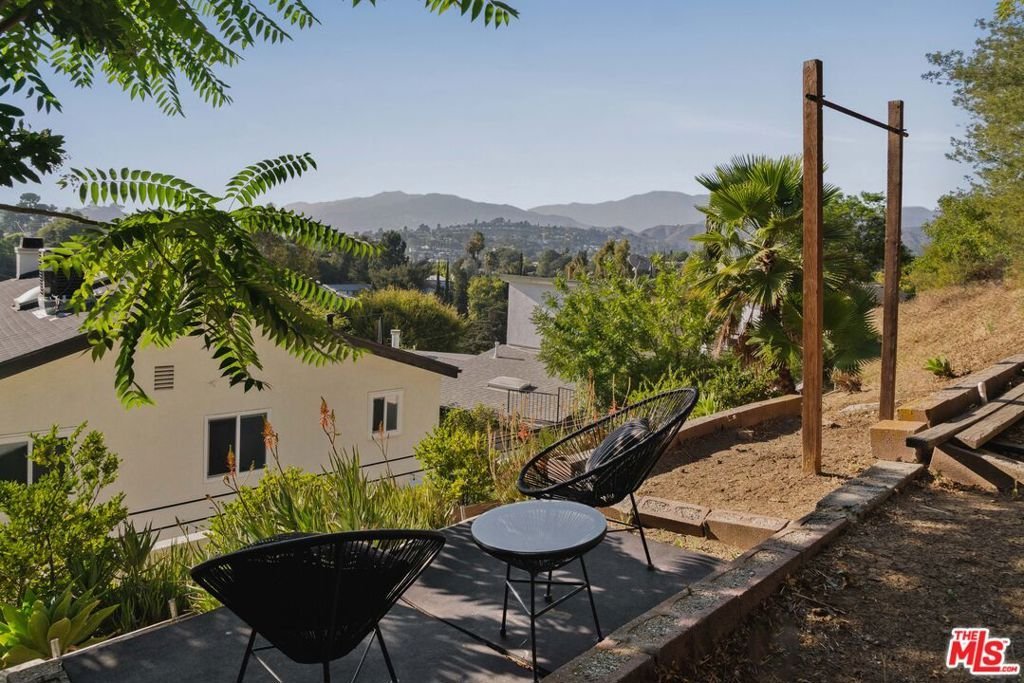
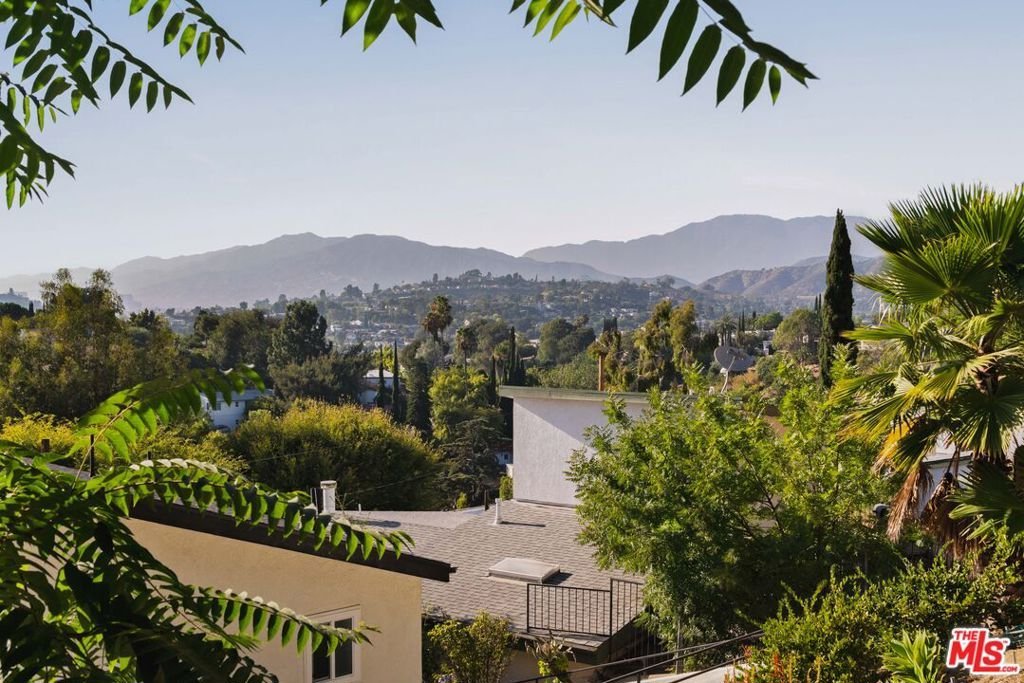
- View: Mountains
- Zoning: LAR1
- County: Los Angeles
- MLS ID: 26847973
Description
-
Description:
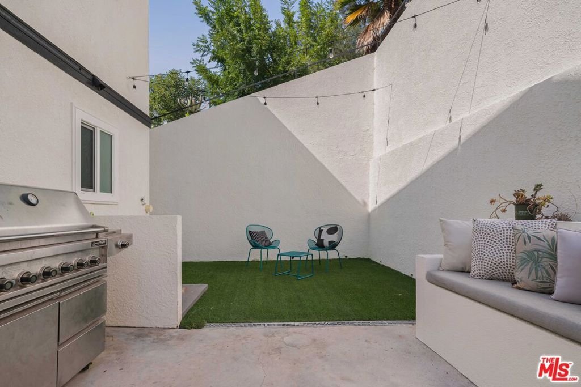
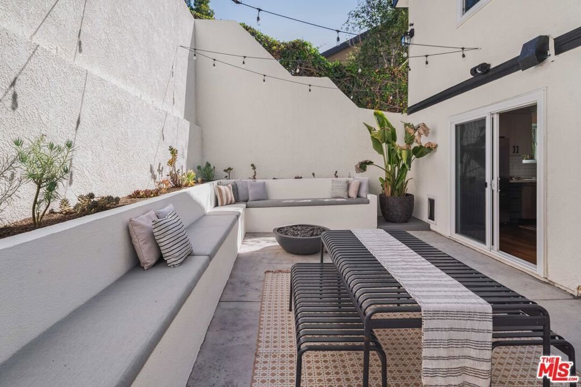
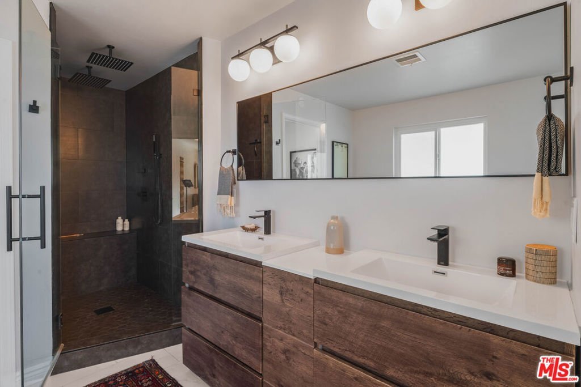
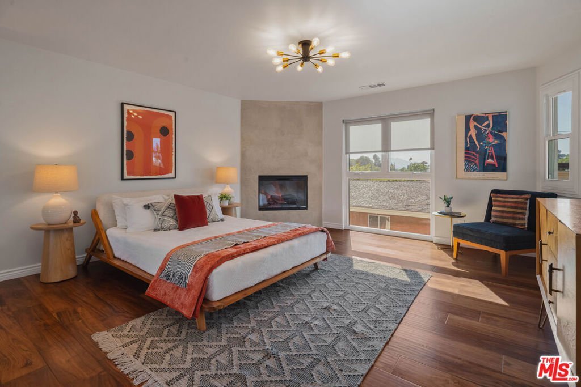
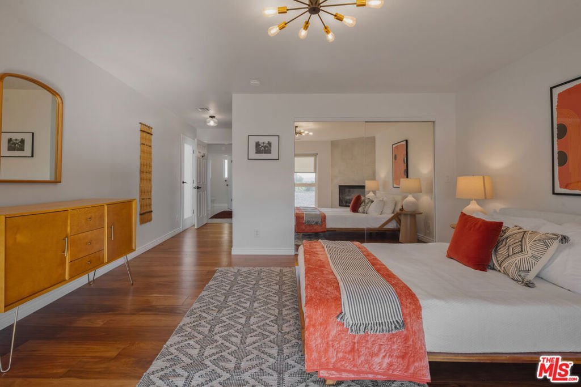
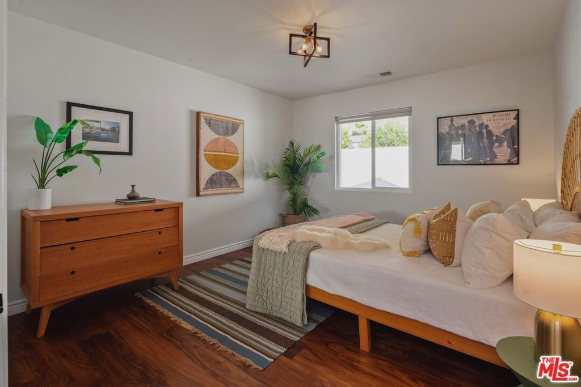
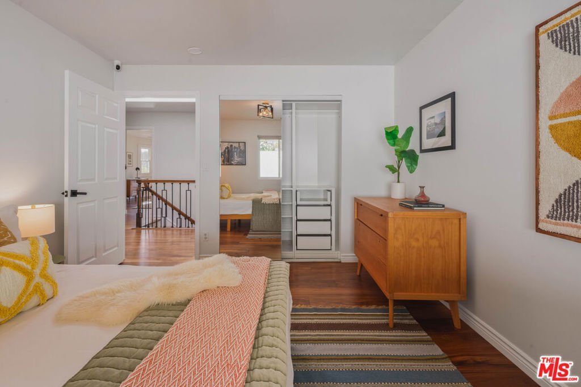
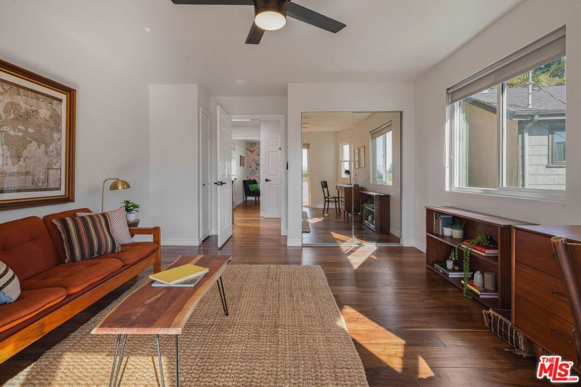
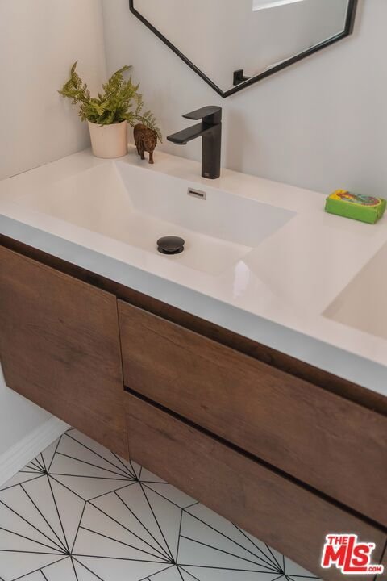
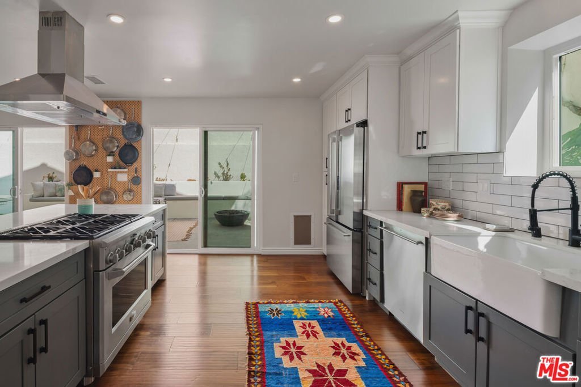
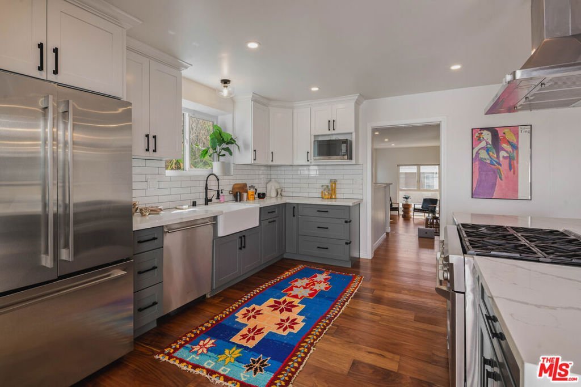
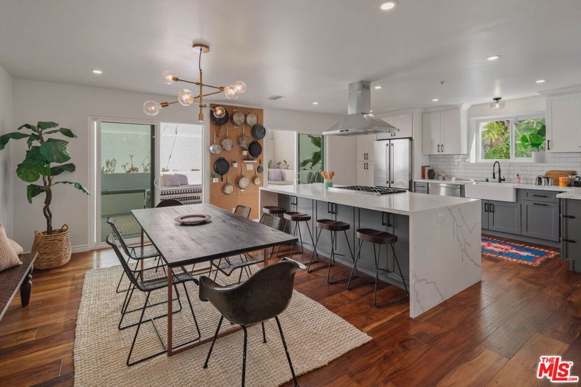
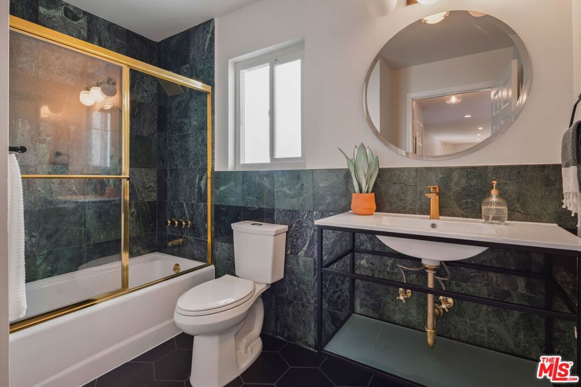
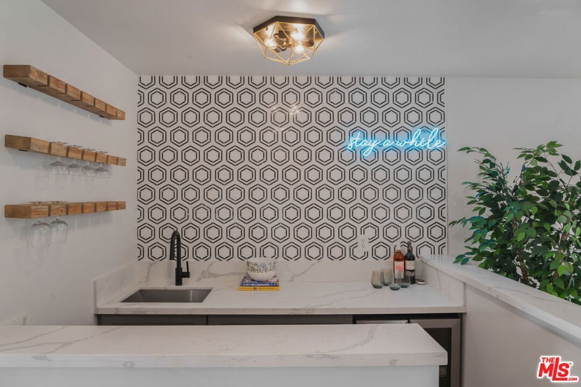
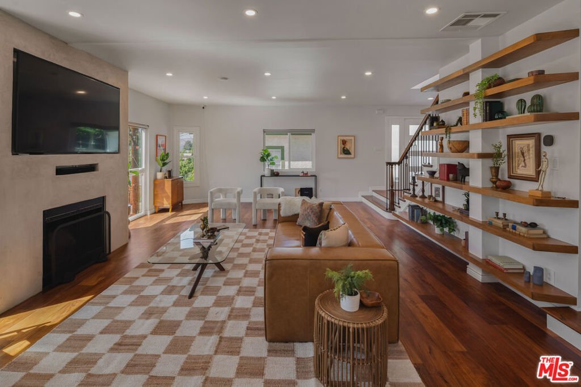
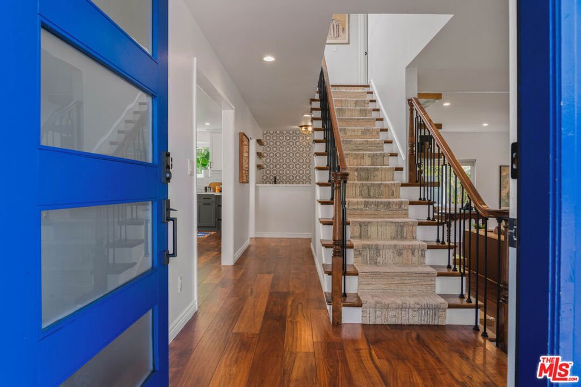
Experience modern, effortless California living in this meticulously maintained 4-bedroom, 3-bathroom move-in-ready home perched in the scenic hills of Mount Washington. The heart of the home features an open-concept living room with warm wood flooring, a custom built-in entertainment center, oak display shelving, and a chic wet bar tailored for hosting or a relaxing night in. This space flows seamlessly into a recently updated kitchen boasting premium stainless steel appliances, an expansive kitchen island connecting directly to the dining area. Designed for an ideal indoor-outdoor lifestyle, the open layout offers direct access to a thoughtfully landscaped, low-maintenance backyard complete with a custom planter with ample built-in bench seating, an astroturf lawn area, and a cozy fire pit for year-round enjoyment. Upstairs, four generously sized bedrooms serve as peaceful retreats framing serene treetop views. The primary suite offers a spa-like primary bath and stunning views of the San Gabriel Mountains. Adding practical luxury and value, the home includes a rare three-car garage ideal for extra storage and outdoor gear. A brand-new HVAC system, an updated roof and newer windows throughout, reflects meticulous care inside and out. Located within the boundaries of sought-after Mt. Washington Elementary school. Hillside tranquility meets urban conveniences, moments from vibrant dining, retail, and everyday amenities along Eagle Rock Blvd and York Blvd.
Show all description
Location
- Directions: South of El Paso to Oneonta then right to Oban. East of Division Street.
- Lot Size Acres: 0.1968 acres
Building Details
Amenities & Features
- Pool Features: None
- Parking Features: DoorMulti, Garage
- Spa Features: None
- Parking Total: 3
- Window Features: Blinds,Screens,Skylights
- Exterior Features: RainGutters
- Fireplace Features: LivingRoom
- Furnished: Unfurnished
- Heating: Central
- Interior Features: WetBar, SeparateFormalDiningRoom, EatInKitchen
- Laundry Features: LaundryRoom
- Appliances: Dishwasher,GasCooktop,Disposal,Microwave,Oven,Range,Refrigerator,RangeHood,Dryer,Washer
Agent info
- Agent name: Michelle Mohlere
- Agent MLS: CLW-C122692
- Agent email: michellemohlere@gmail.com
- Agent direct phone: 310-871-5056
Miscellaneous
- List Office Name: Compass
- Direction Faces: West
