






10966 Strathmore Drive 8, Los Angeles, CA, US, 90024
10966 Strathmore Drive 8, Los Angeles, CA, US, 90024Basics
- Date added: Added 5 months ago
- Category: Residential
- Type: Condominium
- Status: Active
- Bedrooms: 2
- Bathrooms: 2
- Area: 1376 sq ft
- Lot size: 20278, 20278 sq ft
- Year built: 1935
- View: Courtyard,TreesWoods
- Zoning: LAR4
- County: Los Angeles
- MLS ID: 26673997
Description
-
Description:
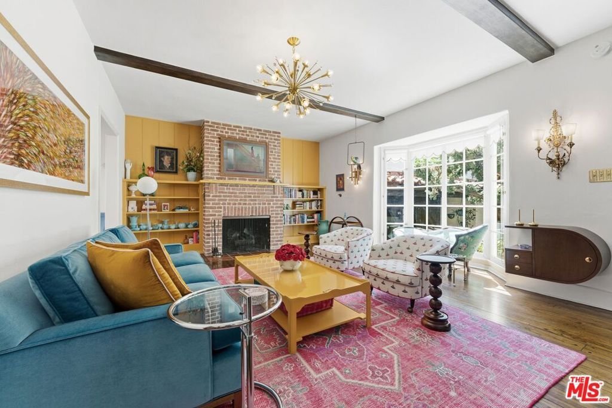
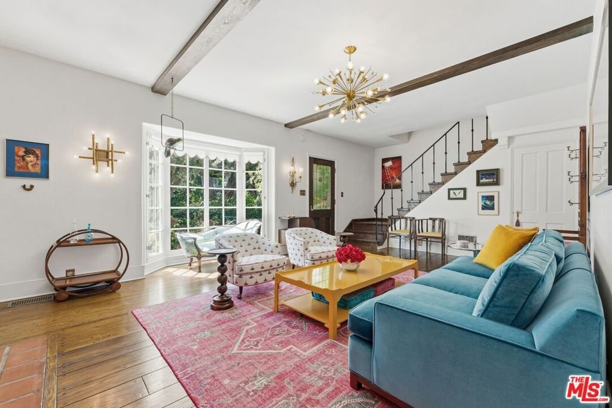
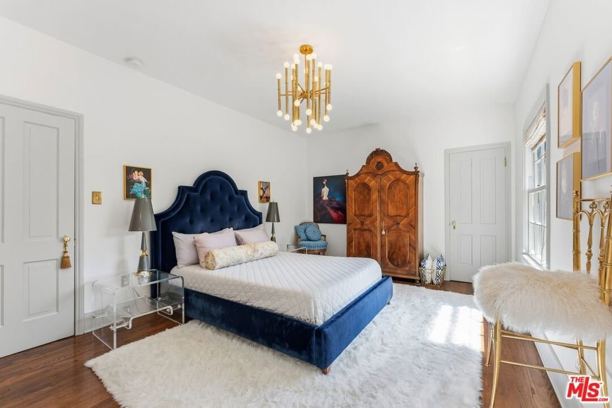
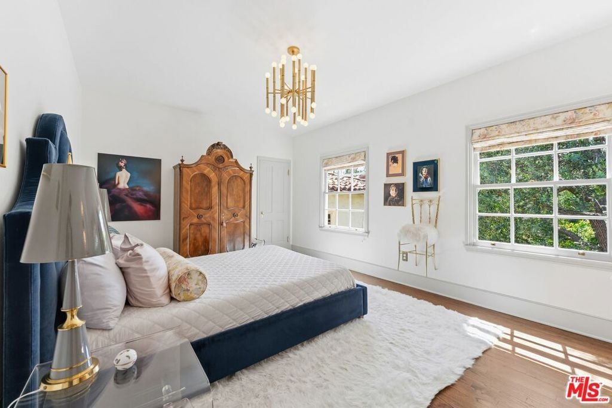
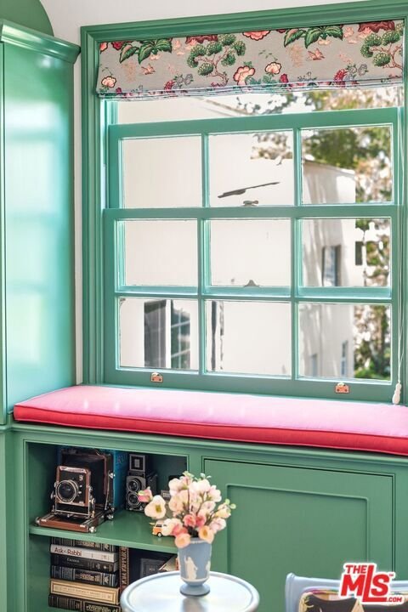
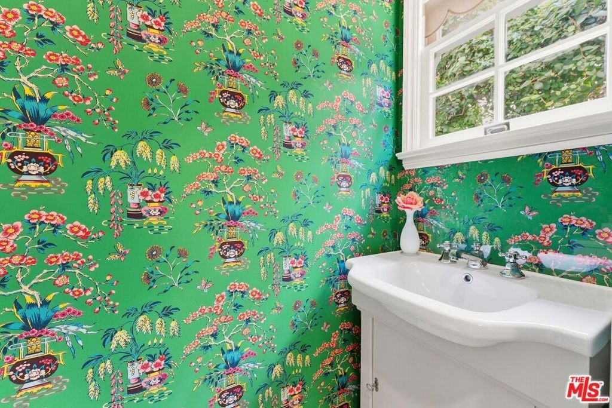
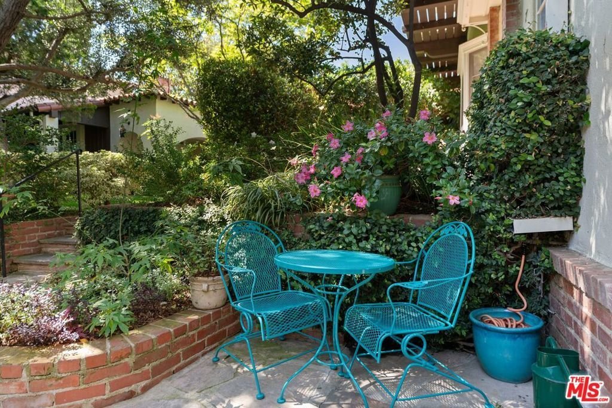
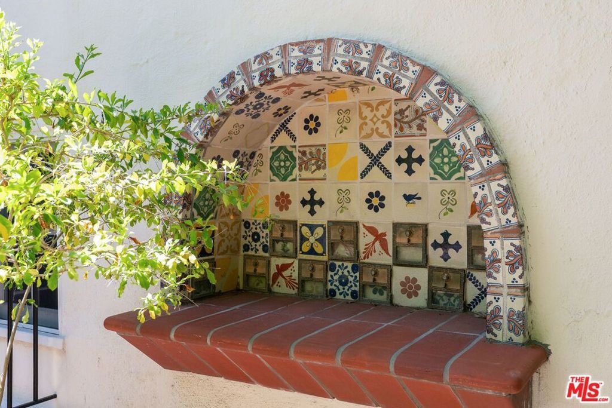
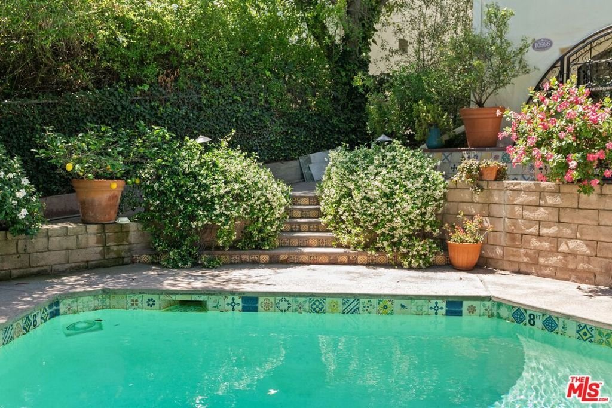
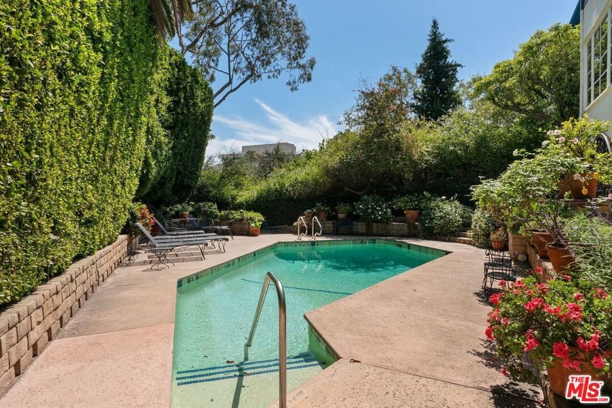
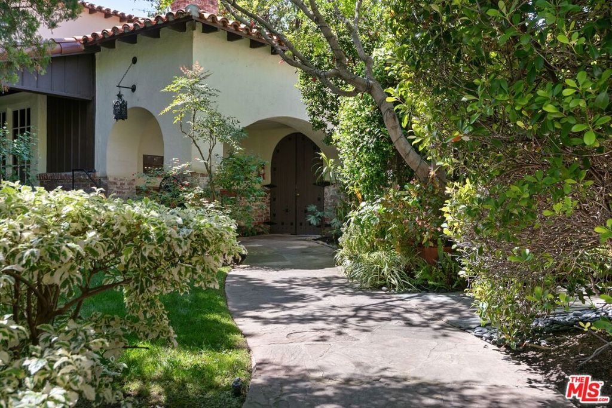
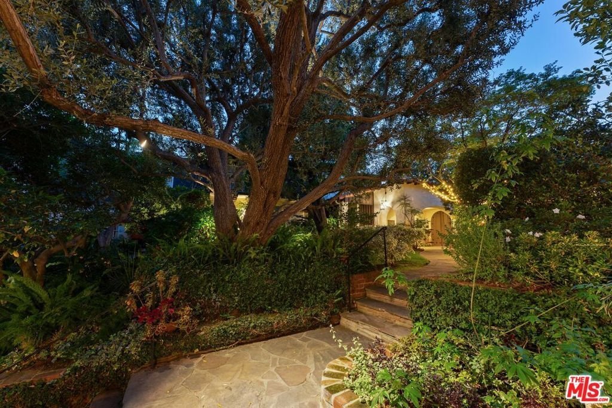
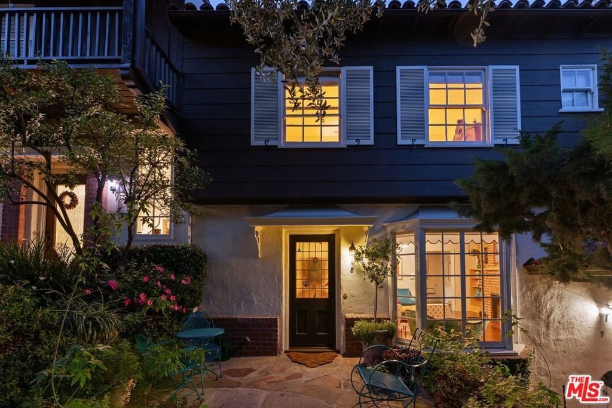
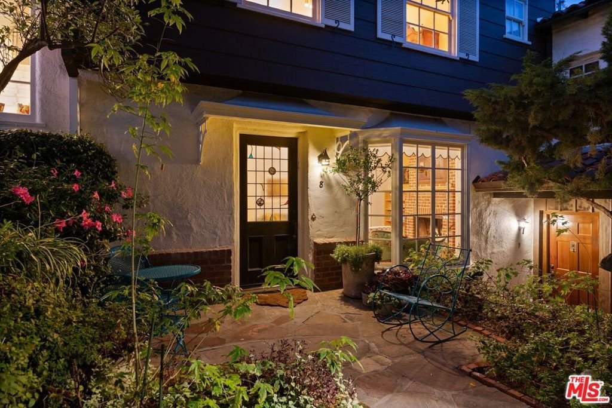
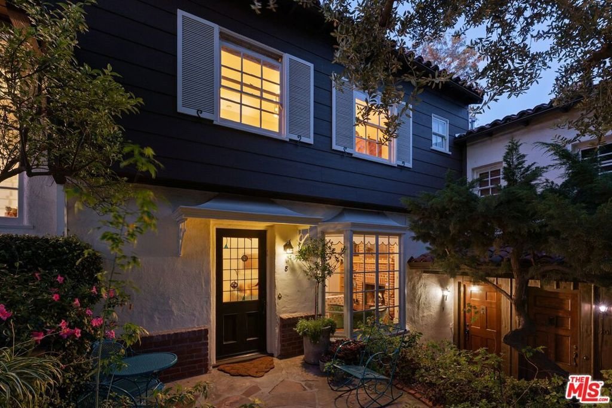
Tucked within a lush garden setting and anchored by a sculptural olive tree, this exquisitely restored 1935 Spanish residence offers a rare opportunity to experience the romance and craftsmanship of Hollywood-era architecture, thoughtfully revived for modern living. The two-bedroom, two-bath home unfolds with warmth and character, where every restoration choice has been carefully guided by the spirit of the original design. Rich color palettes, hand-finished details, and lovingly preserved architectural elements lend the home a distinctive sense of place. Period-sensitive updates enhance the structure's historic integrity while subtly introducing contemporary comfort. A rare California basemen, an uncommon feature for homes of this era, adds valuable flexibility for storage, studio space, or future creative use. The primary suite is generously proportioned and designed as a tranquil retreat, complete with a spacious walk-in closet, custom built-ins, and refined millwork that reflects the home's 1930s pedigree. Throughout the living and dining rooms, refinished wood floors, a restored fireplace with a newly crafted mantel, and bespoke lighting evoke the craftsmanship and elegance of the period. In the kitchen, authenticity takes center stage. A beautifully restored original Wedgewood stove serves as both focal point and functional centerpiece, complemented by custom cabinetry and thoughtfully selected materials chosen to remain faithful to the home's architectural lineage. Bathrooms have been reimagined with vintage-inspired fixtures and artisan tilework, ensuring a seamless visual dialogue with the home's original design language. Behind the scenes, modern upgrades including laminated glass windows and doors, updated electrical and plumbing systems, enhanced insulation, and custom millwork-provide both comfort and peace of mind. Beyond the interiors, lush landscaping frames a resort-style pool setting, creating a private outdoor retreat that feels worlds away from the city. Yet the home sits just a five-minute walk from the UCLA campus and medical center, placing world-class dining, cultural institutions, and Westwood Village's vibrant amenities moments from the front door. The residence also includes two parking spaces with a covered carport, a valuable convenience in this highly sought-after neighborhood. A truly rare offering, where the romance of 1930s Spanish architecture meets the thoughtful refinement of a meticulous restoration.
Show all description
Location
- Directions: From Wilshire Blvd, head north on Gayley Ave, turn left on Le Conte Ave, then continue to Strathmore Ave; the property is tucked into a quiet residential pocket near UCLA with convenient access to Westwood Village and the 405.
- Lot Size Acres: 0.4655 acres
Building Details
- Structure Type: Townhouse
- Architectural Style: Spanish
- Common Walls: OneCommonWall
- Levels: Two
- Floor covering: Wood
Amenities & Features
- Pool Features: Community, Association
- Parking Features: Covered, Carport
- Security Features: FireDetectionSystem, GatedCommunity, SmokeDetectors
- Spa Features: Community
- Parking Total: 1
- Association Amenities: Pool
- Cooling: WallWindowUnits
- Fireplace Features: LivingRoom
- Furnished: Unfurnished
- Heating: ForcedAir
- Laundry Features: Stacked
- Appliances: Barbecue,Dishwasher,Disposal,Washer
Expenses, Fees & Taxes
- Association Fee: $810
Agent info
- Agent name: Lolita Burghdorf
- Agent MLS: CLW-C119490
- Agent email: lolitabrealestate@gmail.com
- Agent officephone: 310-626-4248
- Agent direct phone: 310-748-7717
Miscellaneous
- Association Fee Frequency: Monthly
- List Office Name: The Beverly Hills Estates
- Community Features: Gated,Pool
