
















11 S 3rd Street 531, Alhambra, CA, US, 91801
11 S 3rd Street 531, Alhambra, CA, US, 91801Basics
- Date added: Added 2 months ago
- Category: Residential
- Type: Condominium
- Status: Active
- Bedrooms: 1
- Bathrooms: 2
- Area: 763 sq ft
- Lot size: 49825, 49825 sq ft
- Year built: 2015
- View: CityLights
- Zoning: ALCPD*
- County: Los Angeles
- MLS ID: CV26140213
Description
-
Description:
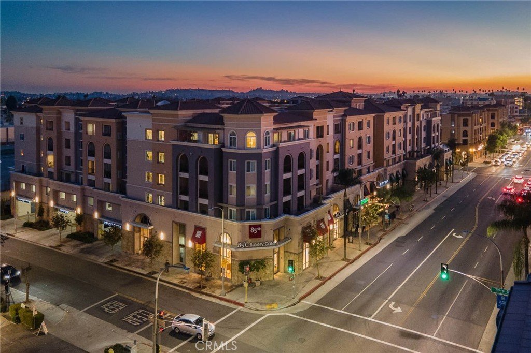
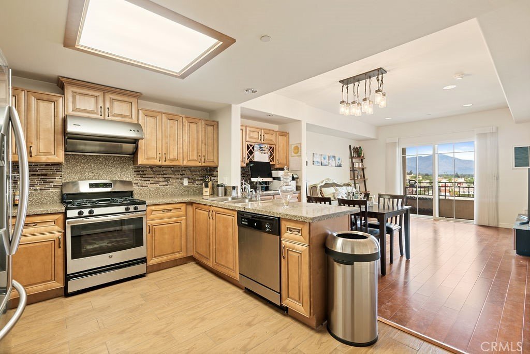
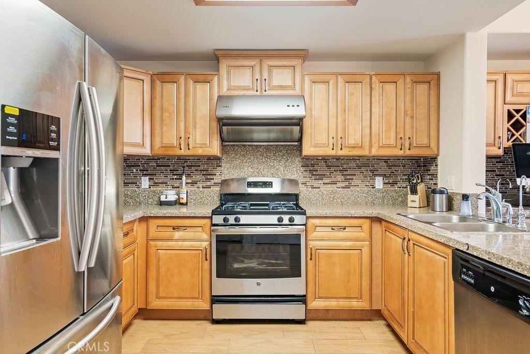
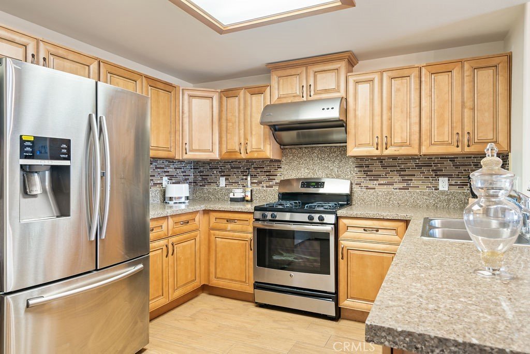
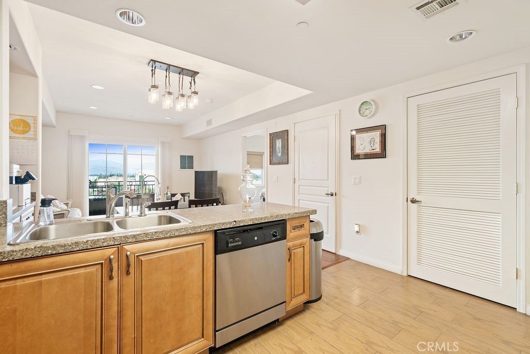
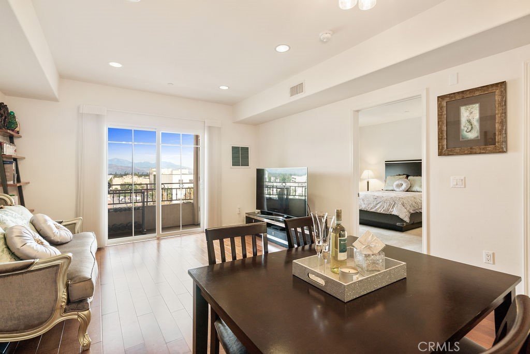
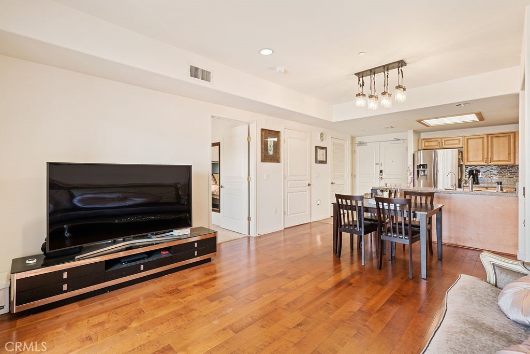
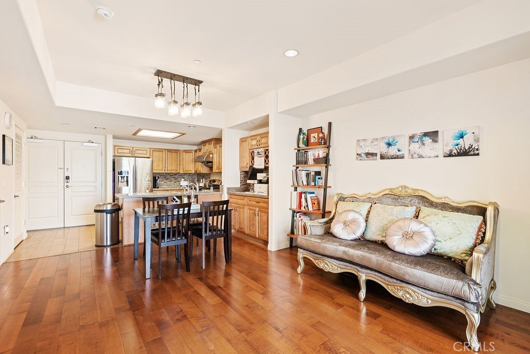
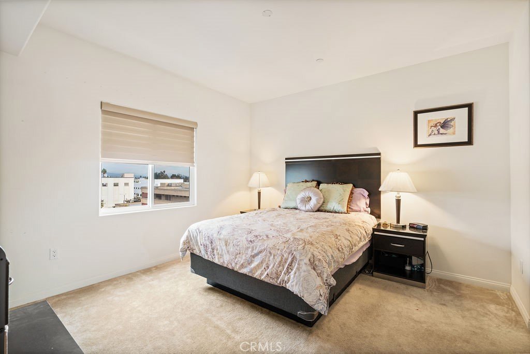
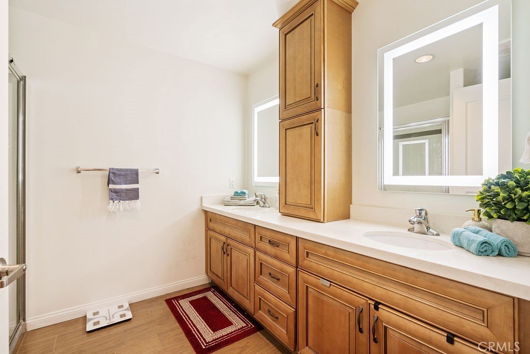
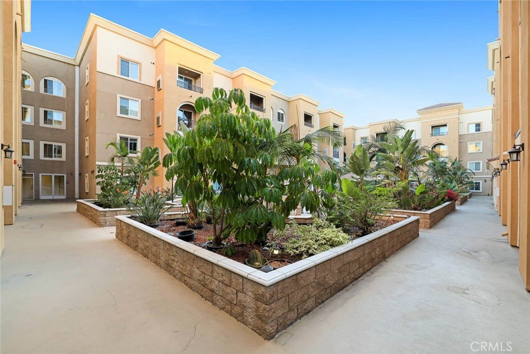
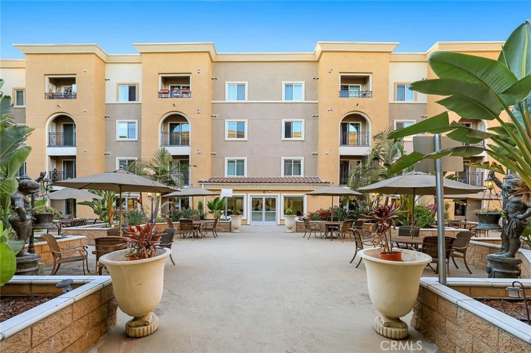
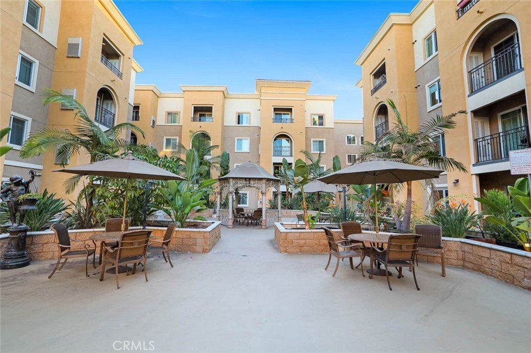
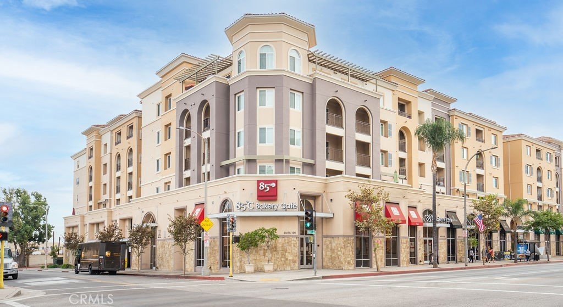
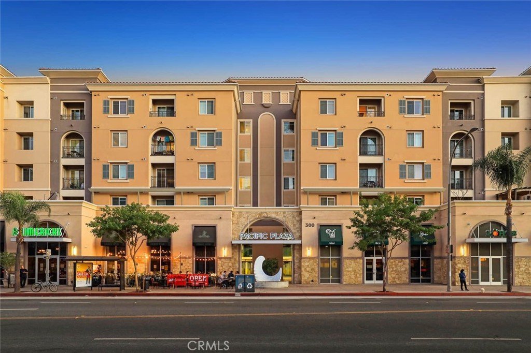
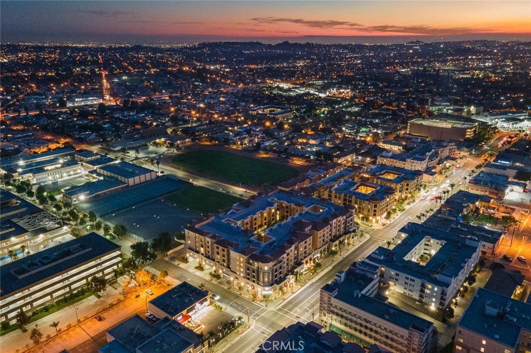
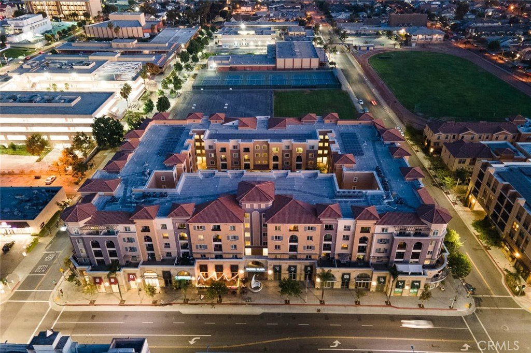
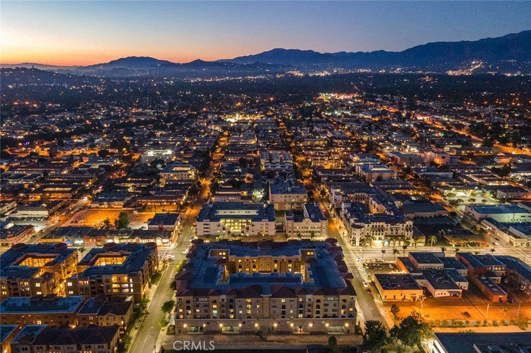
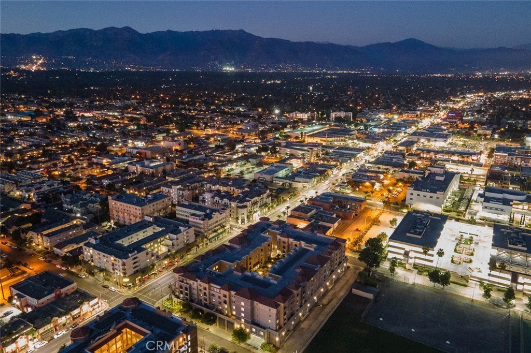
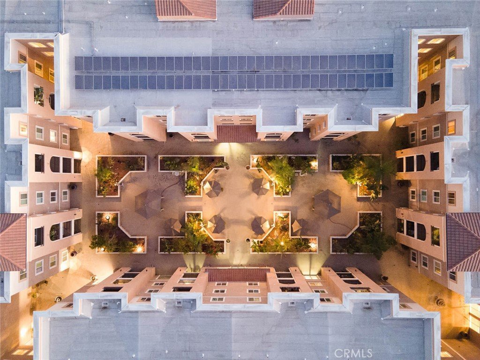
Welcome to Pacific Plaza Elite, one of Downtown Alhambra's most desirable luxury condominium communities, where modern living meets unbeatable convenience. Perfectly situated in the heart of vibrant Main Street, this beautifully maintained 1-bedroom, 1.5-bath residence offers approximately 763 square feet of stylish living space with sweeping city and mountain views. Located on the fifth floor, this bright and airy home features an open-concept floor plan designed for comfortable everyday living and entertaining. The upgraded kitchen showcases granite and quartz countertops, stainless steel appliances, abundant cabinetry, and flows seamlessly into the dining and living areas. A convenient wet bar with sink and cabinetry adds extra functionality. Enjoy city and mountain views from your private balcony while appreciating the quiet location away from Main Street. The spacious primary suite features two wall-to-wall closets and an upgraded dual-pane bedroom window for exceptional peace and quiet. The bathroom includes dual under-mounted sinks, quartz countertops, custom built-in cabinetry, and a large walk-in shower. Additional highlights include recessed lighting, central heating and air conditioning, tile and wood flooring, and one secured subterranean parking space with gated private access. Pacific Plaza Elite offers outstanding amenities including a fitness center, conference room, library, outdoor fireplace lounge, landscaped common areas, 24-hour surveillance cameras, part-time security, secure lobby access, elevators, and the popular 85°C Bakery Café on the ground floor. Located within the Alhambra Unified School District, serving William Northrup Elementary (K-8) and Alhambra High School. Enjoy everything Downtown Alhambra has to offer, including acclaimed restaurants, cafés, boba shops, boutiques, grocery stores, movie theaters, and entertainment along Main Street. You're also minutes from Costco, Target, Sprouts, Old Town Pasadena, San Gabriel, South Pasadena, Cal State LA, and Downtown Los Angeles with convenient access to the 10, 710, and 110 Freeways. Lovingly maintained and move-in ready, this exceptional residence offers an incredible opportunity to own in one of the San Gabriel Valley's most walkable and desirable communities.
Show all description
Location
- Directions: Corner of E. Main Street & South 3rd Street
- Lot Size Acres: 1.1438 acres
Building Details
- Structure Type: House
- Water Source: Public
- Sewer: PublicSewer
- Common Walls: TwoCommonWallsOrMore
- Garage Spaces: 1
- Levels: One
Amenities & Features
- Pool Features: None
- Parking Features: Underground
- Security Features: SecuritySystem, TwentyFourHourSecurity
- Parking Total: 1
- Association Amenities: CallForRules,ControlledAccess,MaintenanceGrounds,Insurance,MeetingRoom,Management,Barbecue,PetRestrictions,PetsAllowed,Security
- Cooling: CentralAir
- Fireplace Features: None
- Heating: Central
- Laundry Features: Inside,LaundryCloset,Stacked
Nearby Schools
- High School: Alhambra
- High School District: Alhambra
Expenses, Fees & Taxes
- Association Fee: $358
Agent info
- Agent name: Mike Chou
- Agent MLS: C23194
- Agent email: mike@teamchou.com
- Agent officephone: 626-872-2207
Miscellaneous
- Association Fee Frequency: Monthly
- List Office Name: K.W. EXECUTIVE
- Listing Terms: Cash,Conventional
- Common Interest: Condominium
- Community Features: StormDrains,StreetLights,Sidewalks,Urban
- Attribution Contact: 626-271-0369
