 For Sale
$430,000
1 bd 1 ba 794 sq ft
372 Carroll #209Long Beach, CA 90814
Listed by Compass California III, Inc.

Long Beach, CA 90802
Listed by: Circa Properties, Inc. · 714-299-1333
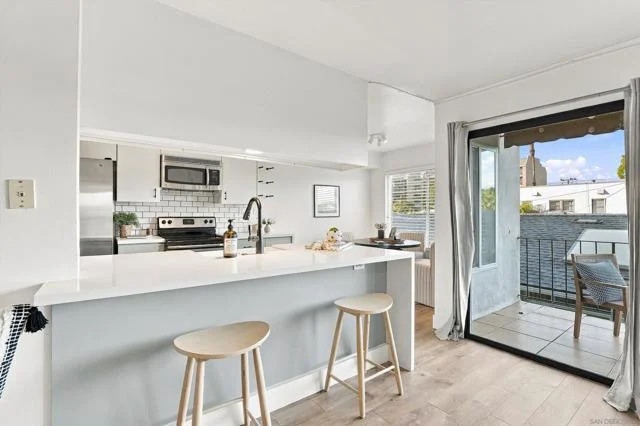
You don’t just buy a home here. You buy a piece of Long Beach history. Built in 1924, the Ebell Theatre opened in 1925 as Hoyt’s Ebell Theatre, with a 1,000 seat auditorium, and later became home to the Long Beach Ebell Club. In 2005 it was converted into 11 residential lofts, and that same architectural grandeur lives on today. You still enter through the original theatre entrance, complete with its vintage box office window. The controlled access lobby leads to a fitness gym, mail area, and elevators serving the residences and the gated garage. Unit 105 is one of the largest residences in the building, a split level loft with 2 bedrooms and 2 full baths. The main level is wide open, with soaring ceilings, eco friendly concrete floors that stay cool underfoot, exposed ducting, and an abundance of natural light. Floor to ceiling windows and sliding doors open to a large private balcony, perfect for summer nights and ocean breezes. The kitchen features stainless steel appliances and a generous quartzite island, open to the dining and living areas and made for gathering. Just eight steps up are two open lofts overlooking the living space. The spacious primary loft has room for both a bedroom and a home office, currently defined with wardrobes, and vintage original arched windows add charm. The second loft is a flexible space for guests, a workout area, or a creative studio. Both bathrooms feature Carrara marble floors and countertops with mosaic tile showers, and the primary bath adds a marble clad deep soaking tub, dual vanities, and a separate water closet. The lofts are finished in soft carpet. Inside laundry, central air and heat, and 2 deeded side by side parking spaces in the gated garage plus guest parking complete the picture. Out the door, you’re in the heart of walkable Alamitos Beach, just 3 blocks from the ocean and steps from Bixby Park, with coffee shops, restaurants, and the East Village Arts District, Retro Row on 4th Street, and downtown all close by. Character like this simply can’t be built today. Come see what it feels like to call a landmark home.
Listed by: Circa Properties, Inc. · 714-299-1333
Based on information from the California Regional Multiple Listing Service, Inc. Information is deemed reliable but not guaranteed. All data, including measurements and calculations of area, should be independently reviewed and verified for accuracy. Properties may or may not be listed by the office or agent presenting this information.
Listing data last updated Nov 22, 2026 2:30 am.
For Sale
 For Sale
Open Sun 10 to 11 AM
Based on information from the California Regional Multiple Listing Service, Inc. Information is deemed reliable but not guaranteed. All data, including measurements and calculations of area, should be independently reviewed and verified for accuracy. Properties may or may not be listed by the office or agent presenting this information.