
 For Sale
Open Sat 1 to 4 PM
For Sale
Open Sat 1 to 4 PM $549,000
1100 Newport Avenue #404
Long Beach, CA 90804
- 2 beds
- 2 baths
- 987 sq ft
- 15,223 sq ft lot
- Built 1985
Listed by: First Team Real Estate · 714-717-5095
About this home
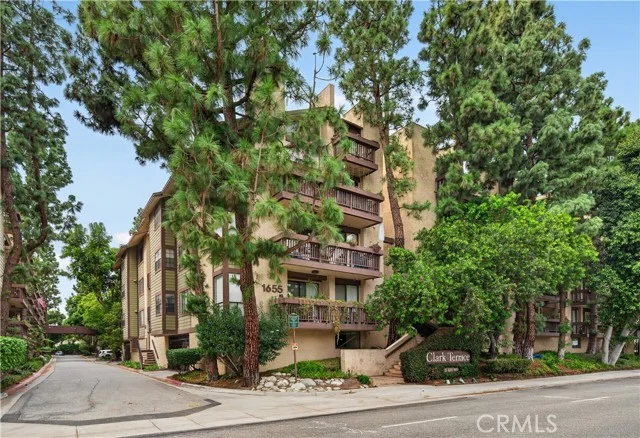
Rare Find! Beautifully upgraded top-floor penthouse in the desirable Newport Heights community, ideally located near CSULB, the beach, golf courses, Belmont Shore, Downtown Long Beach, and an abundance of dining, shopping, and entertainment options. This exceptional corner unit features 2 bedrooms, 2 bathrooms, soaring cathedral ceilings, refreshing cross breezes, a spacious private balcony, and two assigned parking spaces in the secured garage. Take the elevator to the fourth floor, step inside, and prepare to be impressed. The light-filled interior showcases rich hardwood flooring throughout the main living areas, luxury vinyl plank flooring in both bedrooms, central air conditioning, fresh interior paint, high baseboards, raised-panel interior doors, dual-pane French-style windows, and a convenient inside laundry closet with washer and dryer. The elegant living room is highlighted by dramatic vaulted ceilings, a cozy gas fireplace, and sliding glass doors that open to the balcony, creating a wonderful indoor-outdoor living experience. The adjacent dining area is enhanced by an oversized Palladian-style window that fills the space with natural light. The remodeled kitchen features a coffered ceiling, recessed lighting, granite countertops, crisp white cabinetry, a stainless-steel gas range, built-in microwave, dishwasher, and stainless-steel sink. The spacious primary suite offers a peaceful retreat with a mirrored wardrobe, French door access to the balcony, and a private en-suite bathroom. The generously sized secondary bedroom is thoughtfully positioned on the opposite side of the home, providing excellent privacy and flexibility for guests, family members, or a home office. Both bathrooms have been tastefully updated, and the hall bathroom is illuminated by a skylight. With its top-floor location, impressive architectural details, abundant natural light, private outdoor space, and highly convenient setting, this special home offers an exceptional Long Beach lifestyle.
Home details
Interior
- Bedrooms
- 2
- Full bathrooms
- 2
- Living area
- 987 sq ft
- Levels
- One
- Flooring
- Tile, Vinyl, Wood
- Appliances
- Disposal, Microwave, Built-In Range, Gas Range, Gas Oven, Dishwasher
- Interior features
- Balcony, High Ceilings, Ceiling Fan(s), Pantry, Recessed Lighting, Open Floorplan, Storage, Cathedral Ceiling(s), Granite Counters
- Laundry
- Inside, Laundry Closet, Stackable
- Fireplace
- Gas Starter, Living Room
- Cooling
- Central Air
- Heating
- Central
Exterior & lot
- Lot size
- 15,223 sq ft (0.35 acres)
- Lot features
- Landscaped, Lawn
- View
- None
- Pool
- None
- Garage spaces
- 2
- Parking
- Garage, Assigned, Community Structure, Garage Faces Rear, Garage Door Opener
- Common walls
- 1 Common Wall
- Security
- Security System, Gated Community
Property & community
- Property type
- Condominium
- Year built
- 1985
- HOA dues
- $455 / monthly
- HOA amenities
- Insurance, Water, Pets Permitted, Management, Trash, Maintenance Grounds
- Community
- Curbs
- High school
- Woodrow Wilson
- School district
- Long Beach Unified
- County
- Los Angeles
- MLS #
- OC26152462
- Listed
- Jul 16, 2026
Location
Listed by: First Team Real Estate · 714-717-5095
Based on information from the California Regional Multiple Listing Service, Inc. Information is deemed reliable but not guaranteed. All data, including measurements and calculations of area, should be independently reviewed and verified for accuracy. Properties may or may not be listed by the office or agent presenting this information.
Listing data last updated Oct 19, 2026 3:30 am.
Explore South Bay homes
More homes in Long Beach
For Sale
Open Sat 1 to 4 PM  For Sale
Open Sat 11 AM to 3 PM
For Sale
Open Sat 11 AM to 3 PM $1,125,000
2 bd 2 ba 1,043 sq ft
1200 E Ocean #42Long Beach, CA 90802
Listed by Coldwell Banker Realty
 For Sale
Based on information from the California Regional Multiple Listing Service, Inc. Information is deemed reliable but not guaranteed. All data, including measurements and calculations of area, should be independently reviewed and verified for accuracy. Properties may or may not be listed by the office or agent presenting this information.