







1100 S Clark Drive 203, Los Angeles, CA, US, 90035
1100 S Clark Drive 203, Los Angeles, CA, US, 90035Basics
- Date added: Added 1 month ago
- Category: Residential
- Type: Condominium
- Status: Active
- Bedrooms: 2
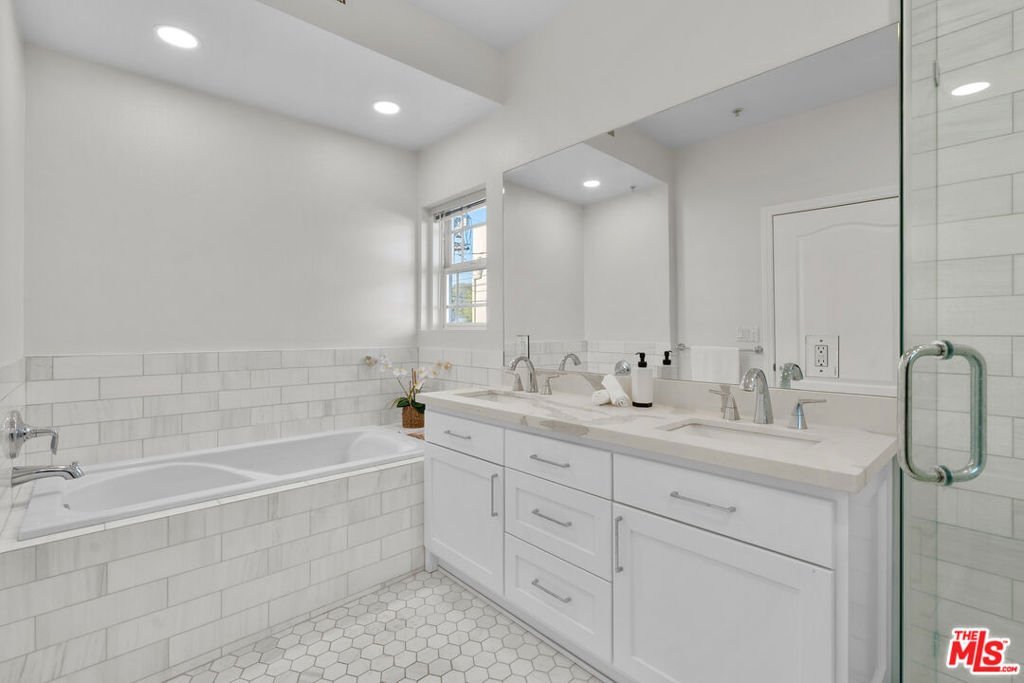
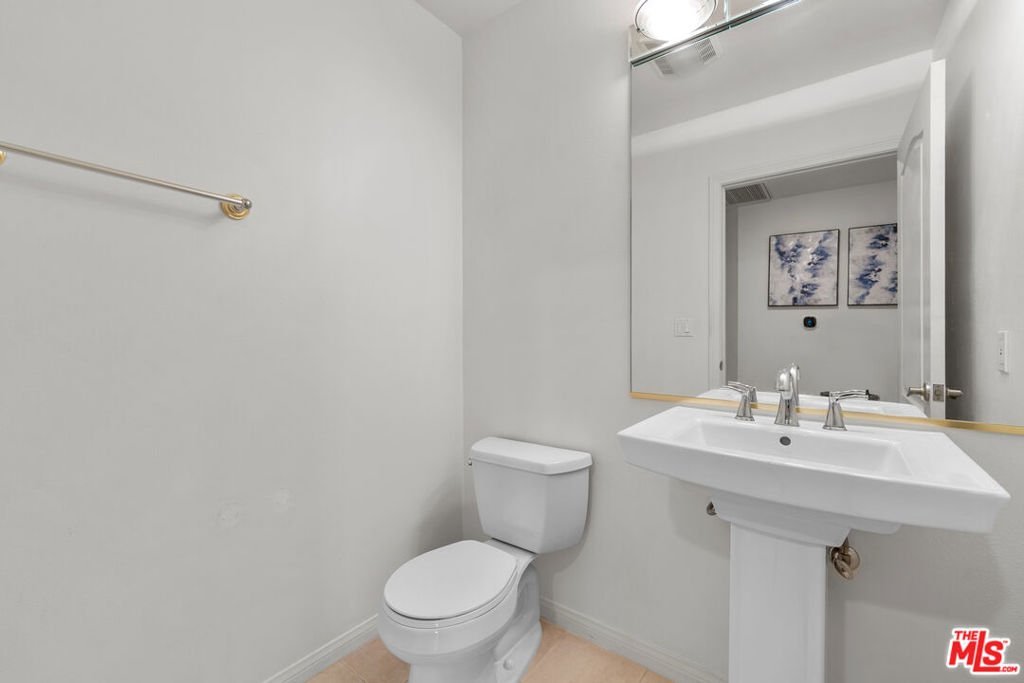
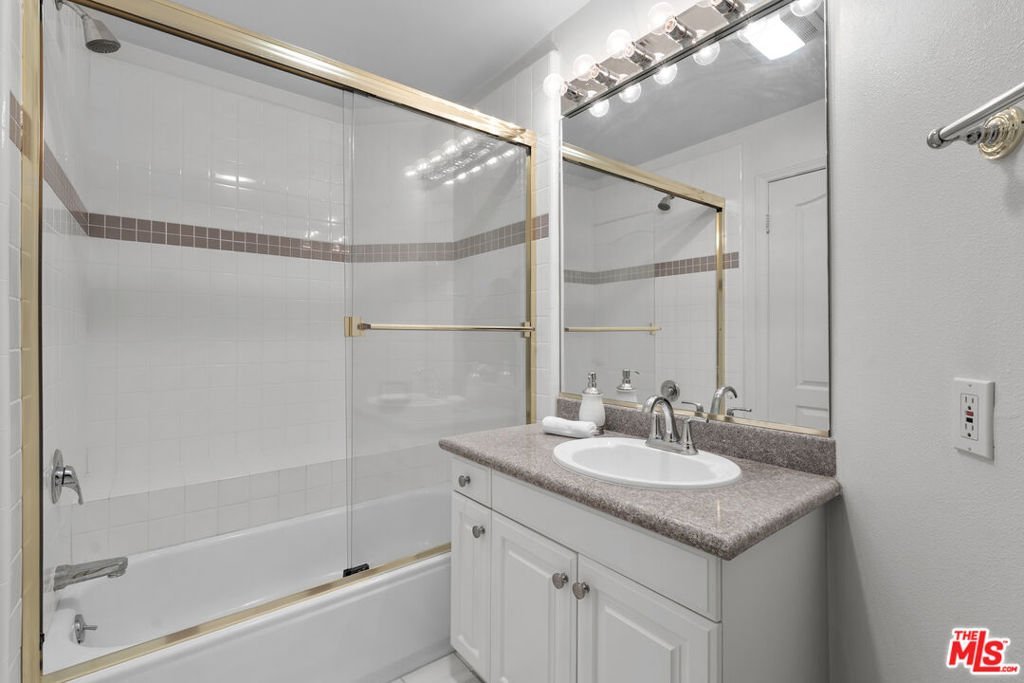
- Bathrooms: 2
- Area: 1284 sq ft
- Lot size: 7813, 7813 sq ft
- Year built: 1999
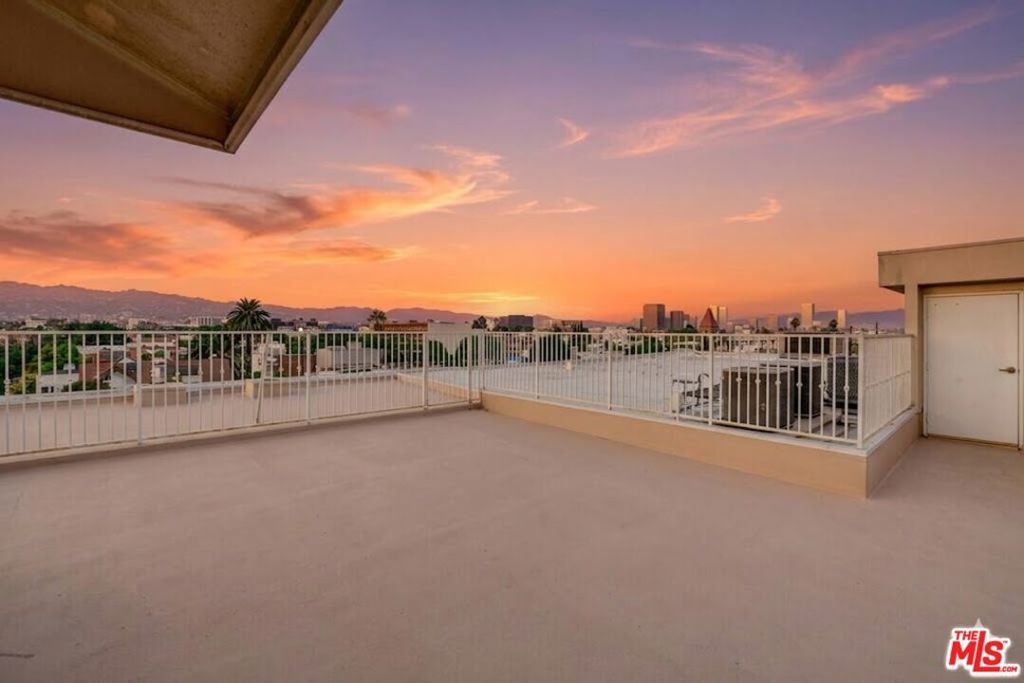
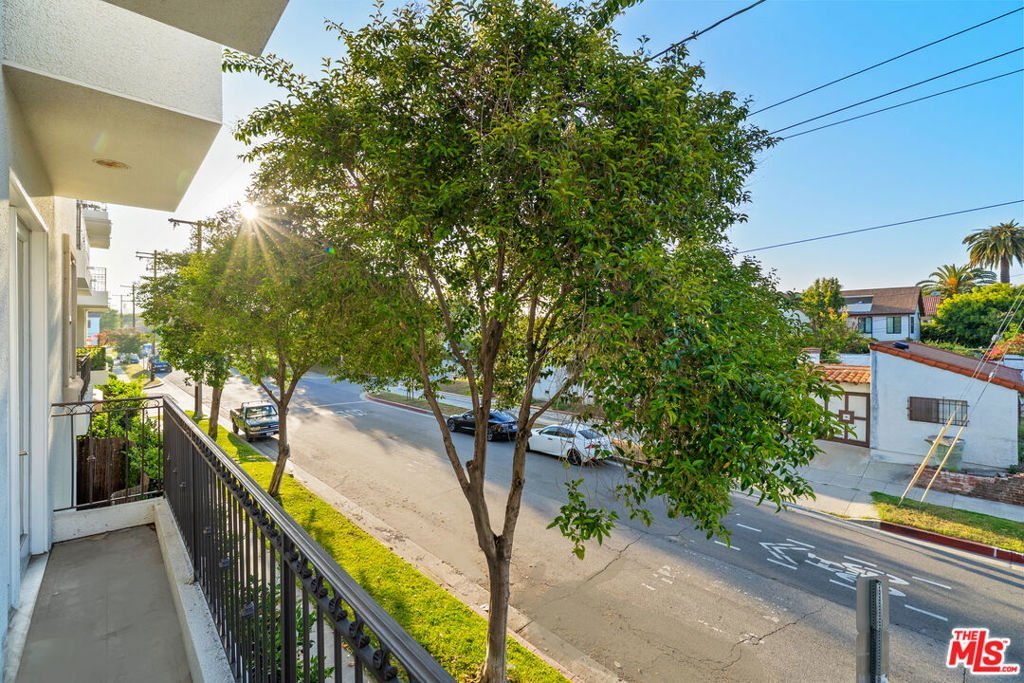
- View: CityLights
- Zoning: LAR3
- County: Los Angeles
- MLS ID: 26691305
Description
-
Description:
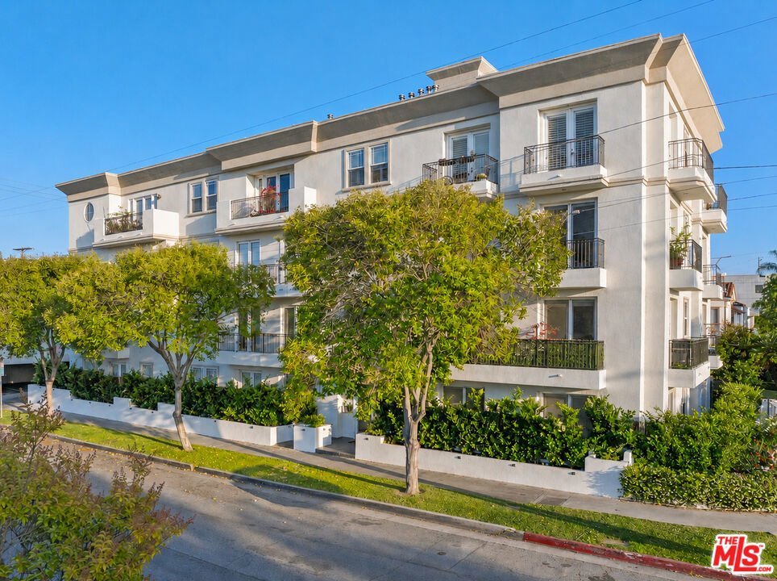
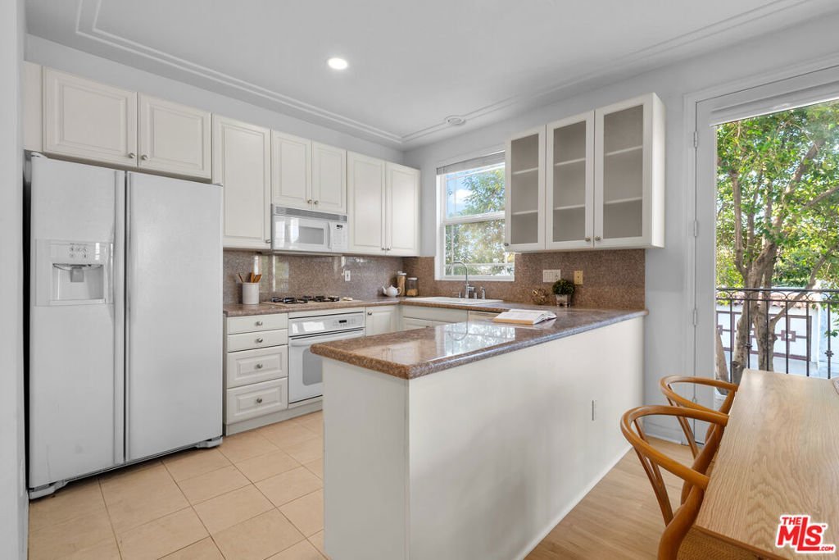
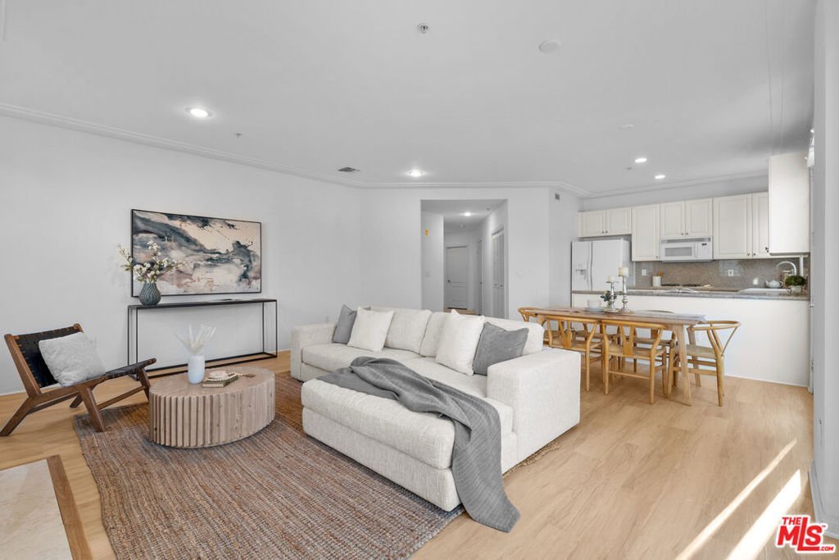
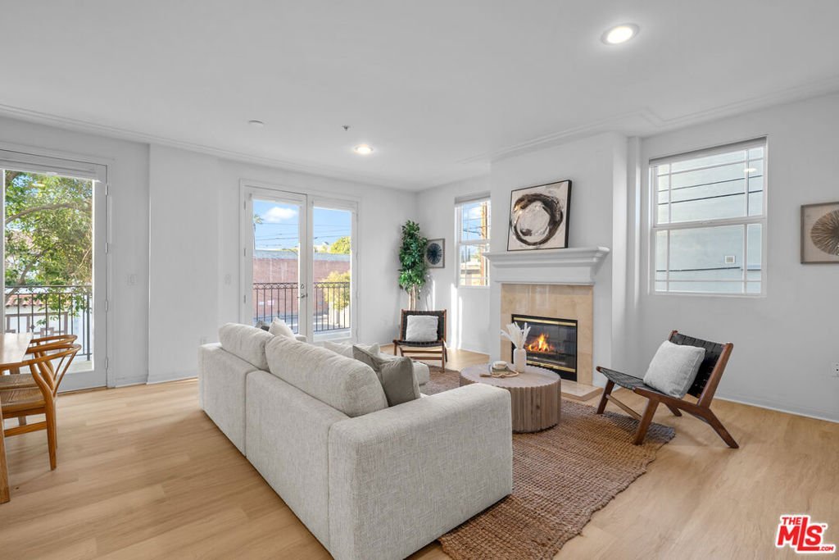
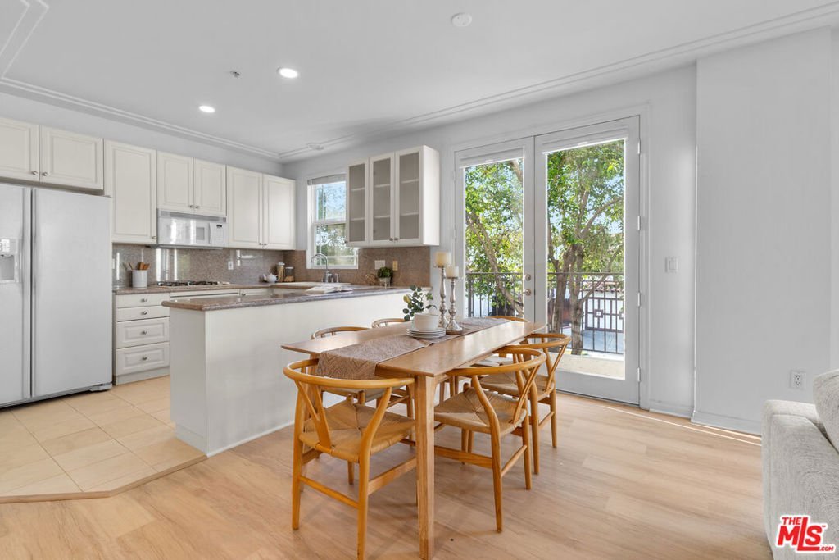
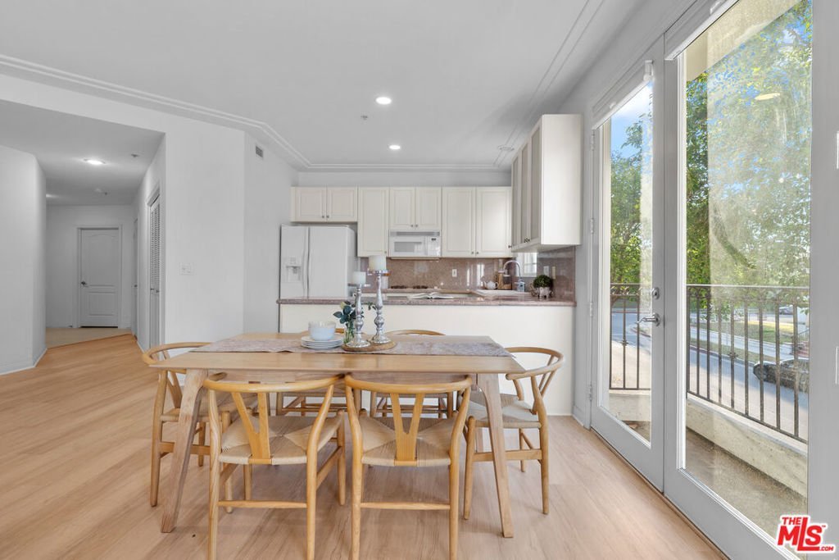
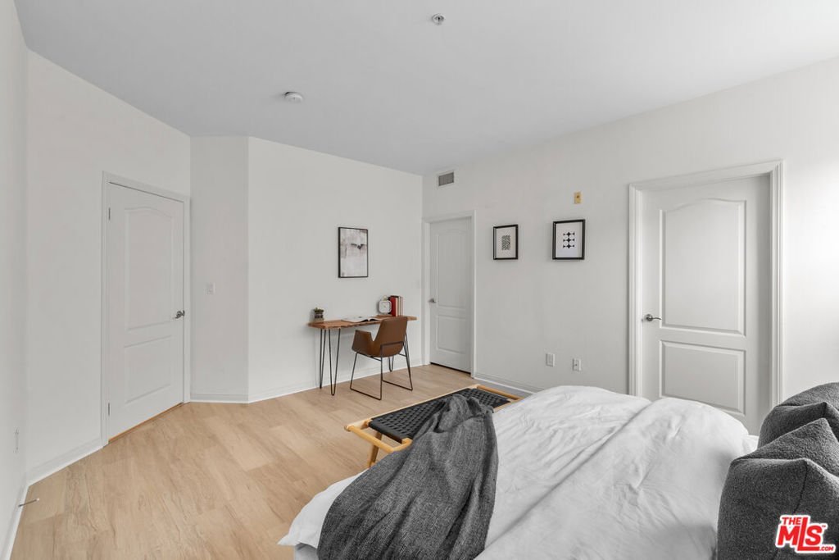
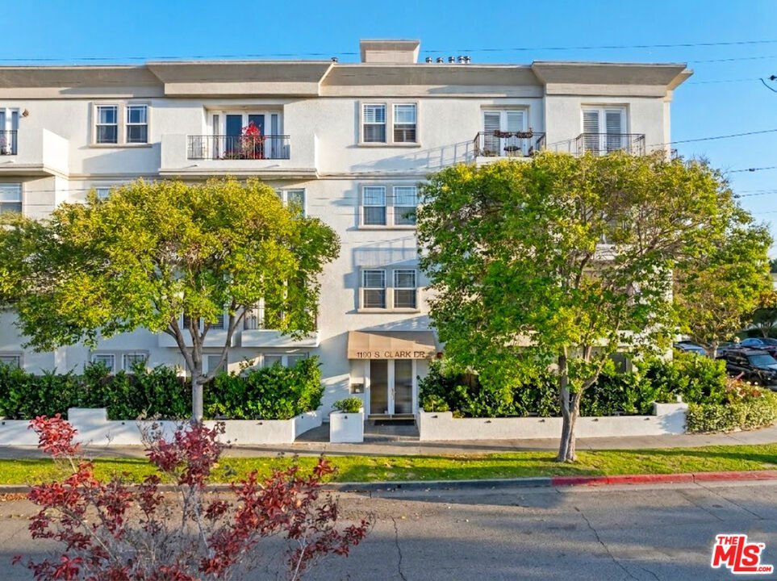
Perfectly situated in the coveted Pico-Robertson neighborhood adjacent to Beverly Hills, this spacious 2-bedroom, 2.5-bath condominium presents a rare opportunity to own in one of Los Angeles' most desirable and centrally located communities. Built in 1999, the home features newly installed White Oak luxury vinyl plank flooring, an open and airy layout, expansive living and dining areas, and oversized windows that fill the interior with abundant natural light. The building's exterior has been recently refreshed with new paint, while lush landscaping enhances its charm and curb appeal. Thoughtfully designed for both comfort and versatility, the floor plan offers effortless flow for everyday living and entertaining, along with plenty of potential to customize the space to your personal style. Residents also enjoy access to a spectacular communal rooftop deck showcasing panoramic 360-degree views of the Los Angeles skylinean ideal setting for relaxing, hosting guests, and enjoying unforgettable sunsets. Just moments from Beverly Hills, world-class dining, premier shopping, cultural destinations, houses of worship, and the best of the Westside, this home combines space, convenience, and lifestyle in a vibrant neighborhood celebrated for its strong sense of community and exceptional location.
Show all description
Location
- Directions: Use Waze
- Lot Size Acres: 0.1794 acres
Building Details
Amenities & Features
- Pool Features: None
- Parking Features: Assigned, ControlledEntrance, Covered, Garage, Guest, Gated, Private, CommunityStructure, Tandem
- Security Features: CarbonMonoxideDetectors, GatedCommunity, KeyCardEntry
- Spa Features: None
- Parking Total: 2
- Association Amenities: ControlledAccess
- Cooling: CentralAir
- Fireplace Features: LivingRoom
- Furnished: Unfurnished
- Heating: Central
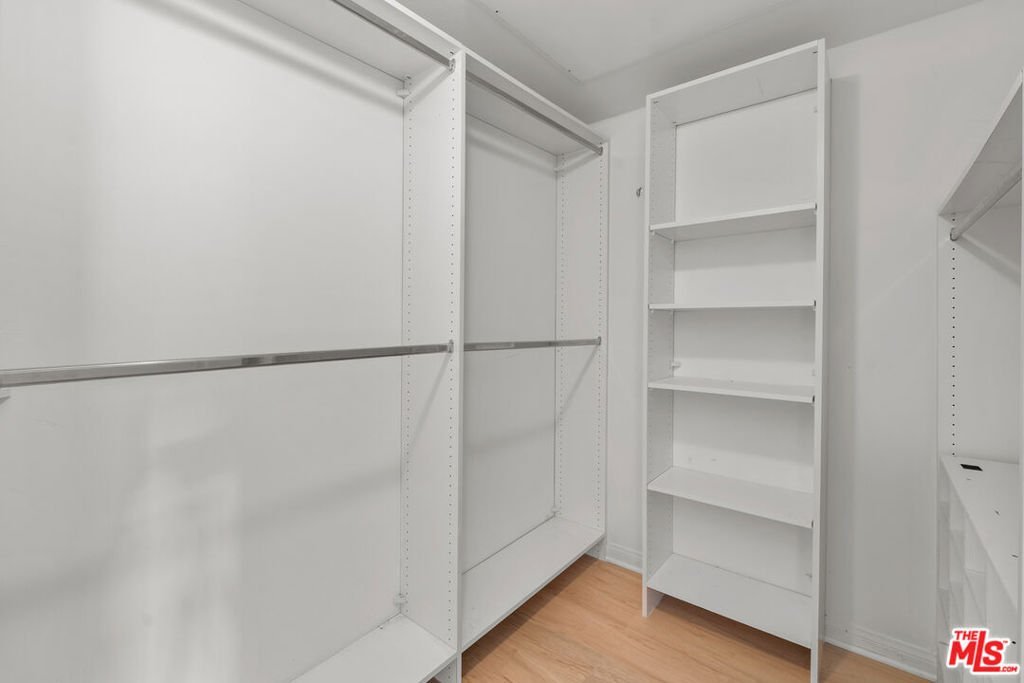
- Interior Features: WalkInClosets
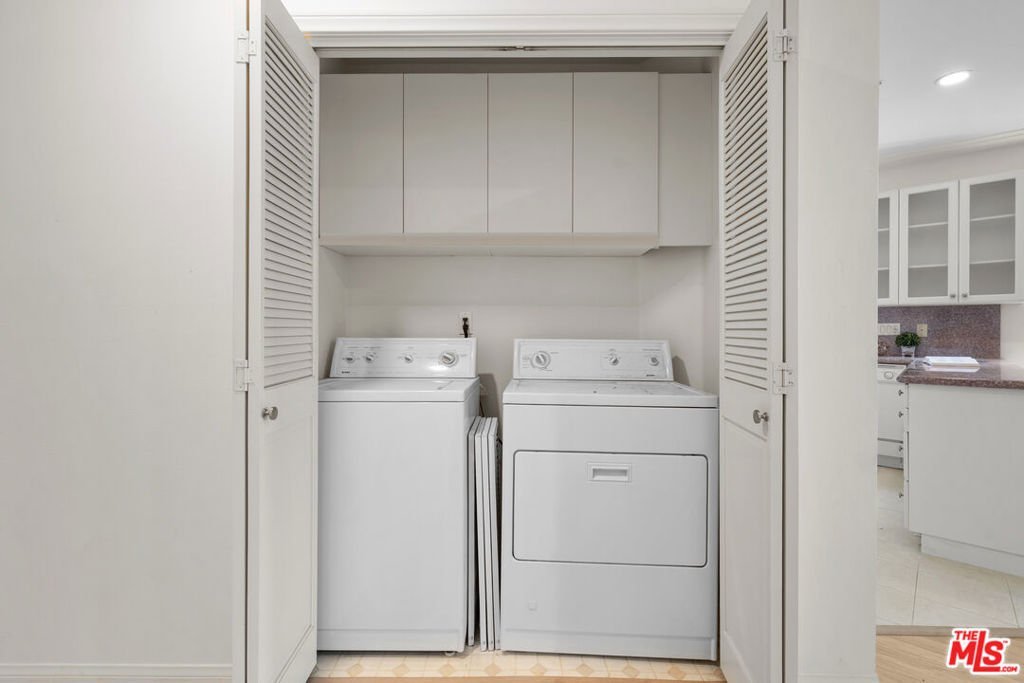
- Laundry Features: LaundryCloset
- Appliances: Dishwasher,Disposal,Microwave,Refrigerator,Dryer,Washer
Expenses, Fees & Taxes
- Association Fee: $683
Agent info
- Agent name: Raymond A. Lyon
- Agent MLS: CLW-X98324
- Agent email: Ray@RayLyonRealty.com
- Agent direct phone: 310-993-1065
Miscellaneous
- Association Fee Frequency: Monthly
- List Office Name: Compass
- Community Features: Gated
