








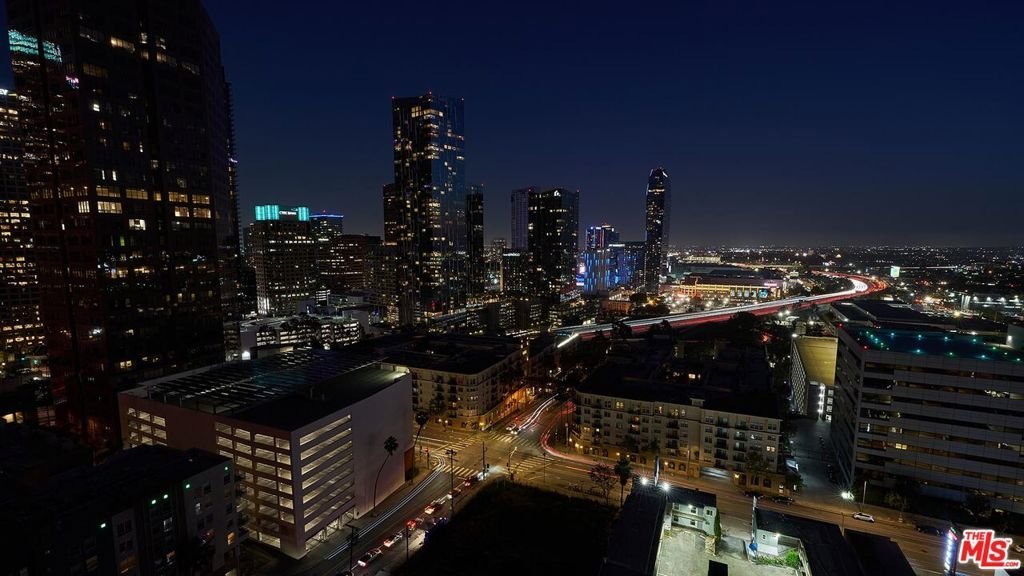
1100 Wilshire Boulevard 2612, Los Angeles, CA, US, 90017
1100 Wilshire Boulevard 2612, Los Angeles, CA, US, 90017Basics
- Date added: Added 3 months ago
- Category: Residential
- Type: Condominium
- Status: Active
- Bedrooms: 1
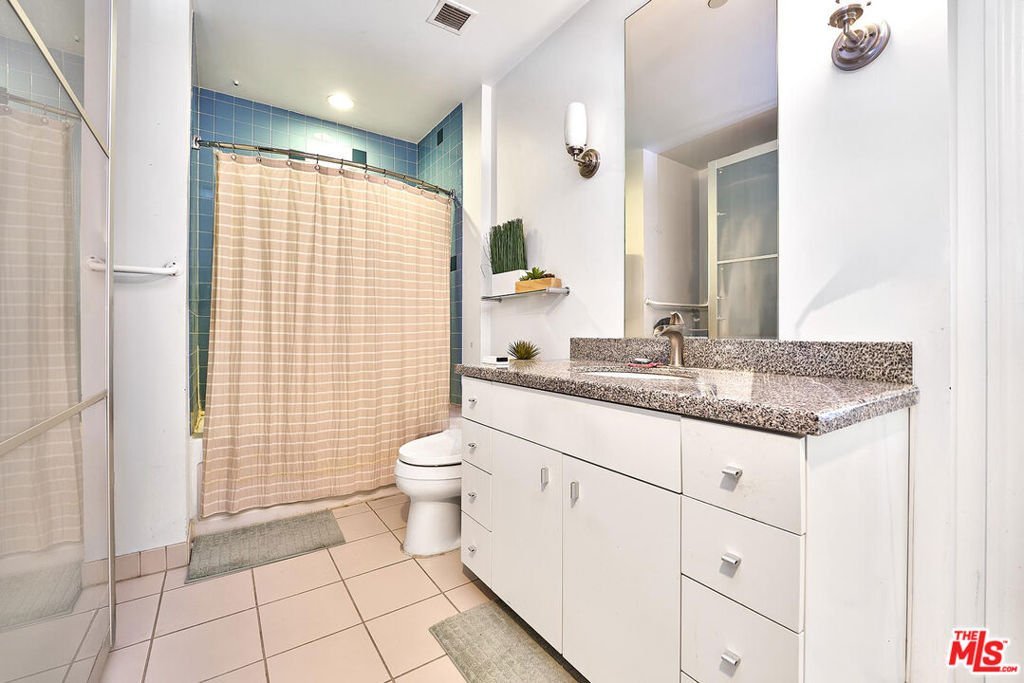
- Bathrooms: 1
- Area: 790 sq ft
- Lot size: 27106, 27106 sq ft
- Year built: 1986
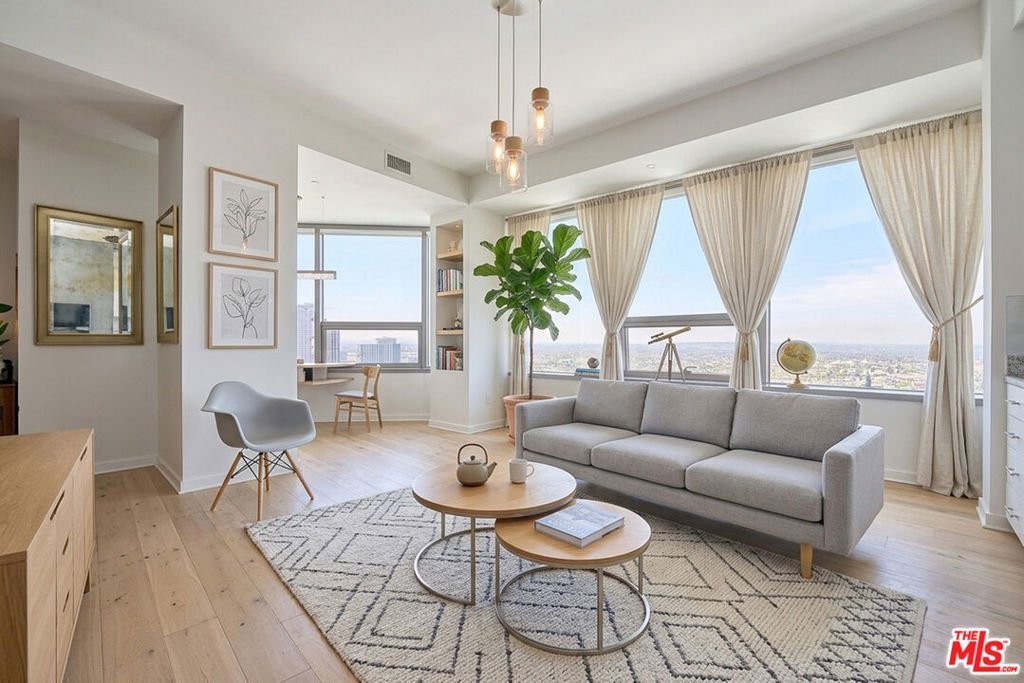
- View: CityLights
- Zoning: LACW
- County: Los Angeles
- MLS ID: 26842665
Description
-
Description:
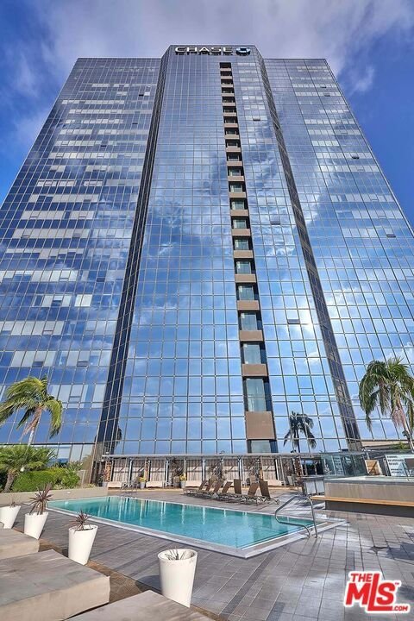
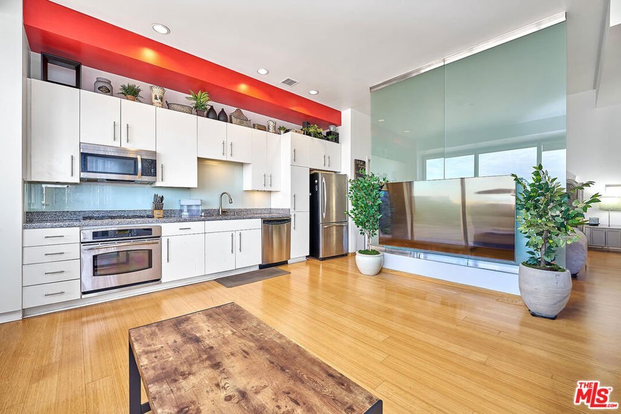
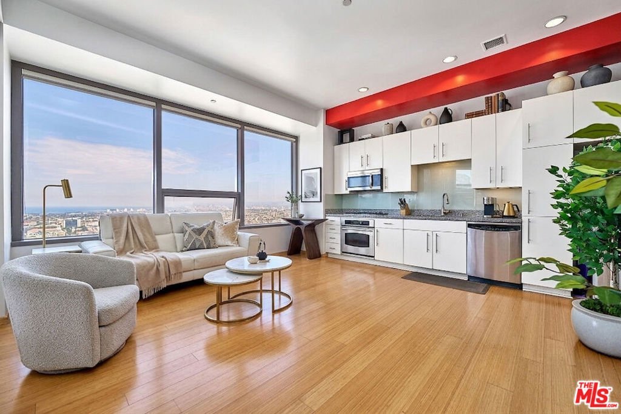
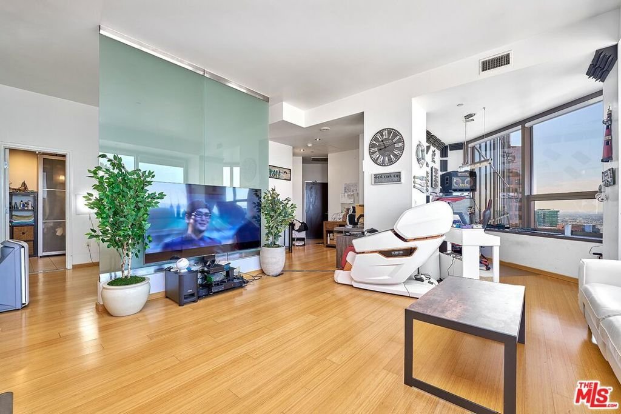
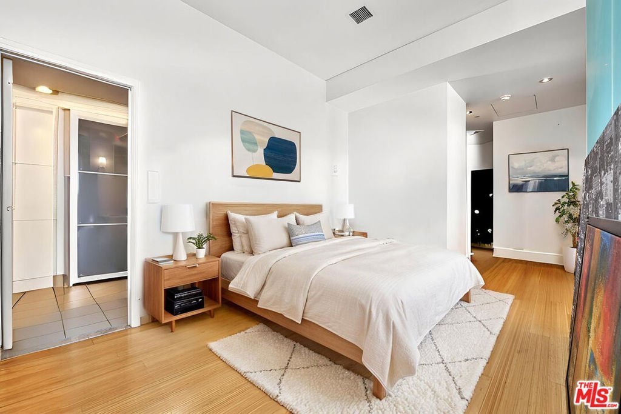
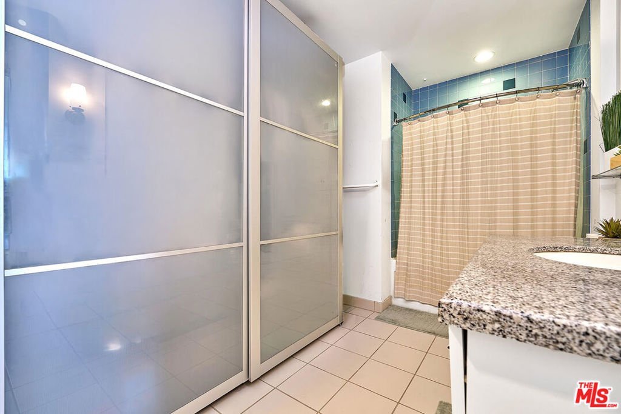
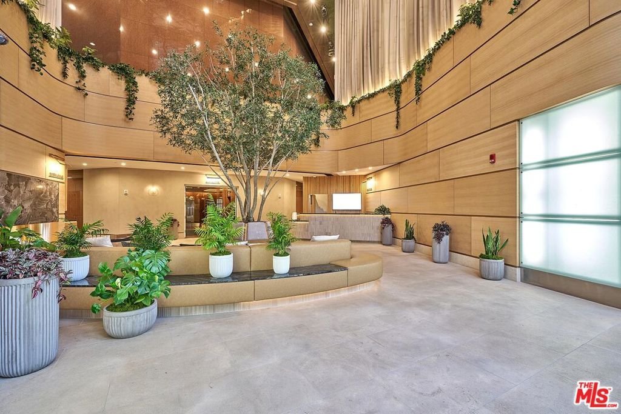
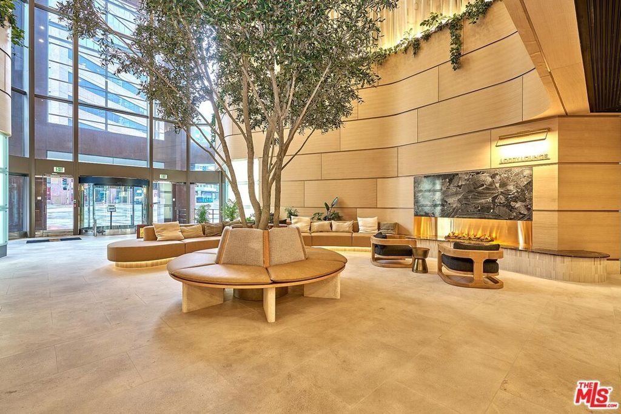
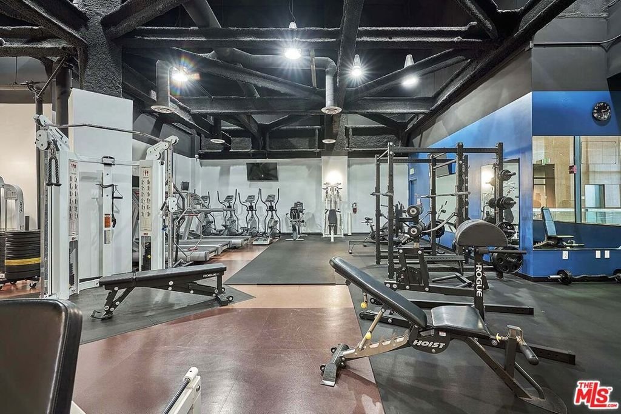
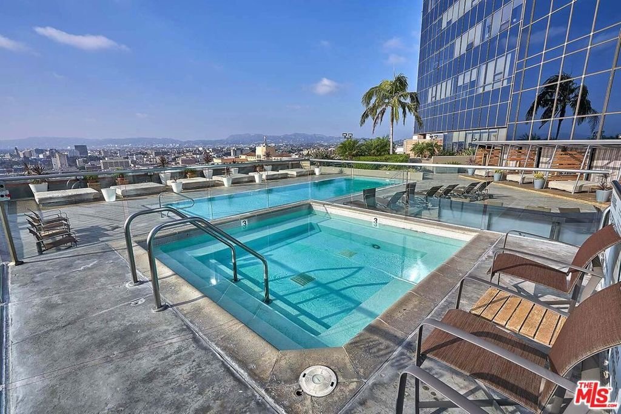
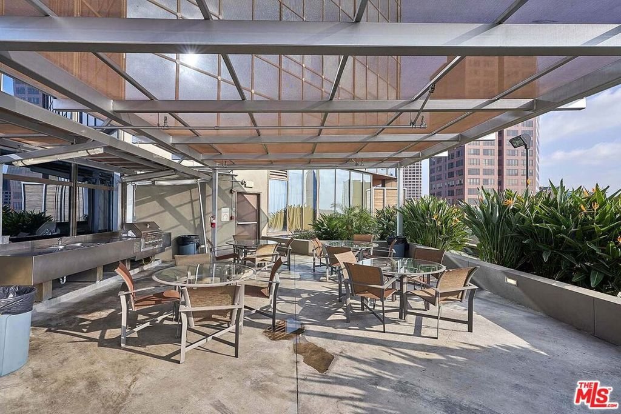
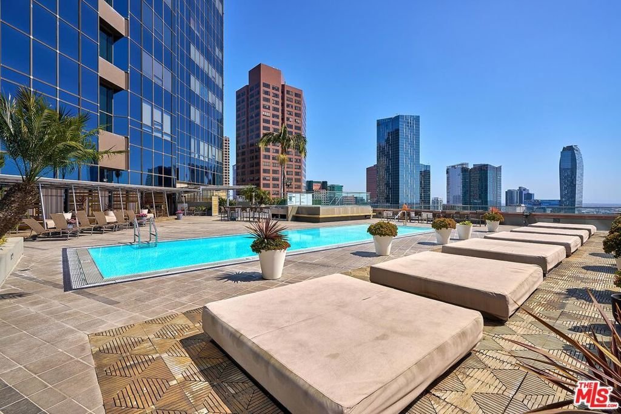
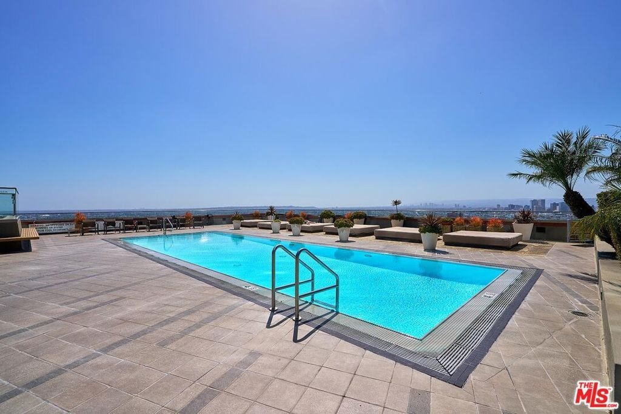
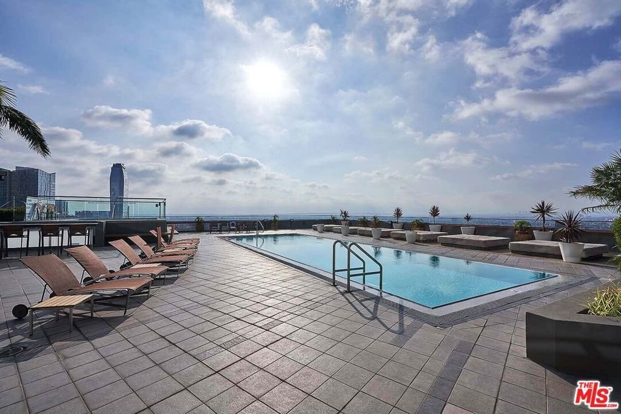
Spectacular skyline views greet you the moment you enter this contemporary home in the sky at the premier 1100 Wilshire. Boasting a highly desirable southwest-facing orientation, this bright and modern 26th-floor residence offers panoramic scenery, abundant natural light, and breathtaking daily sunsets. The sophisticated interior features elegant bamboo floors, soaring high ceilings, a sleek glass room divider, and a modern kitchen appointed with stainless steel appliances and stunning marble countertops. For ultimate convenience, the unit includes an in-unit Bosch washer/dryer and comes with 2 parking spaces.Enjoy a luxurious lifestyle with world-class amenities, a 24/7 concierge, and a helpful on-site property management office. The 3rd floor boasts a large, fully equipped fitness center, as well as a theater room and business center that can be reserved for private use. The true crown jewel is the 17th-floor resort-style sky deck, offering jaw-dropping views, a pool, spa, cabanas, lounges, and a fire pit. It also features a reservable private party space complete with its own barbecue and sinkperfect for hosting unforgettable events. Experience the absolute pinnacle of DTLA high-rise living!
Show all description
Location
- Directions: Corner of Wilshire Boulevard and Bixel Street. Two Blocks west of the 110 Freeway.
- Lot Size Acres: 0.6223 acres
Building Details
- Architectural Style: Contemporary
- Common Walls: OneCommonWall
- Levels: One
- Floor covering: Bamboo
Amenities & Features
- Pool Features: Community, Association
- Parking Features: CommunityStructure, SideBySide
- Security Features: CarbonMonoxideDetectors, TwentyFourHourSecurity
- Parking Total: 0
- Association Amenities: Pool,Sauna
- Cooling: CentralAir
- Furnished: Unfurnished
- Heating: Central
- Laundry Features: Inside
- Appliances: Dishwasher,Disposal,Microwave,Refrigerator,Dryer,Washer
Expenses, Fees & Taxes
- Association Fee: $1,097.94
Agent info
- Agent name: Seong Kelly Chong
- Agent MLS: CLW-X47889
- Agent email: kellychong1213@gmail.com
- Agent officephone: 213-380-8949
- Agent direct phone: 213-500-4803
Miscellaneous
- Association Fee Frequency: Monthly
- List Office Name: Dream Realty & Investments Inc
- Community Features: Pool
