




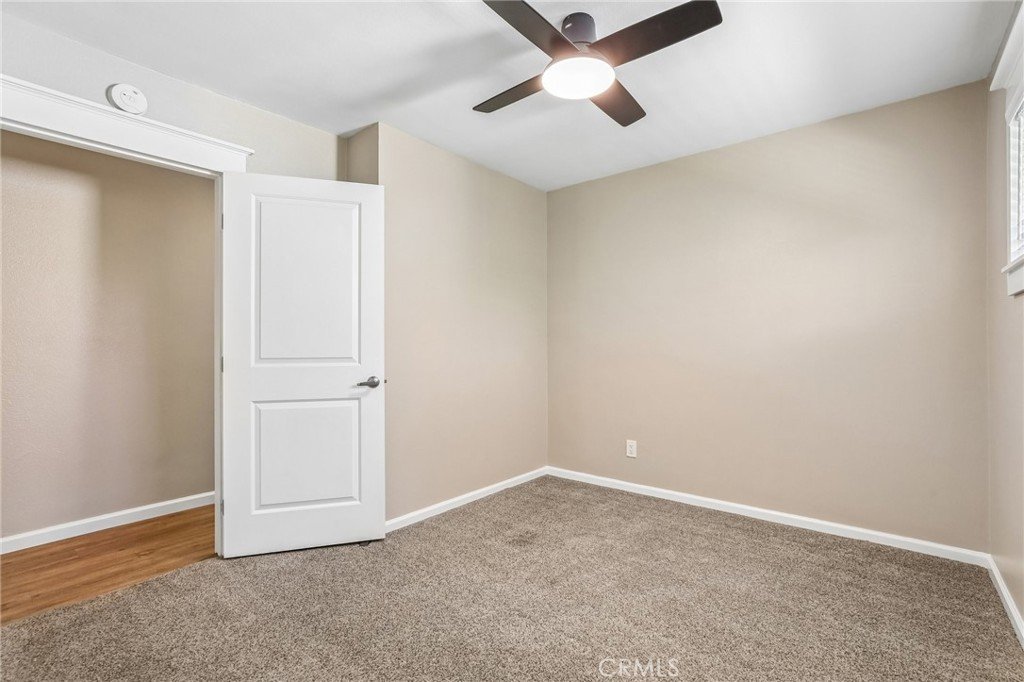
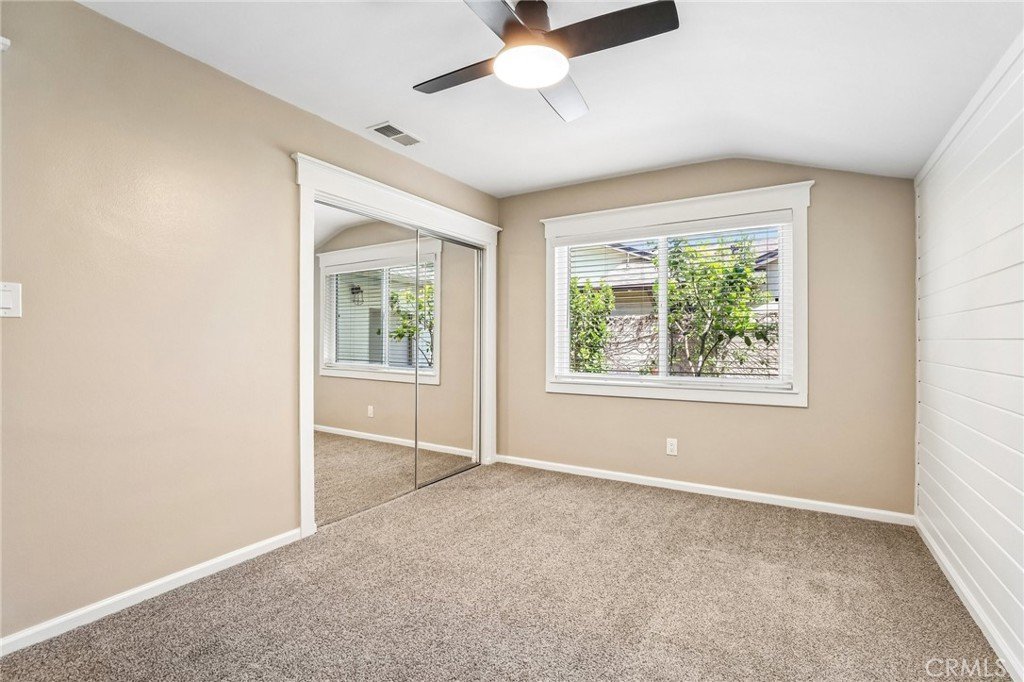
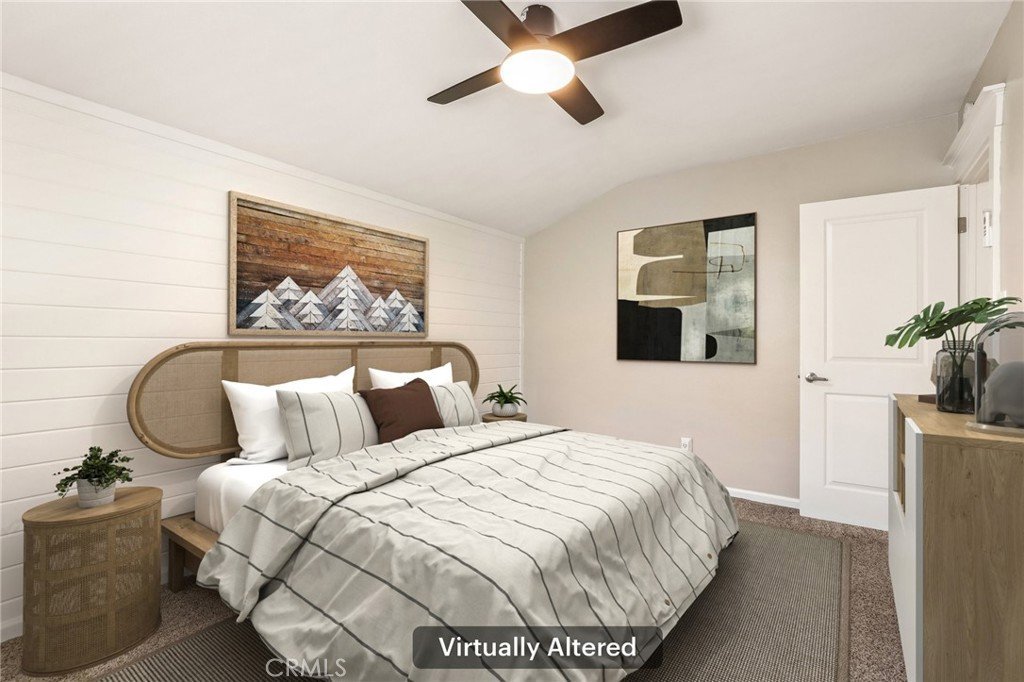
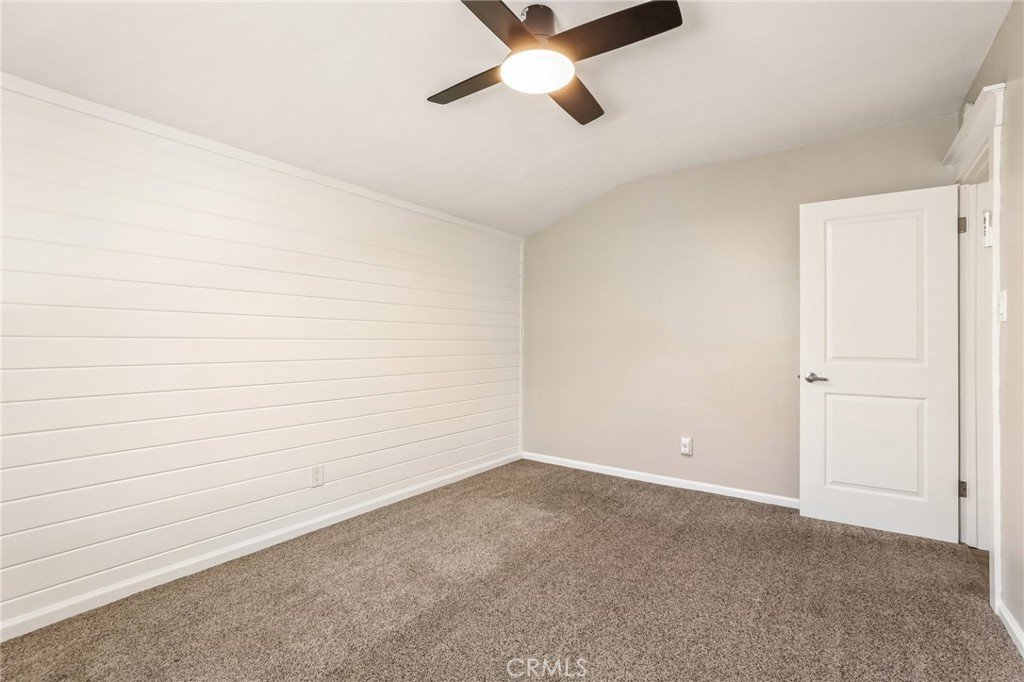





11003 Lindesmith Avenue, Whittier, CA, US, 90603
11003 Lindesmith Avenue, Whittier, CA, US, 90603Basics
- Date added: Added 3 months ago
- Category: Residential
- Type: SingleFamilyResidence
- Status: Active
- Bedrooms: 4
- Bathrooms: 3
- Area: 2210 sq ft
- Lot size: 7582, 7582 sq ft
- Year built: 1958
- View: Neighborhood
- County: Los Angeles
- MLS ID: OC26089158
Description
-
Description:
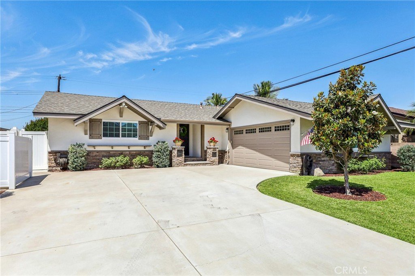
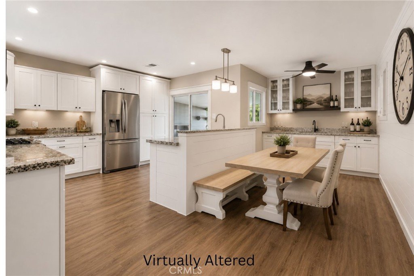
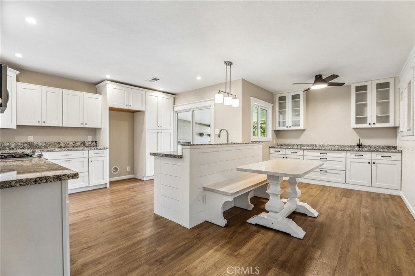
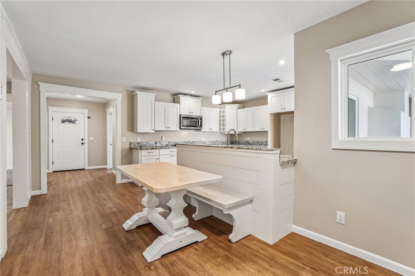
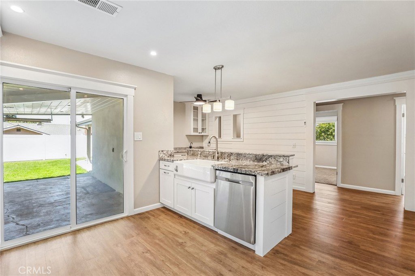
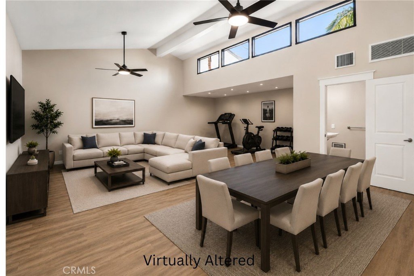
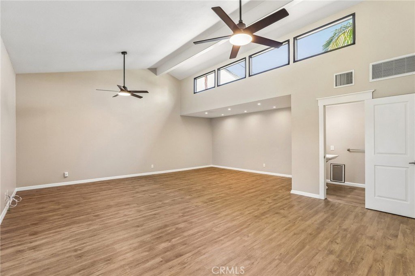
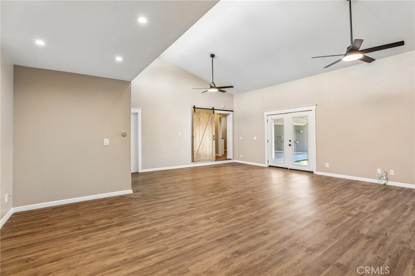
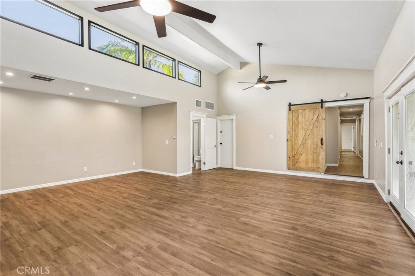
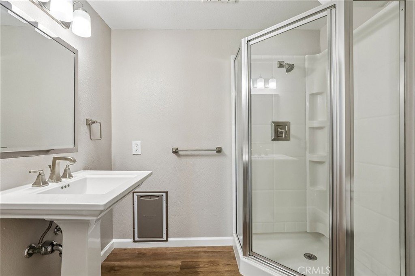
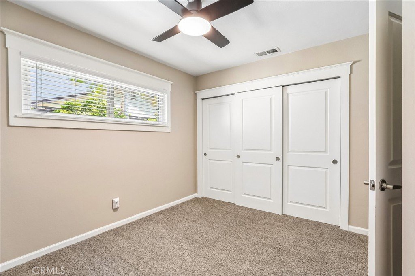
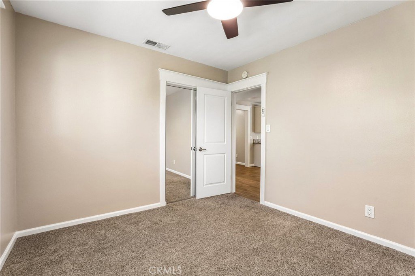
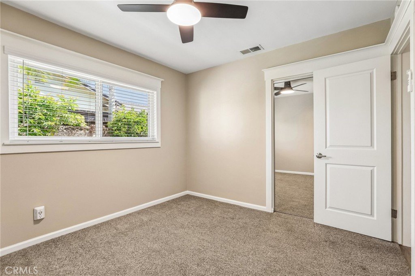
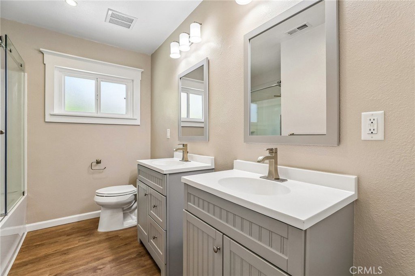
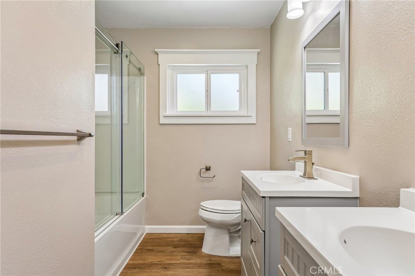
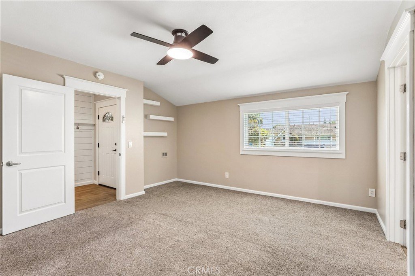
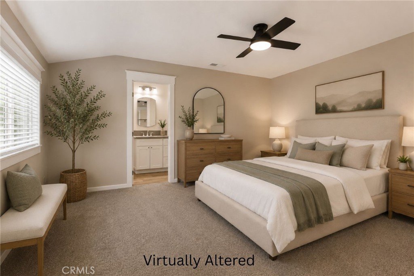
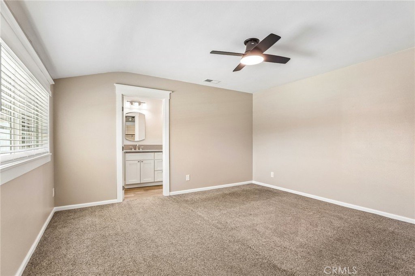
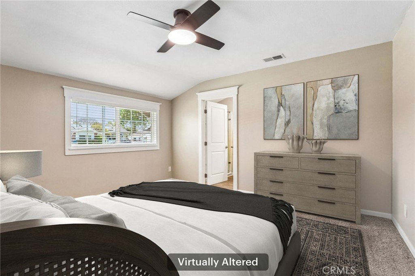
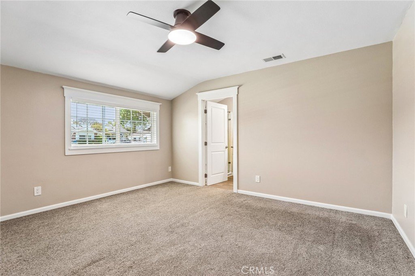
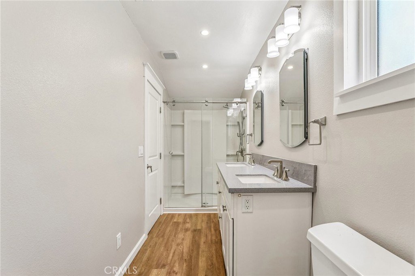
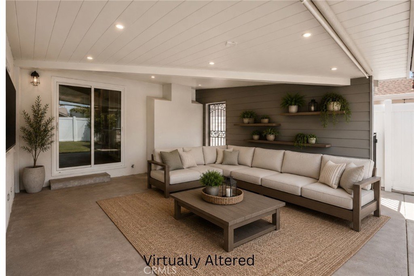
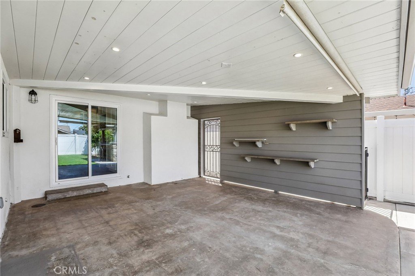
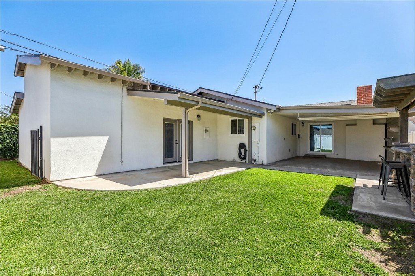
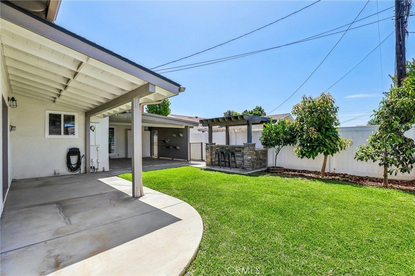
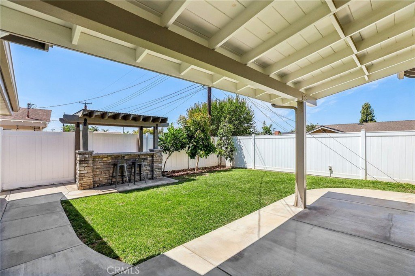
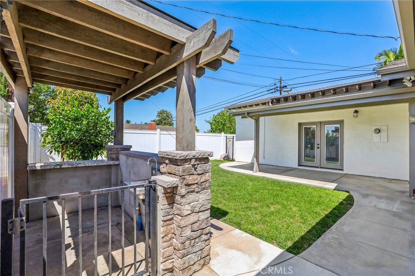
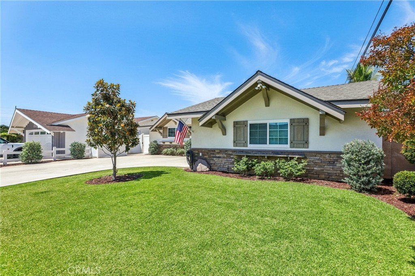
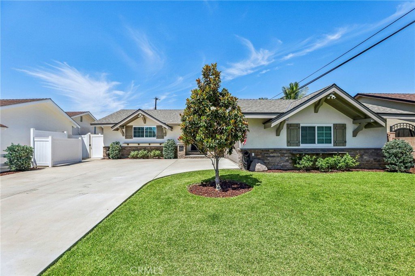
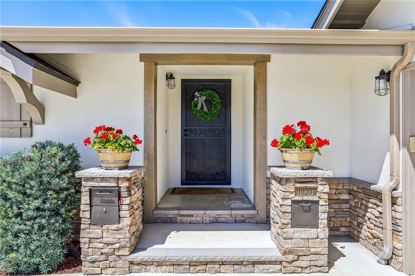
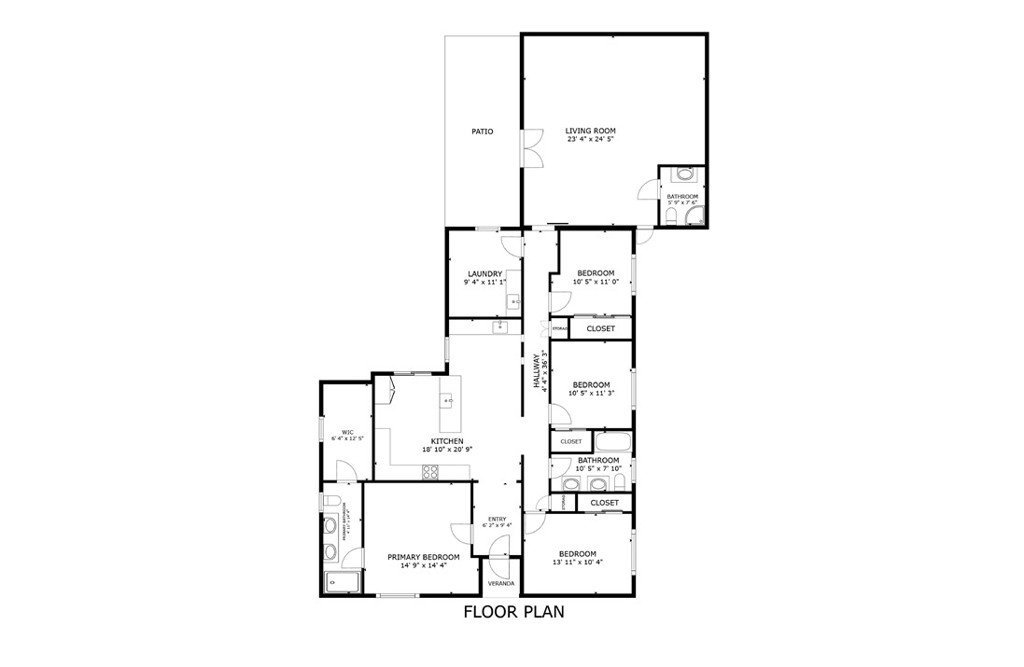
***PRICE REDUCED - SEND IN YOUR OFFER TODAY *** Located in one of Whittier’s most desirable neighborhoods, 11003 Lindesmith Ave presents a rare opportunity to own a beautifully upgraded single-story home with a fully permitted addition offering exceptional flexibility, long-term value, and true multi-generational living potential. Whether you’re looking for space for extended family, a private guest suite, a separate living area for older children, or the possibility of future rental income, the permitted addition creates an increasingly hard-to-find opportunity in today’s market. Offering approximately 2,210 square feet of living space, this meticulously maintained residence features 4 spacious bedrooms and 3 remodeled bathrooms with a layout designed for both comfort and versatility. The addition functions seamlessly as a secondary living area and significantly enhances the home’s usability and overall value—making this property stand out from the competition. Pride of ownership is immediately evident throughout the home. The interior has been thoughtfully upgraded with quality finishes and modern improvements, including a remodeled kitchen with granite countertops, shaker-style cabinetry, luxury vinyl plank flooring, recessed lighting, dual-pane windows, and ceiling fans throughout. Two A/C condensers and a tankless water heater provide enhanced energy efficiency and year-round comfort, while the home’s excellent condition reflects years of careful maintenance and attention to detail. The covered rear patio extends the living space outdoors and offers endless possibilities for entertaining, relaxing, or even future enclosure for additional interior use. From the curb appeal to the condition of the interior, this is a truly move-in ready property where buyers can immediately enjoy the home without the expense or hassle of major improvements. Situated near Uptown Whittier, the Whittier Greenway Trail, popular dining, shopping, and community events, this home also benefits from NO HOA and low property taxes. Properties offering this level of condition, functionality, and permitted ADU-style flexibility are extremely limited, making this a unique opportunity for homeowners and investors alike. A standout property with endless potential in one of Whittier’s most established communities.
Show all description
Location
- Directions: Whittier Blvd to La Serna to Lindesmith.
- Lot Size Acres: 0.1741 acres
Building Details
- Structure Type: House
- Water Source: Public
- Lot Features: Landscaped,Level
- Open Parking Spaces: 3
- Sewer: PublicSewer
- Common Walls: OneCommonWall
- Fencing: ExcellentCondition,Masonry,Vinyl
- Garage Spaces: 2
- Levels: One
- Floor covering: Laminate
Amenities & Features
- Pool Features: None
- Parking Features: Concrete, DrivewayLevel, Driveway, Garage, GarageDoorOpener, Oversized, GarageFacesSide
- Spa Features: None
- Parking Total: 5
- Roof: Composition
- Cooling: CentralAir,Gas
- Fireplace Features: None
- Heating: Central,ForcedAir,HighEfficiency
- Interior Features: WetBar, CeilingFans, GraniteCounters, Pantry, QuartzCounters, WoodProductWalls, AllBedroomsDown, InstantHotWater
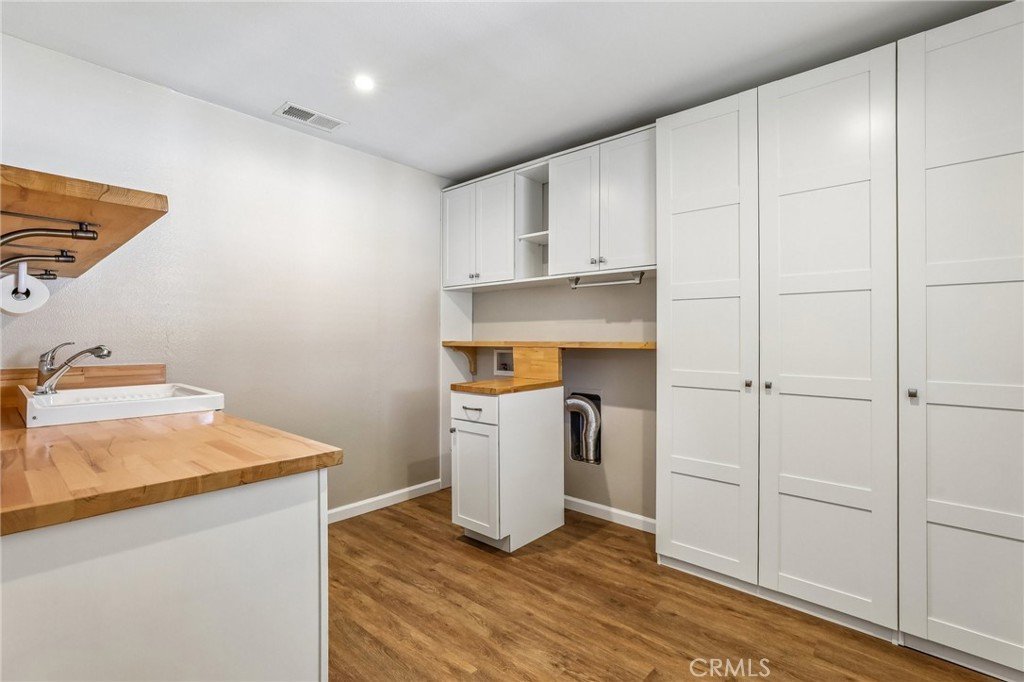
- Laundry Features: WasherHookup,GasDryerHookup,LaundryRoom
- Appliances: Dishwasher,FreeStandingRange,Disposal,Microwave,TanklessWaterHeater,VentedExhaustFan,WaterToRefrigerator
Nearby Schools
- High School District: Lowell Joint Unified
Expenses, Fees & Taxes
- Association Fee: 0
Agent info
- Agent name: William Soto
- Agent MLS: SSOTOWIL
- Agent email: William.Soto@Redfin.com
- Agent officephone: 877-973-3346
- Agent direct phone: 949-412-6203
Miscellaneous
- List Office Name: Redfin
- Listing Terms: Cash,CashToNewLoan,Conventional
- Common Interest: None
- Community Features: StreetLights,Suburban,Sidewalks
- Attribution Contact: 949-412-6203
