
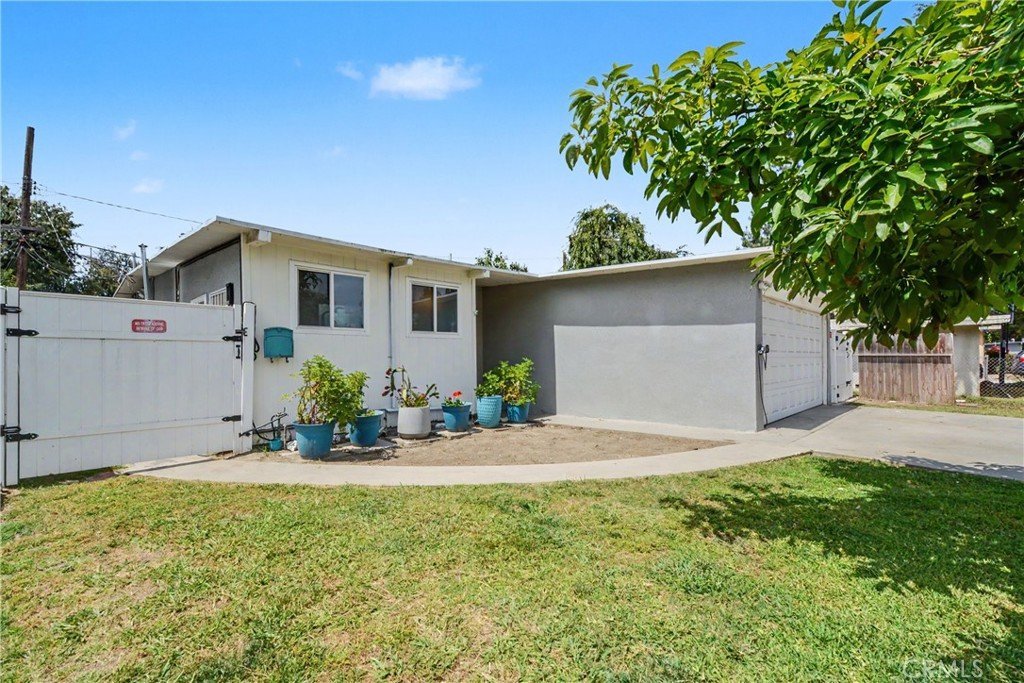
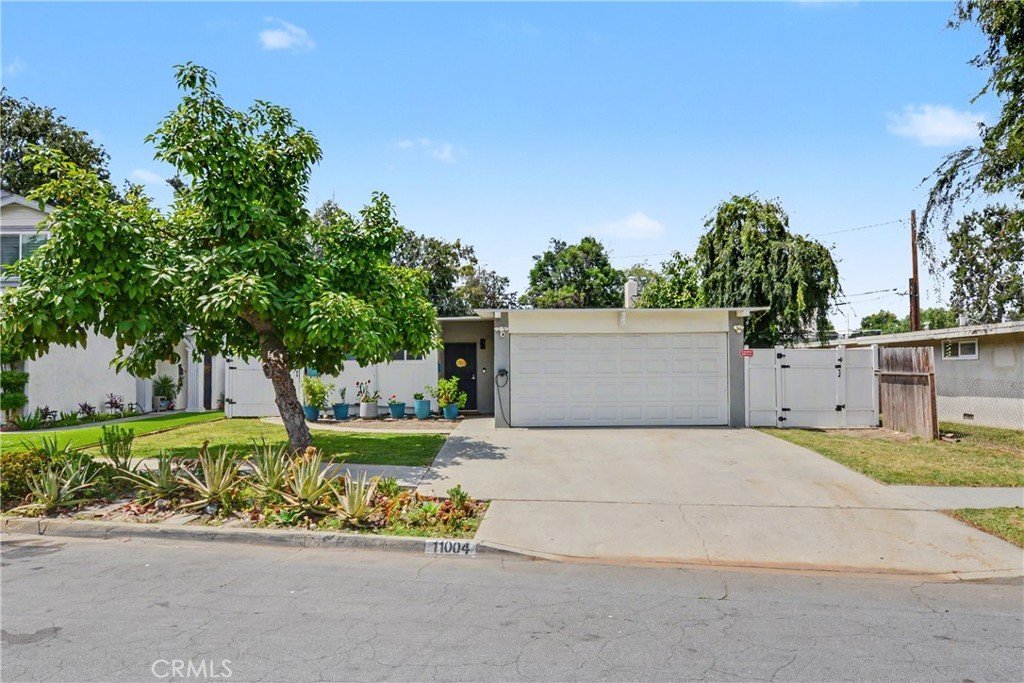
11004 Davenrich, Santa Fe Springs, CA, US, 90670
11004 Davenrich, Santa Fe Springs, CA, US, 90670Basics
- Date added: Added 2 months ago
- Category: Residential
- Type: SingleFamilyResidence
- Status: Active
- Bedrooms: 3
- Bathrooms: 2
- Area: 1044 sq ft
- Lot size: 4943, 4943 sq ft
- Year built: 1953
- Property Condition: UpdatedRemodeled
- View: None
- County: Los Angeles
- MLS ID: MB26112718
Description
-
Description:
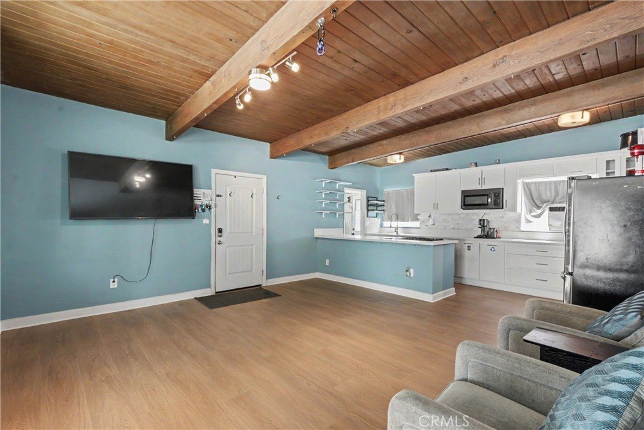
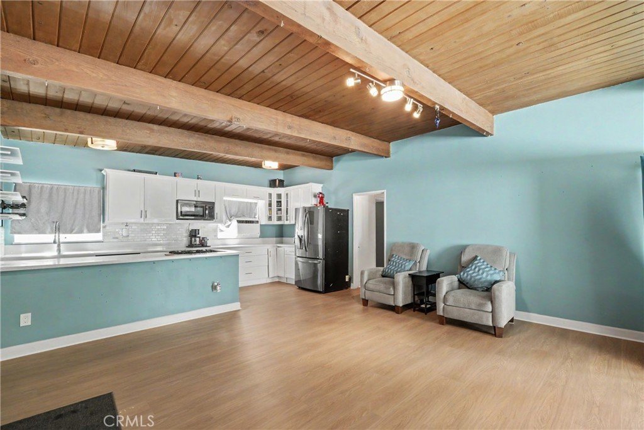
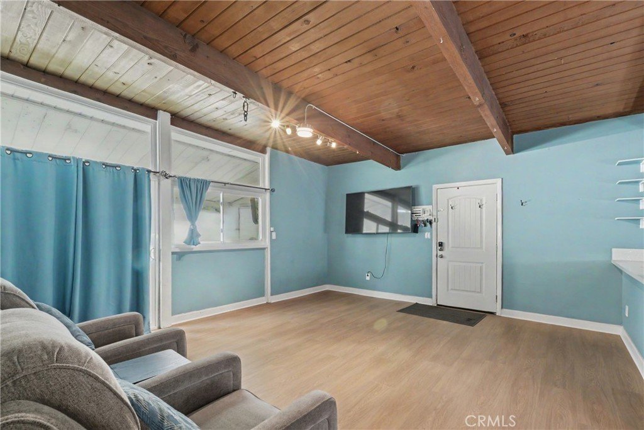
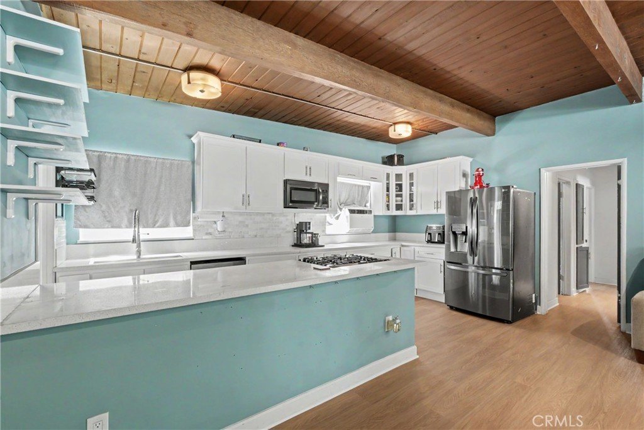
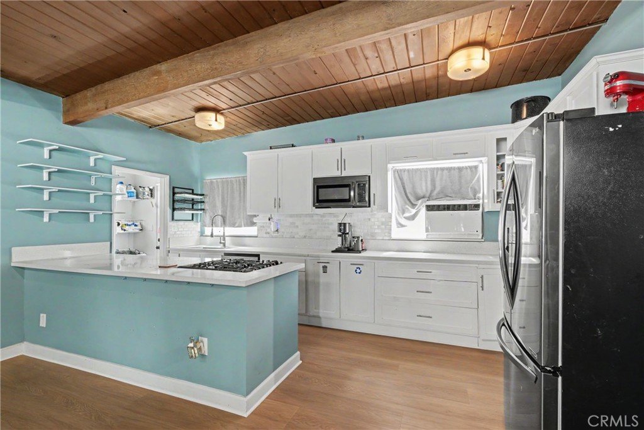
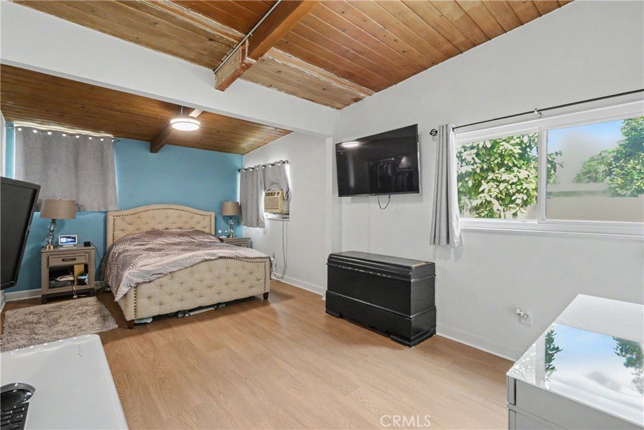
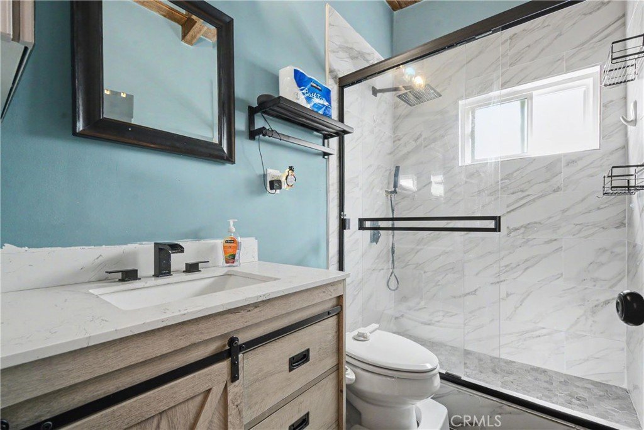
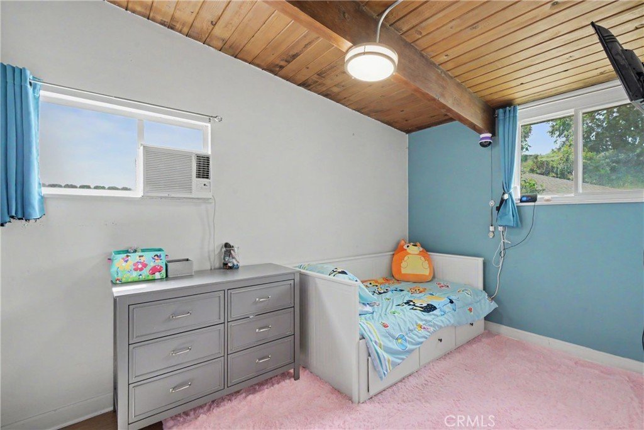
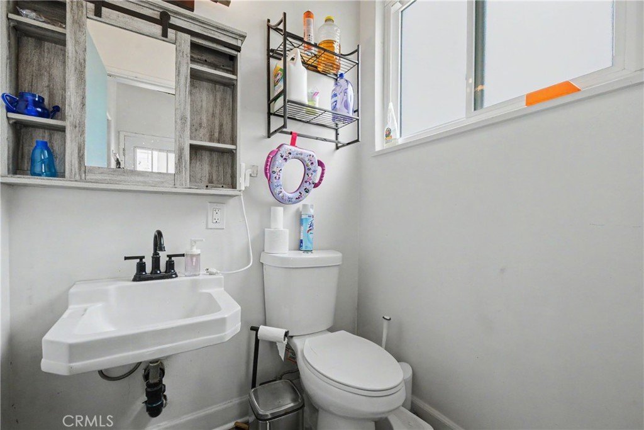
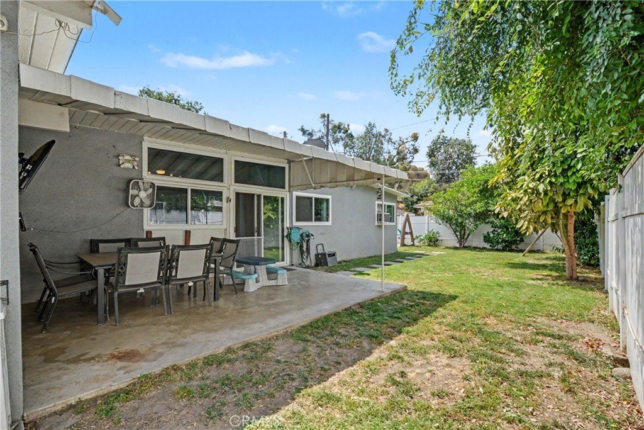
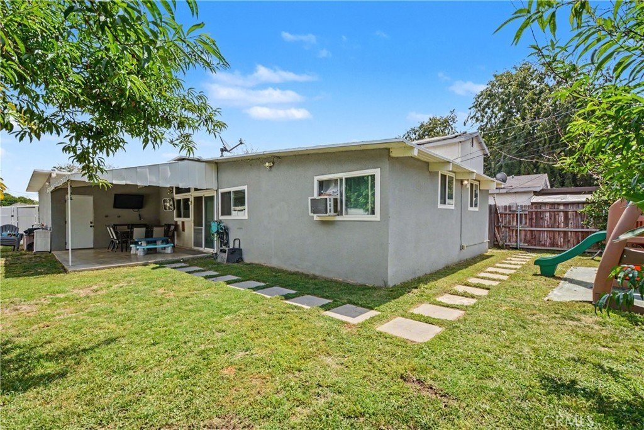
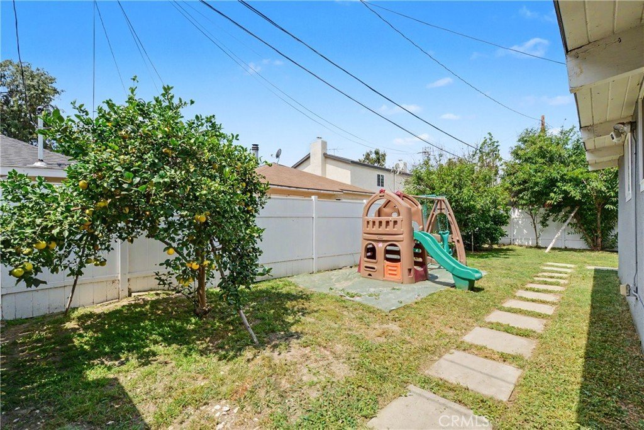
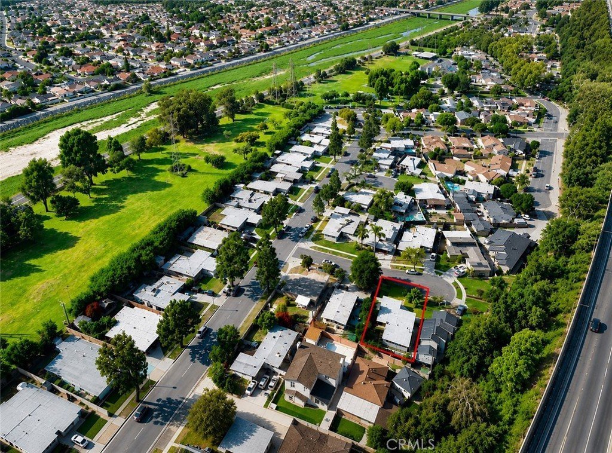
Updated cul-de-sac home within walking distance to Santa Fe Springs Park. This move-in ready home features an open concept layout with exposed wood beam ceilings. The spacious kitchen opens seamlessly to the living and dining areas, creating a bright and inviting atmosphere throughout the home. Upgrades include new laminate flooring, remodeled kitchen and bathrooms, upgraded kitchen plumbing, updated electrical panel, and EV charging in the garage. Additional highlights include a spacious backyard with covered patio, grassy area, and plenty of room for relaxing or entertaining. Conveniently near parks, schools, shopping, and freeway access. Title shows 3 bedrooms; currently configured as a 2 bedroom, 1.5 bath home with expanded primary bedroom
Show all description
Location
- Directions: West of the 605 Freeway
- Lot Size Acres: 0.1135 acres
Building Details
- Structure Type: House
- Water Source: Public
- Lot Features: CulDeSac
- Sewer: PublicSewer
- Common Walls: NoCommonWalls
- Garage Spaces: 2
- Levels: One
- Floor covering: Laminate
Amenities & Features
- Pool Features: None
- Parking Features: Garage
- Patio & Porch Features: RearPorch,Concrete,Covered
- Parking Total: 2
- Cooling: WallWindowUnits
- Fireplace Features: None
- Interior Features: AllBedroomsDown
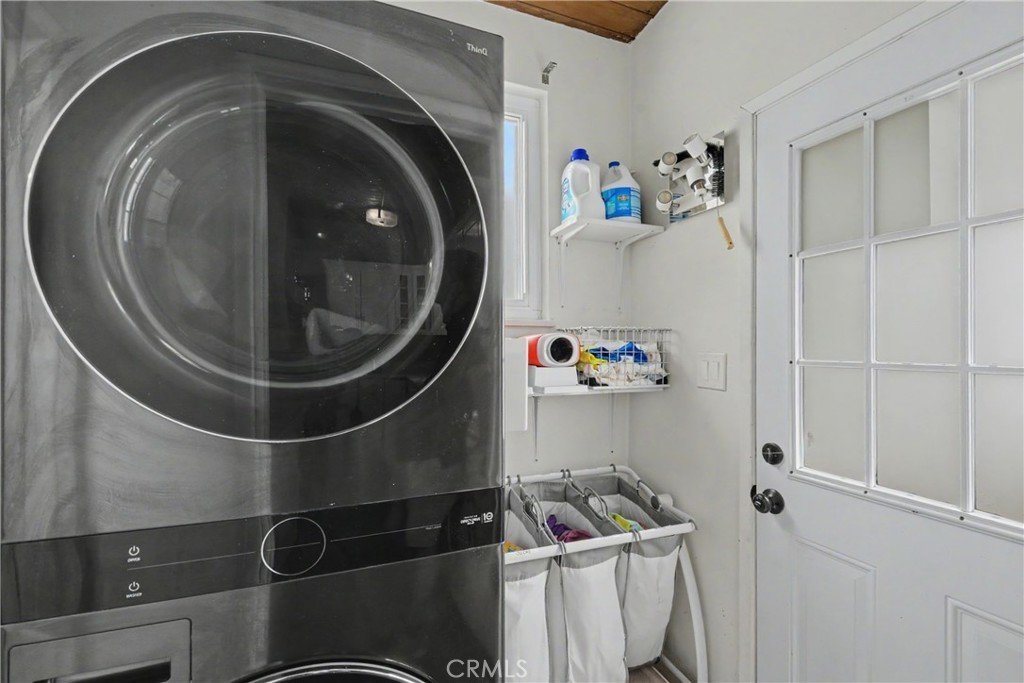
- Laundry Features: LaundryRoom
Nearby Schools
- High School District: Whittier Union High
Expenses, Fees & Taxes
- Association Fee: 0
Agent info
- Agent name: HENRY ESCALANTE
- Agent MLS: M430020
- Agent email: HENRYTLCREALTY@GMAIL.COM
- Agent officephone: 562-458-0672
Miscellaneous
- List Office Name: TLC REALTY AND INVESTMENTS INC
- Listing Terms: CashToNewLoan,UsdaLoan
- Common Interest: None
- Community Features: StreetLights
- Exclusions: Washer, dryer, refrigerator
- Attribution Contact: 562-619-0621
