























11009 Gloria, Granada Hills, CA, US, 91344
11009 Gloria, Granada Hills, CA, US, 91344Basics
- Date added: Added 3 months ago
- Category: Residential
- Type: SingleFamilyResidence
- Status: Active
- Bedrooms: 3
- Bathrooms: 2
- Area: 1489 sq ft
- Lot size: 7634, 7634 sq ft
- Year built: 1954
- Property Condition: AdditionsAlterations,BuildingPermit,UpdatedRemodeled
- View: Mountains
- County: Los Angeles
- MLS ID: SR26124200
Description
-
Description:
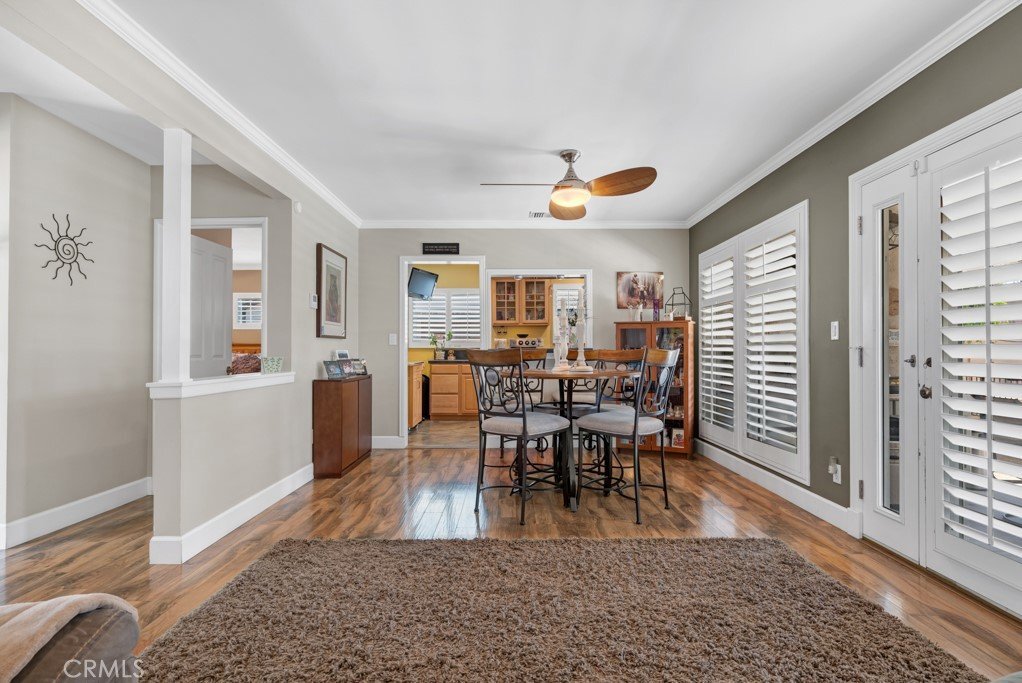
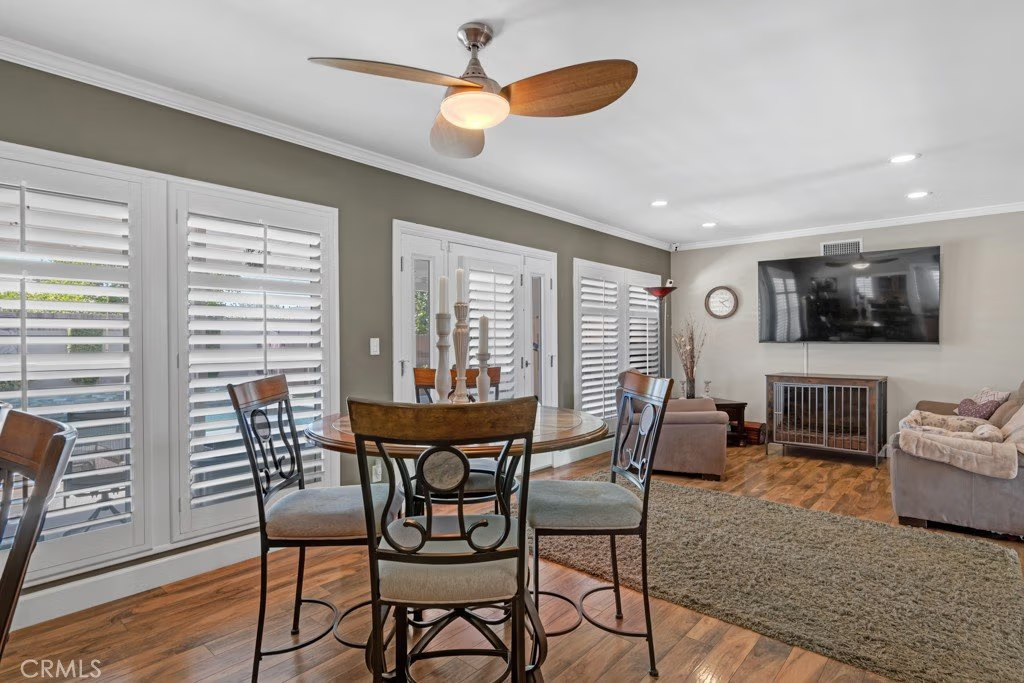
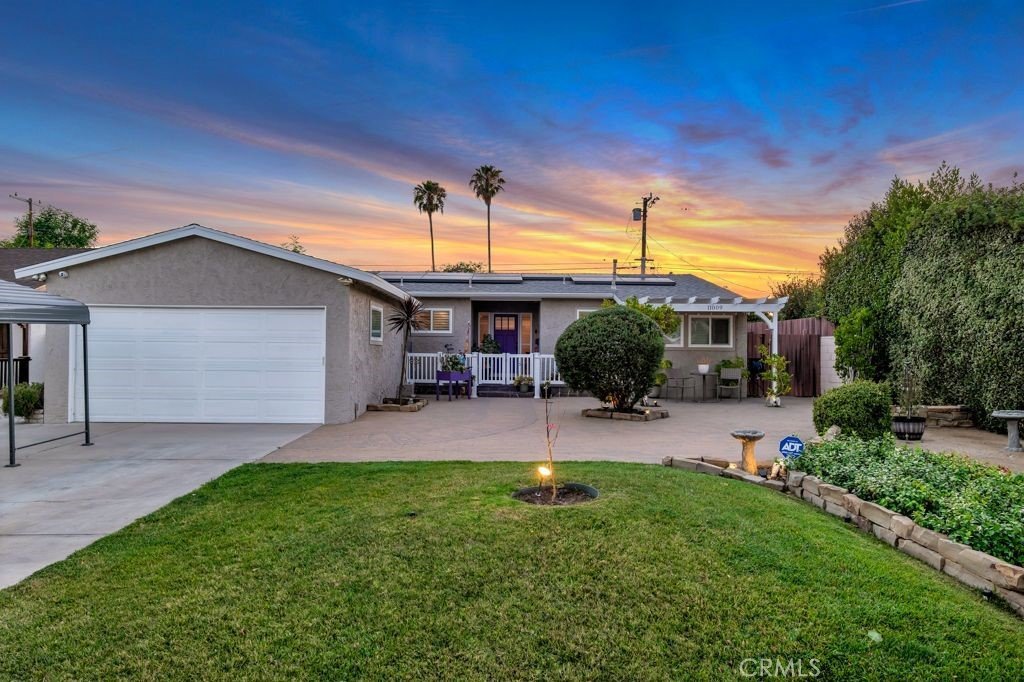
Welcome to your private oasis in Granada Hills. This beautifully expanded and meticulously upgraded single-story ranch home perfectly blends modern comfort with California’s signature indoor-outdoor lifestyle.
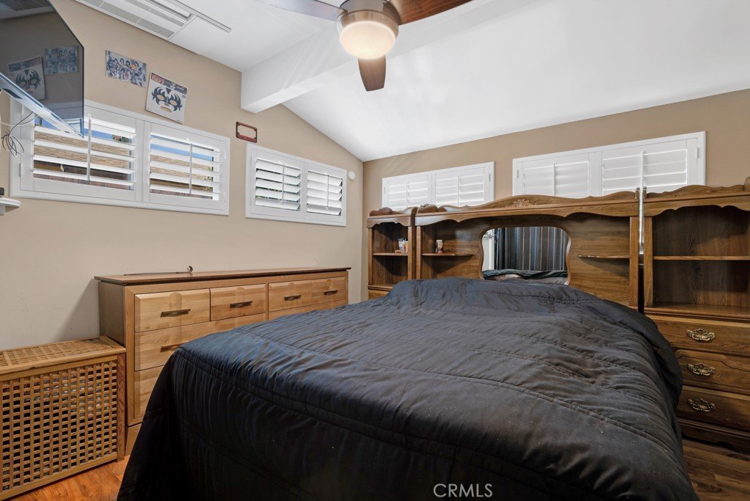
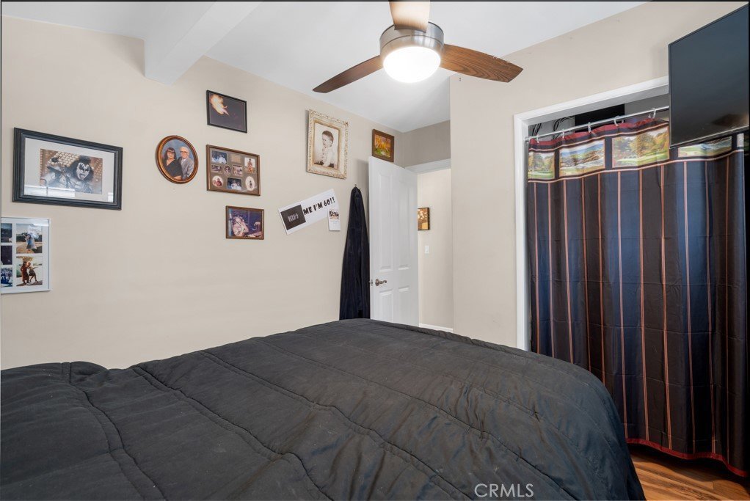
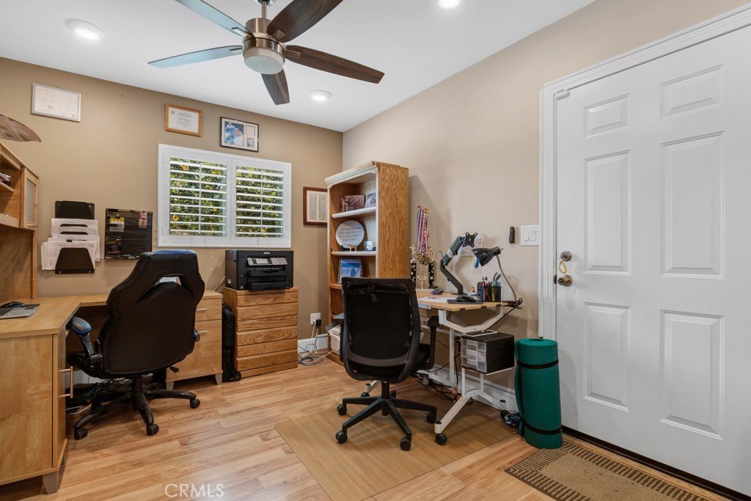
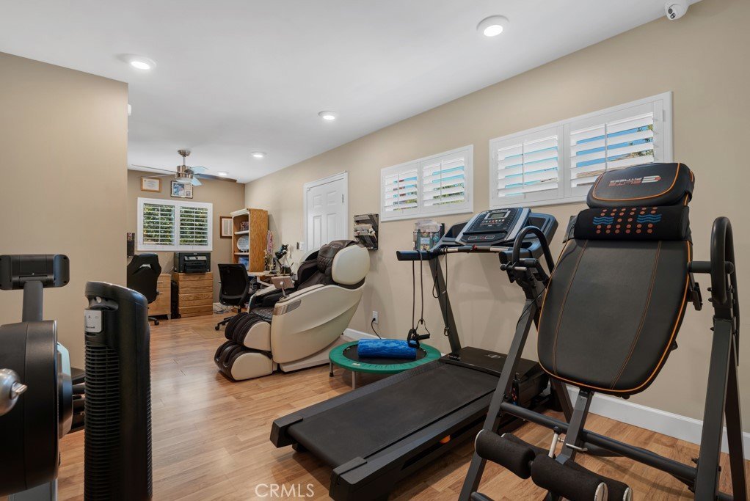
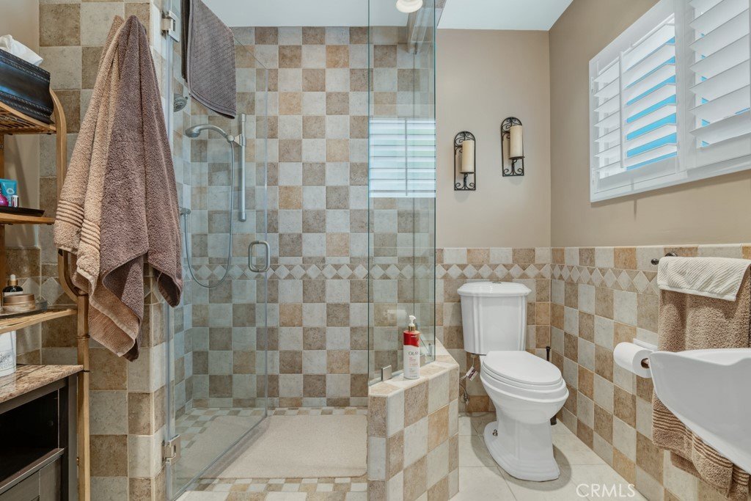
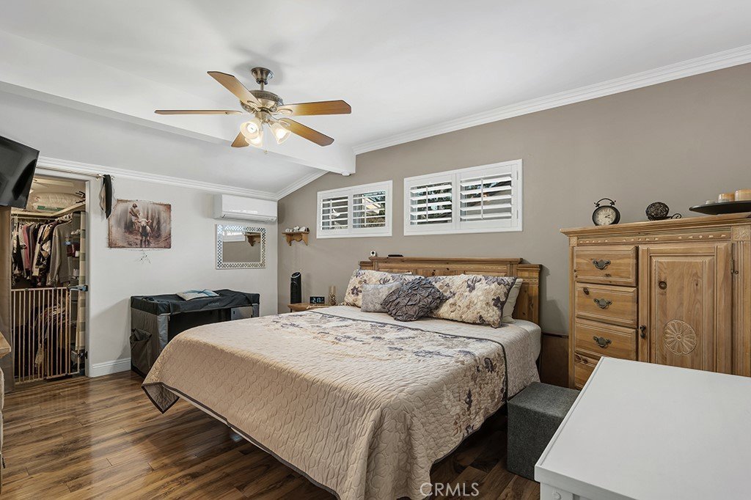
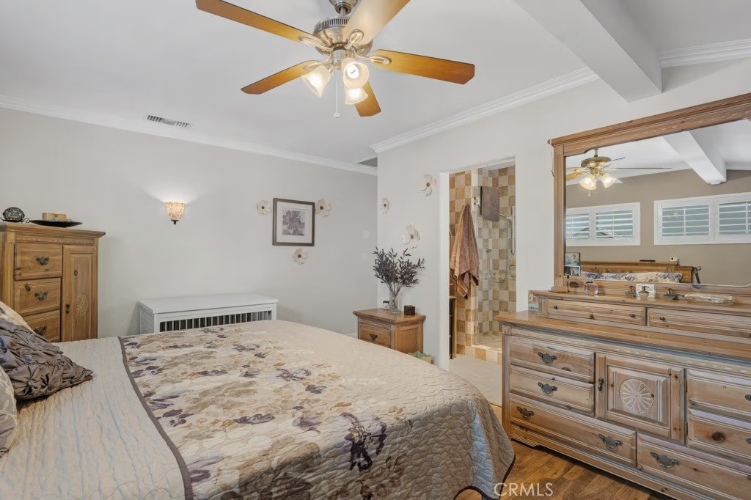
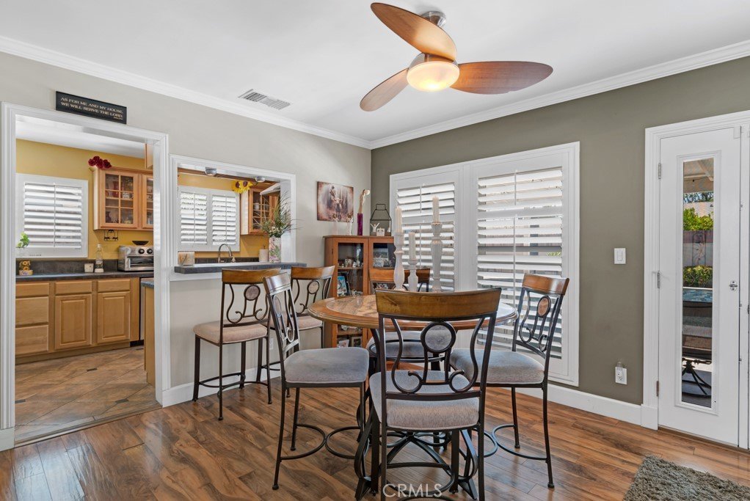
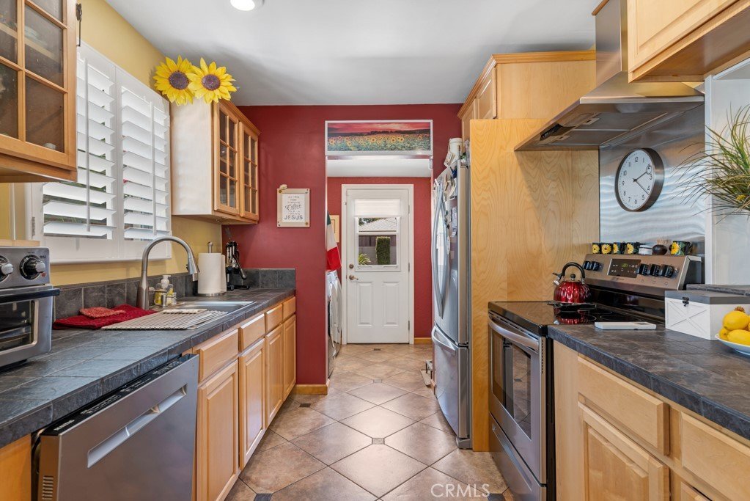
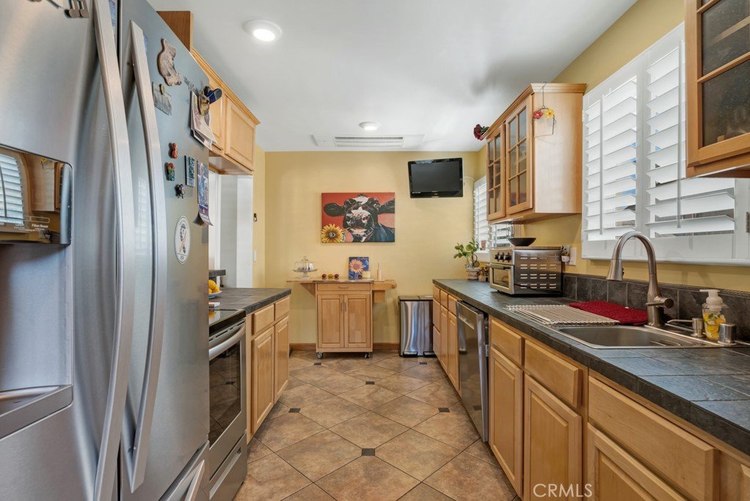
Inside, an open-concept layout welcomes you with seamless laminate flooring and a beautifully remodeled kitchen that flows effortlessly into an expansive living room. The primary suite serves as a true retreat, featuring an incredible, oversized custom walk-in closet and a resort-style bath complete with modern tile and exceptional water pressure. A secondary bedroom has also been generously expanded by 124 square feet, offering rare versatility for a home office or guest suite. High-end plantation shutters and dual-pane windows run throughout the home.
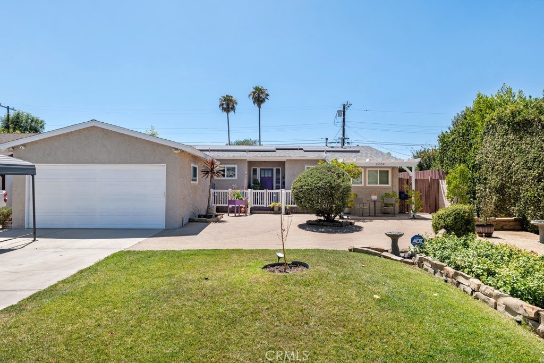
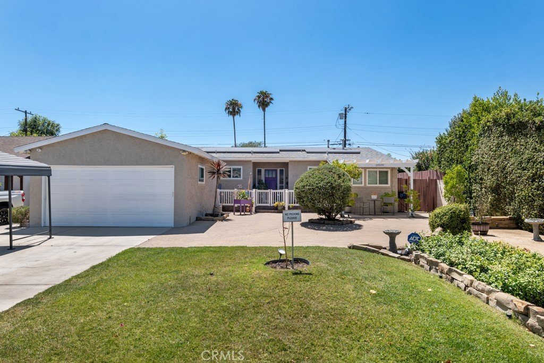
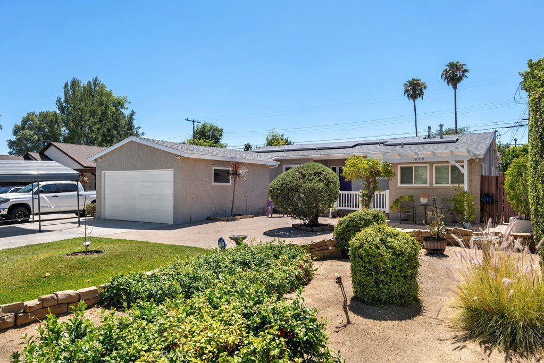
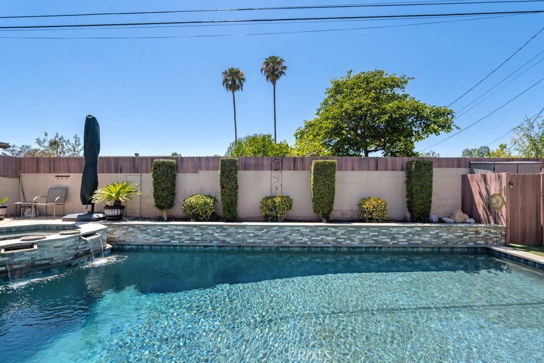
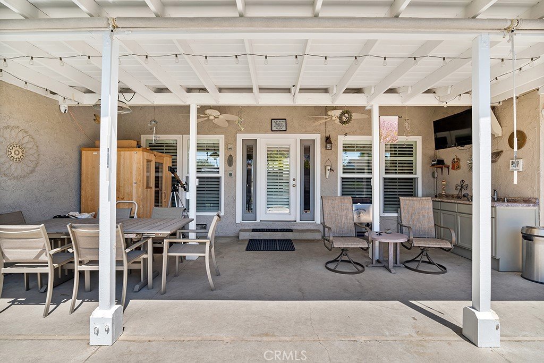
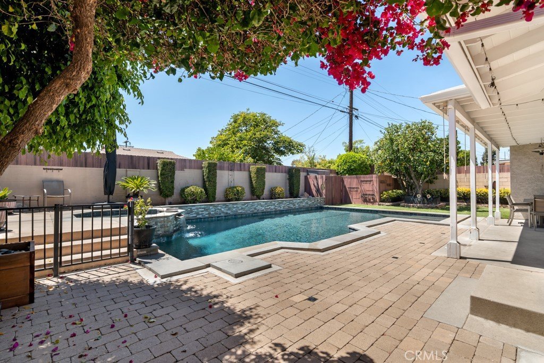
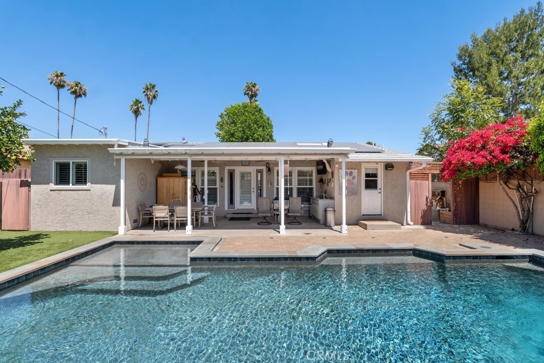
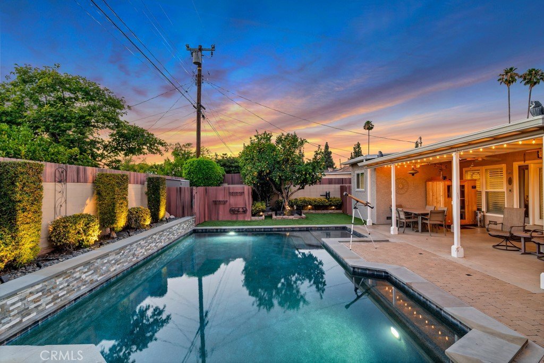
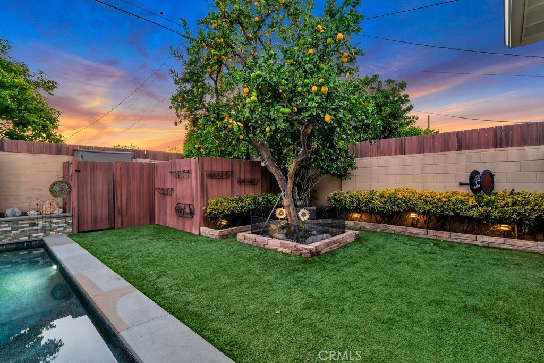
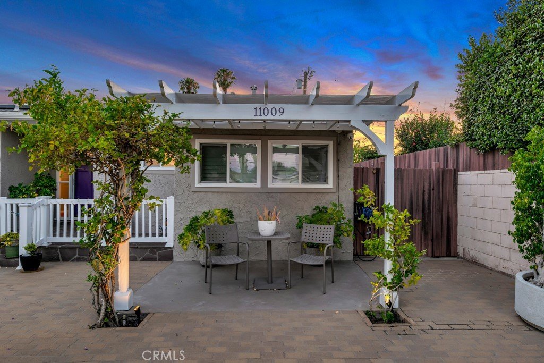
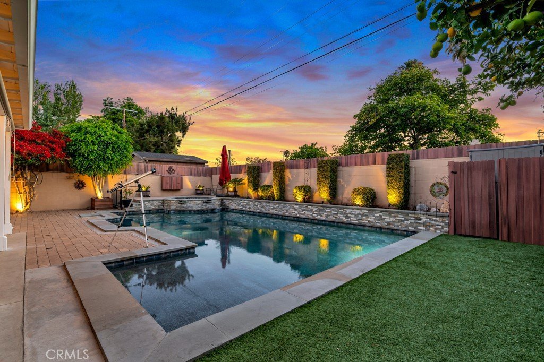
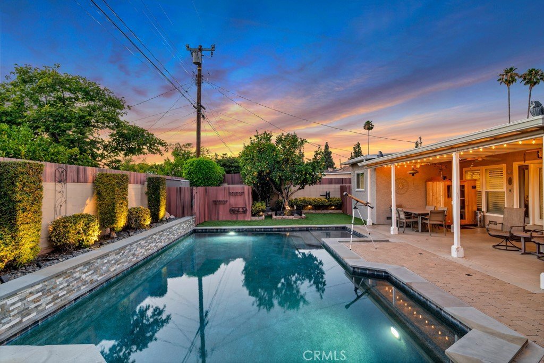
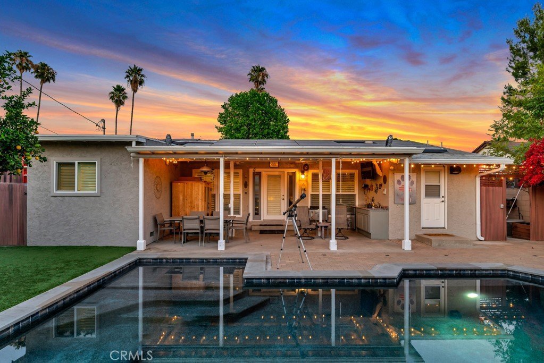
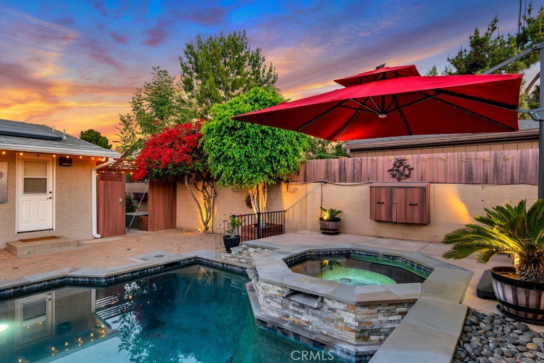
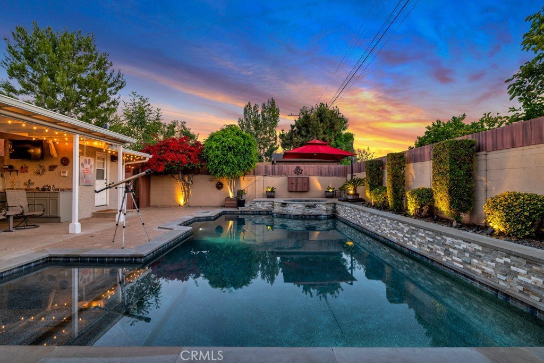
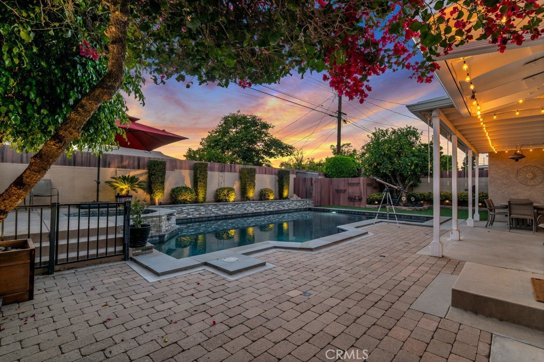
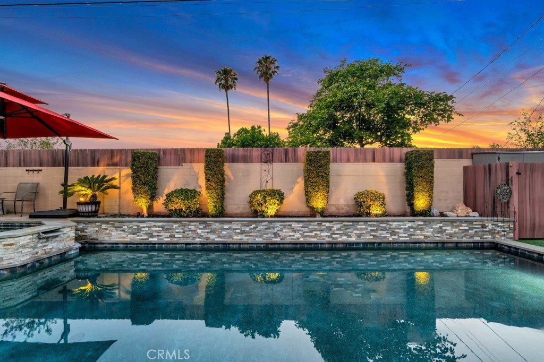
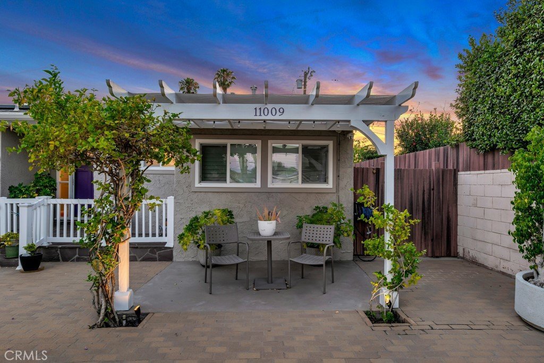
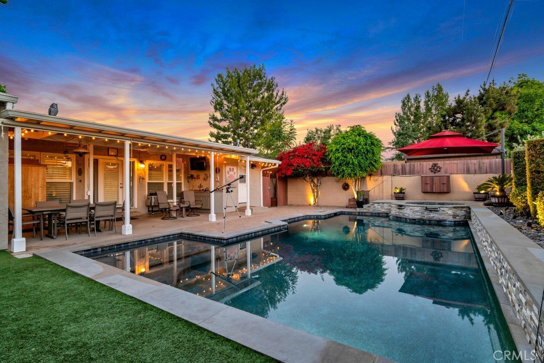
The exterior spaces are designed to impress. The gated front yard greets you with a raised veranda, an elegant pergola, and premium pavers. The backyard is an entertainer's dream, showcasing a recently remodeled saltwater pool and spa with a premium pebble finish. Unwind in the spa under a massive built-in umbrella while watching TV, or host gatherings on the covered patio equipped with an integrated sound system and outdoor television. Lush synthetic grass frames a massive, fully loaded lemon tree, all tied together by romantic ambient outdoor lighting.
Premium Features Include: Individually controlled multi-zone air conditioning in each room, eco-friendly solar power, outdoor Sauna and outdoor kitchenette with mini fridge/freezer and sink w/garbage disposer, tankless water heater, a hardwired security system with cameras/audio, LeafFilter rain gutters, two functional storage sheds. Turnkey perfection awaits!
Show all description
Location
- Directions: Take Gaynor south from San Fernando Mission Blvd. left on Ludlow, right on Gloria
- Lot Size Acres: 0.1753 acres
Building Details
- Structure Type: House
- Water Source: Public
- Architectural Style: Ranch
- Lot Features: BackYard,FrontYard,SprinklersInFront,Landscaped,SprinklersTimer,SprinklerSystem
- Sewer: Unknown
- Common Walls: NoCommonWalls
- Garage Spaces: 2
- Levels: One
- Floor covering: Laminate
Amenities & Features
- Pool Features: Gunite, Heated, InGround, Pebble, Private, SolarHeat, SaltWater
- Parking Features: Concrete, Carport, DirectAccess, DoorSingle, Driveway, Garage
- Security Features: Prewired, SecuritySystem, CarbonMonoxideDetectors, SmokeDetectors, SecurityLights
- Patio & Porch Features: Concrete,Covered,FrontPorch,Stone
- Spa Features: Gunite,Heated,InGround,Private
- Parking Total: 2
- Utilities: NaturalGasAvailable,NaturalGasConnected,WaterConnected
- Window Features: DoublePaneWindows,PlantationShutters,Screens,Shutters
- Cooling: CentralAir
- Exterior Features: Awnings
- Fireplace Features: None
- Heating: Central
- Interior Features: OpenFloorplan, RecessedLighting, Storage, AllBedroomsDown, InstantHotWater, PrimarySuite, WalkInClosets
- Laundry Features: LaundryRoom
- Appliances: BuiltInRange,Dishwasher,ElectricCooktop,ElectricOven,ElectricRange,Disposal,GasRange,TanklessWaterHeater
Nearby Schools
- Middle Or Junior School: Porter
- High School: Kennedy
- High School District: Los Angeles Unified
Expenses, Fees & Taxes
- Association Fee: 0
Agent info
- Agent name: Fred Sabine
- Agent MLS: F210082676
- Agent email: Fred@SabineTeam.com
- Agent officephone: 818-366-3300
- Agent direct phone: 818-363-6823
Miscellaneous
- List Office Name: RE/MAX One
- Listing Terms: Cash,CashToNewLoan,Conventional
- Common Interest: None
- Community Features: Gutters,StormDrains,StreetLights,Sidewalks
- Attribution Contact: 818-554-2625
