












1101 Bel Air Place, Los Angeles, CA, US, 90077
1101 Bel Air Place, Los Angeles, CA, US, 90077Basics
- Date added: Added 3 weeks ago
- Category: Residential
- Type: SingleFamilyResidence
- Status: Active
- Bedrooms: 5
- Bathrooms: 17
- Area: 24303 sq ft
- Lot size: 101300, 101300 sq ft
- Year built: 2002
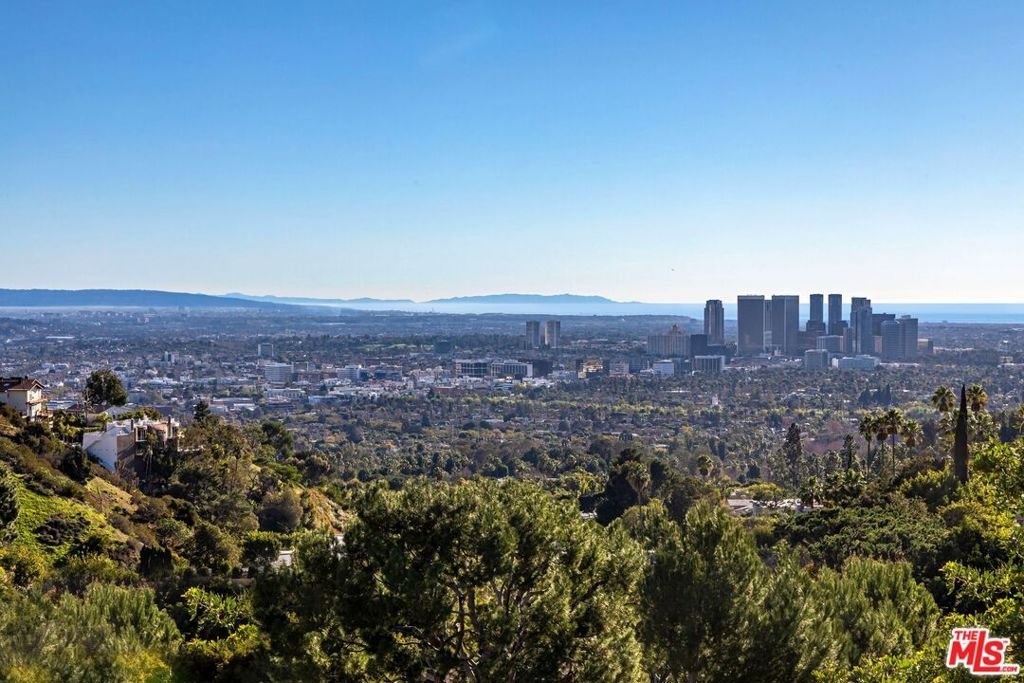
- View: CityLights,Panoramic,Pool
- Zoning: LARE20
- County: Los Angeles
- MLS ID: 26846597
Description
-
Description:
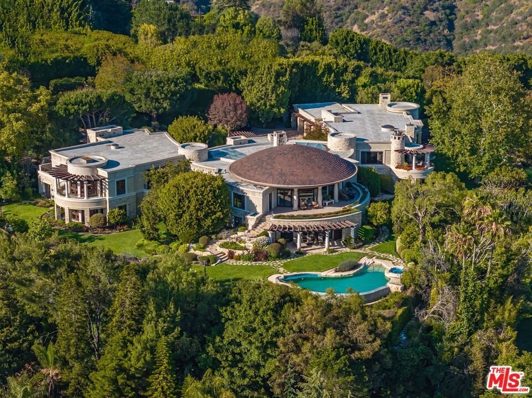
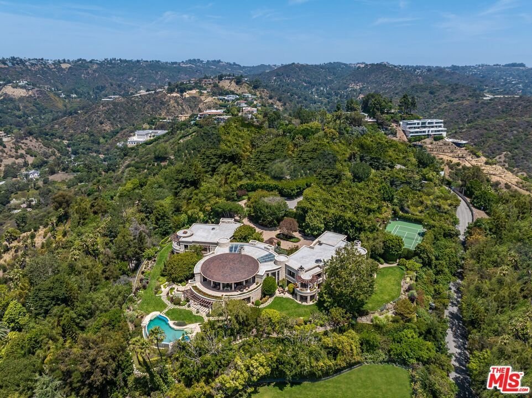
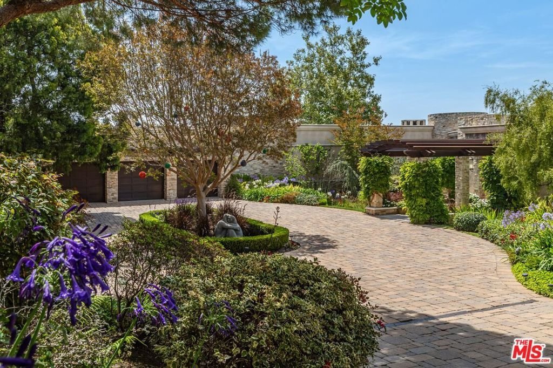
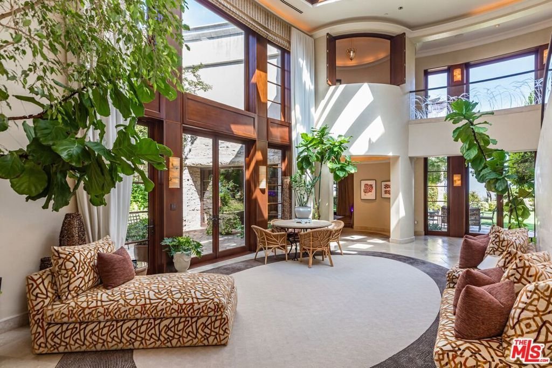
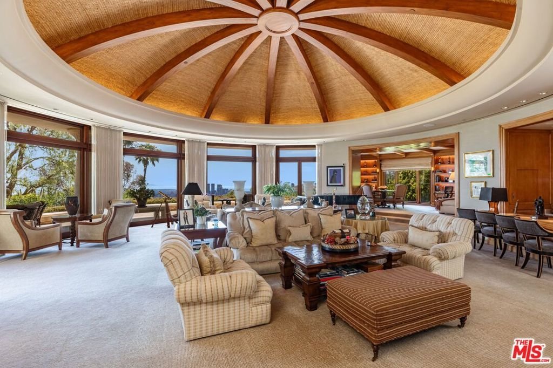
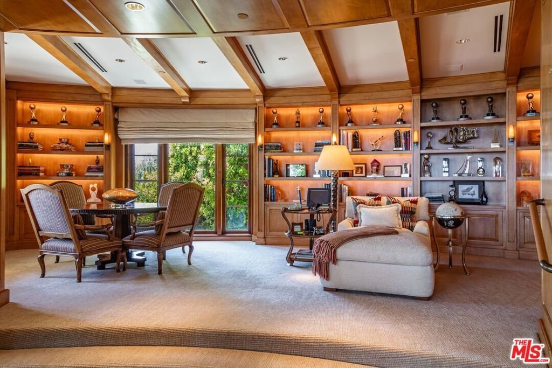
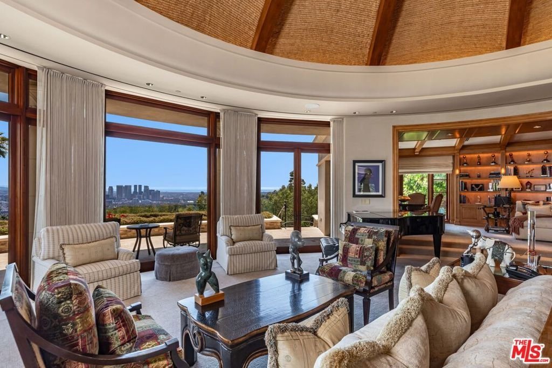
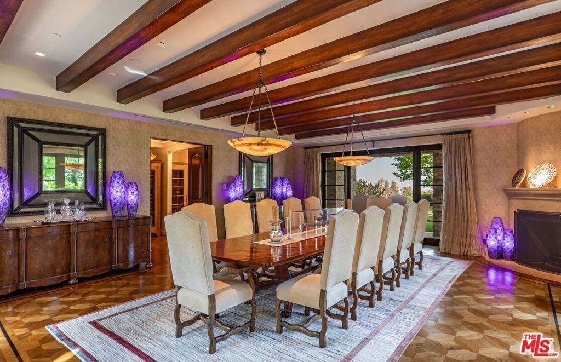
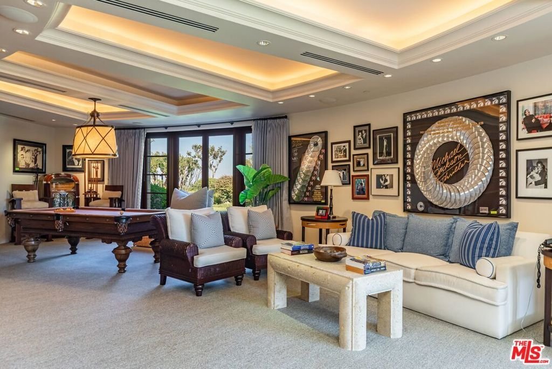
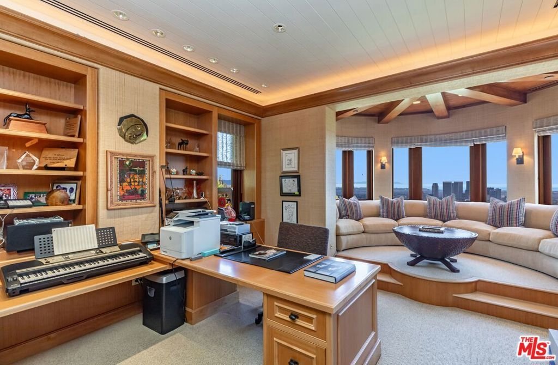
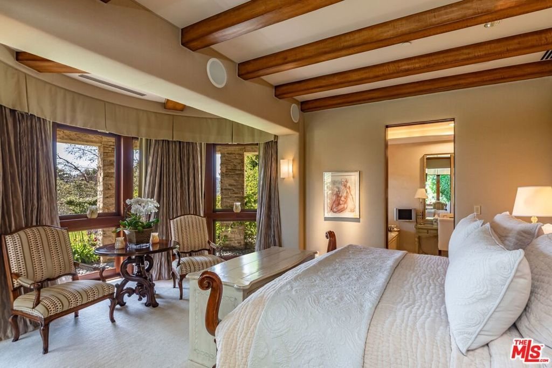
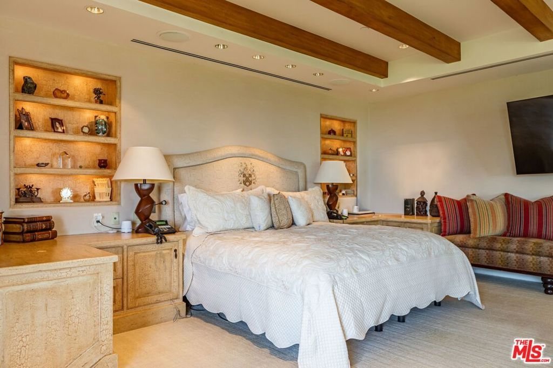
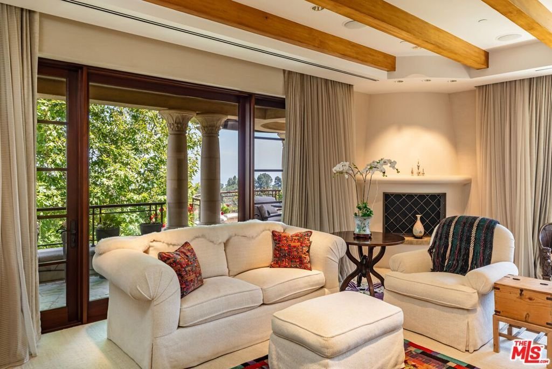
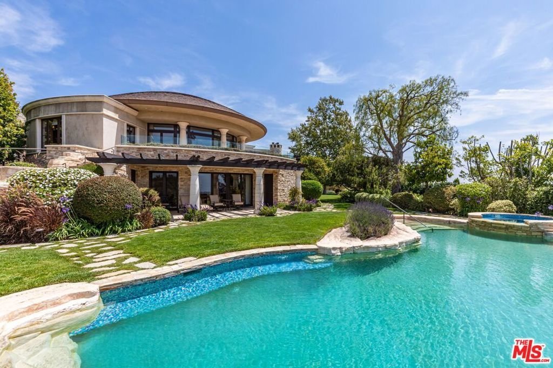

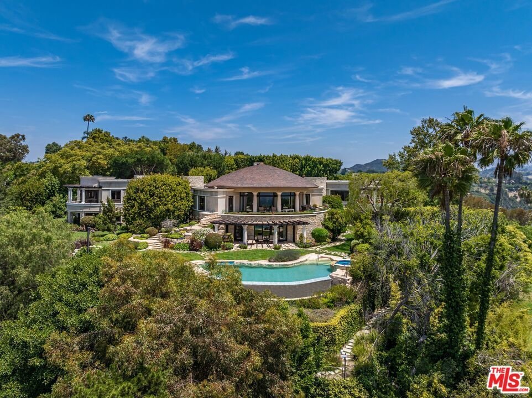
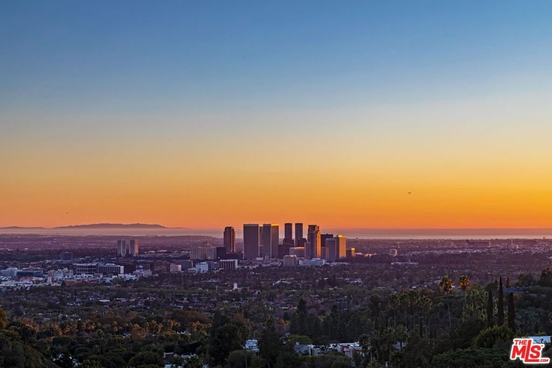
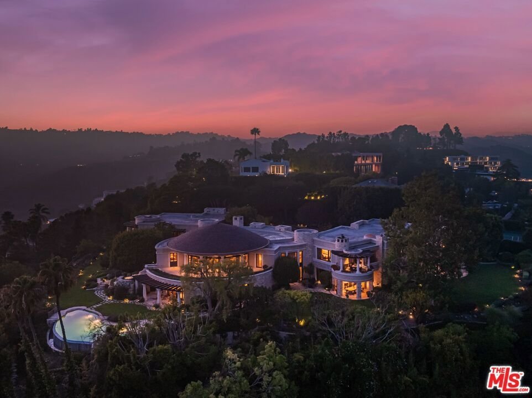
The legendary Quincy Jones Estate. A once-in-a-generation legacy offering atop an approximately 2.3-acre promontory in prime east gate Bel-Air. Hidden behind double gates at the end of a cul-de-sac, the estate commands extraordinary 270-degree views spanning from the San Gabriel Mountains to the Pacific Ocean. This is the absolute best deal in Bel-Air right now. Custom built for one of music's most influential icons, the residence was envisioned with renowned architect Gerald "Jerry" Allison, FAIA, as a private resort-inspired retreat of exceptional scale and sophistication. A dramatic circular central wing anchors the home, featuring grand entertaining spaces, a library, bar, wine cellar, tasting room, and soaring atrium that opens to an indoor garden. The grounds are among Bel-Air's finest, offering expansive flat land with a full-size lighted tennis court, rolling lawns, lush gardens, multiple terraces, and an infinity-edge pool overlooking the city. A private primary wing includes a spa-like suite with dual closets, gym, den, and balcony. Additional guest suites, a screening room, executive office, gallery, elevator, and dedicated security office complete the estate. Steeped in cultural history and host to generations of global luminaries, The Quincy Jones Estate stands as one of Los Angeles' most significant view estates, defined by unmatched privacy, provenance, and scale.
Show all description
Location
- Directions: Bel Air Rd to Bel Air Pl
- Lot Size Acres: 2.3255 acres
Building Details
Amenities & Features
- Pool Features: InGround
- Parking Features: CircularDriveway, Driveway
- Spa Features: InGround
- Parking Total: 10
- Cooling: CentralAir
- Fireplace Features: DiningRoom, FamilyRoom, Library, LivingRoom, Outside
- Furnished: Unfurnished
- Heating: Central
- Interior Features: WalkInPantry, WineCellar, WalkInClosets
- Laundry Features: LaundryRoom
- Appliances: Dishwasher,Refrigerator,Dryer,Washer
Agent info
- Agent name: Branden Williams
- Agent MLS: CLW-X86294
- Agent email: brandenwilliams@mac.com
- Agent officephone: 310-626-4248
Miscellaneous
- List Office Name: The Beverly Hills Estates
