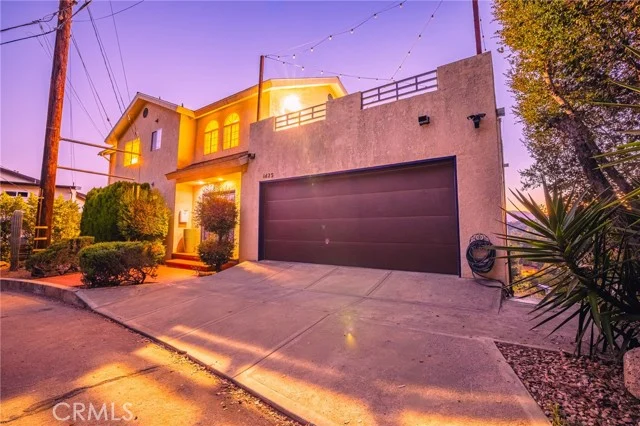
 For Sale
$1,849,000
4 bd 4 ba 3,252 sq ft
1425 Wildwood DriveLos Angeles, CA 90041
Listed by REAL ESTATE EBROKER, INC.

Los Angeles, CA 90006
Listed by: First Team Real Estate
Perched on the top floor of the Harvard Regency, this rare corner penthouse captures Los Angeles from every angle: the Hollywood Sign and the hills behind it, the mountain ridgeline, and the glittering high-rises of Downtown and Koreatown. Two expansive private balconies turn those views into daily living space for morning coffee, evening sunsets, and a skyline that lights up after dark. Inside, an open-concept floor plan flows beneath high ceilings with recessed lighting. The kitchen pairs quartz counters with stainless steel KitchenAid and GE Cafe appliances, including a gas range, and opens to the main living area so cooking and entertaining happen in the same room. Three bedrooms and two full baths are laid out on a single level, with the primary suite offering a double-vanity bath and soaking tub. A dedicated laundry room comes with LG washer and dryer included, and central heating and air keep the home comfortable year-round. Built in 2017, the Harvard Regency delivers resort-style amenities: a fire pit lounge, game room, state-of-the-art fitness center, resident lounge, and secure bicycle storage. Two deeded parking spaces in the gated garage, plus EV chargers and a trash chute on every floor, complete the convenience. HOA dues cover water, trash, building maintenance, and guest parking. With a Walk Score of 95, daily errands don't require a car. Cafés, restaurants, markets, and Koreatown nightlife are nearby, and Downtown, Mid-Wilshire, and the Metro are minutes from property. Turnkey and ready for its next chapter - this is Los Angeles living at its finest.
Listed by: First Team Real Estate
Based on information from the California Regional Multiple Listing Service, Inc. Information is deemed reliable but not guaranteed. All data, including measurements and calculations of area, should be independently reviewed and verified for accuracy. Properties may or may not be listed by the office or agent presenting this information.
Listing data last updated Oct 5, 2026 1:35 pm.
For Sale
 For Sale
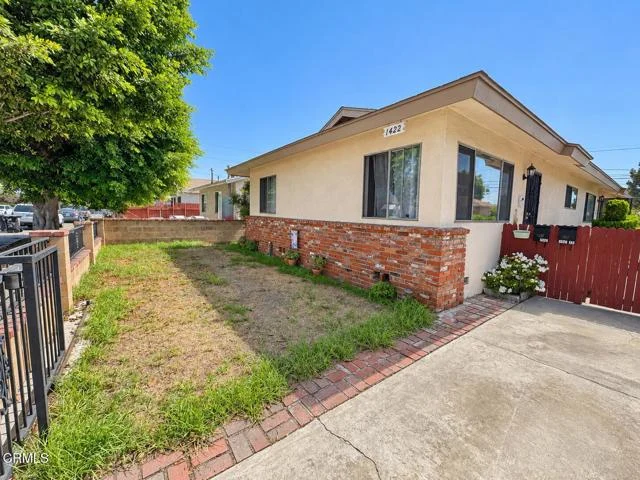 For Sale
Based on information from the California Regional Multiple Listing Service, Inc. Information is deemed reliable but not guaranteed. All data, including measurements and calculations of area, should be independently reviewed and verified for accuracy. Properties may or may not be listed by the office or agent presenting this information.