




























1102 Olmsted Drive, Glendale, CA, US, 91202
1102 Olmsted Drive, Glendale, CA, US, 91202Basics
- Date added: Added 2 months ago
- Category: Residential
- Type: SingleFamilyResidence
- Status: Active
- Bedrooms: 5
- Bathrooms: 4
- Area: 2958 sq ft
- Lot size: 8068, 8068 sq ft
- Year built: 1935
- Property Condition: UpdatedRemodeled
- View: Neighborhood
- County: Los Angeles
- MLS ID: GD26127257
Description
-
Description:
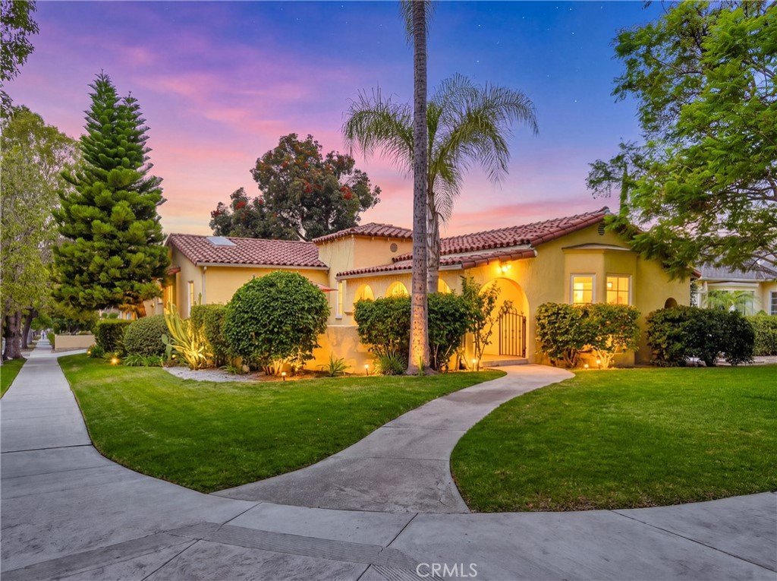
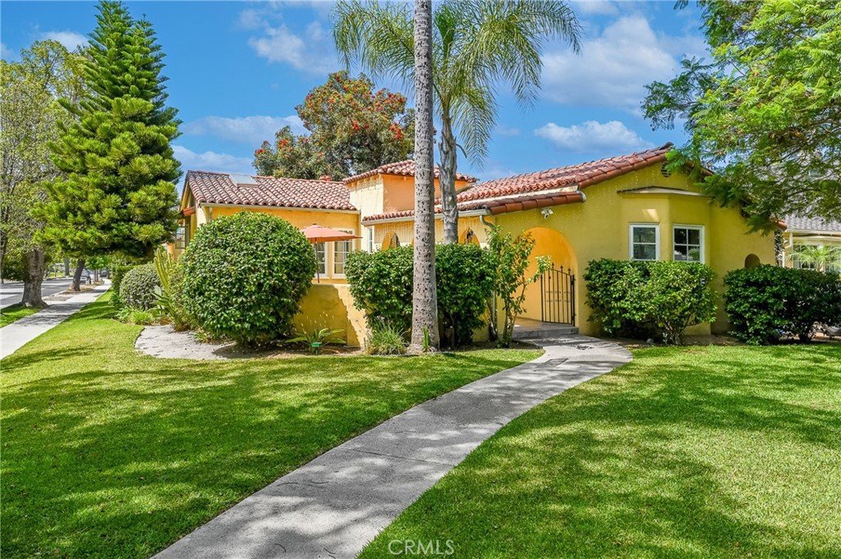
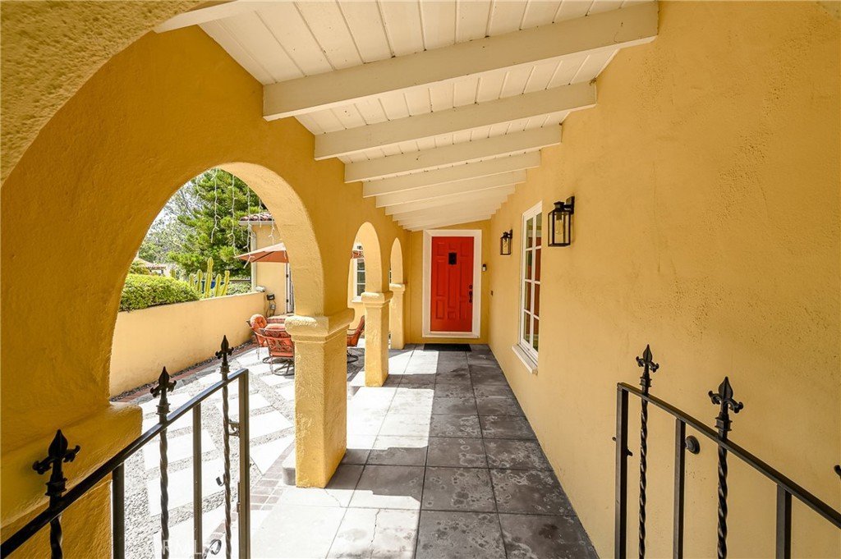
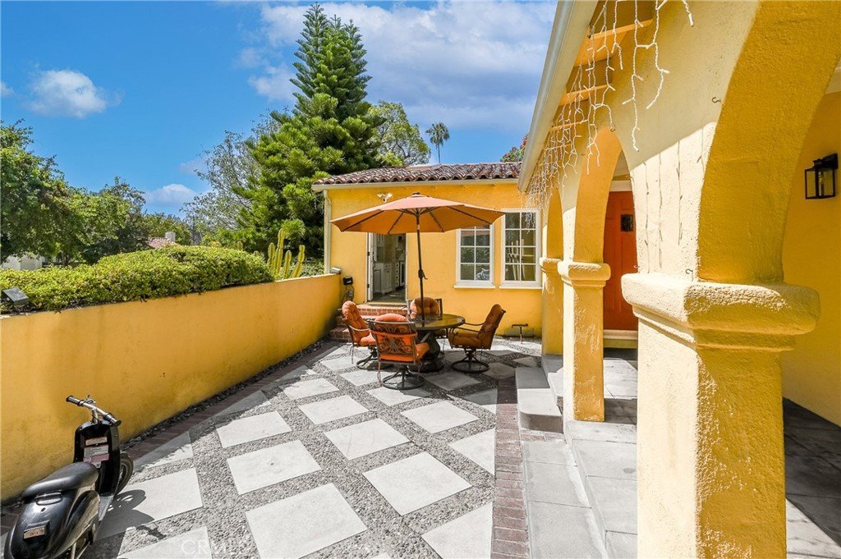
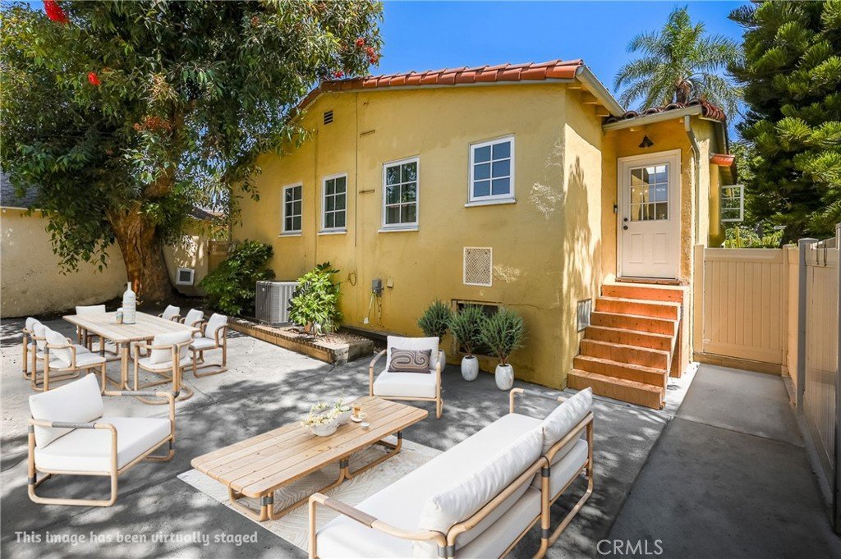
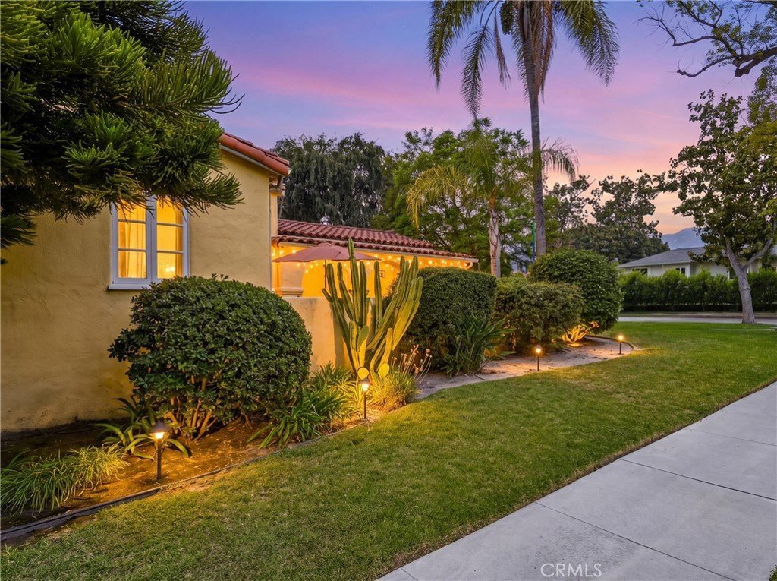
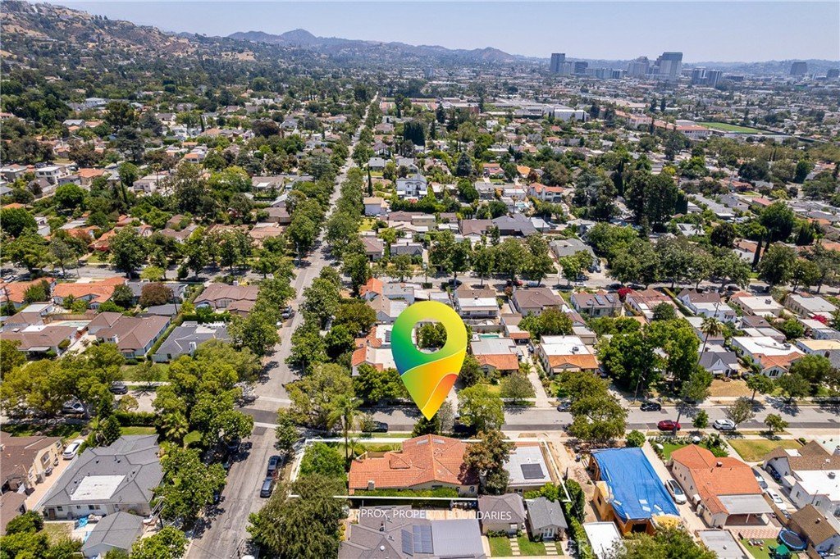
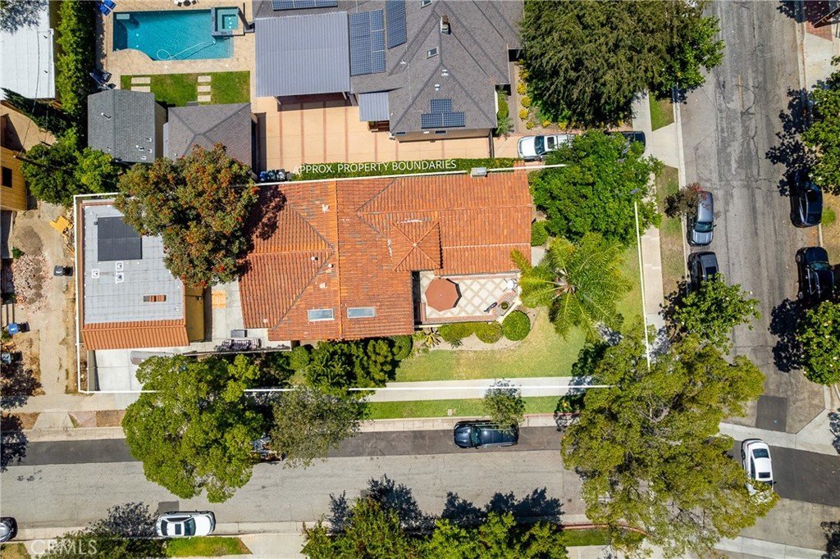
Two Homes on One Lot! Masterfully Updated Spanish Main House + Brand-New ADU! Welcome to a premier NW Glendale estate where classic architectural romance meets unparalleled versatility. Tucked into the highly coveted Kenneth Village neighborhood, this courtyard Spanish home blends timeless character with high-end modern conveniences across two exceptional structures.
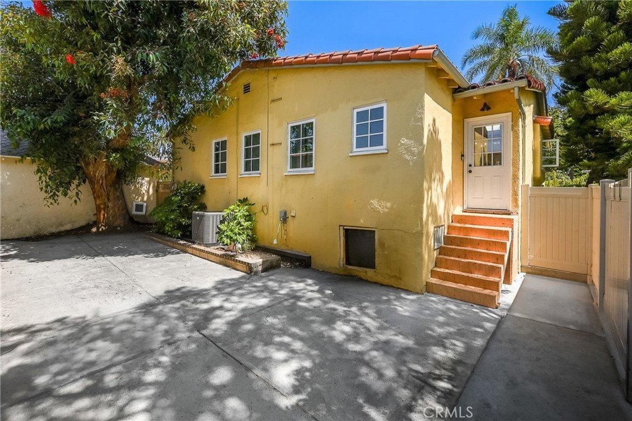
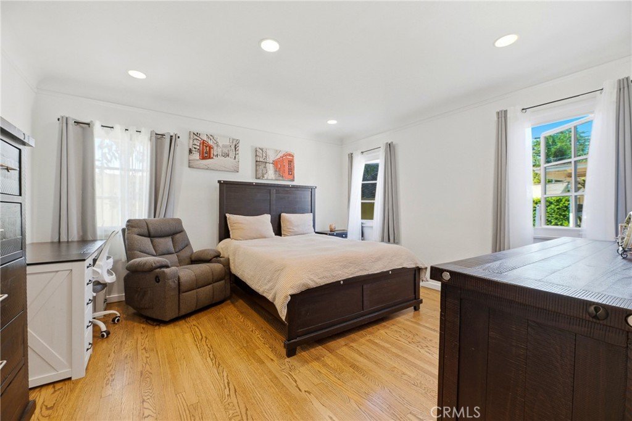
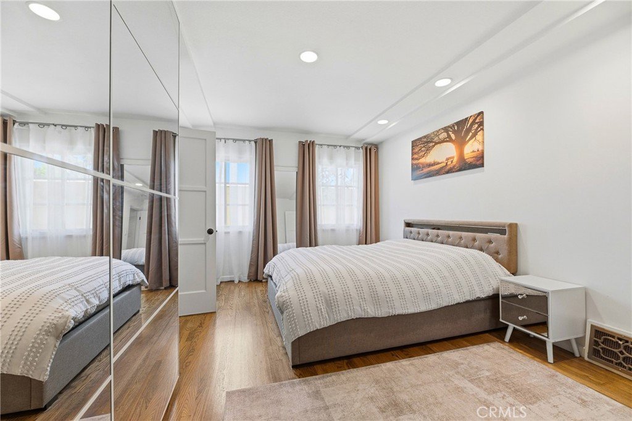
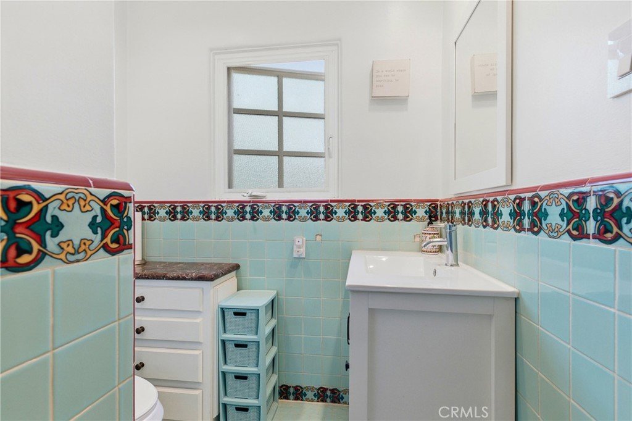
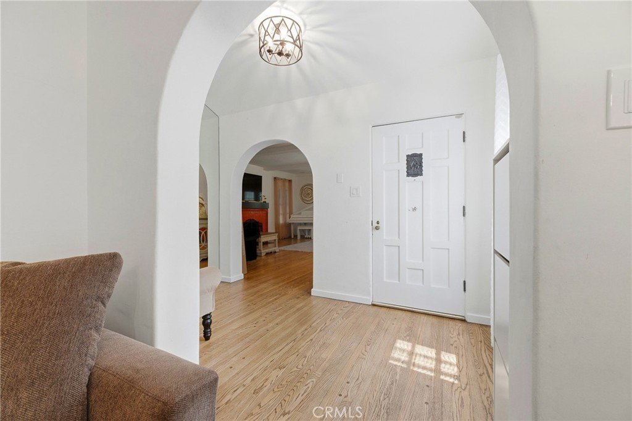
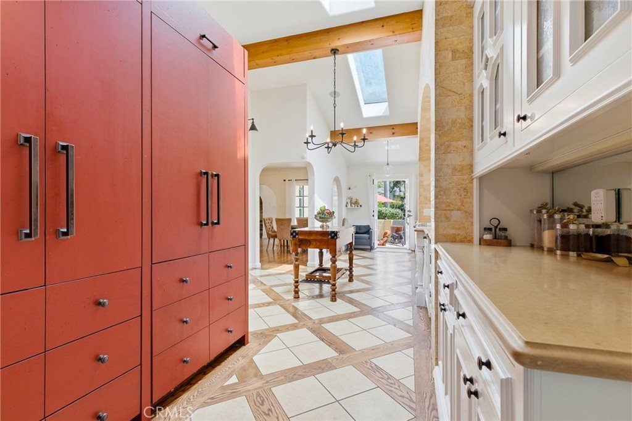
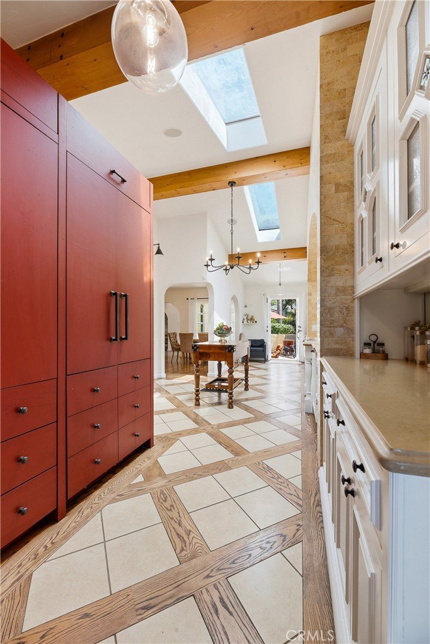
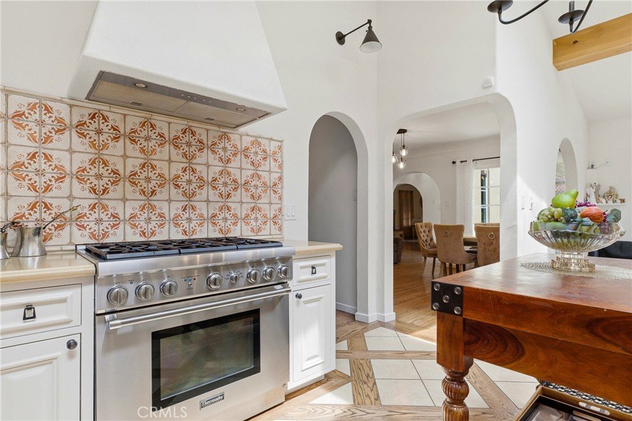
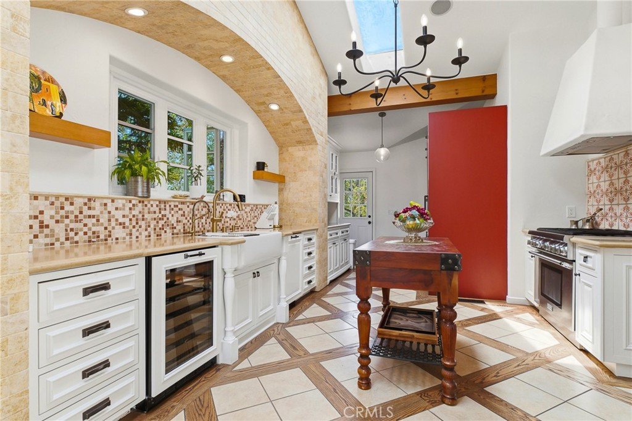
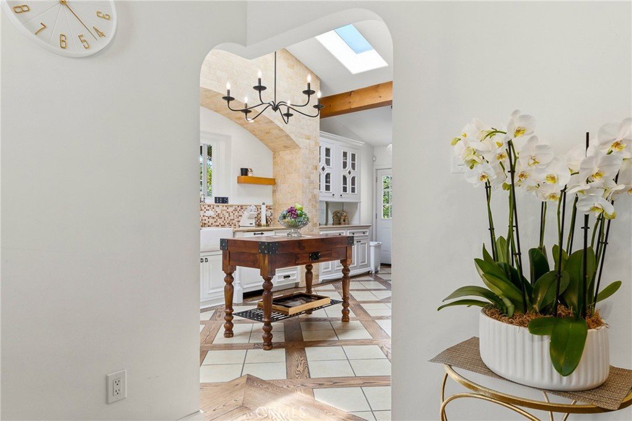
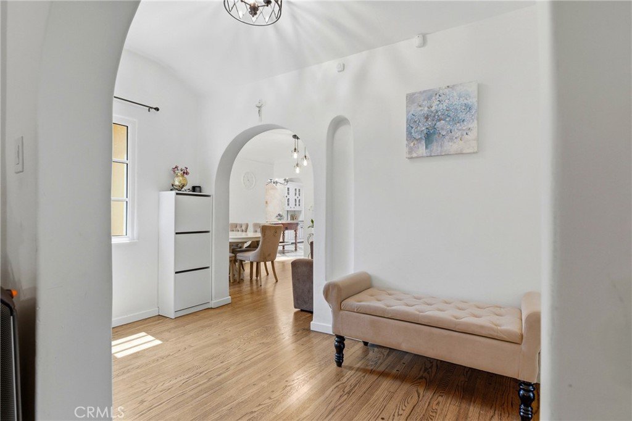
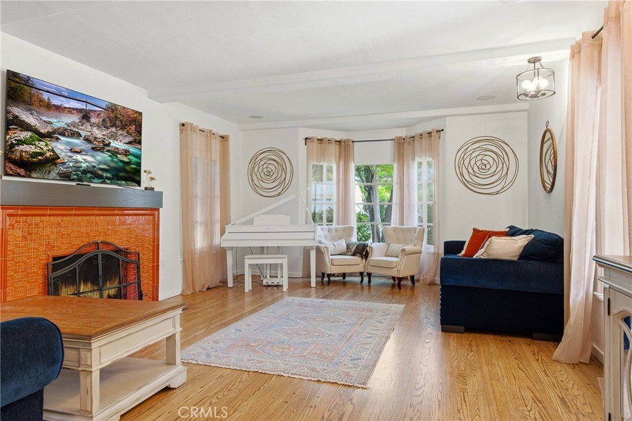
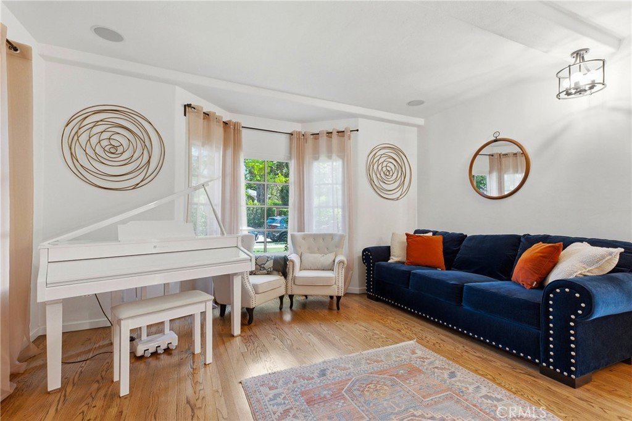
The Main Residence (3 BD / 2 BA | ~1,986 SF): Pass through dramatic archways and a tranquil front courtyard with a water fountain to enter a gracious foyer. The expansive living room serves as a stunning centerpiece, boasting a majestic plaster-beamed ceiling, a vibrant fireplace, a large bay window, and integrated audio. Across the foyer, the elegant formal dining room features period coved ceilings. The true heart of the home is the vaulted-ceiling chef’s kitchen—bathed in natural light from dual skylights and equipped with premium stone counters, high-end stainless and integrated Thermador appliances, a hidden refrigerator, and hidden laundry. Three generously sized bedrooms all feature massive walk-in closets, including a private en-suite.
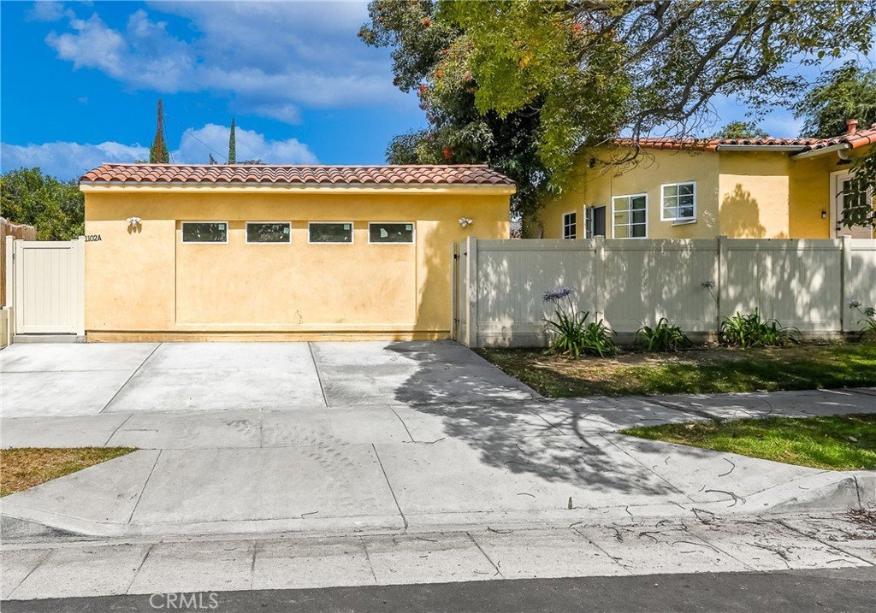
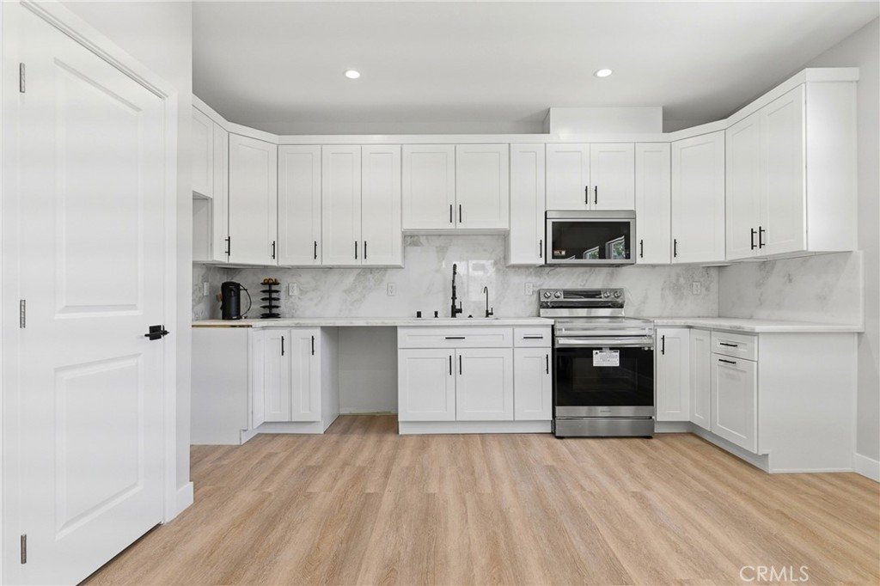
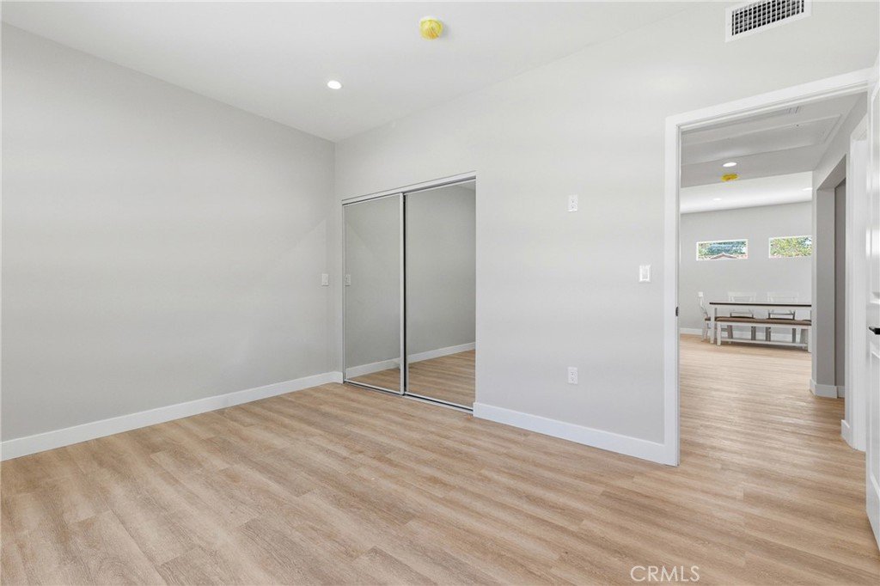
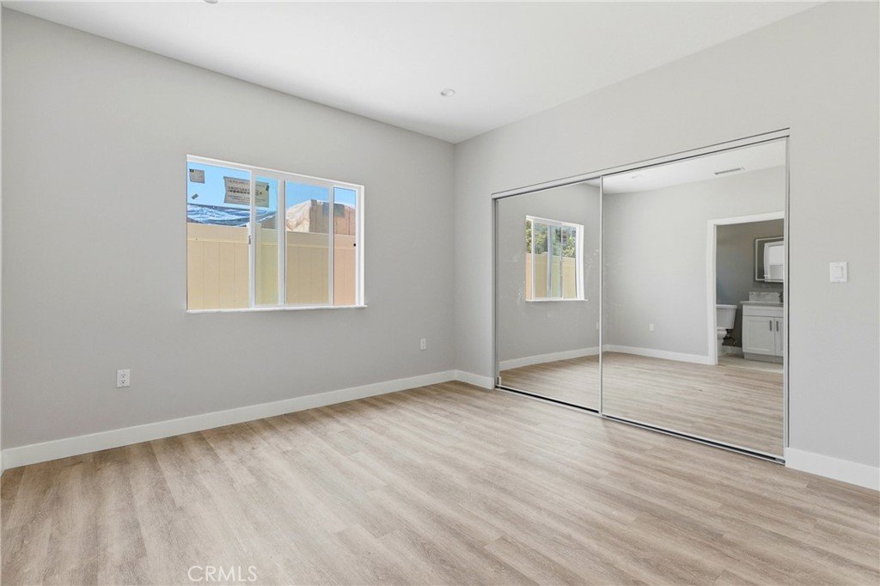
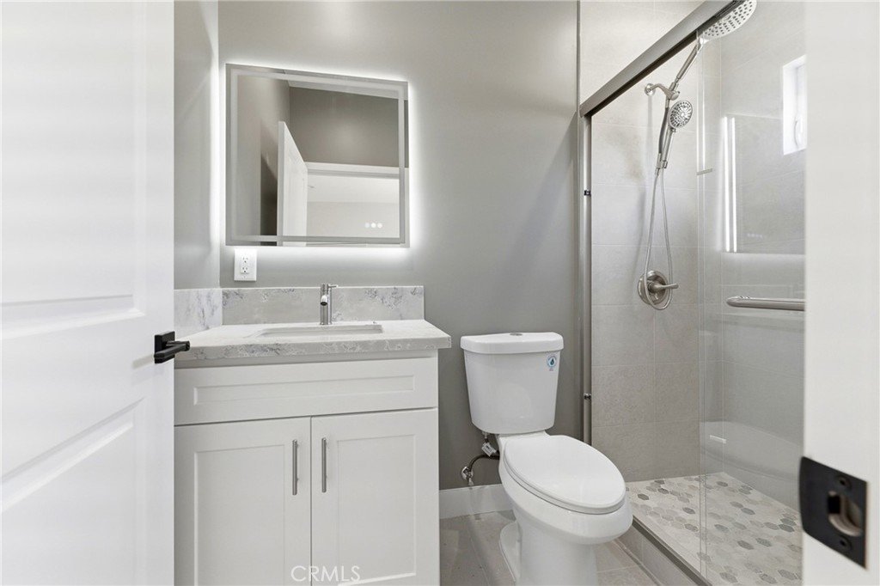
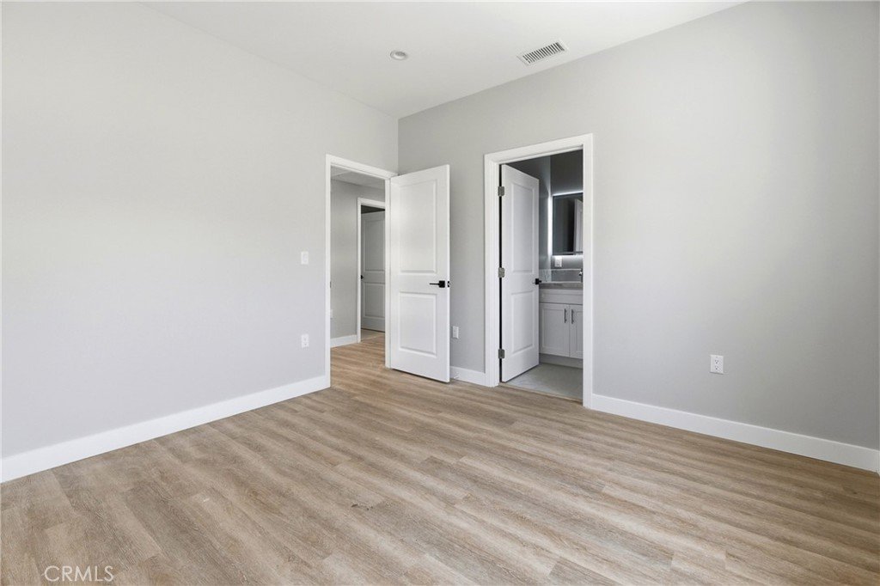
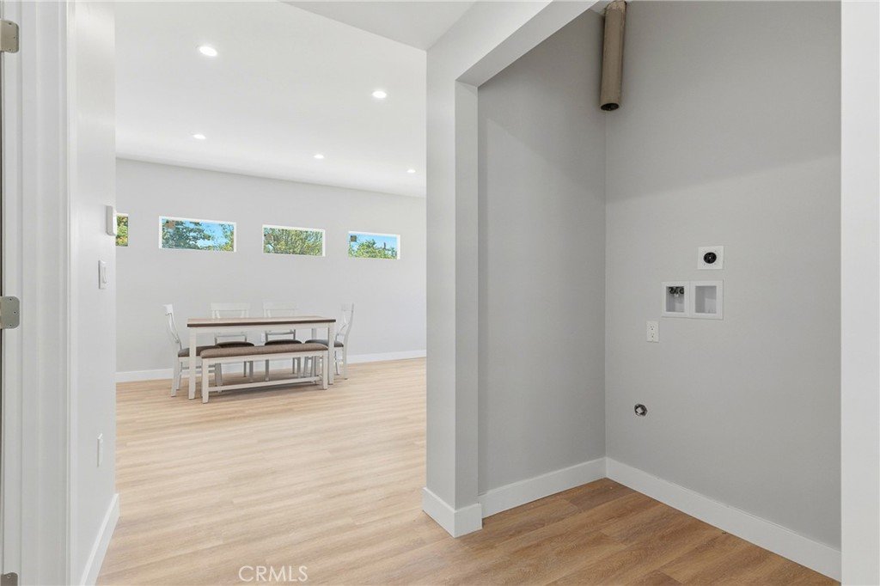
The Brand-New ADU (2 BD / 2 BA | 969 SF): Completely detached, fully permitted, and never lived in, this massive secondary residence is a game-changer. Offering a bright, open-concept layout, it features a spacious living area that flows seamlessly into a contemporary kitchen, recessed lighting, modern laminate flooring, and two pristine bathrooms. Perfect for multi-generational living, a premium home office, or high-end rental income. The ADU features a solar system that has been paid in full.
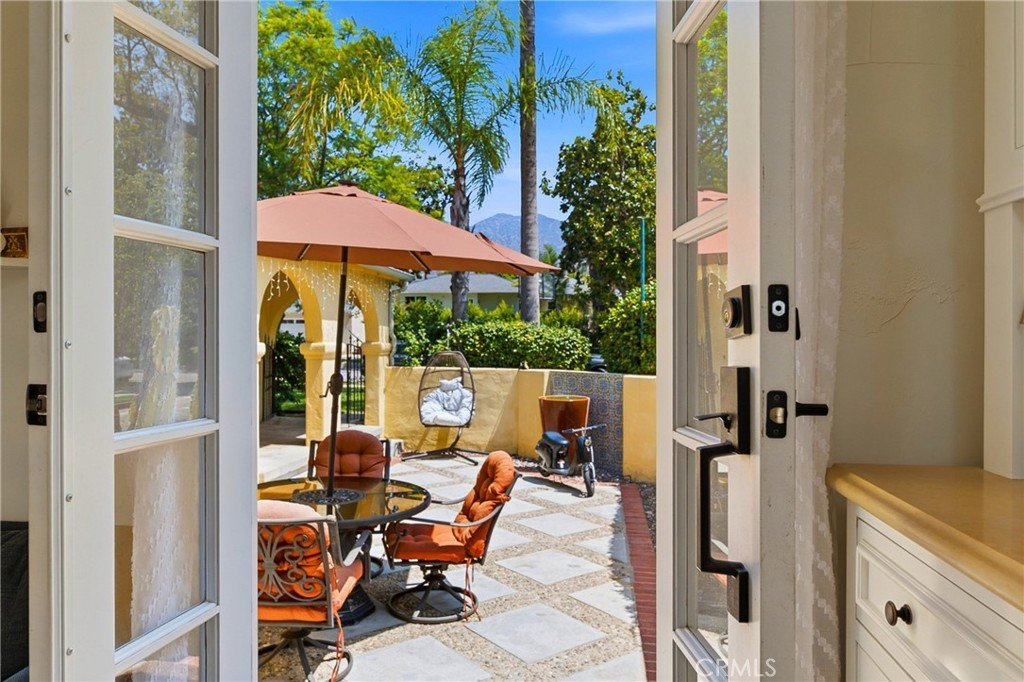
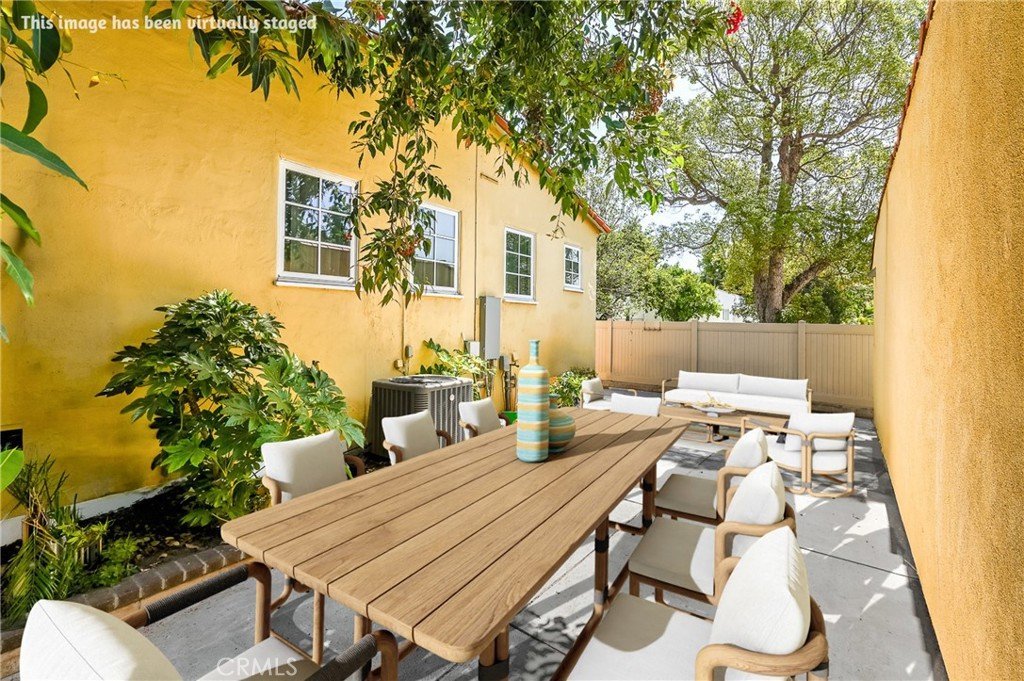
Upgrades & Location: Enjoy absolute peace of mind with extensive infrastructural updates: dual-pane windows, newer HVAC, copper plumbing, ABS waste lines, and a newer roof beneath the gorgeous original Spanish tile. The property is equipped with a Ring video surveillance and alarm system. Outside, the home offers seamless indoor-outdoor flow, perfect for al fresco dining in the courtyard. Located just 3 blocks from the boutique shops of Kenneth Village, minutes from Mark Keppel Magnet, Toll Middle, and Hoover High Schools, The Americana at Brand, and easy freeway access.
Show all description
Location
- Directions: North of Glenwood, South of Kenneth, on the corner of Olmsted and Idlewood
- Lot Size Acres: 0.1852 acres
Building Details
- Structure Type: House
- Water Source: Public
- Architectural Style: Spanish
- Lot Features: BackYard,CornerLot,FrontYard,SprinklersInFront,IrregularLot
- Open Parking Spaces: 2
- Sewer: PublicSewer,SewerTapPaid
- Common Walls: NoCommonWalls
- Fencing: Vinyl
- Foundation Details: Raised
- Garage Spaces: 0
- Levels: One
- Other Structures: TwoOnALot
- Floor covering: Tile, Wood
Amenities & Features
- Pool Features: None
- Parking Features: Driveway
- Security Features: SecuritySystem, CarbonMonoxideDetectors, SmokeDetectors
- Patio & Porch Features: Concrete,FrontPorch
- Spa Features: None
- Parking Total: 2
- Roof: SpanishTile
- Utilities: ElectricityConnected,NaturalGasConnected,SewerConnected,WaterConnected
- Window Features: DoublePaneWindows,Screens,Skylights
- Cooling: CentralAir
- Fireplace Features: Gas, LivingRoom
- Heating: Central,NaturalGas
- Interior Features: BeamedCeilings, BuiltInFeatures, SeparateFormalDiningRoom, EatInKitchen, StoneCounters, RecessedLighting, WiredForSound, EntranceFoyer, WalkInClosets
- Laundry Features: InKitchen,Stacked
- Appliances: SixBurnerStove,Dishwasher,FreeStandingRange,Disposal,GasRange,Microwave,Refrigerator,RangeHood,VentedExhaustFan,WaterHeater
Nearby Schools
- Middle Or Junior School: Toll
- Elementary School: Keppel
- High School District: Glendale Unified
Expenses, Fees & Taxes
- Association Fee: 0
Agent info
- Agent name: Emilia Ghukasyan
- Agent MLS: G165110226
- Agent email: eghukasyan@gmail.com
- Agent officephone: 818-687-0282
Miscellaneous
- List Office Name: Project Realty Group
- Listing Terms: Cash,Conventional
- Common Interest: None
- Community Features: Curbs,Urban
- Direction Faces: North
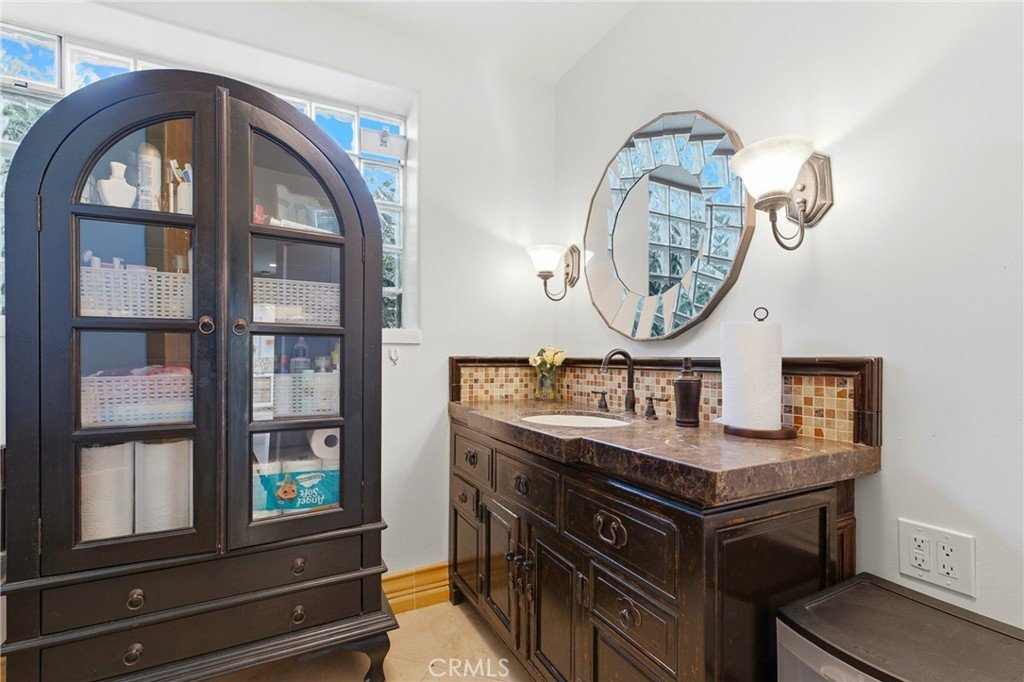
- Inclusions: Washer, Dryer, Armoir in the bathroom. entire Ring security surveillance system, wardrobe in guest bedroom
- Virtual Tour URL Branded: https://view.aarephotoworks.com/order/15cd5f40-bafd-4e80-a508-08ded192883c
- Attribution Contact: 818-687-0282
