






















11033 Old River School Road 8, Downey, CA, US, 90241
11033 Old River School Road 8, Downey, CA, US, 90241
$675,000
Request infoBasics
- Date added: Added 4 months ago
- Category: Residential
- Type: Condominium
- Status: Active
- Bedrooms: 3
- Bathrooms: 3
- Area: 1433 sq ft
- Lot size: 31768, 31768 sq ft
- Year built: 1990
- Property Condition: UpdatedRemodeled
- View: None
- County: Los Angeles
- MLS ID: PW26077466
Description
-
Description:
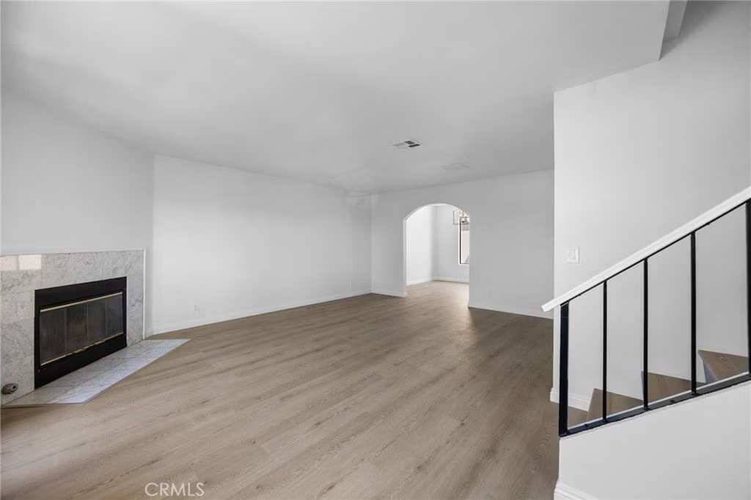
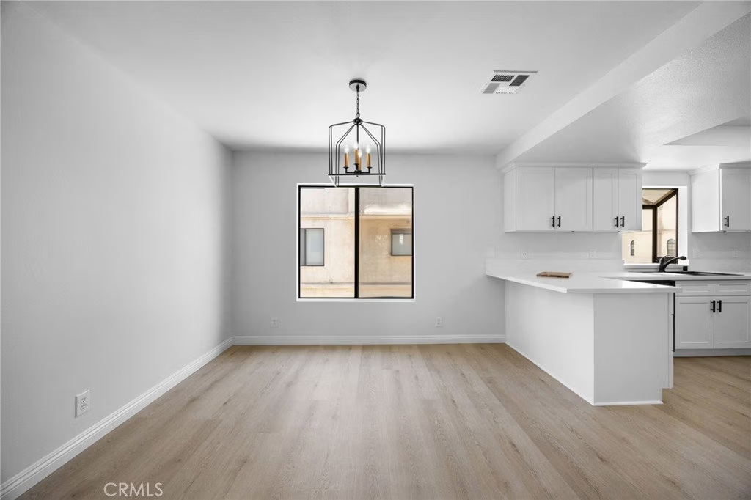
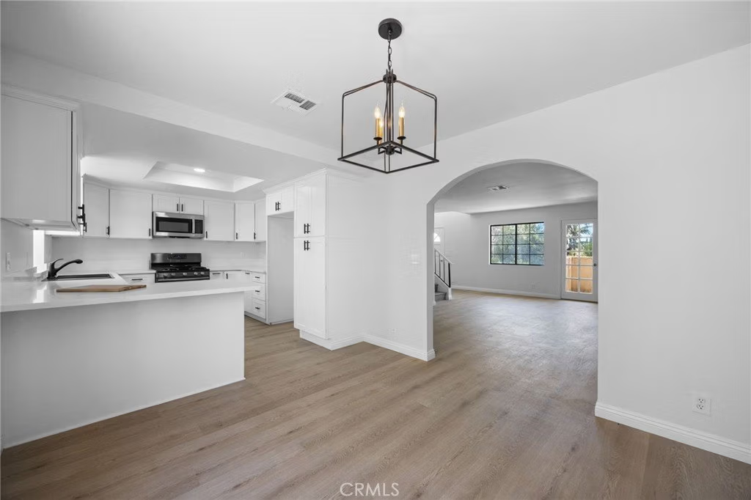
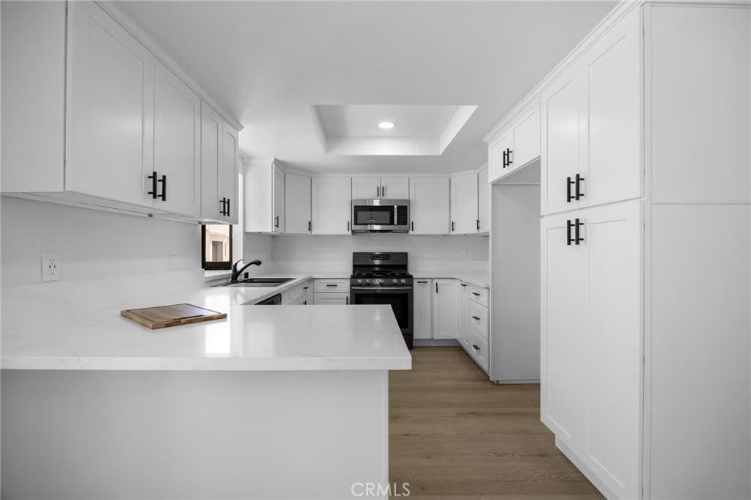
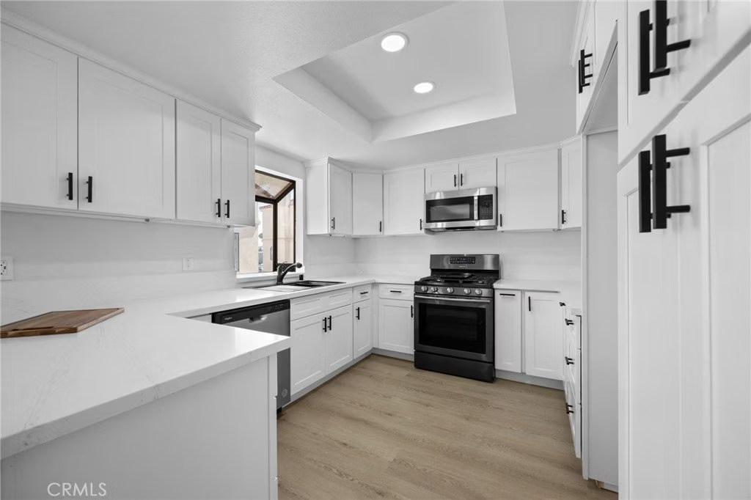
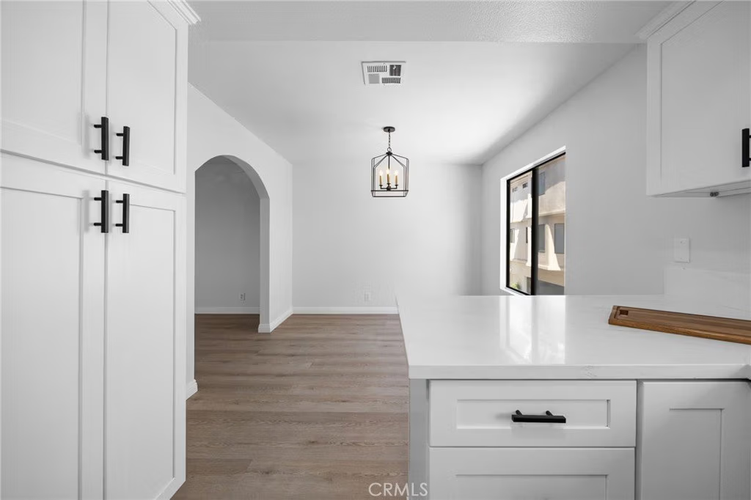
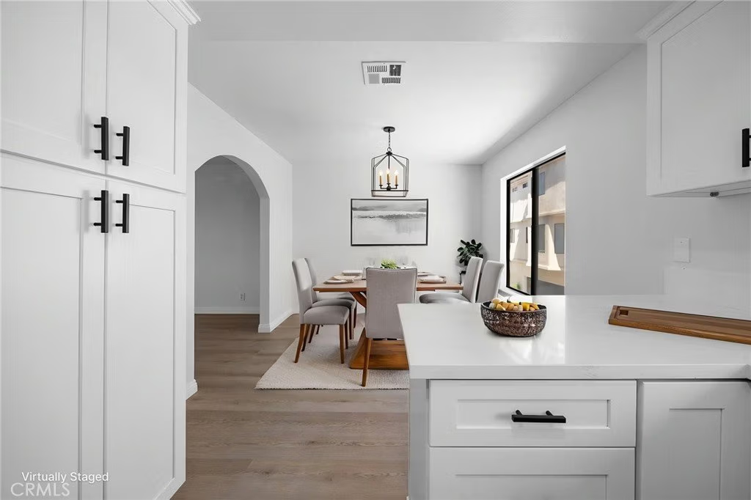
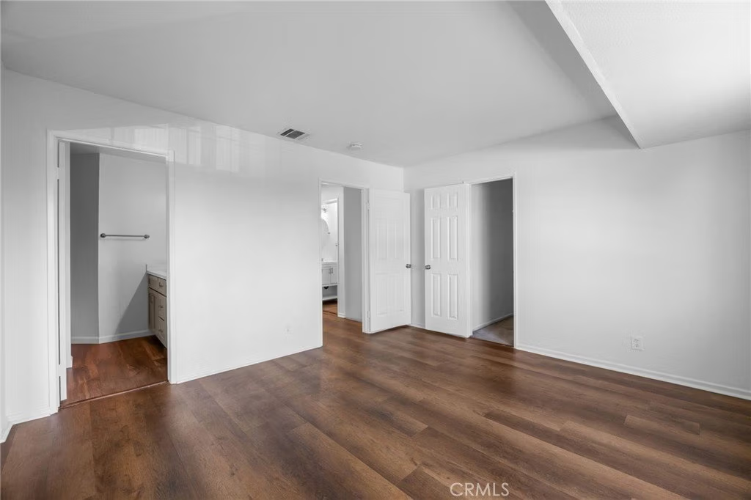
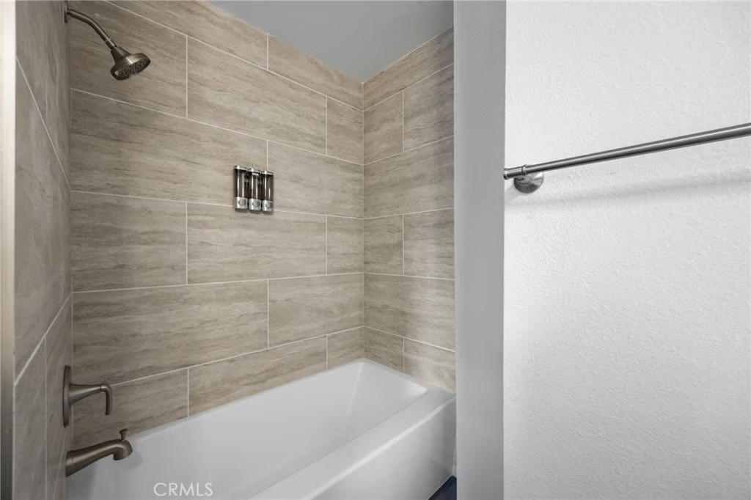
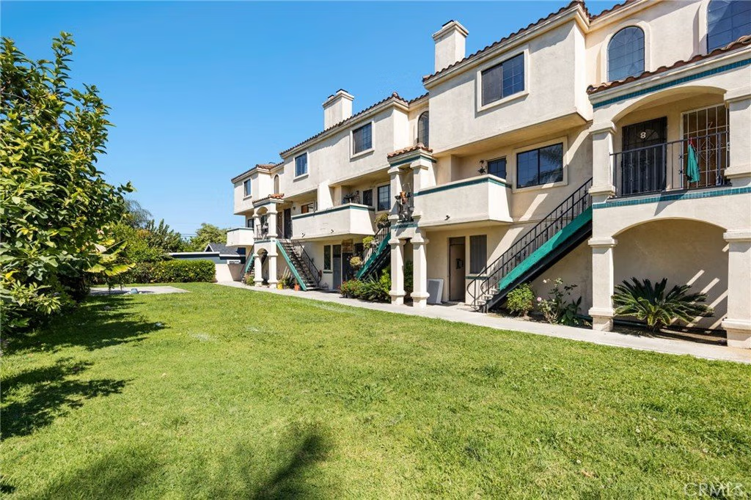
Welcome to this 3 level, 3 bedroom, 2.5 bathroom condo home with direct garage access and a bonus storage room for all your outdoor recreational storage. Brand new kitchen, bathrooms, flooring, paint, new tankless water heater, HVAC unit and stove. It is conveniently located in the heart of Downey close to major freeways, schools, shopping and restaurants. The living space is inviting and warm with a fireplace and balcony. Bedrooms are spacious and primary includes a full bathroom. This desirable community has extremely low turnover and is move in ready. What are you waiting for?
Show all description
Location
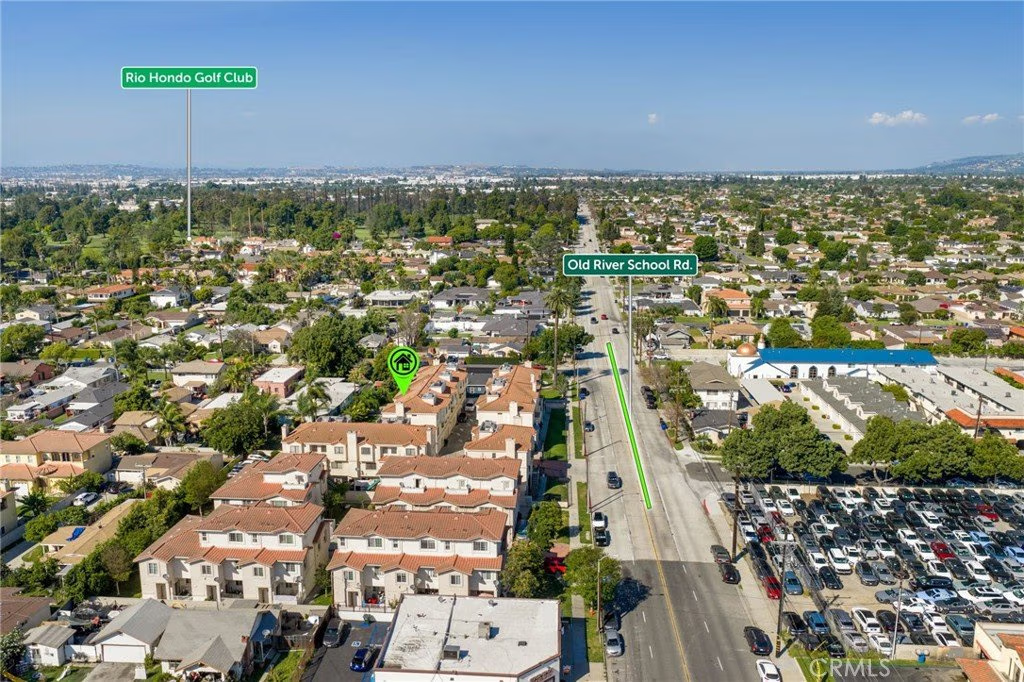
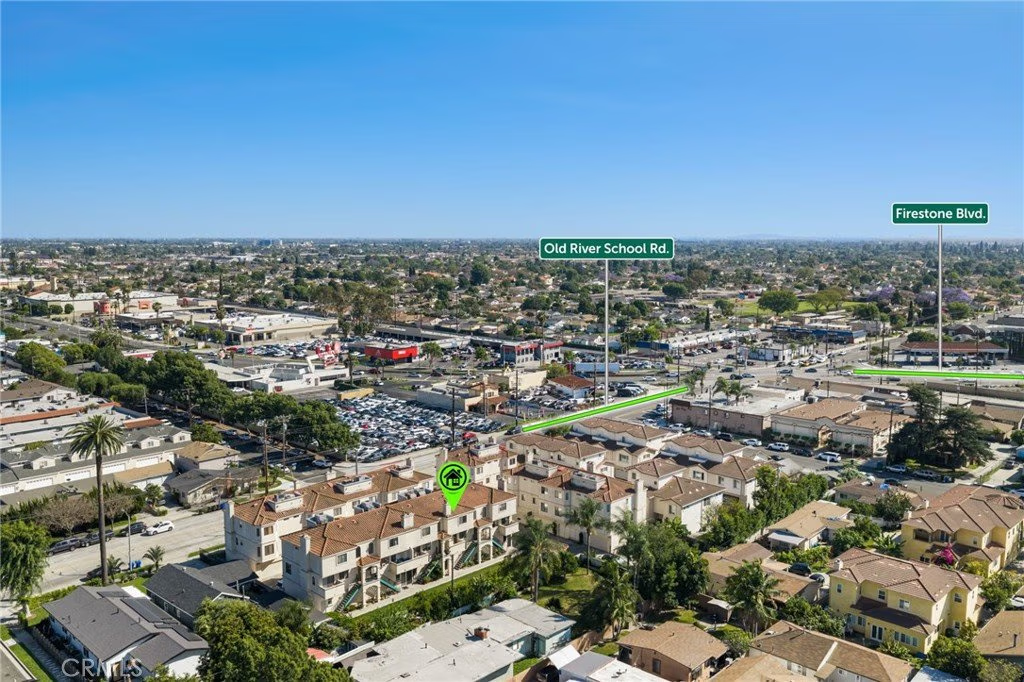
- Directions: Firestone and Old River School Rd
- Lot Size Acres: 0.7293 acres
Building Details
- Structure Type: MultiFamily
- Water Source: Public
- Sewer: PublicSewer
- Common Walls: TwoCommonWallsOrMore,NoOneAbove,NoOneBelow
- Construction Materials: Stucco
- Garage Spaces: 2
- Levels: ThreeOrMore
- Floor covering: Vinyl
Amenities & Features
- Pool Features: None
- Parking Features: DirectAccess, Garage
- Security Features: SecurityGate, SmokeDetectors
- Patio & Porch Features: FrontPorch,Patio
- Spa Features: None
- Accessibility Features: None
- Parking Total: 2
- Roof: CommonRoof
- Association Amenities: Barbecue,Trash
- Utilities: CableAvailable,ElectricityConnected,NaturalGasConnected,PhoneAvailable,SewerConnected,WaterConnected
- Cooling: CentralAir
- Fireplace Features: LivingRoom
- Heating: Central
- Interior Features: EatInKitchen, MultipleStaircases, AllBedroomsUp
- Laundry Features: Inside
- Appliances: Dishwasher,GasOven,Microwave,WaterHeater
Nearby Schools
- High School District: Downey Unified
Expenses, Fees & Taxes
- Association Fee: $275
Agent info
- Agent name: Joi Kirkpatrick
- Agent MLS: PKIRKJOI
- Agent email: movewithjoiforlife@gmail.com
- Agent officephone: 714-987-3310
Miscellaneous
- Association Fee Frequency: Monthly
- List Office Name: T.N.G. Real Estate Consultants
- Listing Terms: Cash,CashToNewLoan,Conventional
- Common Interest: Condominium
- Community Features: Sidewalks
- Inclusions: Stove
- Attribution Contact: 562-201-4901
Ask an Agent About This Home
Powered by Estatik
