




11037 Morrison Street, North Hollywood, CA, US, 91601
11037 Morrison Street, North Hollywood, CA, US, 91601Basics
- Date added: Added 3 months ago
- Category: Residential
- Type: SingleFamilyResidence
- Status: Active
- Bedrooms: 3
- Bathrooms: 4
- Area: 1676 sq ft
- Lot size: 1180, 1180 sq ft
- Year built: 2017
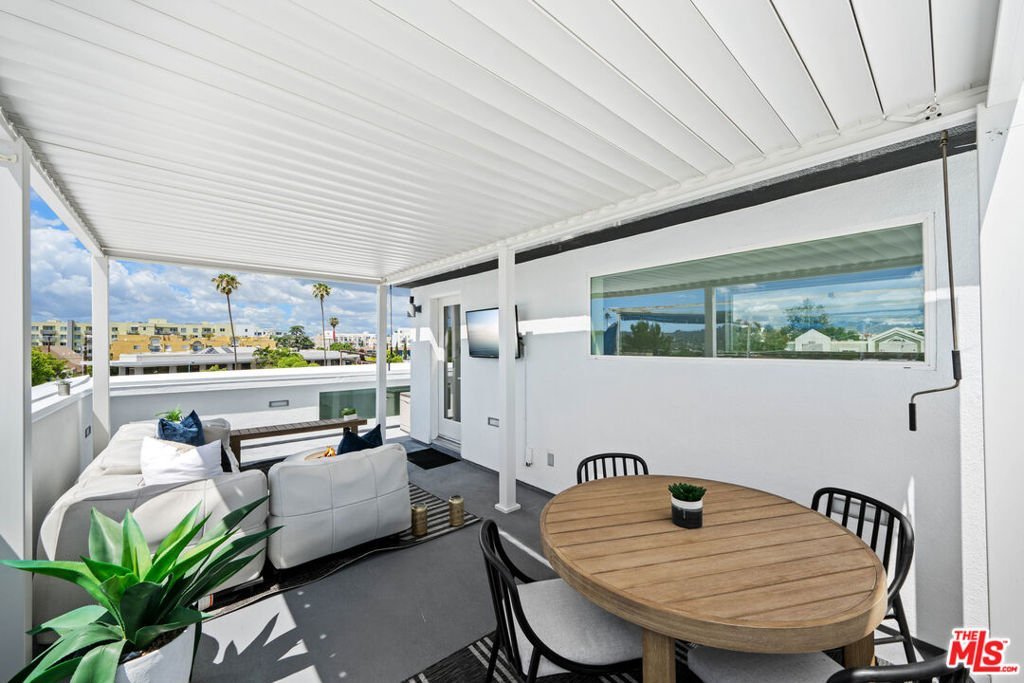
- View: CityLights,Hills
- Zoning: LAR4
- County: Los Angeles
- MLS ID: 26844987
Description
-
Description:
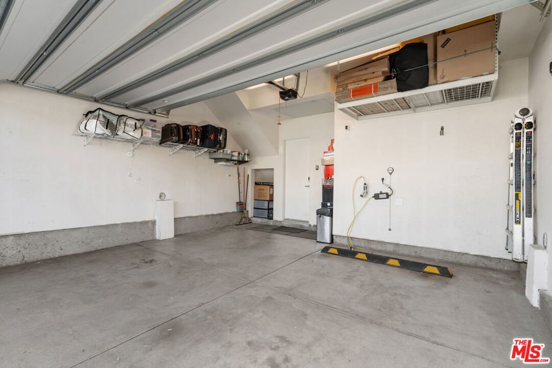
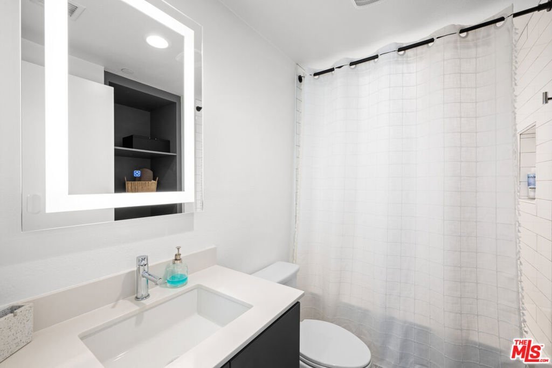
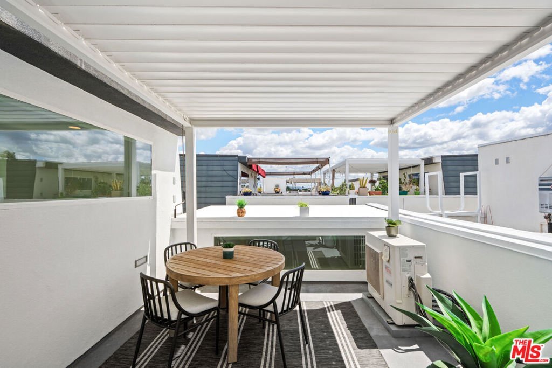
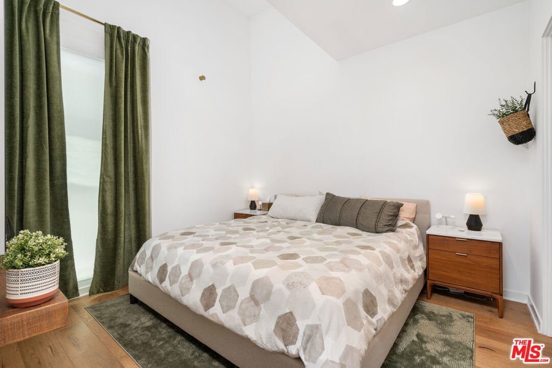
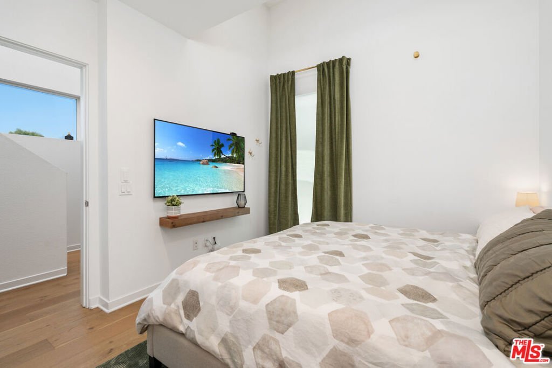
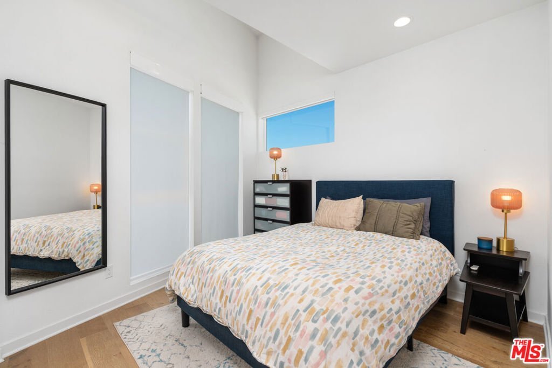
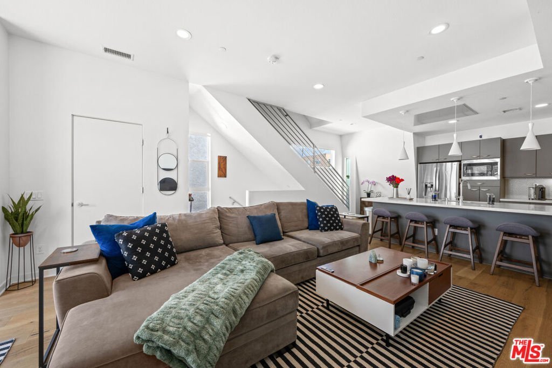
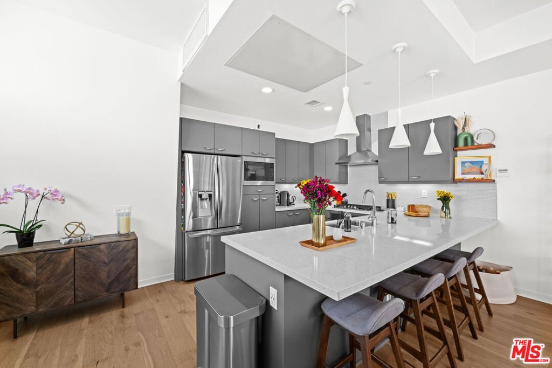
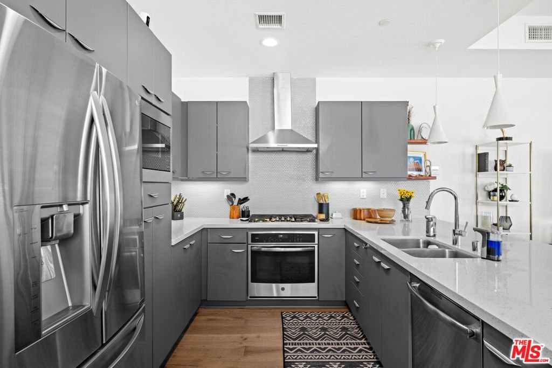
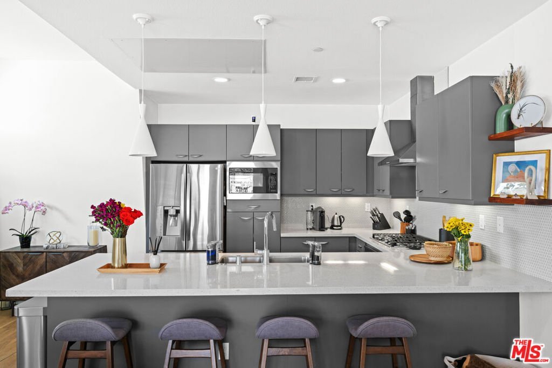
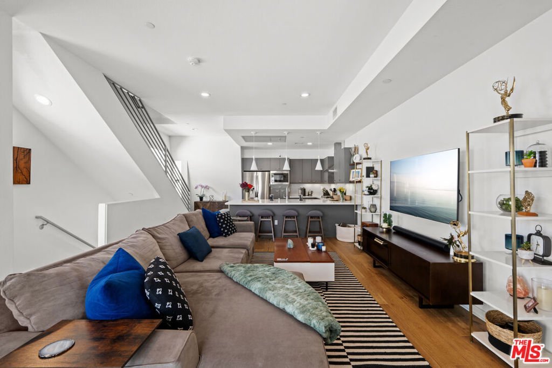
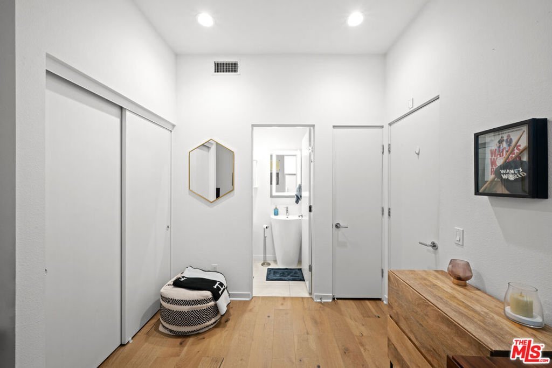
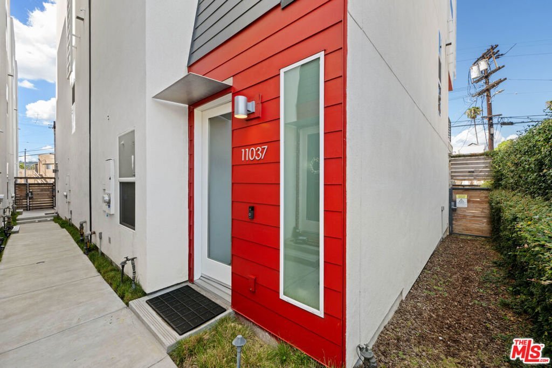
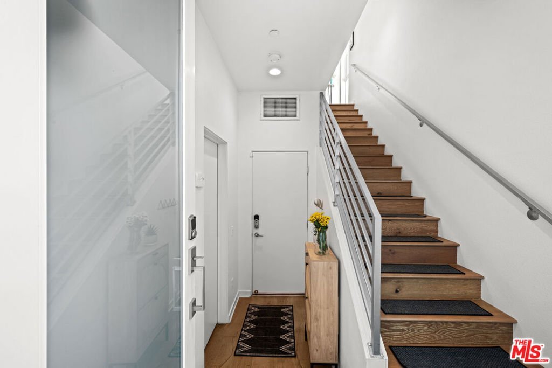
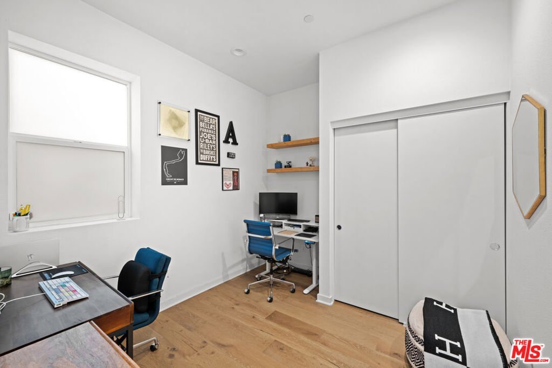
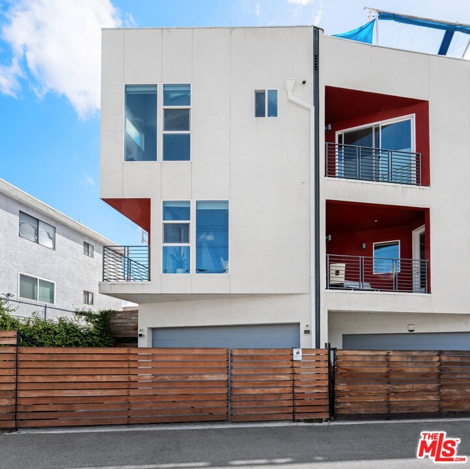
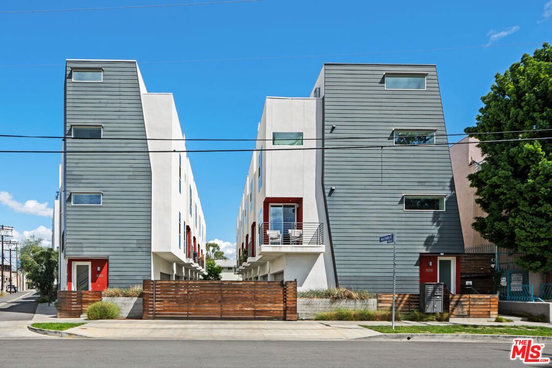
Located in the heart of the NoHo Arts District, this stylish, light-filled contemporary single family residence offers the perfect blend of design, functionality, and urban convenience. Spanning three levels of thoughtfully designed living space, plus a large private rooftop deck, this home delivers modern living at its best. The second level serves as the main living hub, featuring 9ft ceilings and open-concept layout ideal for both everyday living and entertaining. A sleek gourmet kitchen anchors the space, complete with counter seating, custom cabinetry, designer tile, and a powder room, all complemented by warm oak plank flooring. Upstairs, two spacious ensuite bedrooms provide comfort and privacy with custom motorized blinds. While a versatile ground-floor bedroom with its own ensuite bath is perfect for guests, a home office, or creative studio. Private gated driveway and EV charging capabilities in garage. Gas hookups on patio and roof, perfect for grilling and a great place to watch the sunset. Super clean and move-in ready! Just bring your toothbrush. Impeccably finished throughout, this home is just moments from some of the area's best dining, art galleries, and entertainment, with convenient access to major freeways for an easy commute.
Show all description
Location
- Directions: East of Lankershim, South of Magnolia
- Lot Size Acres: 0.0271 acres
Building Details
- Architectural Style: Contemporary
- Common Walls: NoCommonWalls
- Garage Spaces: 2
- Levels: ThreeOrMore
- Floor covering: Tile
Amenities & Features
- Pool Features: None
- Parking Features: ControlledEntrance, DoorMulti, DirectAccess, Garage, Guest, Private, SideBySide, Storage
- Spa Features: None
- Parking Total: 2
- Cooling: CentralAir
- Fireplace Features: None
- Furnished: Unfurnished
- Heating: Central,Zoned
- Laundry Features: Stacked,UpperLevel
- Appliances: Dishwasher,Disposal,Refrigerator,Dryer,Washer
Expenses, Fees & Taxes
- Association Fee: $99
Agent info
- Agent name: Pamela Griffiths
- Agent MLS: CLW-C131317
- Agent email: pamgriffiths@me.com
- Agent direct phone: 310-717-7886
Miscellaneous
- Association Fee Frequency: Monthly
- List Office Name: Compass
