



























1104 E Camino Real, Arcadia, CA, US, 91006
1104 E Camino Real, Arcadia, CA, US, 91006Basics
- Date added: Added 3 months ago
- Category: Residential
- Type: SingleFamilyResidence
- Status: Active
- Bedrooms: 8
- Bathrooms: 6
- Area: 5288 sq ft
- Lot size: 16258, 16258 sq ft
- Year built: 2003
- View: BackBay
- County: Los Angeles
- MLS ID: OC26110608
Description
-
Description:
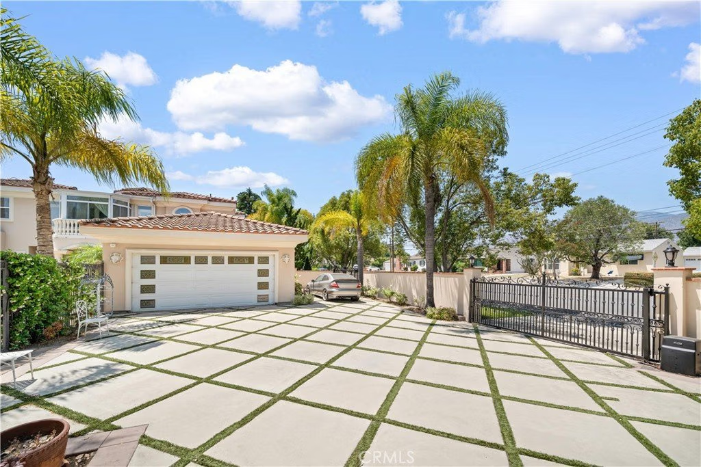
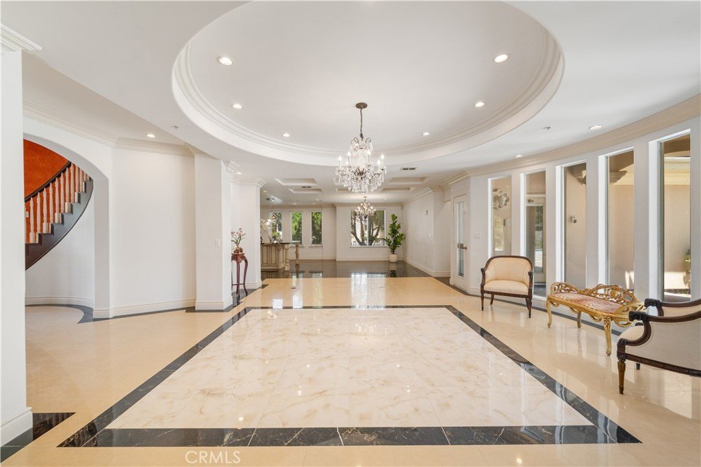
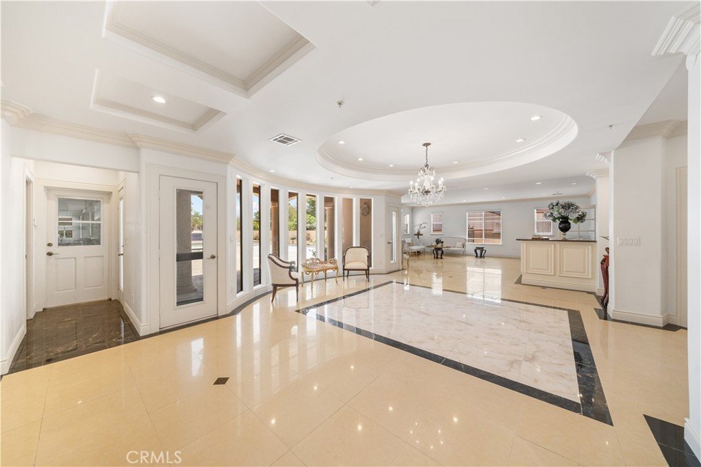
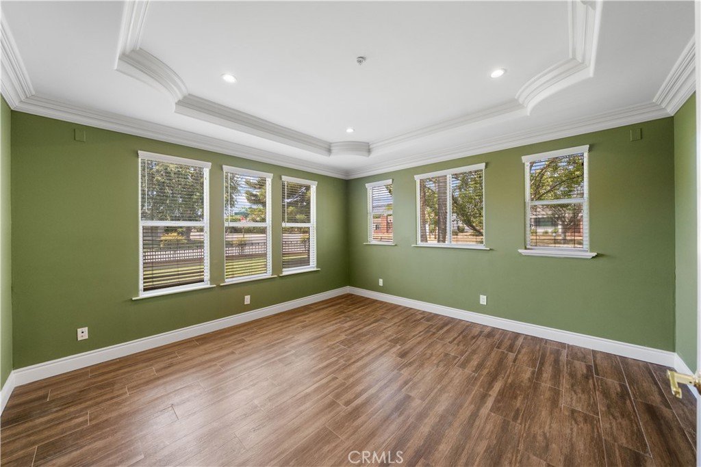
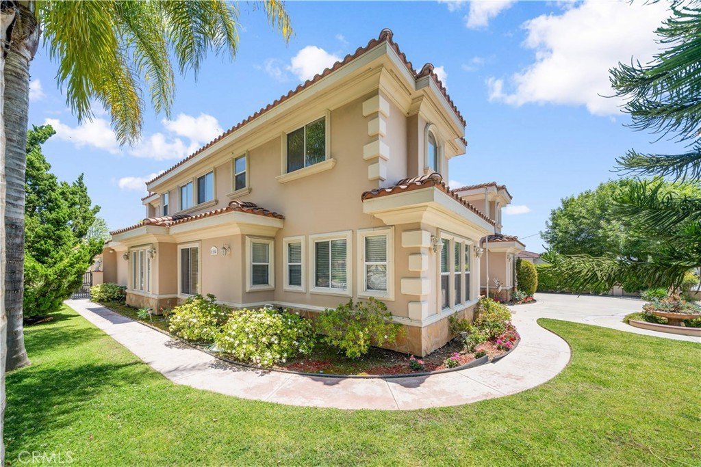
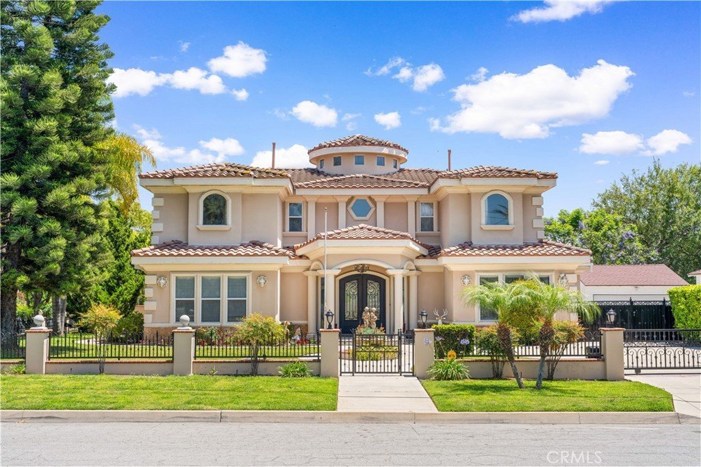
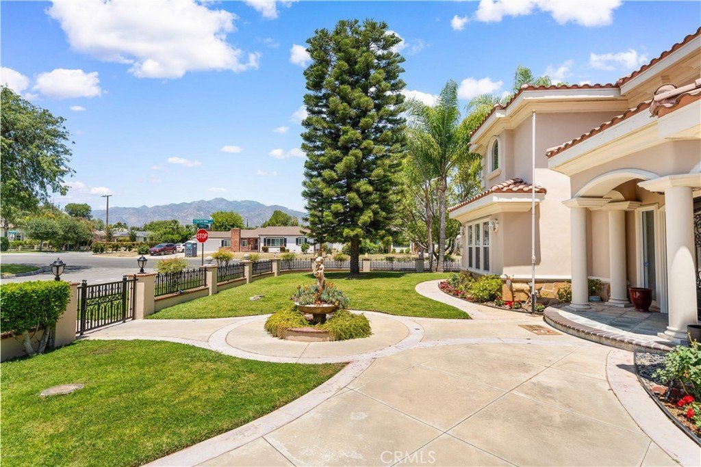
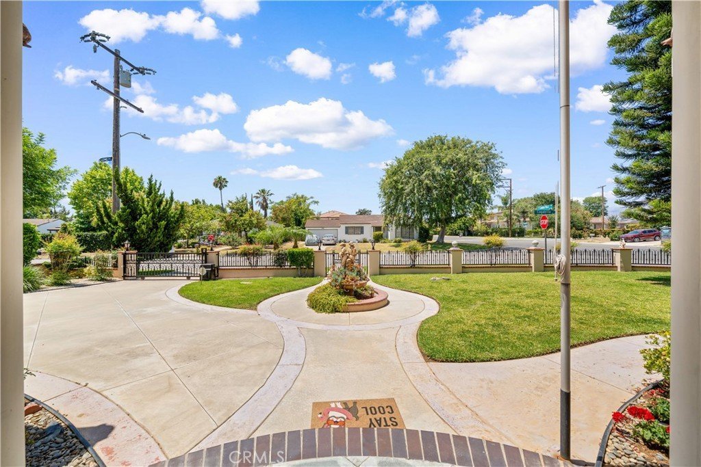
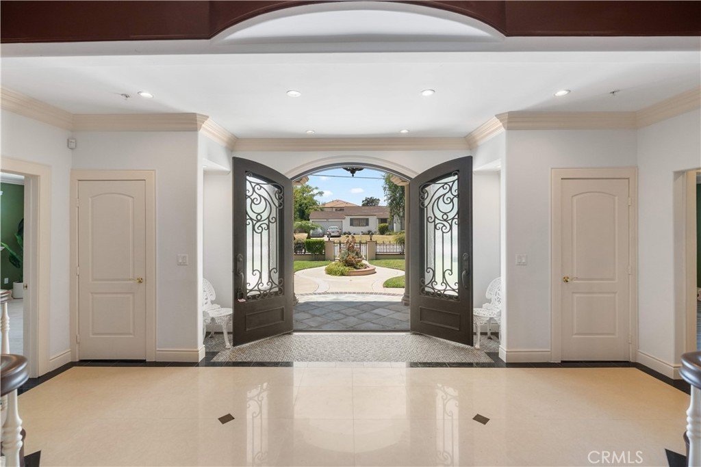
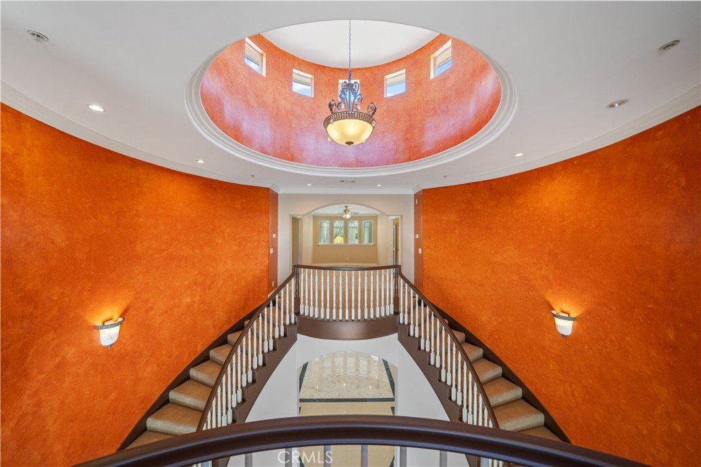
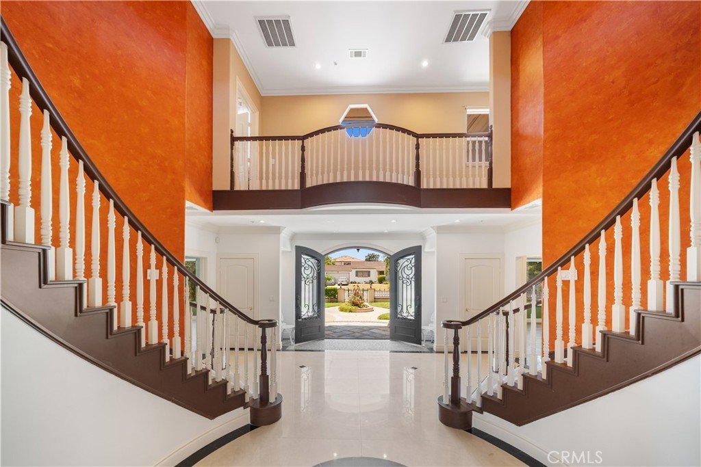
Newly renovated with the finest Acadia materials and exceptional craftsmanship, this stunning mansion showcases luxurious architectural design and timeless elegance throughout. A custom wrought-iron gate welcomes you into the estate, perfectly complementing the exquisite crown moldings, rich wood paneling, designer lighting, and sophisticated ceiling details.
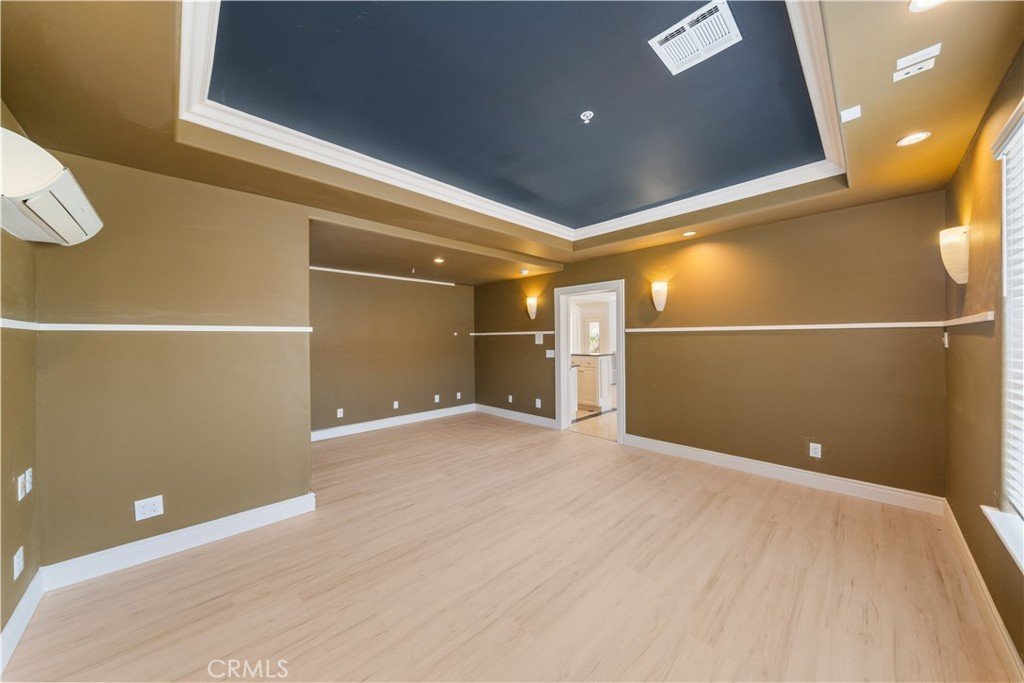
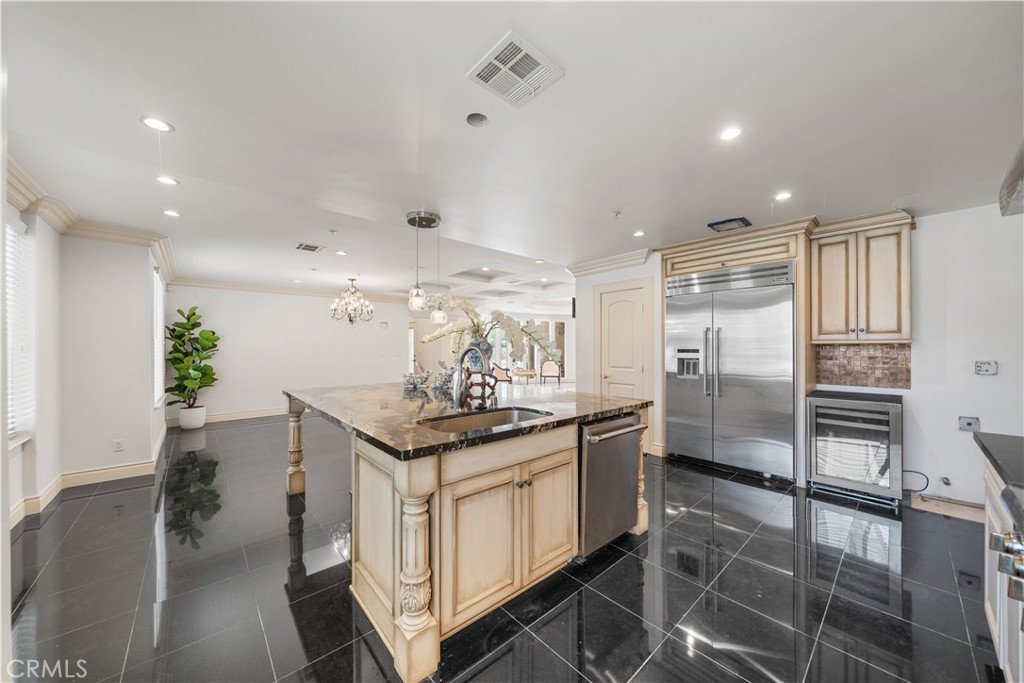
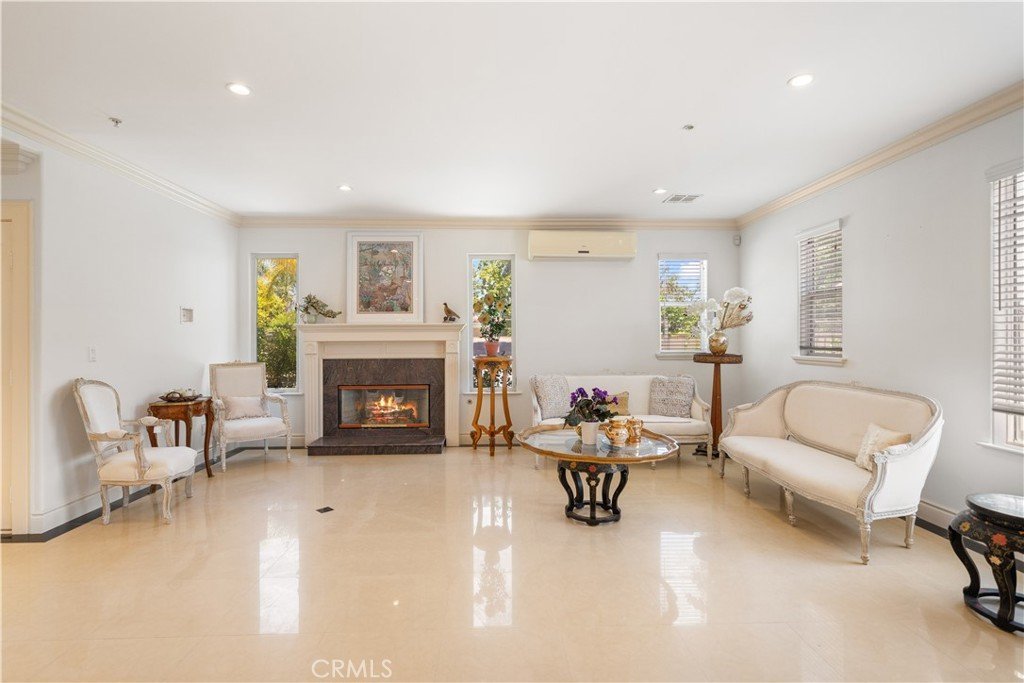
The main level features a private movie theater, library, and executive office — all of which can also function as additional bedrooms. Designed for both grand entertaining and comfortable daily living, the home offers an elegant formal living room, dining room, spacious family room, gourmet chef’s kitchen with an oversized center island, and a separate Chinese kitchen.
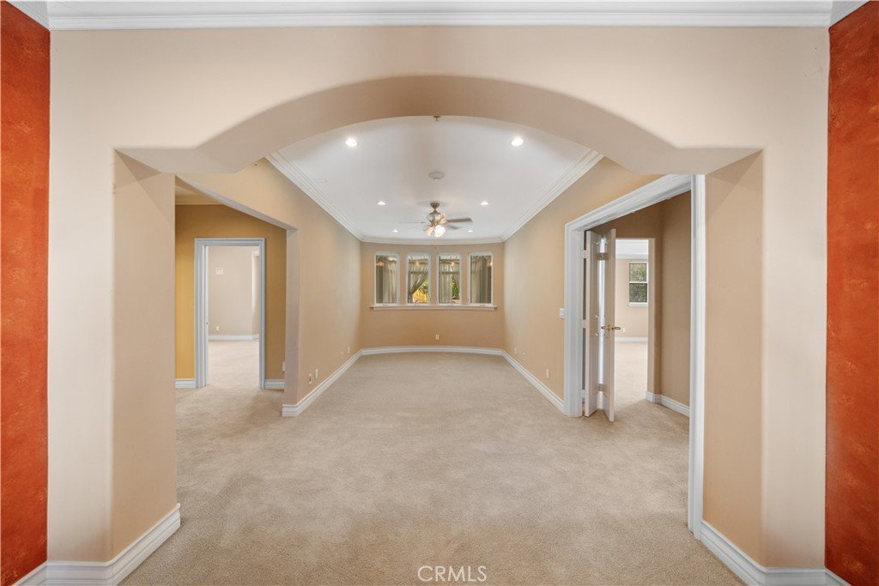
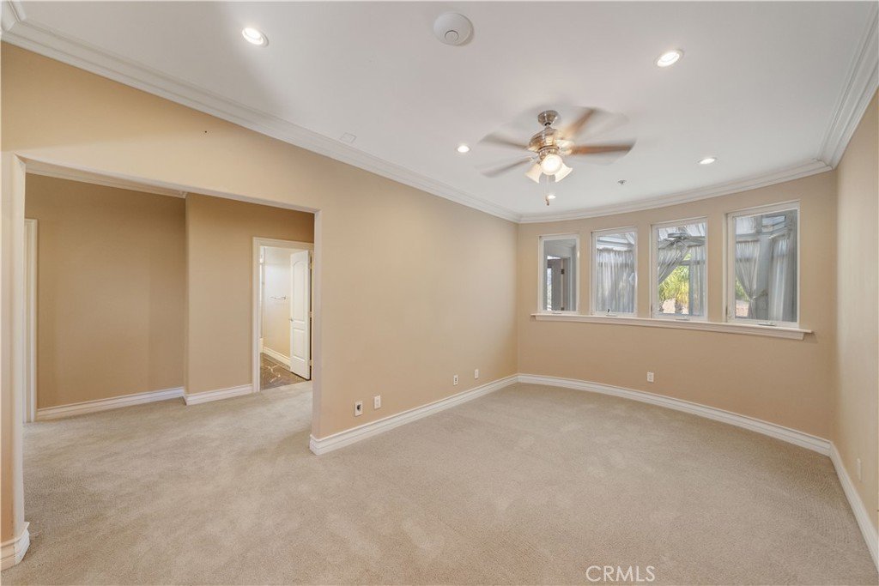
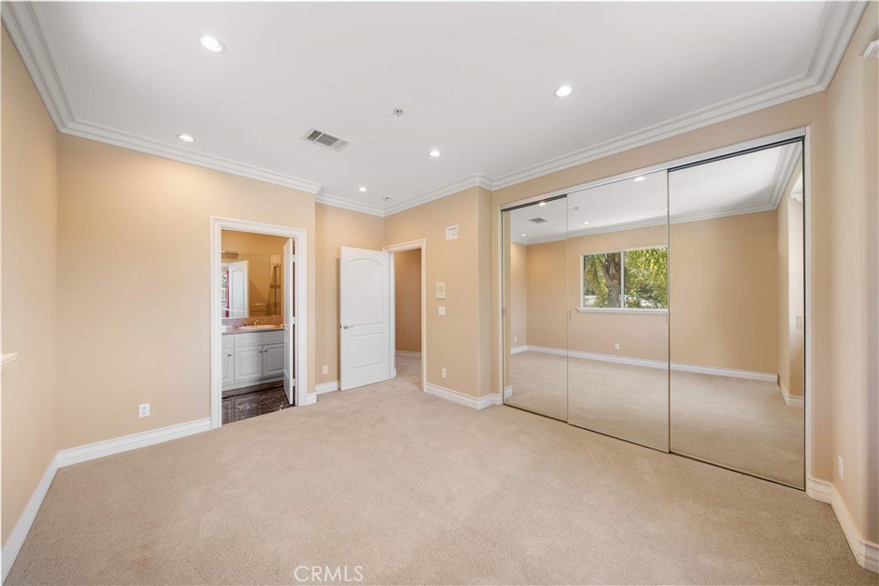
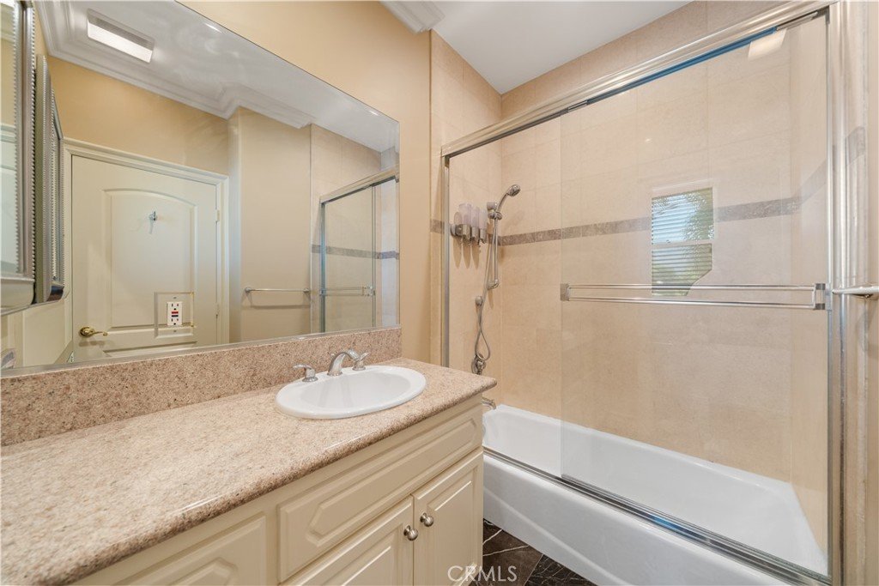
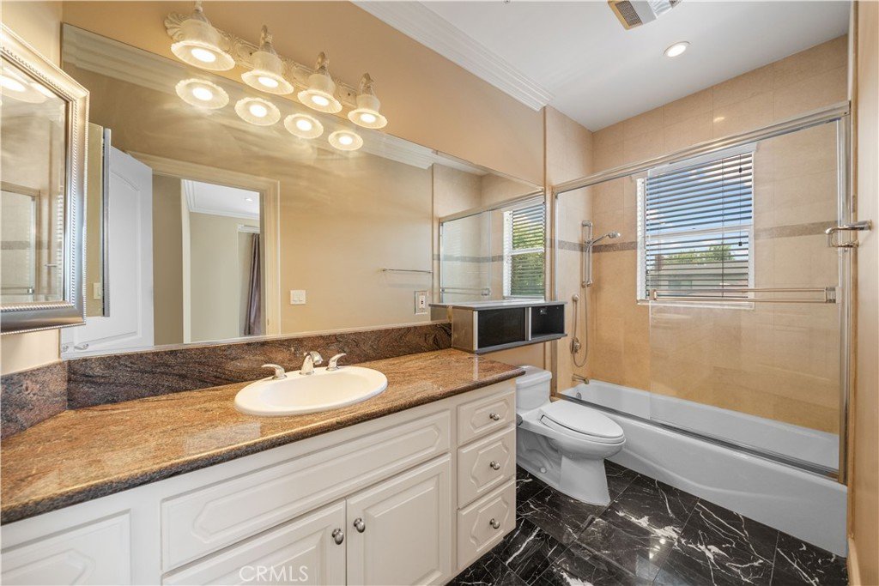
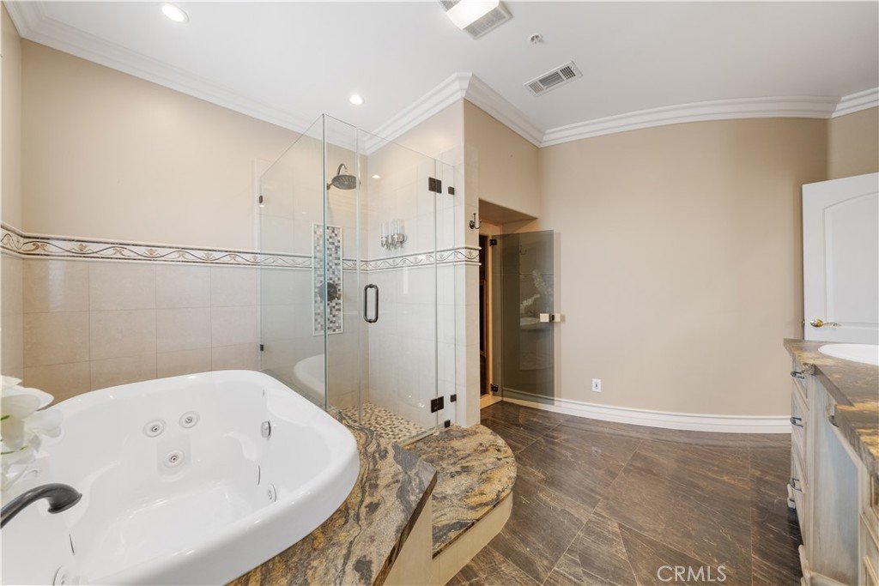
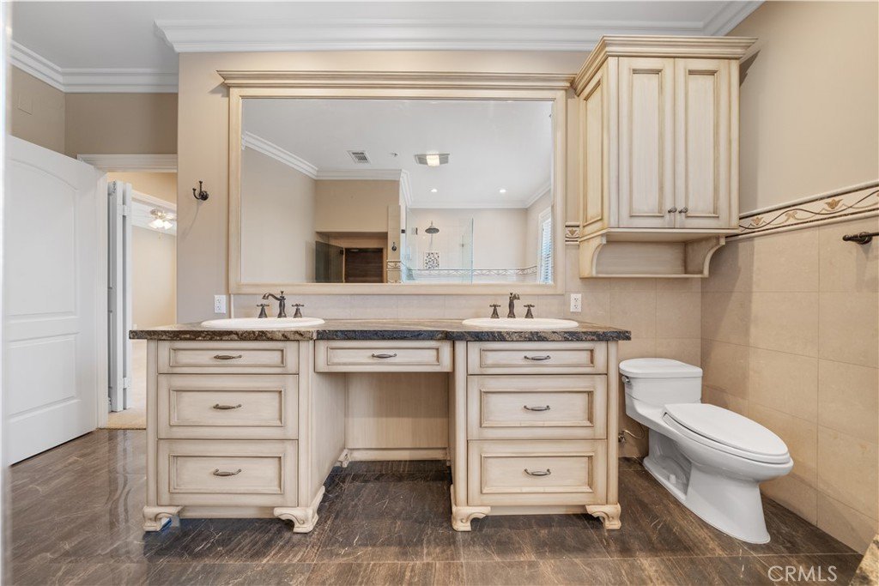
Upstairs, the residence offers five generously sized bedrooms, including a magnificent primary suite complete with a spa-inspired bathroom, soaking tub, and private sauna.
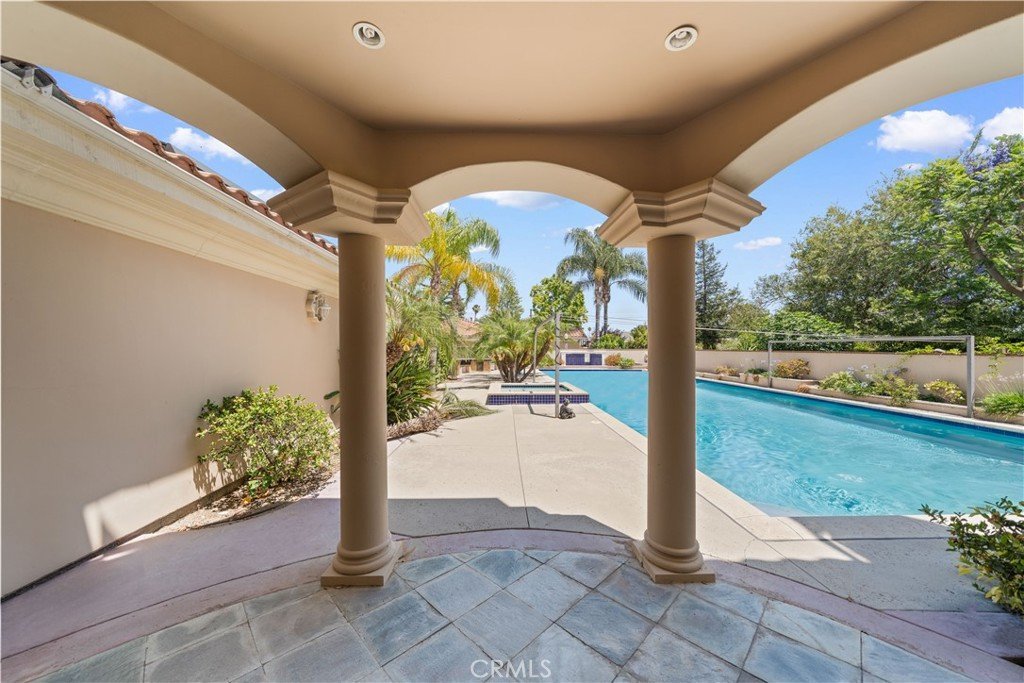
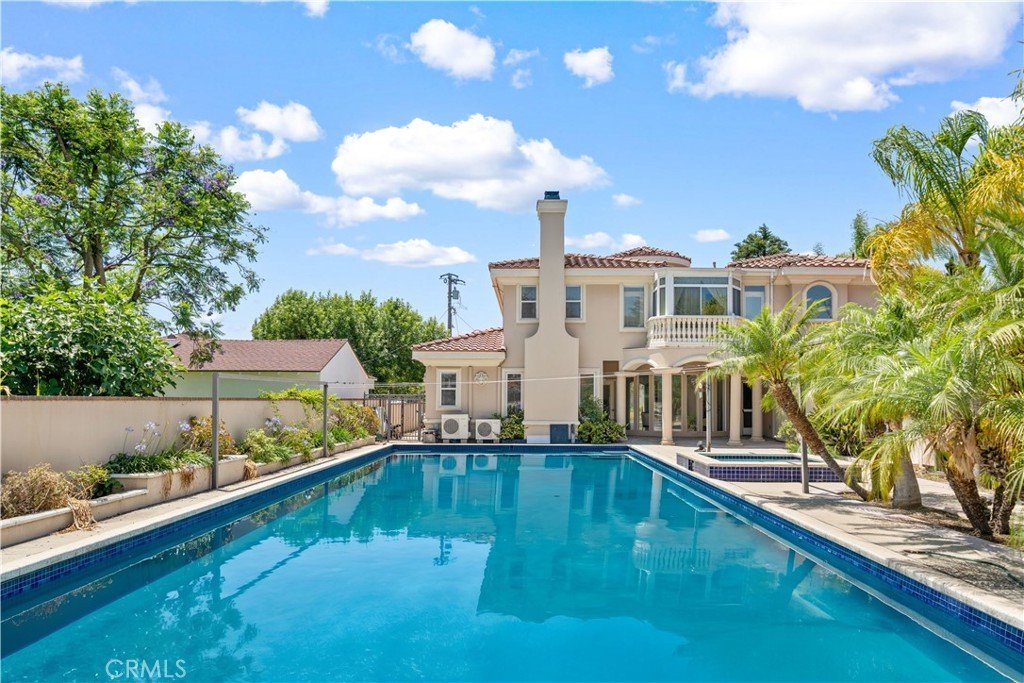
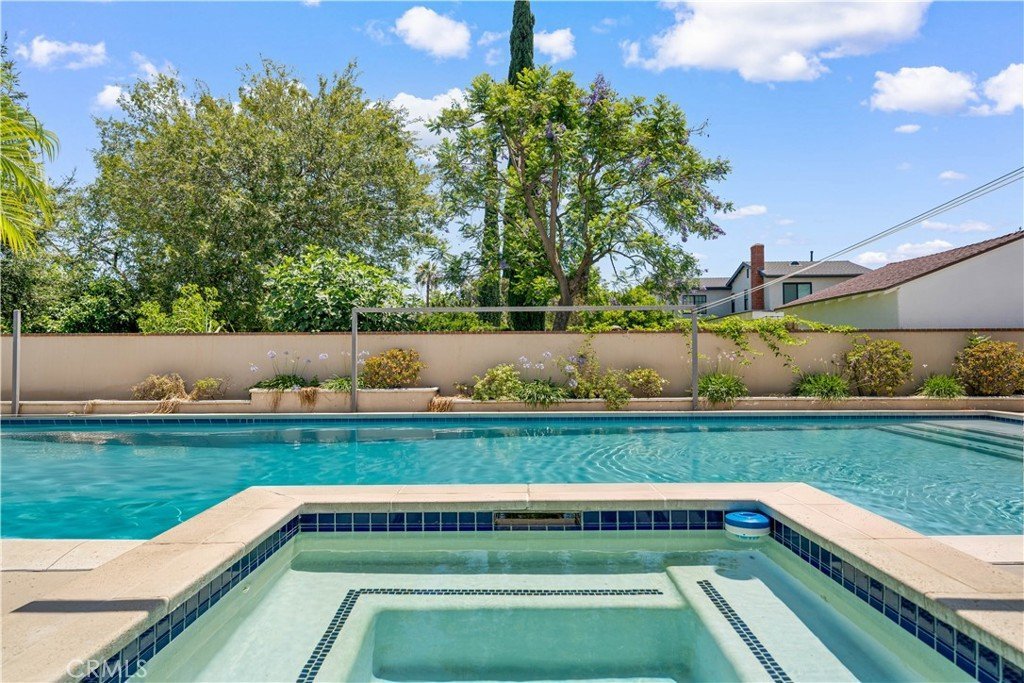
The resort-style backyard is equally impressive, featuring a beautiful swimming pool with an automatic cover, expansive barbecue and entertaining area, and parking for up to seven vehicles.
Show all description
Location
- Directions: E CAMINO REAL AVE -- LOGANRITA AVE
- Lot Size Acres: 0.3732 acres
Building Details
- Structure Type: House
- Water Source: Public
- Lot Features: ZeroToOneUnitAcre
- Sewer: PublicSewer
- Common Walls: NoCommonWalls
- Garage Spaces: 3
- Levels: One
Amenities & Features
- Pool Features: Private
- Parking Total: 3
- Cooling: CentralAir
- Fireplace Features: BonusRoom, LivingRoom
- Heating: Central
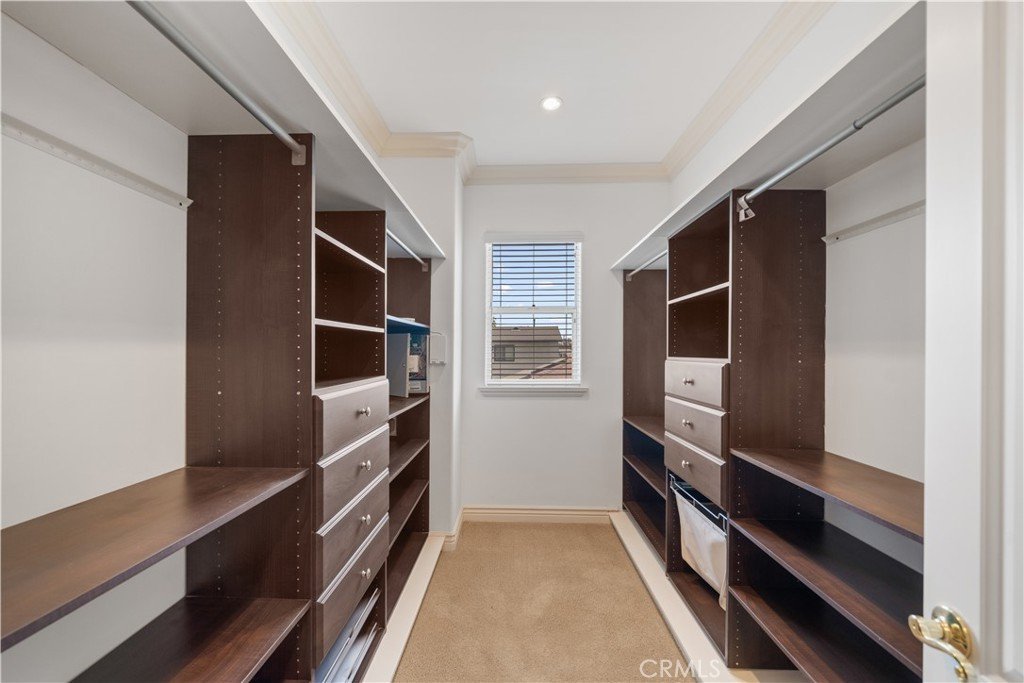
- Interior Features: MultipleStaircases, BedroomOnMainLevel, WalkInPantry, WineCellar, WalkInClosets
- Laundry Features: InGarage
- Appliances: SixBurnerStove
Nearby Schools
- Middle Or Junior School: Santa Fe
- Elementary School: Arcadia
- High School: Monrovia
- High School District: Monrovia Unified
Expenses, Fees & Taxes
- Association Fee: 0
Agent info
- Agent name: Angela Baby Zheng
- Agent MLS: OCZHENGAN
- Agent email: angela.estate.us@gmail.com
- Agent officephone: 626-888-9808
Miscellaneous
- List Office Name: Pinnacle Real Estate Group
- Listing Terms: Cash,CashToNewLoan,Conventional
- Common Interest: None
- Community Features: Biking,Sidewalks,Valley
- Attribution Contact: 949-295-1189
