








1104 San Gabriel, Rosemead, CA, US, 91770
1104 San Gabriel, Rosemead, CA, US, 91770Basics
- Date added: Added 5 months ago
- Category: Residential
- Type: Townhouse
- Status: Active
- Bedrooms: 3
- Bathrooms: 3
- Area: 1829 sq ft
- Lot size: 901, 901 sq ft
- Year built: 1979
- Property Condition: UpdatedRemodeled
- View: Neighborhood
- County: Los Angeles
- MLS ID: PW26071217
Description
-
Description:
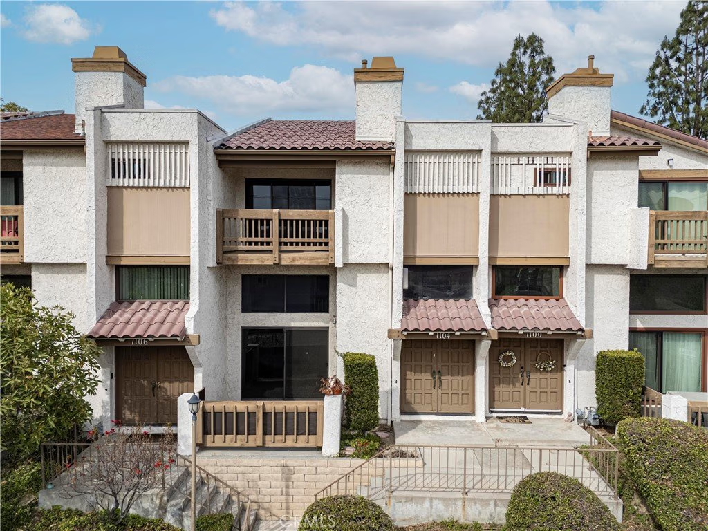
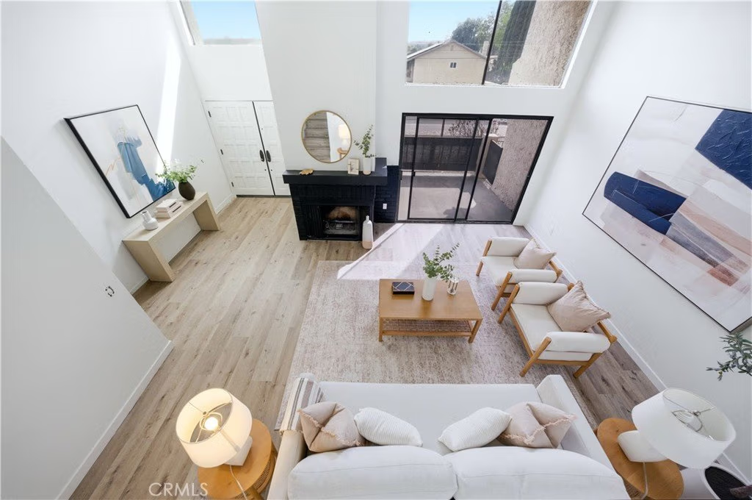
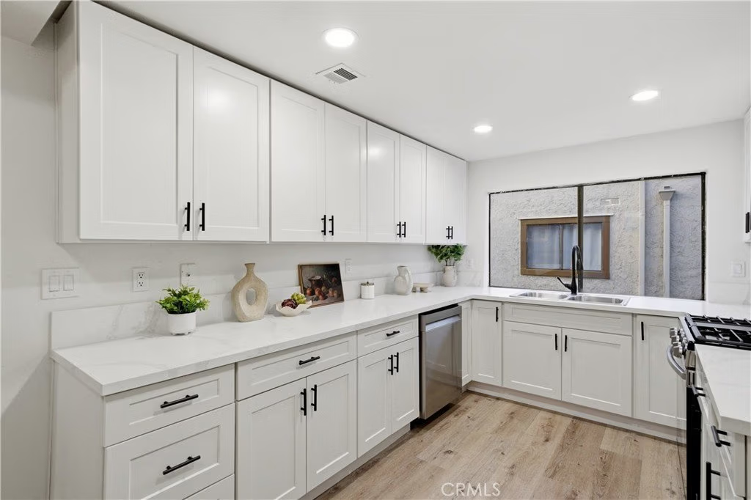
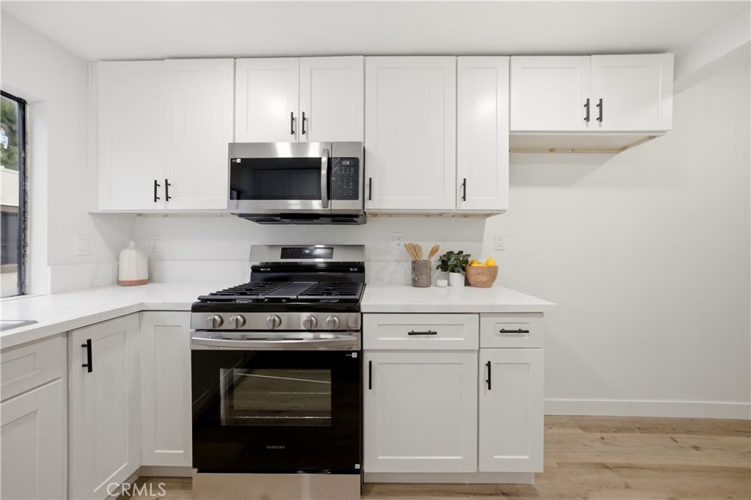
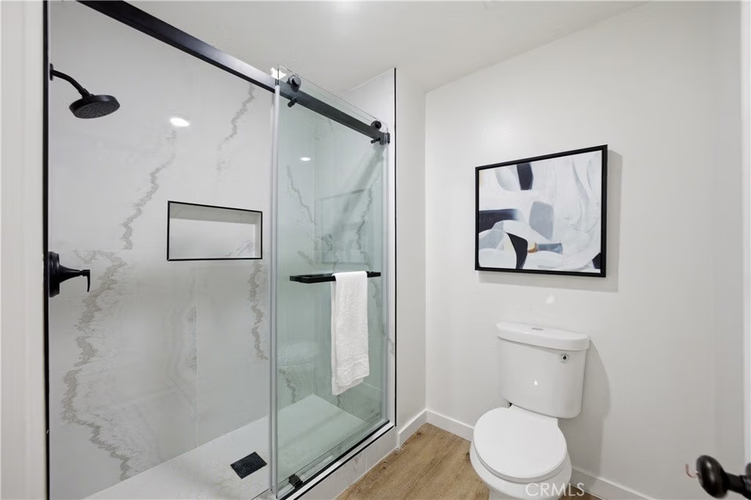
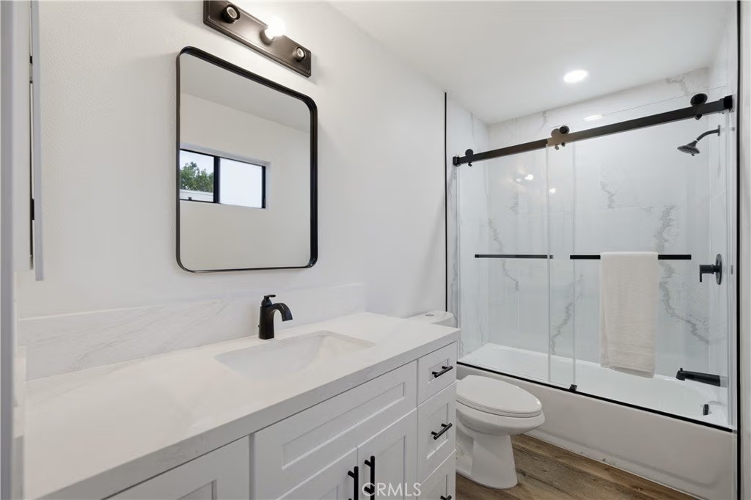
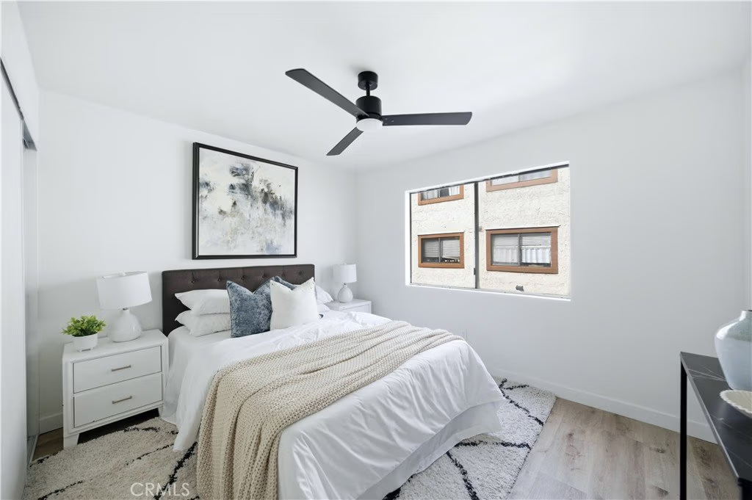
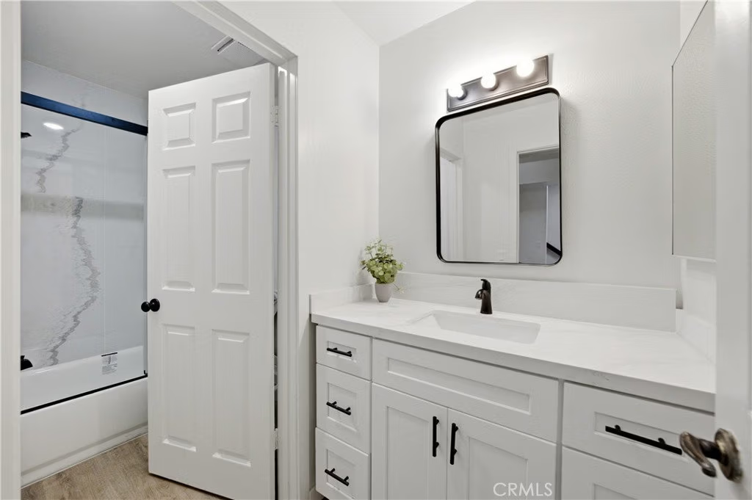
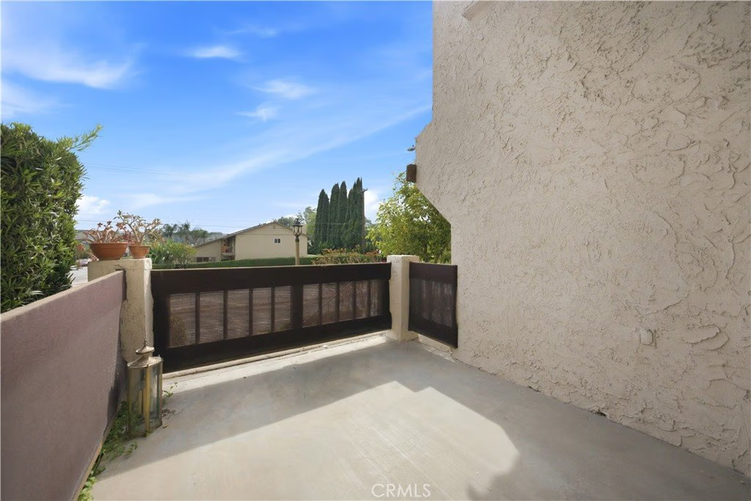
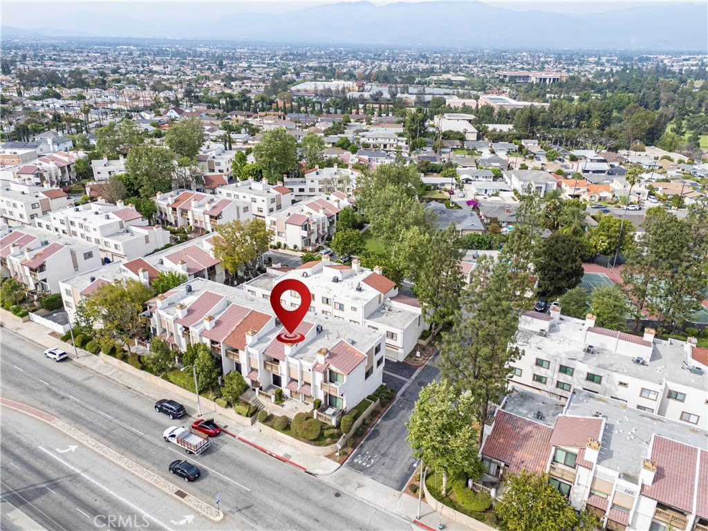
Welcome to this Beautifully Remodeled Tri-Level Townhouse! This unit has an open floor plan with 3 bedroom, 3 bathrooms with 1,829 Sqft of living space. The home has high ceilings with many upgrades from vinyl floorings, new kitchen cabinets with quartz counter tops, 3 fully remodeled bathrooms, recess lights, attached 2 car garage, cozy fireplace, a front patio and a master bedroom balcony. The master suite has a bathroom with double vanity and 2 walk in closets. Other amenities the complex has to offer is a pool, spa, tennis court and more. HOA covers water, trash and maintenance service. Lastly, home is close The Shops at Montebello, Whittier Narrows Golf Course, schools, freeways, dining and entertainment. Lastly, home is close to freeways, school and parks. Don’t miss this amazing opportunity!
Show all description
Location
- Directions: San Gabriel Blvd & Walnut Grove Ave
- Lot Size Acres: 0.0207 acres
Building Details
- Structure Type: House
- Water Source: Public
- Architectural Style: Traditional
- Lot Features: ZeroToOneUnitAcre
- Sewer: PublicSewer
- Common Walls: TwoCommonWallsOrMore
- Construction Materials: Stucco
- Fencing: Wood
- Foundation Details: Slab
- Garage Spaces: 2
- Levels: ThreeOrMore
- Floor covering: Vinyl
Amenities & Features
- Pool Features: Community, Association
- Parking Features: DoorMulti, Garage
- Patio & Porch Features: Patio
- Spa Features: Community
- Accessibility Features: None
- Parking Total: 2
- Roof: Tile
- Association Amenities: DogPark,MaintenanceGrounds,Pool,SpaHotTub,TennisCourts,Water
- Utilities: NaturalGasConnected,SewerConnected,WaterConnected
- Cooling: CentralAir
- Fireplace Features: LivingRoom
- Heating: Central
- Interior Features: Balcony, CeilingFans, SeparateFormalDiningRoom, QuartzCounters
- Laundry Features: InGarage
- Appliances: Dishwasher,GasRange,Microwave
Nearby Schools
- High School District: Montebello Unified
Expenses, Fees & Taxes
- Association Fee: $450
Agent info
- Agent name: Kevin Hernandez
- Agent MLS: PWHERNKEV
- Agent email: kevin@angelandpatty.com
- Agent officephone: 562-696-6515
Miscellaneous
- Association Fee Frequency: Monthly
- List Office Name: Synergy Real Estate
- Listing Terms: CashToNewLoan
- Common Interest: Condominium
- Community Features: StreetLights,Suburban,Pool
- Attribution Contact: kevin@angelandpatty.com
