
11045 Backford Street, South El Monte, CA, US, 91733
11045 Backford Street, South El Monte, CA, US, 91733Basics
- Date added: Added 4 months ago
- Category: Residential
- Type: SingleFamilyResidence
- Status: Active
- Bedrooms: 5
- Bathrooms: 2
- Area: 1994 sq ft
- Lot size: 9548, 9548 sq ft
- Year built: 1978
- View: None
- County: Los Angeles
- MLS ID: DW26098876
Description
-
Description:
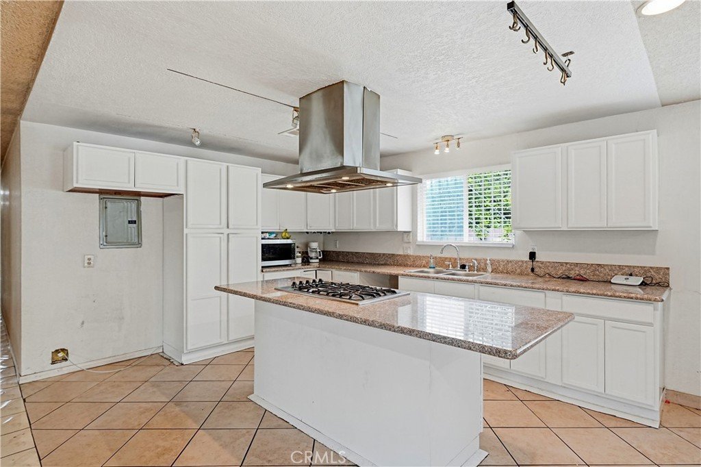
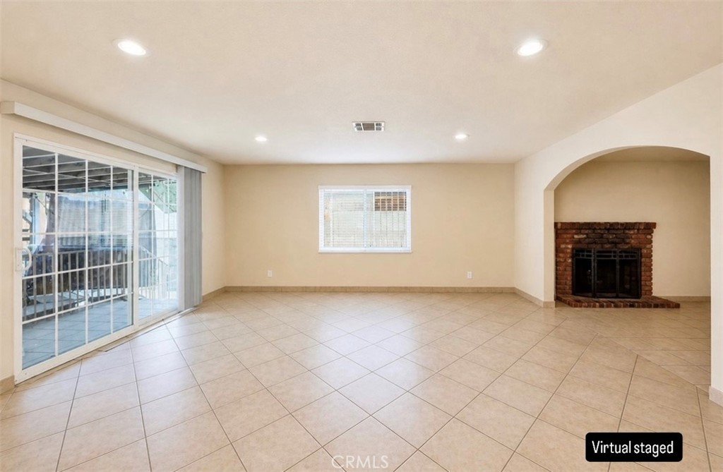
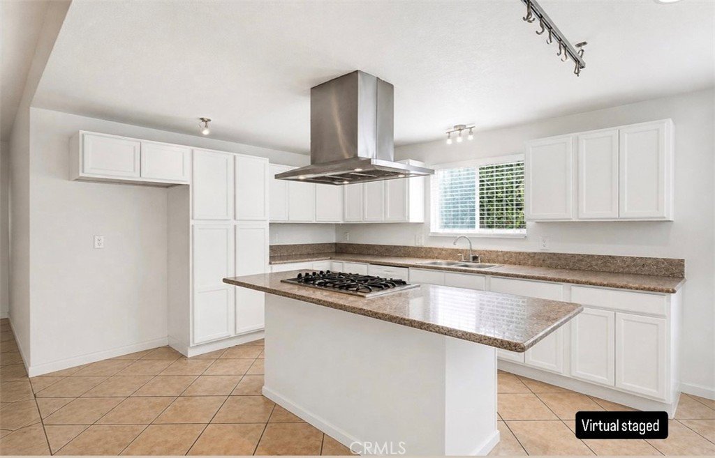
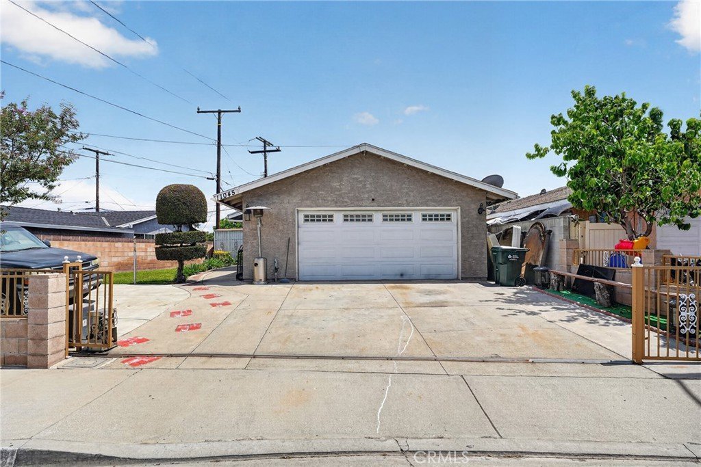
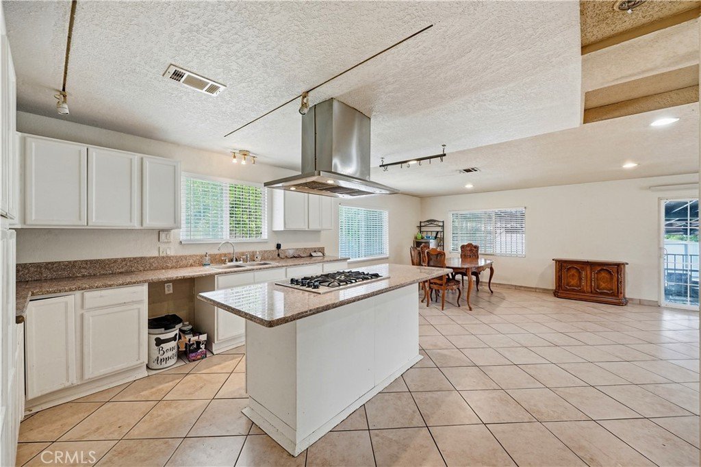
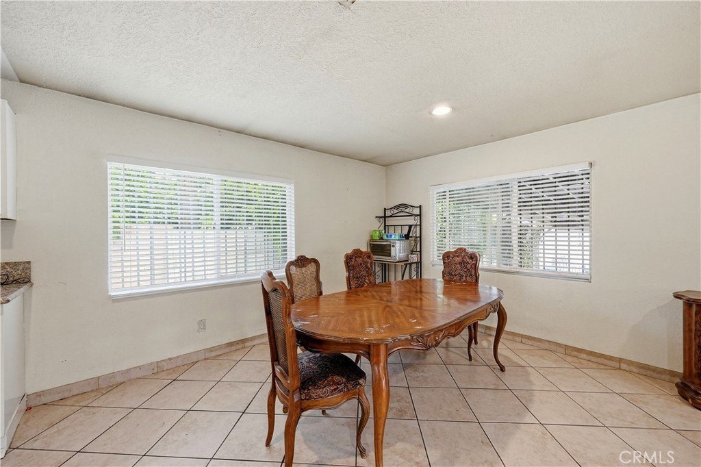
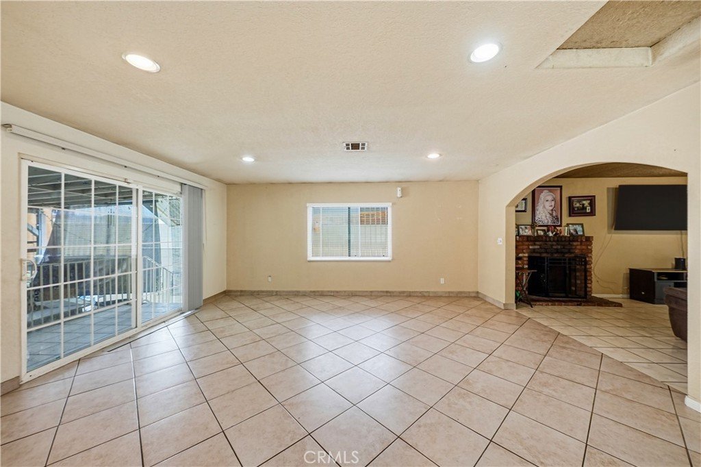
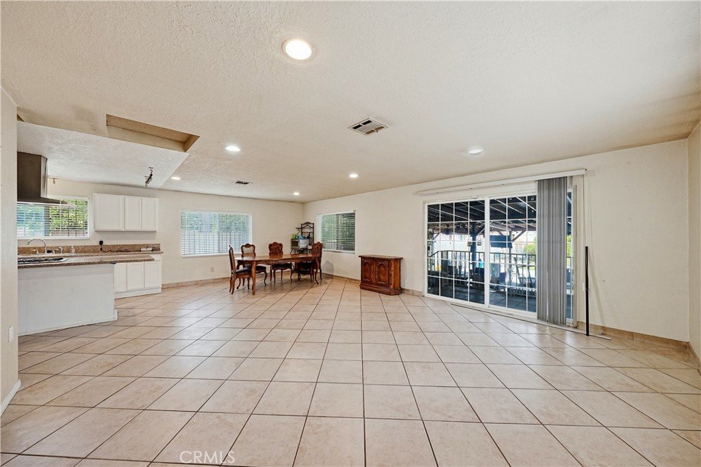
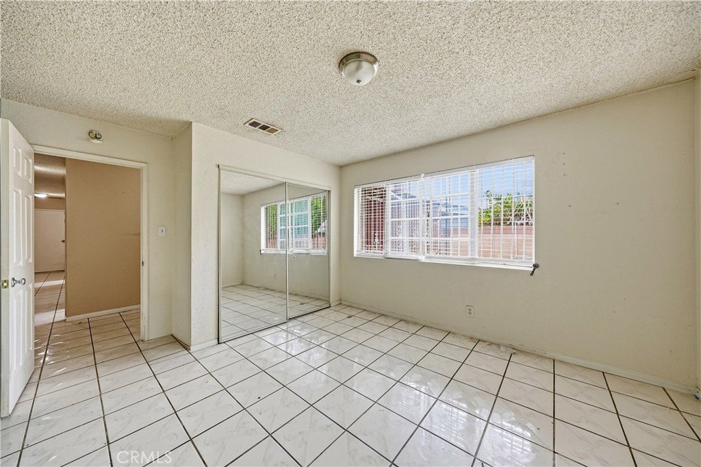
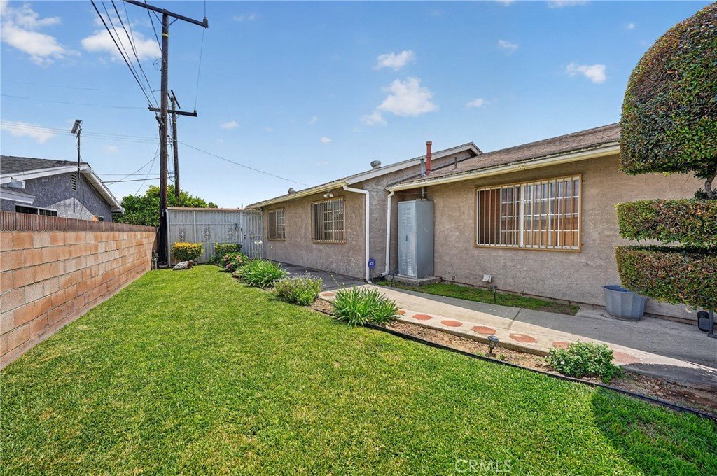
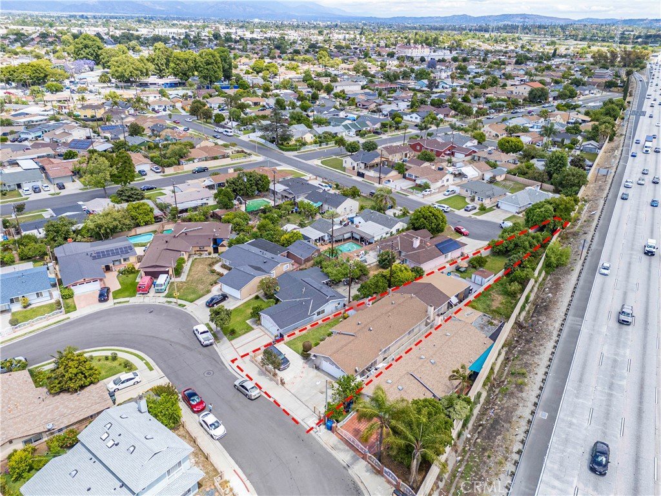
Welcome to this spacious 5 bedroom, 2 bathroom home offers approximately 1,994 sq. ft. of living space on a rare 9,551 sq. ft. R-1 zoned lot.
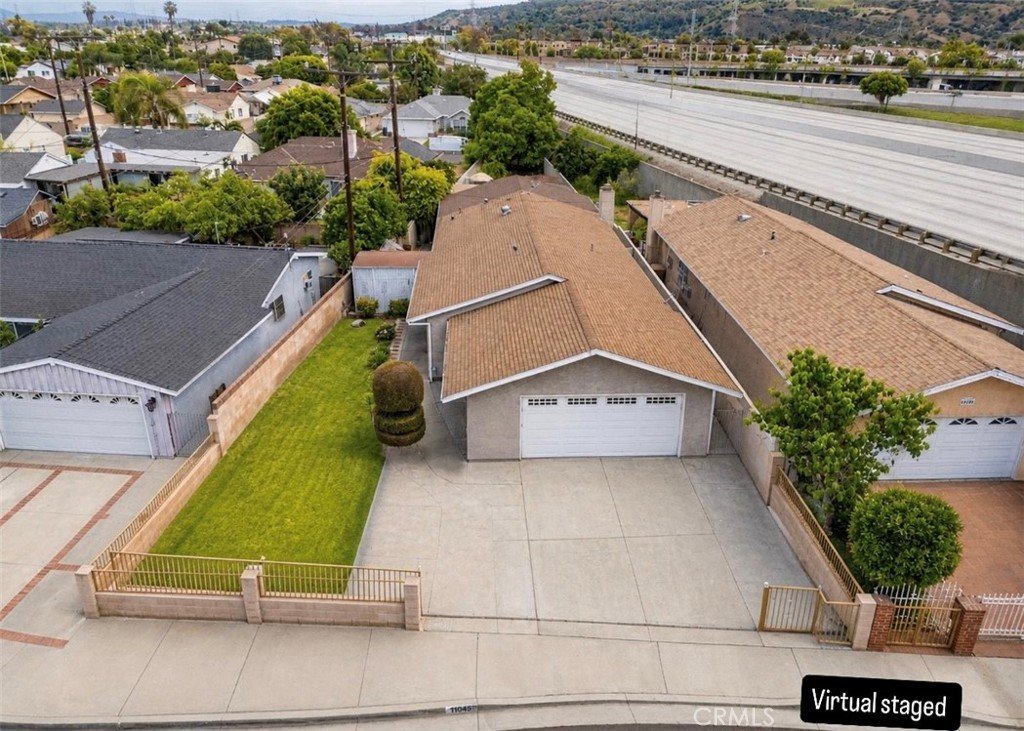
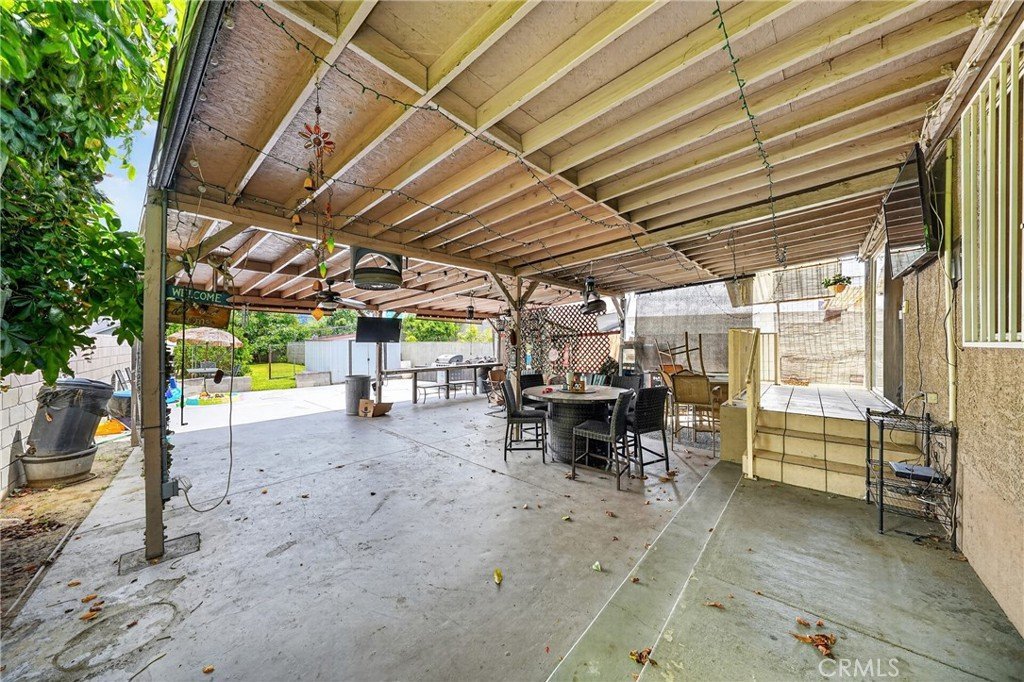
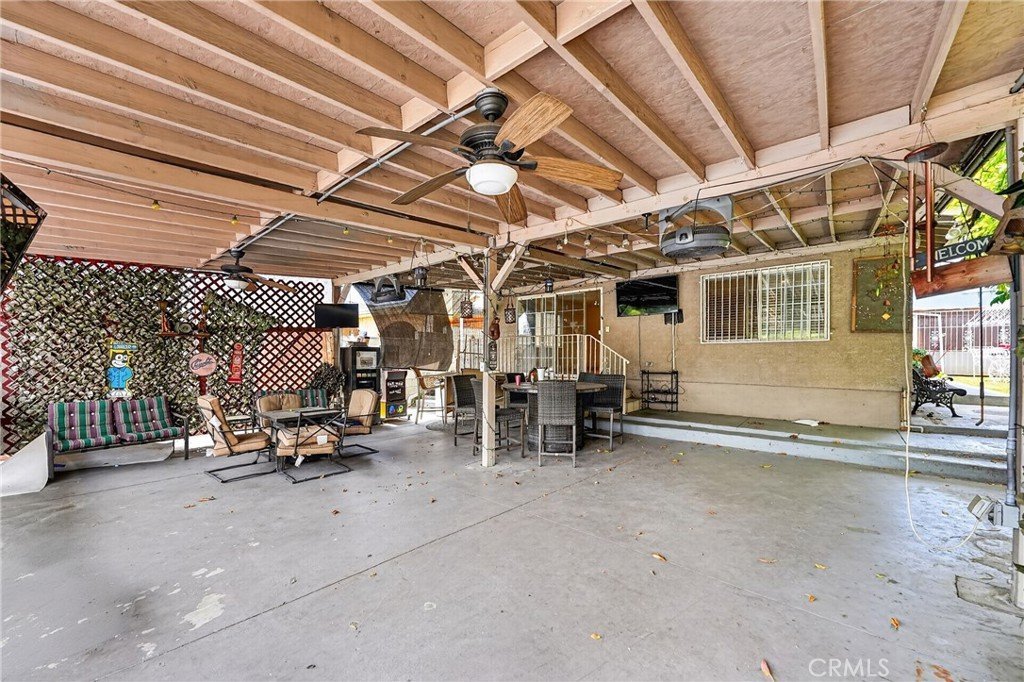
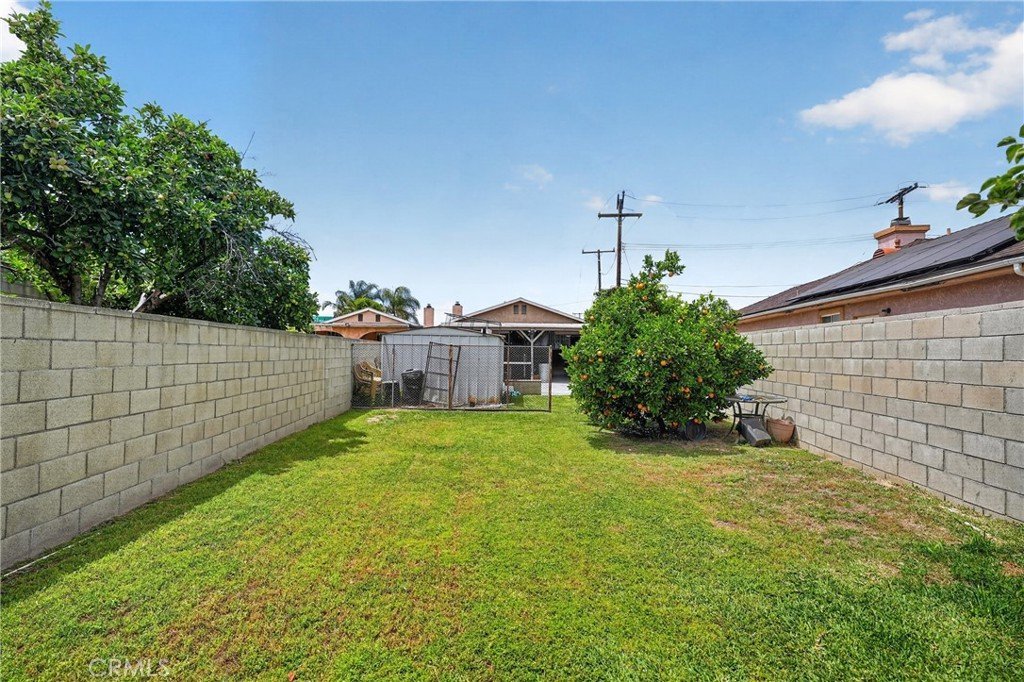
Located on a quiet cul-de-sac, this single-story home features a spacious driveway, 2-car garage, and a large backyard with ADU potential (buyer to verify with the City).
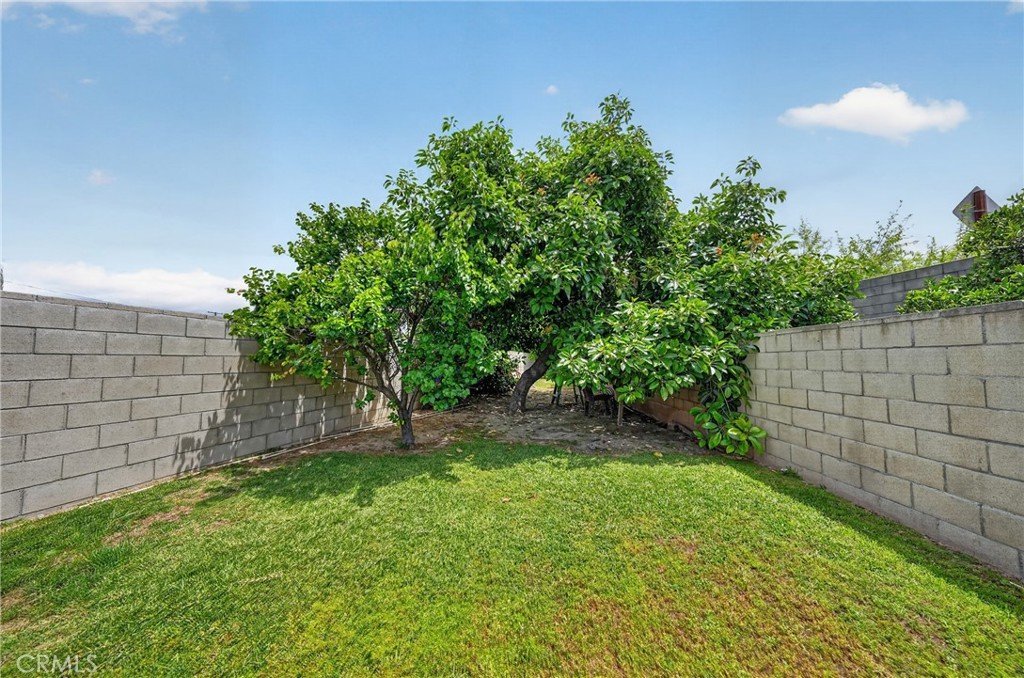
The oversized lot offers endless possibilities for entertaining, gardening, expanding, or creating additional living space. Enjoy mature avocado and orange trees, adding both charm and value to the property.
Conveniently located near shopping, dining, schools, parks, and major freeways, this home combines space, functionality, and future potential. Whether you’re looking for a forever home, room for a growing family, multi-generational living, or investment opportunities, this property is one you won’t want to miss.
Show all description
Location
- Directions: Cross Streets: Maplefield St & Cogswell Rd
- Lot Size Acres: 0.2192 acres
Building Details
- Structure Type: House
- Water Source: Private
- Lot Features: ZeroToOneUnitAcre
- Sewer: PrivateSewer
- Common Walls: NoCommonWalls
- Garage Spaces: 2
- Levels: One
Amenities & Features
- Pool Features: None
- Parking Total: 2
- Cooling: CentralAir
- Fireplace Features: LivingRoom
- Heating: Central
- Laundry Features: InGarage
Nearby Schools
- High School District: El Monte Union High
Expenses, Fees & Taxes
- Association Fee: 0
Agent info
- Agent name: Vanessa Lomeli
- Agent MLS: DWLOMVAN
- Agent email: realtorlomeli@outlook.com
- Agent officephone: 562-696-6515
- Agent direct phone: 714-200-4797
Miscellaneous
- List Office Name: Synergy Real Estate
- Listing Terms: Cash,CashToNewLoan,Conventional
- Common Interest: None
- Community Features: StreetLights,Sidewalks
- Attribution Contact: 714-200-4797
