



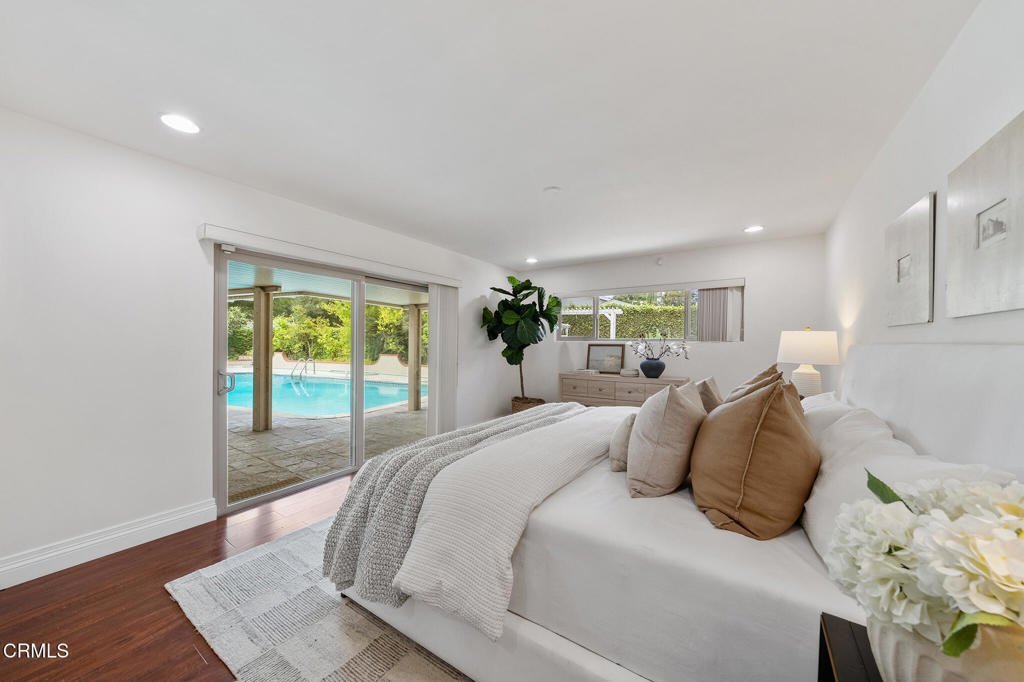
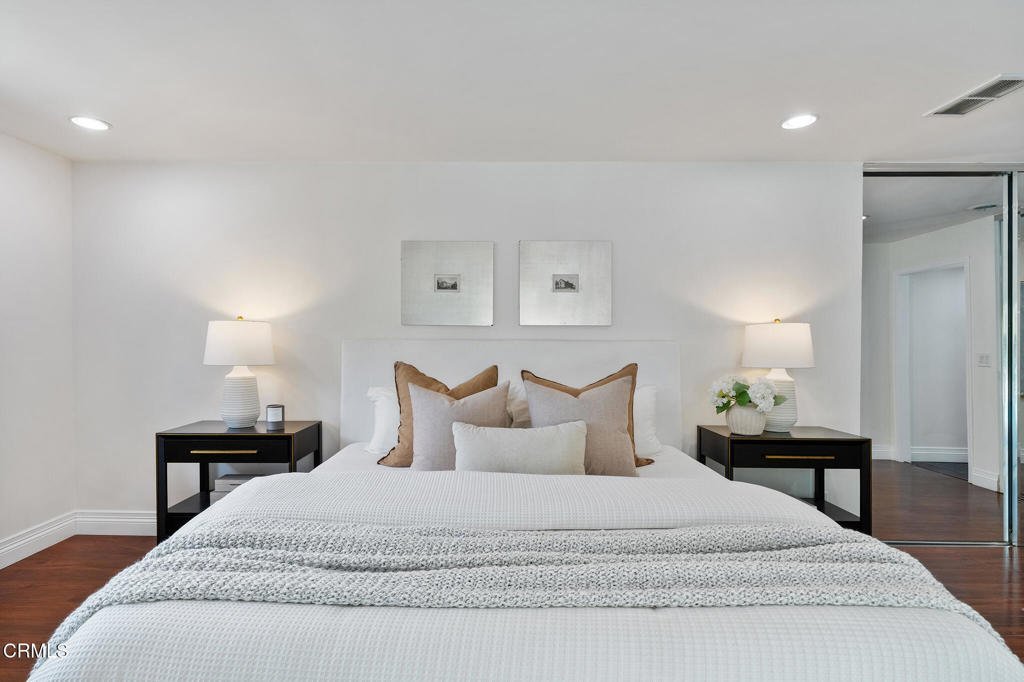
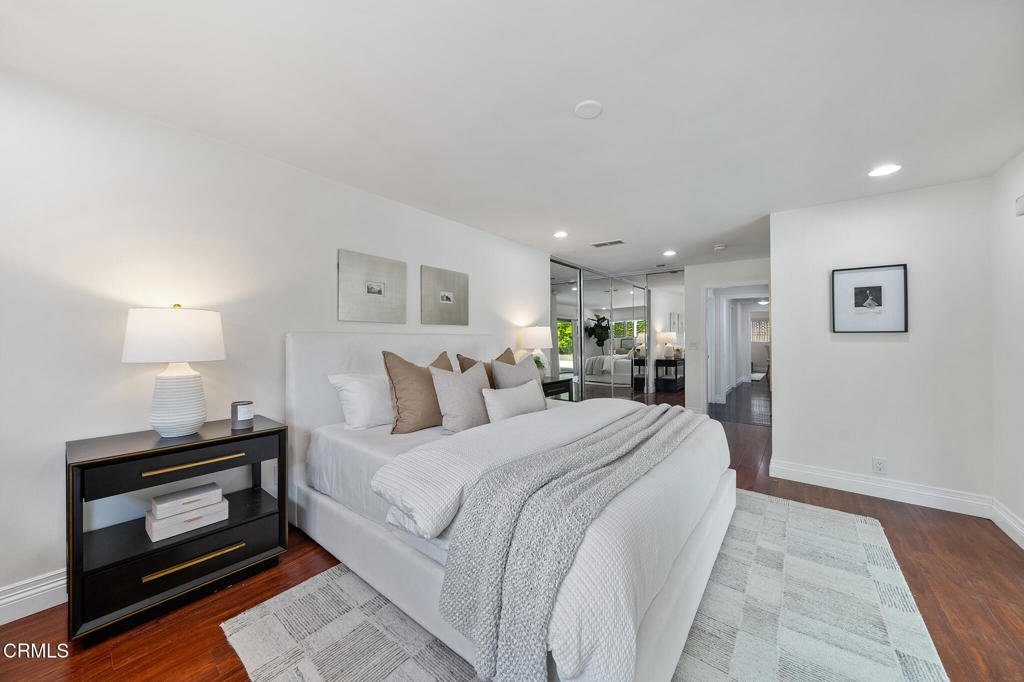
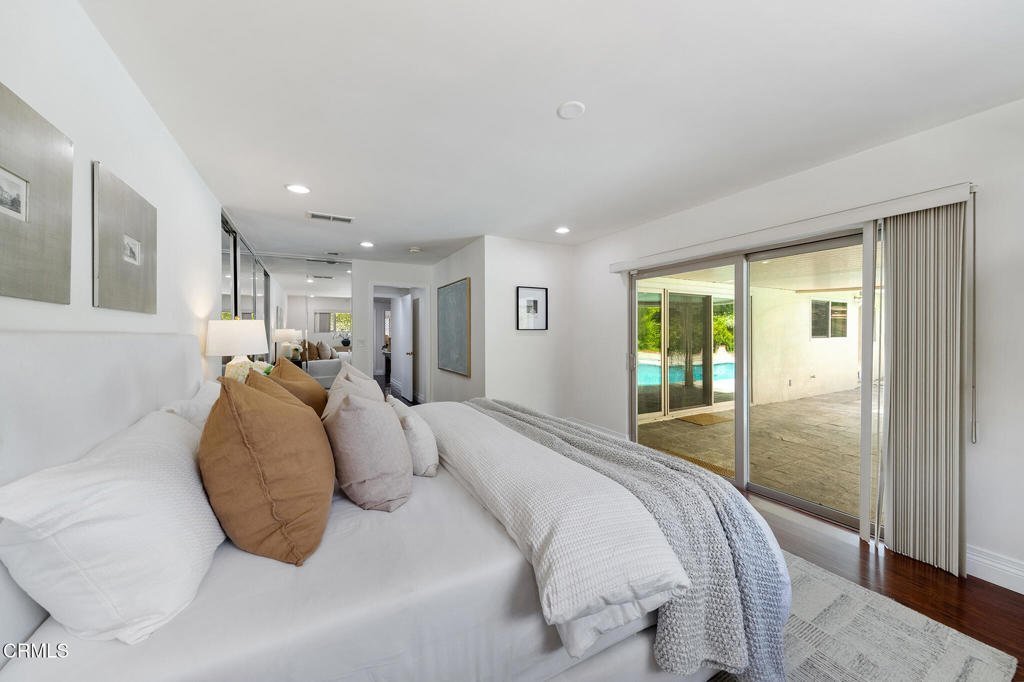
1105 Alhambra Road, San Gabriel, CA, US, 91775
1105 Alhambra Road, San Gabriel, CA, US, 91775Basics
- Date added: Added 2 days ago
- Category: Residential
- Type: SingleFamilyResidence
- Status: Active
- Bedrooms: 4
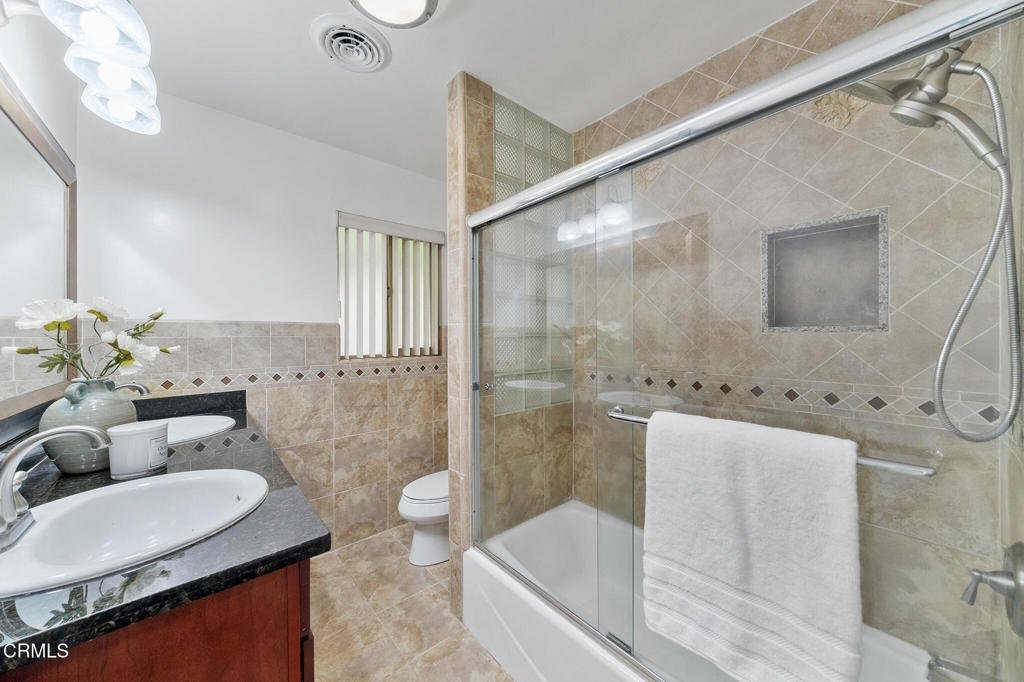
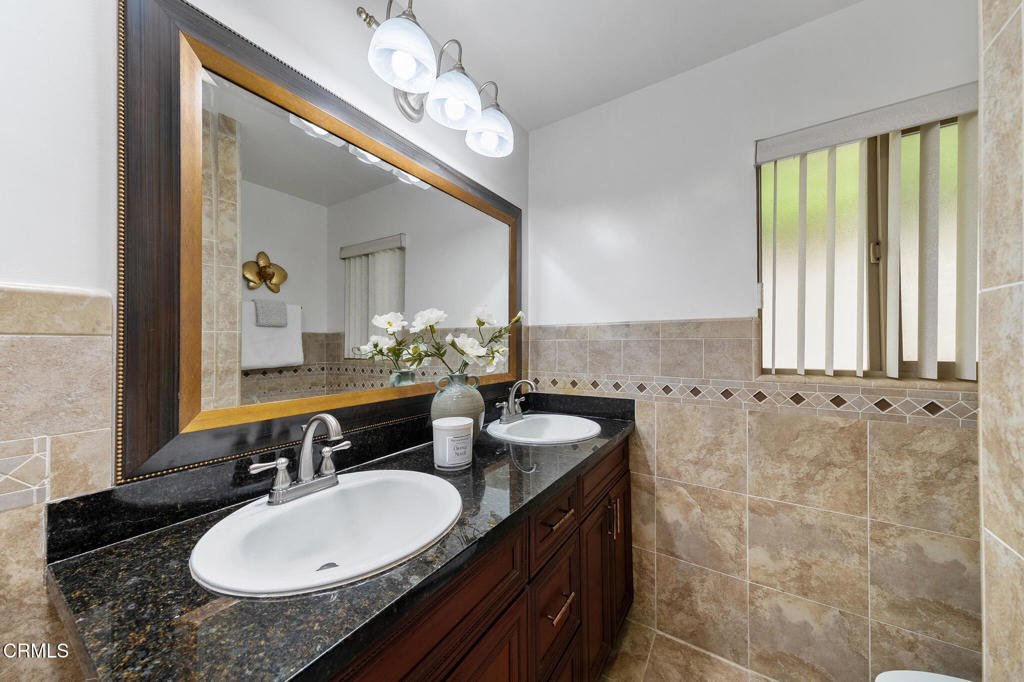
- Bathrooms: 4
- Area: 2426 sq ft
- Lot size: 9498, 9498 sq ft
- Year built: 1963
- View: None
- County: Los Angeles
- MLS ID: P1-28344
Description
-
Description:
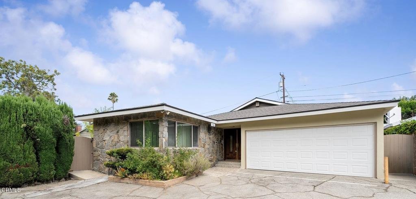
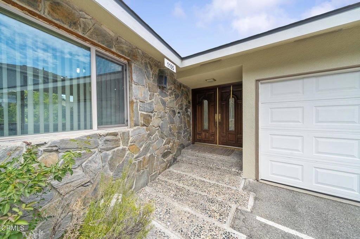
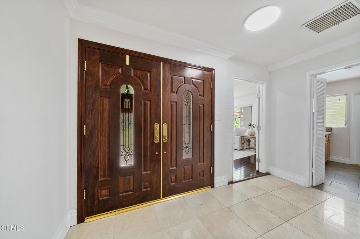
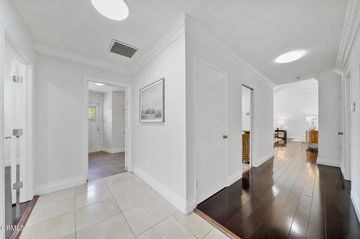
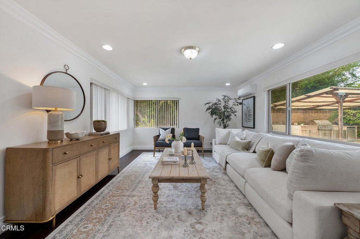
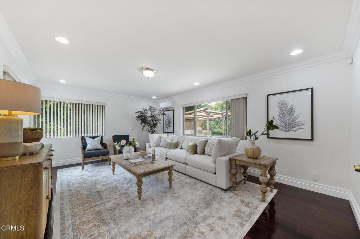
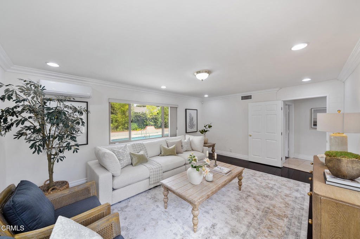
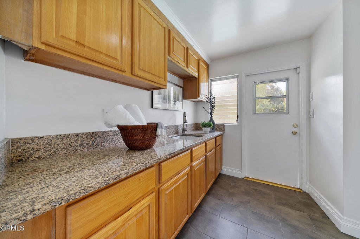
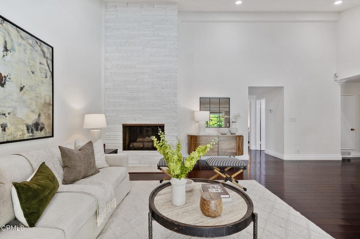
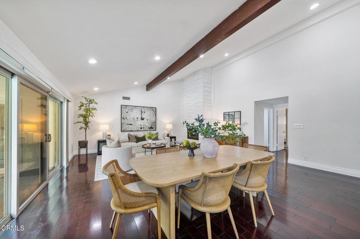
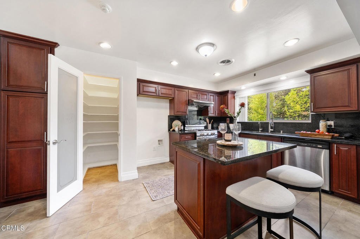
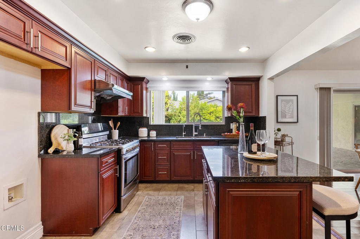
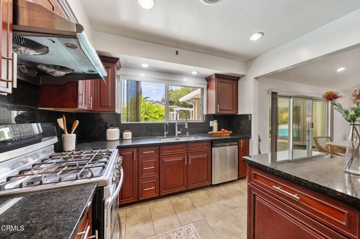
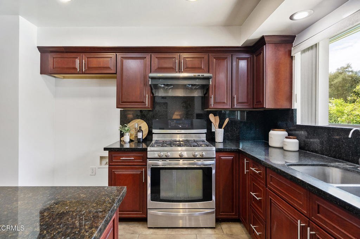
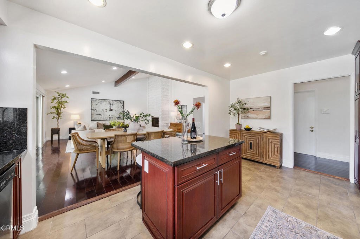
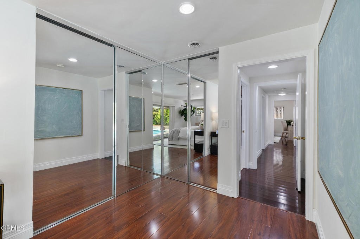
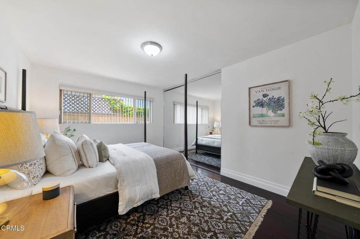
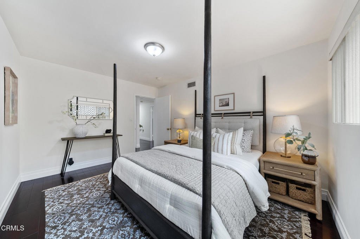
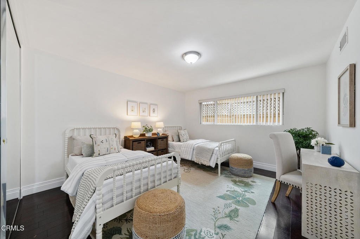
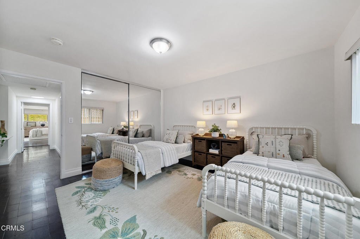
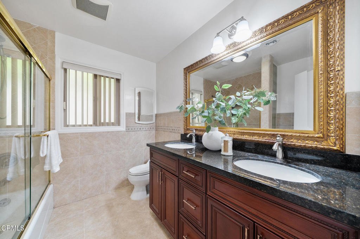
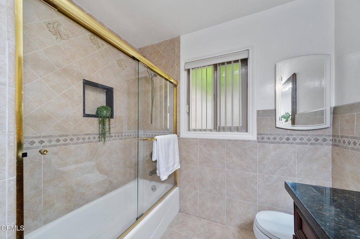
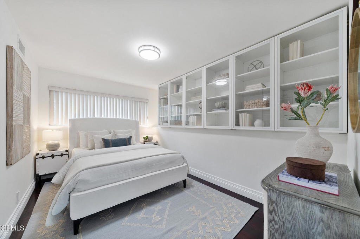
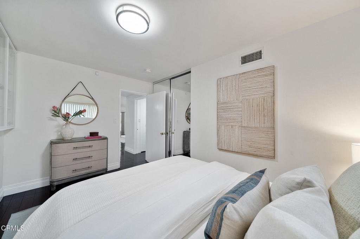
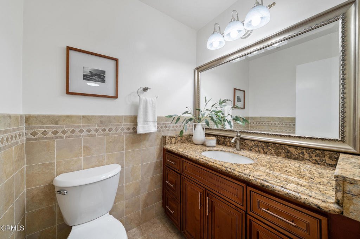
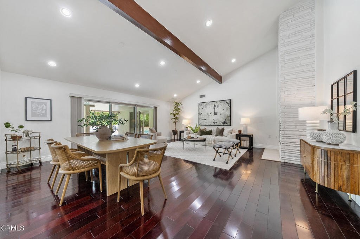
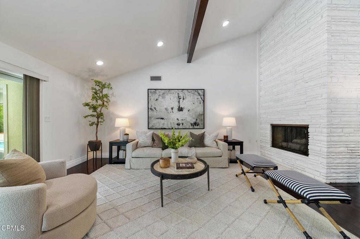
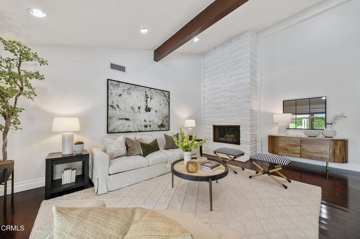
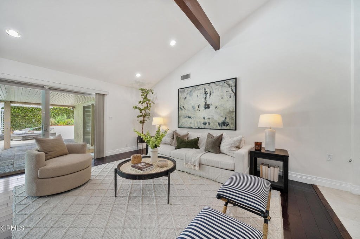
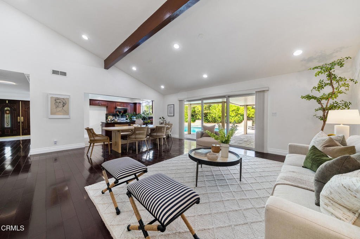
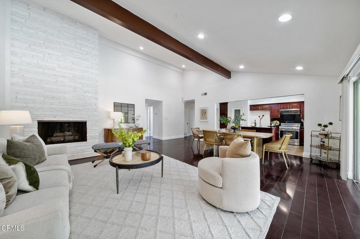
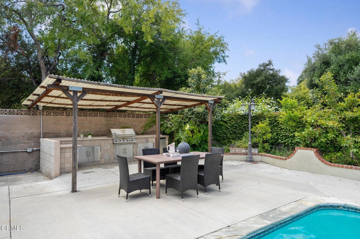
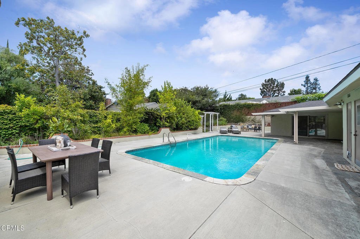
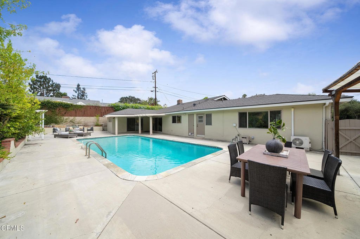
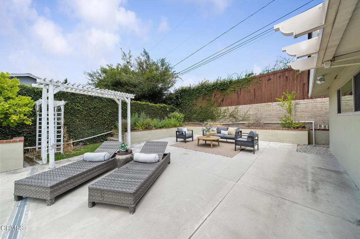
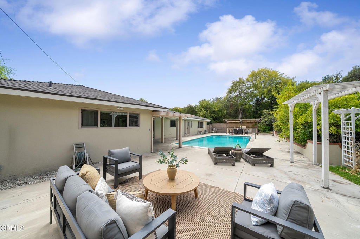
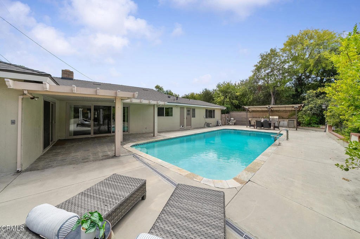
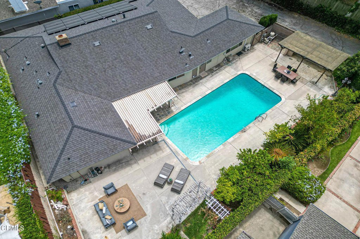
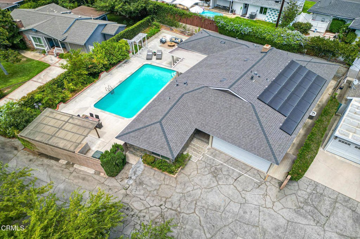
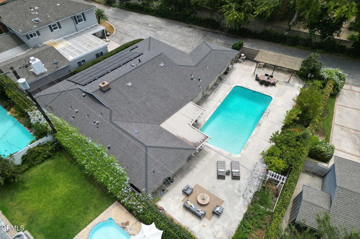
Discover the serene charm of this beautiful single-story Mid-Century sanctuary, perfectly positioned on a peaceful cul-de-sac in the desirable North San Gabriel neighborhood. Spanning over 2,400 square feet of thoughtfully designed living space on a generous 9,500 square-foot lot, this four-bedroom residence built in 1963 invites you into a world of comfort and style. Step inside to appreciate the elegant touches throughout, including stunning, newly installed mahogany flooring that flows seamlessly between rooms. The bright and airy interior, refreshed with a crisp, modern paint palette, creates an inviting atmosphere for daily living and entertaining. At the heart of the home, the spacious kitchen is a chef's delight, featuring warm Omega cherry cabinetry, elegant dark granite countertops, a functional center island, and high-quality stainless steel appliances. The expansive living room is a showstopper, boasting vaulted ceilings with exposed beams and a magnificent floor-to-ceiling gas stone fireplace, perfect for cozy evenings. Transition effortlessly to the outdoors where your private oasis awaits. The expansive backyard is an entertainer's dream, complete with a sparkling rectangular pool with two separate changing rooms and a half bath accessible for the pool. Mature fruit trees and a covered patio area ideal for alfresco dining and relaxation. Designed for convenience and flexibility, this home offers a versatile floor plan, including a spacious primary suite and additional well-appointed bedrooms. Residents will enjoy the benefits of modern living, including an EV charger and Milgard dual-pane windows, all in a location that is wonderfully walkable to highly regarded local K-8 schools. Experience the perfect blend of suburban tranquility and convenient access to everything you need. This is a rare opportunity to own a piece of paradise in one of San Gabriel's most sought-after pockets.
Show all description
Location
- Directions: South of Roses Rd and West of Mission Dr.
- Lot Size Acres: 0.218 acres
Building Details
- Structure Type: House
- Water Source: Public
- Architectural Style: MidCenturyModern
- Lot Features: ZeroToOneUnitAcre,CulDeSac,FlagLot
- Sewer: PublicSewer
- Common Walls: NoCommonWalls
- Construction Materials: Block,Concrete,Stone,Stucco
- Fencing: Block,Brick,ChainLink,Wood
- Foundation Details: Slab
- Garage Spaces: 2
- Levels: One
- Floor covering: Stone, Tile, Wood
Amenities & Features
- Pool Features: InGround
- Parking Features: DirectAccess, Garage, GarageDoorOpener
- Security Features: SecuritySystem, CarbonMonoxideDetectors, SmokeDetectors
- Patio & Porch Features: Open,Patio
- Spa Features: None
- Accessibility Features: NoStairs,Parking
- Parking Total: 2
- Roof: Composition,Shingle
- Utilities: ElectricityAvailable,NaturalGasAvailable,SewerAvailable,WaterAvailable
- Window Features: Blinds
- Cooling: CentralAir,WallWindowUnits
- Door Features: DoubleDoorEntry,MirroredClosetDoors,SlidingDoors
- Exterior Features: Barbecue, RainGutters
- Fireplace Features: FamilyRoom, Gas
- Heating: Central
- Interior Features: BeamedCeilings, BuiltInFeatures, BlockWalls, CrownMolding, EatInKitchen, GraniteCounters, HighCeilings, Pantry, RecessedLighting, Unfurnished, WalkInPantry
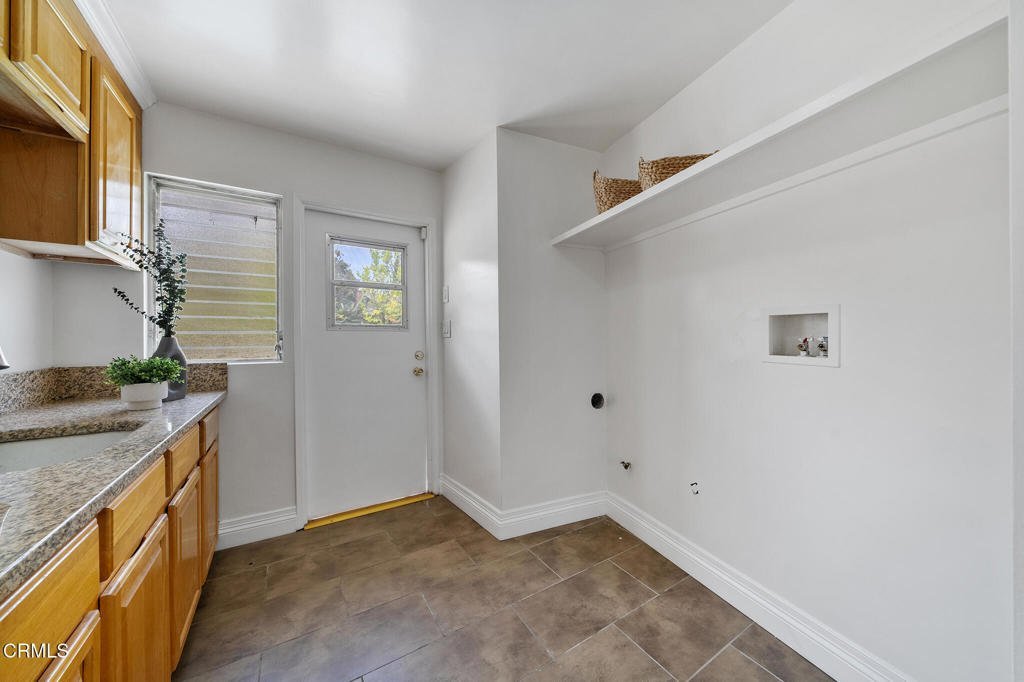
- Laundry Features: WasherHookup,Inside,LaundryRoom
- Appliances: Barbecue,Dishwasher,FreeStandingRange,GasOven,GasRange,GasWaterHeater,RangeHood,WaterSoftener,TanklessWaterHeater
Agent info
- Agent name: Sarah Rogers
- Agent MLS: P785837
- Agent email: sarah@sarahrogersestates.com
- Agent officephone: (626) 803-2000
- Agent direct phone: (626) 390-0511
Miscellaneous
- List Office Name: The Agency
- Listing Terms: Cash,CashToNewLoan,Conventional
- Common Interest: None
- Community Features: Curbs,StreetLights,Suburban,Sidewalks
- Direction Faces: West
- Exclusions: All furniture and accessories.
- Inclusions: All appliances, EV charger Ring Cameras, and soft water system.
